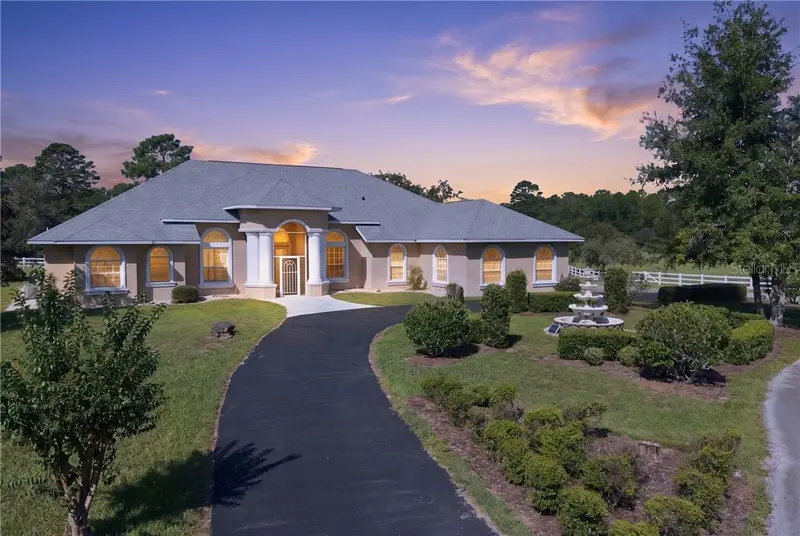

$1,350,000
6722 Sentinel Bluff PathBeverly Hills, FL 34465
Listing updated: October 8, 2026 at 1:18 PM ET
Listing courtesy of Sherri C Parker & Associates · Sherri Parker · MLS #CC857971 · Active · 352-527-8090Property type
Year built
Lot size
Price / sq ft
HOA dues
Days on market
Garage spaces
Flood zone
About this home
Exceptional 10 acre Equestrian paradise offered in Pine Ridge Farms! Experience the Florida Equestrian lifestyle on 10 beautifully maintained acres.This beautiful spacious home combines comfortable country living behind your gated entrance with an impressive horse setup designed for the serious equestrian or the hobby farmer. The split plan 3 bedroom 2.5 bath home offers a wonderful sense of space, with 14 ft ceilings and generously sized living, dining and family rooms designed for comfortable everyday living and entertaining. The spacious primary suite is a true private retreat, featuring a separate bath and shower. A handsome study with exquisite built in cabinetry provides an ideal setting for a home office, library or quiet workspace. Florida living continues outdoors where the caged lanai opens to the pool and spa and creates a natural extension of living space. The property is fully fenced and cross-fenced in classic white fencing, creating a picturesque setting with spectacular views from the home and pool area. The centerpiece of the property is the 6 stall center aisle barn, complete with dedicated feed and tack rooms, abundant hay storage and covered parking with electric for two large horse trailers and tractors. There are multiple grass pastures, dotted with oaks, a round pen and water in each pasture. This is a rare opportunity to enjoy privacy, acreage and a thoughtfully designed equestrian facility - all within the desirable Pine Ridge Farms community.
Estimated monthly payment
Estimate only. Taxes use the listing's reported amount where available; insurance is a Florida-average estimate. Your actual payment will vary — run a full calculation or talk to a lender.
Price & listing history20 days on market
- Status: ActiveSep 18, 2026
- Listed$1,350,000Sep 18, 2026
- Price increased$1,350,000
Property Documents
Documents the listing agent has made public for this property. Free to view and download.
Facts & features
- Property type
- Residential
- Sub type
- Single Family Residence
- Status
- Active
- Days on market
- 20
- County
- Citrus
- Year built
- 2002
- Living area
- 3,364 sq ft
- Price/sq ft
- $401
- Building area
- 4,764 sq ft (Public Records)
- Lot size
- 435,920 sq ft
- Lot category
- 10 to less than 20
- Flood zone
- X
- Garage
- 3 spaces
- Pool
- Private pool
- Annual taxes
- $11,409 (2025)
- Parcel #
- 2862076
- Zoning
- RURMH
- MLS #
- CC857971
Ask about this home
Have a question? Ask the broker directly.
Ryan Solberg answers personally — no call center, no spam. Your question goes straight to him.
Interior Details
- Bedrooms
- 3
- Full bathrooms
- 2
- Half bathrooms
- 1
- Flooring
- Carpet, Tile, Laminate
- Appliances
- Electric Cooktop, Dishwasher, Disposal, Dryer, Microwave, Built-In Oven, Oven, Range Hood, Refrigerator, Washer, Other
- Interior features
- Tray Ceiling(s), Vaulted Ceiling(s), Laminate Counters, Solid Surface Counters, Stone Counters, Eat-in Kitchen, Split Bedroom, Walk-In Closet(s), Wet Bar, Solid Wood Cabinets
- Laundry
- Inside, Sink
- Stories / Levels
- One
- Direction faces
- Northeast
Heating & Cooling
- Heating
- Zoned, Electric, Heat Pump, Other
- Cooling
- Central Air, Other, Wall/Window Unit(s), Zoned
Parking
- Garage spaces
- 3
- Attached garage
- Yes
- Parking features
- Garage Door Opener, Boat, Circular Driveway, Driveway, Golf Cart Garage, Parking Pad, Open, RV Access/Parking, Oversized
- Carport
- Yes
HOA & Financial
- Homestead exemption
- Yes
- Listing terms
- Cash, Conventional
Exterior & Construction
- Exterior features
- Lighting
- Construction materials
- Block, Stucco
- Roof
- Shingle
- Foundation
- Slab
- Pool
- Private pool
Utilities
- Sewer
- Septic Tank
- Water source
- Well
Schools
Letter grades: Florida DOE 2024–25 school grades (Orange, Seminole, Lake, Osceola, Brevard). Assigned schools from the listing agent — verify enrollment with the district.
Room Details
| Room | Level | Dimensions |
|---|---|---|
| Living Room | Main | 17x13 |
| Dining Room | Main | 15x14 |
| Family Room | Main | 21x25 |
| Primary Bedroom | Main | 25x25 |
| Primary Bathroom | Main | |
| Den | Main | 16x16 |
| Kitchen | Main | 22x15 |
| Laundry | Main | 17x8 |
| Bedroom 1 | Main | 13x13 |
| Bedroom 1 | Main | 13x12 |
Listing Details
- Listing date
- 2026-09-18
- On market date
- 2026-09-18
- Original list price
- $1,350,000
- Occupant type
- Owner
- Listing AOR
- Ocala - Marion
- Status changed
- 2026-09-18
- Tax legal description
- Pineridge Farms PB 16 pg 37 lot 7 Blk G
Flood risk
Minimal-risk area outside the mapped floodplain. Flood insurance is optional and typically low-cost.
Source: FEMA flood zone reported on the listing. Confirm current designation at FEMA Flood Map Service Center.
Location
Directions
Lecanto Hwy to Pine Ridge Blvd, 5.3 miles to Ponderosa Pl to right on Sacramento, left onto Pine Ridge Farms Ln, right onto Sentinel Bluff Path, home on the left with white fence and white gate.
More homes like this
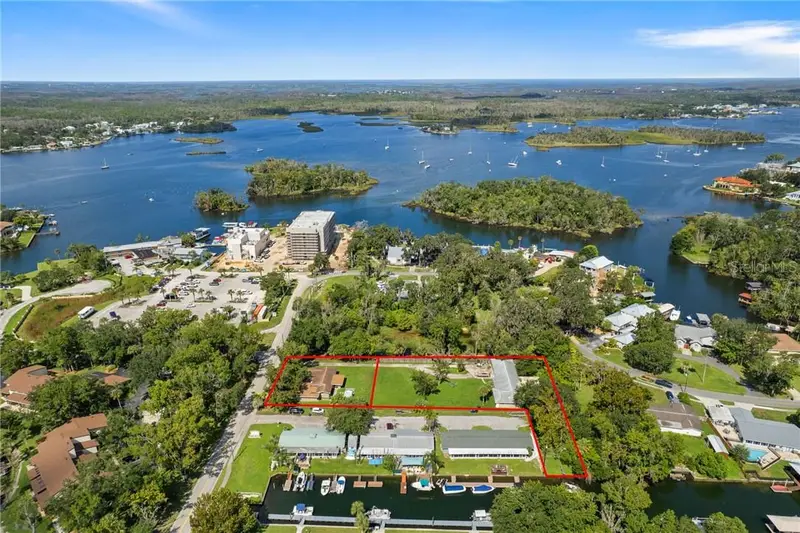
$895,000
149 & 151 Se Paradise Point Rd, Crystalriver Fl 34429
Crystal River, FL 34429
3 bd · 2 ba · 1,927 sqft
MLS ID #CC858444, TROTTER REALTY.
Listing provided by Stellar MLS
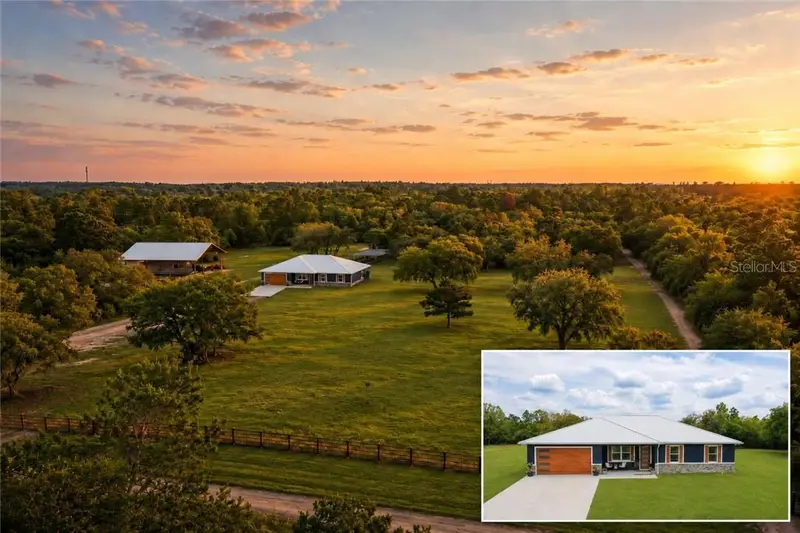
$848,000
6254 W Peking Ct, Dunnellon Fl 34433
Dunnellon, FL 34433
4 bd · 2 ba · 1,940 sqft
MLS ID #CC854965, WE SELL SUNSHINE REALTY.
Listing provided by Stellar MLS
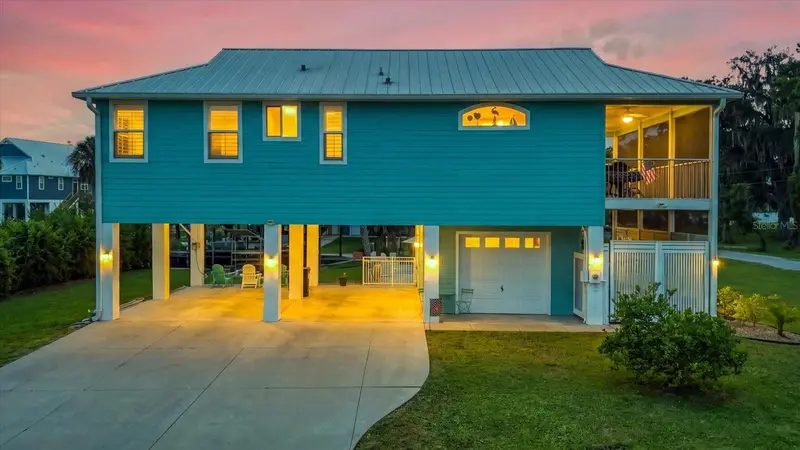
$925,000
2120 Nw 15th St
Crystal River, FL 34428
2 bd · 3 ba · 1,400 sqft
Woodland Estates Un 02a
MLS ID #G5118380, LPT REALTY, LLC.
Listing provided by Stellar MLS
$1,050,000
2060 Nw 19th St
Crystal River, FL 34428
3 bd · 3 ba · 1,812 sqft
Woodland Estates Unit 02b
MLS ID #G5118193, LPT REALTY, LLC.
Listing provided by Stellar MLS

Listings courtesy of Stellar MLS as distributed by MLS GRID
IDX information is provided exclusively for consumers’ personal, non-commercial use and may not be used for any purpose other than to identify prospective properties consumers may be interested in purchasing.
Based on information submitted to the MLS GRID as of October 8, 2026 at 1:18 PM ET. All data is obtained from various sources and may not have been verified by broker or MLS GRID. Supplied Open House Information is subject to change without notice. All information should be independently reviewed and verified for accuracy. Properties may or may not be listed by the office/agent presenting the information.
All or a portion of the multiple listing information is provided by Stellar MLS, from a copyrighted compilation of listings. The compilation of listings and each individual listing are © 2026 Stellar MLS. All rights reserved.
Ryan Solberg, Broker · MaxLife Realty LLC · FL License #BK3354351 · Equal Housing Opportunity · Full disclaimer · DMCA