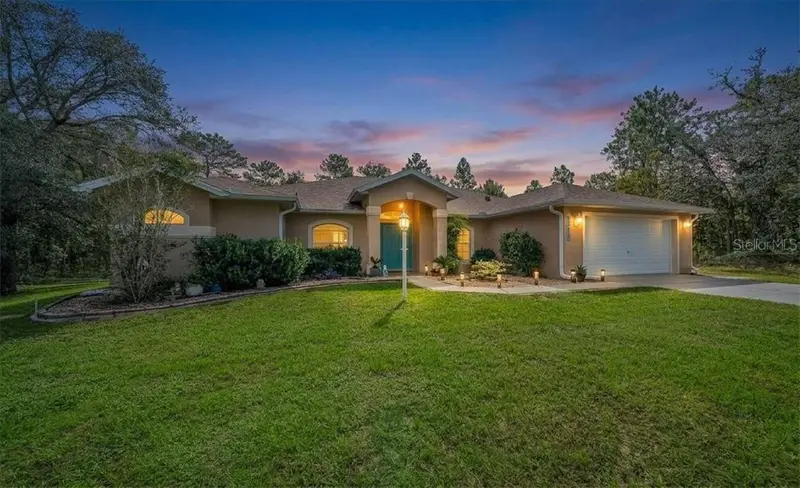

$510,000
8479 134th AvenueDunnellon, FL 34432
Listing updated: November 10, 2026 at 10:59 AM ET
Listing courtesy of Herron Real Estate Llc · Frank Ely · MLS #CC857970 · Active · 904-729-4313Property type
Year built
Lot size
Price / sq ft
HOA dues
Days on market
Garage spaces
Flood zone
About this home
Welcome to your ultimate private retreat in Dunnellon on 3.32 acres! Meticulously maintained by one original owner, this beautiful 3-bedroom plus dedicated office/flex room, 2.5-bathroom, 2-car garage home rests on 3.32 flat, fully fenced, wooded acres complete with a solar powered electric gate, and long grand concrete driveway. Designed for both effortless everyday living and indoor-outdoor entertainment, the split floor plan offers maximum privacy. The luxurious primary suite is secluded behind the formal living room, featuring private sliding glass door access to the screened-in patio and an ensuite primary bathroom with a walk in shower and separate soaking tub and dual his-and-hers vanities with a dedicated makeup vanity area. On the other side of the home, are the two spacious spare bedrooms, an ideal layout for family or guests to enjoy their own space without disturbance. At the heart of the home, you will find formal living and dining rooms alongside a comfortable family room and a chef’s kitchen featuring a center island and a convenient breakfast bar. Conveniently situated off the kitchen is the dedicated laundry room equipped with a brand-new, never-used washer and dryer, as well as a direct access door leading to the 2-car garage. Sliding glass doors from the primary bedroom, formal living room, and family room all flow seamlessly out to the oversized screened-in patio, where you will also find the convenient half bathroom, perfect for entertaining outdoors without tracking inside. Top-tier updates offer complete peace of mind, including a new AC in 2023, a new roof in 2022, a new water heater in 2021, and a new well pump. With incredible acreage, total privacy, and all major mechanicals recently updated, this pristine property is a rare find in Dunnellon! Schedule your showing today to find your new dream home.
Estimated monthly payment
Estimate only. Taxes use the listing's reported amount where available; insurance is a Florida-average estimate. Your actual payment will vary — run a full calculation or talk to a lender.
Price & listing history54 days on market
- Status: ActiveSep 17, 2026
- Listed$525,000Sep 17, 2026
- Price reduced$510,000
Facts & features
- Property type
- Residential
- Sub type
- Single Family Residence
- Status
- Active
- Days on market
- 54
- County
- Marion
- Year built
- 2003
- Living area
- 2,579 sq ft
- Price/sq ft
- $198
- Building area
- 3,521 sq ft (Public Records)
- Lot size
- 144,619 sq ft
- Lot category
- 2 to less than 5
- Flood zone
- X
- Garage
- 2 spaces
- Annual taxes
- $2,745 (2025)
- Parcel #
- 1945747000
- Zoning
- R1
- MLS #
- CC857970
Ask about this home
Have a question? Ask the broker directly.
Ryan Solberg answers personally — no call center, no spam. Your question goes straight to him.
Interior Details
- Bedrooms
- 3
- Full bathrooms
- 2
- Half bathrooms
- 1
- Flooring
- Carpet, Tile
- Appliances
- Dishwasher, Dryer, Microwave, Range, Refrigerator, Washer
- Interior features
- Vaulted Ceiling(s), Solid Surface Counters
- Laundry
- Inside
- Stories / Levels
- One
- Direction faces
- West
Heating & Cooling
- Heating
- Electric
- Cooling
- Central Air
Parking
- Garage spaces
- 2
- Attached garage
- Yes
- Parking features
- Garage Door Opener, Driveway
HOA & Financial
- Homestead exemption
- Yes
- Listing terms
- Cash, Conventional, FHA, VA Loan
Exterior & Construction
- Construction materials
- Stucco, Block
- Roof
- Shingle
- Foundation
- Slab
- Road surface
- Unimproved
Utilities
- Water source
- Well
Room Details
| Room | Level | Dimensions |
|---|---|---|
| Kitchen | Main | 16x17 |
| Living Room | Main | 15x15 |
| Primary Bedroom | Main | 14x25 |
Listing Details
- Listing date
- 2026-09-17
- On market date
- 2026-09-17
- Original list price
- $525,000
- Occupant type
- Vacant
- Listing AOR
- Gainesville-Alachua
- Status changed
- 2026-09-17
- Tax legal description
- SEC 18 TWP 16 RGE 20 PLAT BOOK K PAGE 058 ROLLING HILLS UNIT 1 BLK 44 LOT 11 & W 1/2 OF LOT 10
Flood risk
Minimal-risk area outside the mapped floodplain. Flood insurance is optional and typically low-cost.
Source: FEMA flood zone reported on the listing. Confirm current designation at FEMA Flood Map Service Center.
Location
Directions
From Highway 484 Head toward North on SW 140th Ave for approximately 3.1 miles Turn right (heading east) onto SW 85th Pl for approximately 0.6 miles Turn left onto SW 134th Ave The house will be on the right.
More homes like this
$619,180
10041 Sw 81st Lane Rd
Ocala, FL 34481
4 bd · 4 ba · 3,219 sqft
Candler Hills
MLS ID #OM735539, ON TOP OF THE WORLD REAL EST.
Listing provided by Stellar MLS
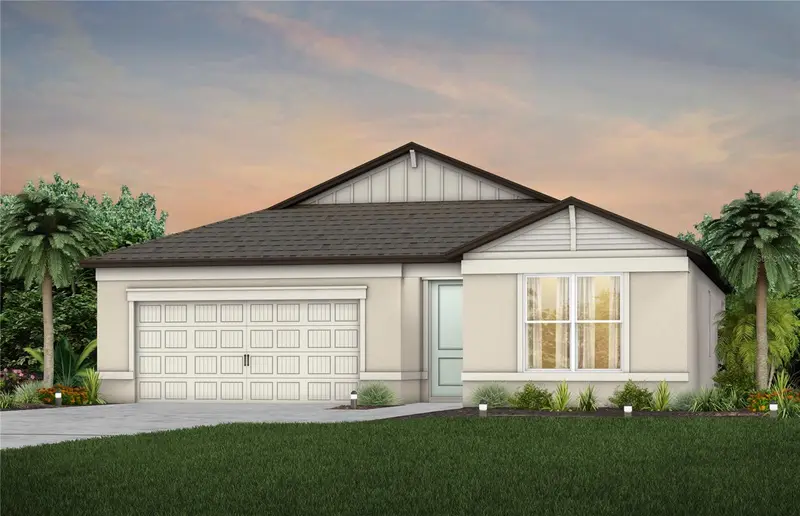
$371,610
8552 Sw 65th Street Rd
Ocala, FL 34481
3 bd · 2 ba · 1,662 sqft
Stone Creek By Del Webb Solaire Phase 2 & 3
MLS ID #TB8555911, PULTE REALTY OF WEST FLORIDA LLC.
Listing provided by Stellar MLS
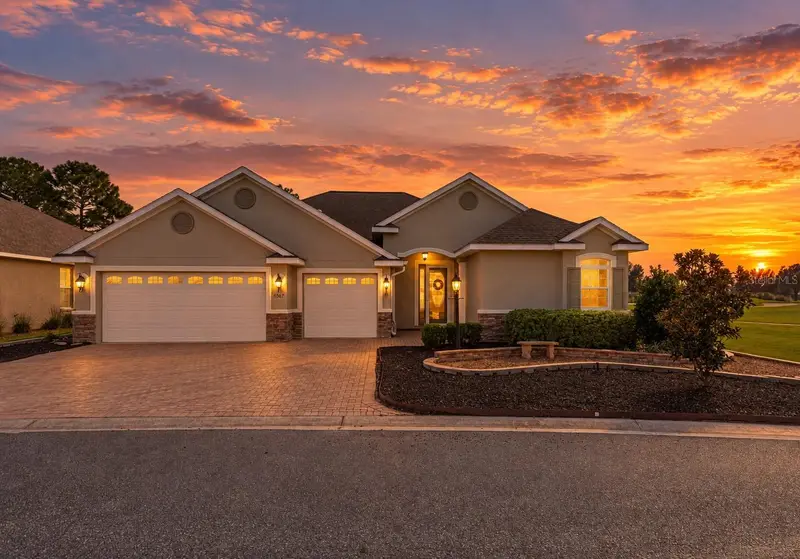
$474,900
8567 Sw 83rd Loop
Ocala, FL 34481
3 bd · 2 ba · 2,283 sqft
Candler Hills
MLS ID #OM733876, RE/MAX FOXFIRE - HWY 40.
Listing provided by Stellar MLS
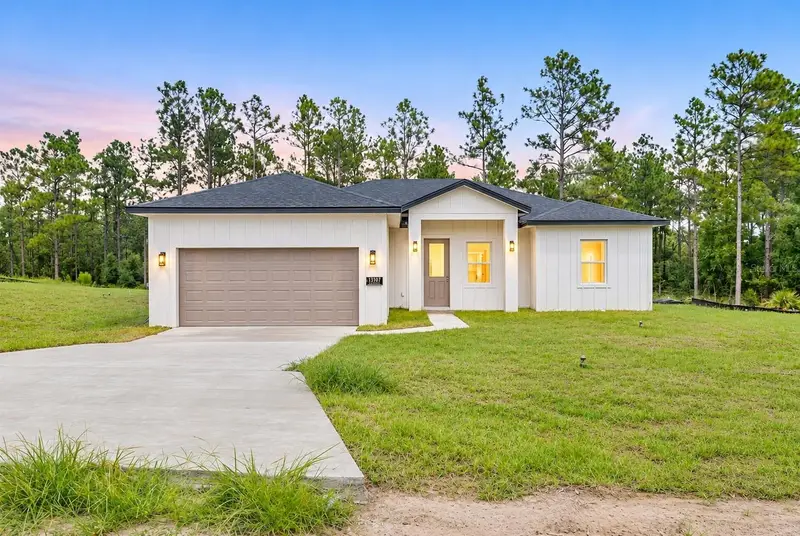
$399,900
13107 Sw 70th Ln
Ocala, FL 34481
4 bd · 2 ba · 1,820 sqft
Rolling Hills Un 03
MLS ID #O6440732, WRA BUSINESS & REAL ESTATE.
Listing provided by Stellar MLS

Listings courtesy of Stellar MLS as distributed by MLS GRID
IDX information is provided exclusively for consumers’ personal, non-commercial use and may not be used for any purpose other than to identify prospective properties consumers may be interested in purchasing.
Based on information submitted to the MLS GRID as of November 10, 2026 at 10:59 AM ET. All data is obtained from various sources and may not have been verified by broker or MLS GRID. Supplied Open House Information is subject to change without notice. All information should be independently reviewed and verified for accuracy. Properties may or may not be listed by the office/agent presenting the information.
All or a portion of the multiple listing information is provided by Stellar MLS, from a copyrighted compilation of listings. The compilation of listings and each individual listing are © 2026 Stellar MLS. All rights reserved.
Ryan Solberg, Broker · MaxLife Realty LLC · FL License #BK3354351 · Equal Housing Opportunity · Full disclaimer · DMCA