
$1,400,000
1070 Bel Air Star Parkway
Sarasota, FL 34240
Listing updated: September 29, 2026 at 2:31 PM ET
Listing courtesy of Charles Rutenberg Realty Inc · Debbie Schmidt · MLS #TB8549264 · Active · 727-538-9200Property type
Year built
Lot size
Price / sq ft
HOA dues
Day on market
Garage spaces
Flood zone
About this home
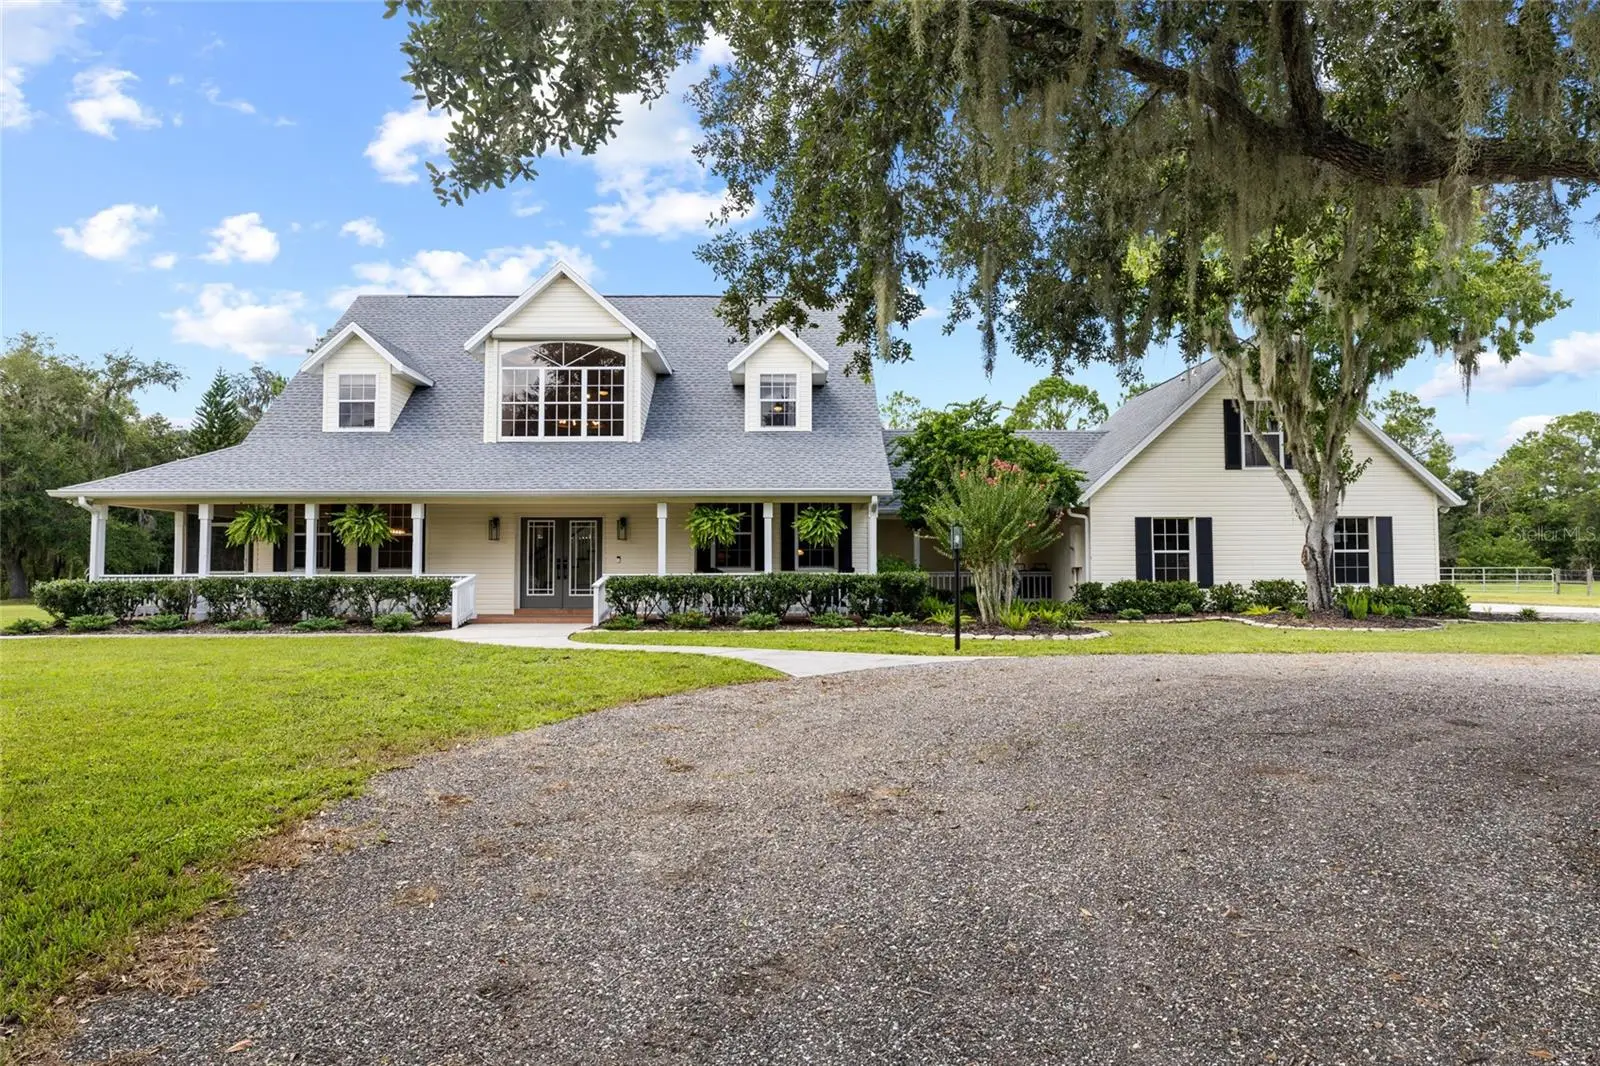
Welcome to your dream retreat — a stunning estate where refined living meets the tranquility of wide open countryside. This beautifully updated 5 bedroom, 3.5 bathroom home offers 3,289 square feet of luxurious living space, set on over 5 pristine acres of fully fenced, private land in Bel Air Estates. As you arrive, the charm of the wrap around porch immediately sets the tone. This signature feature blends effortlessly into the outdoor living spaces, creating a seamless connection between indoors and out. Enjoy morning coffee overlooking the sparkling saltwater pool and fully stocked pond, or unwind at sunset as natural wildlife moves gracefully across the landscape. Inside, the home welcomes you with an inviting, thoughtfully designed floor plan. The spacious living areas flow naturally into the generously sized eat in kitchen, a true chef’s delight with modern appliances and abundant counter space. A separate formal dining room offers the perfect setting for elevated entertaining and memorable gatherings. The first floor primary suite serves as a private sanctuary, complete with a tranquil ensuite featuring a luxurious soaking tub and separate shower. A second main level bedroom adds exceptional flexibility — ideal as an office, den, nursery, playroom, or guest space. Upstairs, two additional well appointed bedrooms and a full bathroom provide comfort and privacy for family or guests. A standout feature of this estate is the completely updated one bedroom, one bath suite above the garage; with a private entrance. Perfect for extended family, guests, or potential rental income. The outdoor experience is truly magical, with the home’s design creating a harmonious indoor-outdoor lifestyle. For equestrian or homesteading enthusiasts, the property is zoned for horses, cows, goats, sheep, chickens, and more. Equipped with electricity and water, a spacious barn includes two stalls and a chicken coop — offering a convenient, comfortable home for your animals. This residence has been impeccably updated from top to bottom, including all new light fixtures, hardware, flooring, paint, fully renovated bathrooms, interior laundry room, appliances and more. Major systems have also been replaced for worry free ownership: water treatment system (2024), two hot water heaters (2024), pool equipment (2025), three complete HVAC units (2024), and a new roof on house and barn. (2023). This move-in-ready estate delivers privacy, sophistication, and timeless country elegance — a rare opportunity to own a truly exceptional and completely updated property. Schedule your private showing today before this one slips away.
Estimated monthly payment
Estimate only. Taxes use the listing's reported amount where available; insurance is a Florida-average estimate. Your actual payment will vary — run a full calculation or talk to a lender.
Price & listing history1 days on market
- Status: ActiveSep 28, 2026
- Listed$1,400,000Sep 28, 2026
- Price increased$1,400,000
Property Documents
Documents the listing agent has made public for this property. Free to view and download.
- 1070 Bel Air Star Parkway Features and UpgradesPDFView / Download ↓
- Sellers Property DisclosurePDFView / Download ↓
- Flood DisclosurePDFView / Download ↓
- HOA AddendumPDFView / Download ↓
- Personal InterestPDFView / Download ↓
- HOA DocumentsPDFView / Download ↓
- HOA DocumentsPDFView / Download ↓
- HOA DocumentsPDFView / Download ↓
- HOA DocumentsPDFView / Download ↓
- Floor PlanJPGView / Download ↓
Facts & features
- Property type
- Residential
- Sub type
- Single Family Residence
- Status
- Active
- Days on market
- 1
- Subdivision
- Bel-Air Estates
- County
- Sarasota
- Year built
- 2001
- Living area
- 3,289 sq ft
- Price/sq ft
- $426
- Building area
- 5,289 sq ft (Public Records)
- Lot size
- 232,730 sq ft
- Lot category
- 5 to less than 10
- Flood zone
- X (12115C0185F)
- Garage
- 2 spaces
- Pool
- Private pool
- Annual taxes
- $8,737 (2025)
- Parcel #
- 0557010080
- Zoning
- OUE1
- MLS #
- TB8549264
Ask about this home
Have a question? Ask the broker directly.
Ryan Solberg answers personally — no call center, no spam. Your question goes straight to him.
Interior Details
- Bedrooms
- 5
- Full bathrooms
- 3
- Half bathrooms
- 1
- Flooring
- Carpet, Ceramic Tile, Luxury Vinyl
- Appliances
- Dishwasher, Disposal, Dryer, Electric Water Heater, Microwave, Range, Refrigerator, Washer, Water Filtration System, Wine Refrigerator
- Interior features
- Built-in Features, Cathedral Ceiling(s), Ceiling Fans(s), Open Floorplan, Primary Bedroom Main Floor, Split Bedroom, Walk-In Closet(s), Window Treatments
- Laundry
- Inside, Laundry Room
- Stories / Levels
- Two
- Direction faces
- East
- Fireplace
- Yes
- In-law suite
- Yes
Heating & Cooling
- Heating
- Central, Electric
- Cooling
- Central Air, Zoned
Parking
- Garage spaces
- 2
- Attached garage
- Yes
- Parking features
- Driveway, Garage Door Opener, Garage Faces Side
HOA & Financial
- HOA fee
- $350 / Quarterly
- Monthly HOA
- $117/mo
- Total monthly fees
- $117/mo
- Total annual fees
- $1,400
- HOA name
- Bel Air Estates
- CDD
- No
- Homestead exemption
- Yes
- Min lease term
- 3 Months
- Listing terms
- Cash, Conventional, Trade, VA Loan
- Ownership
- Fee Simple
- Available for lease
- Yes
- Lease restrictions
- Yes
- Additional lease restrictions
- Please verify with HOA on any lease restrictions.
Exterior & Construction
- Exterior features
- Fire Pit, Hurricane Shutters, Lighting, Other, Private Mailbox
- Construction materials
- Block, Stucco, Vinyl Siding, Frame
- Roof
- Shingle
- Foundation
- Slab
- Pool
- Private pool
- Water access
- Yes
- Water view
- Yes
- Road surface
- Asphalt
Utilities
- Sewer
- Septic Tank
- Water source
- Well
- Utilities
- BB/HS Internet Available, Cable Connected, Electricity Connected, Fire Hydrant
Community
- Pets allowed
- Yes
Room Details
| Room | Level | Dimensions |
|---|---|---|
| Great Room | First | 28x17 |
| Kitchen | First | 13x12 |
| Dining Room | First | 14x12 |
| Primary Bedroom | First | 19x13 |
| Primary Bathroom | First | 16x12 |
| Bathroom 2 | First | 5x5 |
| Bedroom 2 | First | 12x11 |
| Utility Room | First | 9x6 |
| Bedroom 3 | Second | 21x13 |
| Bedroom 4 | Second | 16x13 |
| Bathroom 3 | Second | 14x13 |
Listing Details
- Listing date
- 2026-09-17
- On market date
- 2026-09-28
- Original list price
- $1,400,000
- Occupant type
- Owner
- MLS area
- 34240 - Sarasota
- Listing AOR
- Suncoast Tampa
- Status changed
- 2026-09-28
- Tax legal description
- LOT 8 BEL-AIR ESTATES
Flood risk
Minimal-risk area outside the mapped floodplain. Flood insurance is optional and typically low-cost.
Source: FEMA flood zone reported on the listing. Confirm current designation at FEMA Flood Map Service Center.
Location
Directions
East on Fruitville road from 75. Turn right on Oakford Road, then turn left on Bel Air Star Parkway. Look for address/home on right (west)
More homes like this
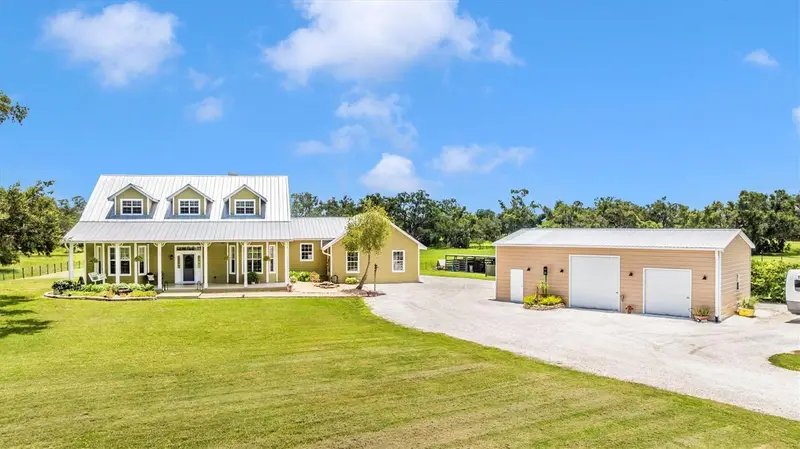
$995,000
1901 Joshua Dr
Sarasota, FL 34240
3 bd · 3 ba · 2,929 sqft
Bel-Air Estates
MLS ID #A4704550, SHOWTIME REALTY.
Listing provided by Stellar MLS
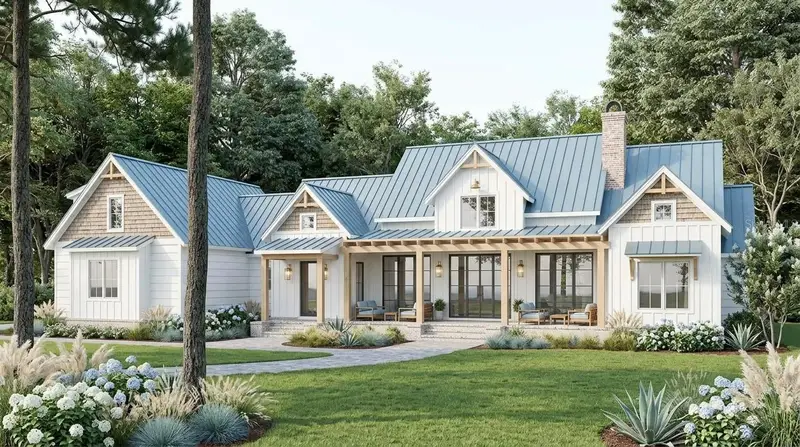
$1,450,250
26110 84th Ave E #77
Myakka City, FL 34251
4 bd · 5 ba · 3,095 sqft
Goldens First Add
MLS ID #A4708039, PREFERRED SHORE LLC.
Listing provided by Stellar MLS
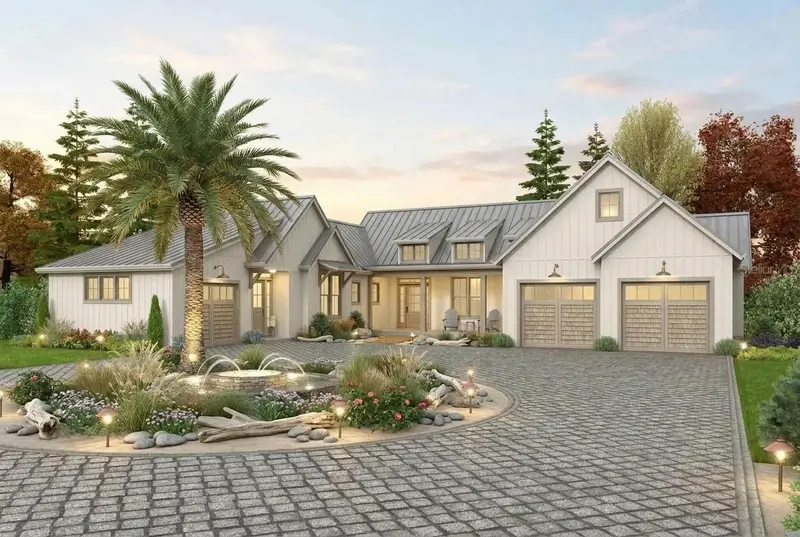
$1,490,088
26110 84th Ave E
Myakka City, FL 34251
4 bd · 3 ba · 2,931 sqft
Goldens First Add
MLS ID #A4708247, PREFERRED SHORE LLC.
Listing provided by Stellar MLS
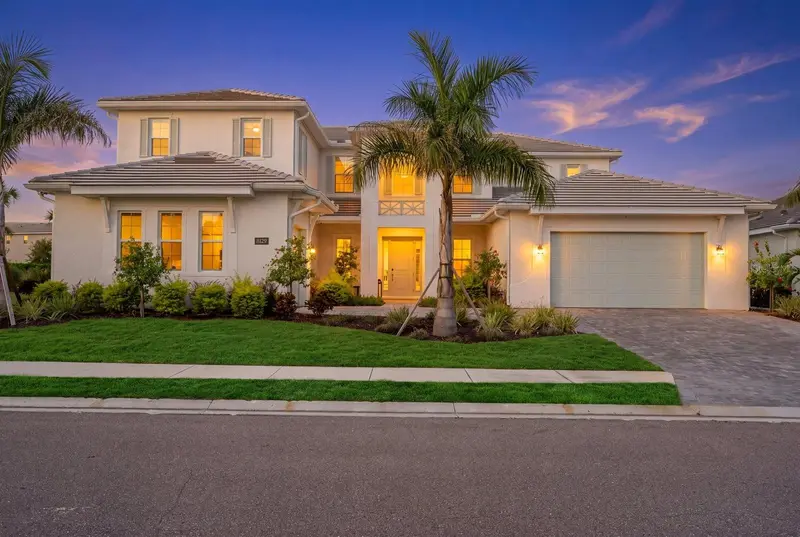
$1,895,000
8129 Nevis Run
Lakewood Ranch, FL 34202
4 bd · 6 ba · 5,069 sqft
Isles At Lakewood Ranch Ph Ii
MLS ID #A4701838, BERKSHIRE HATHAWAY HOMESERVICE.
Listing provided by Stellar MLS

Listings courtesy of Stellar MLS as distributed by MLS GRID
IDX information is provided exclusively for consumers’ personal, non-commercial use and may not be used for any purpose other than to identify prospective properties consumers may be interested in purchasing.
Based on information submitted to the MLS GRID as of September 29, 2026 at 2:31 PM ET. All data is obtained from various sources and may not have been verified by broker or MLS GRID. Supplied Open House Information is subject to change without notice. All information should be independently reviewed and verified for accuracy. Properties may or may not be listed by the office/agent presenting the information.
All or a portion of the multiple listing information is provided by Stellar MLS, from a copyrighted compilation of listings. The compilation of listings and each individual listing are © 2026 Stellar MLS. All rights reserved.
Ryan Solberg, Broker · MaxLife Realty LLC · FL License #BK3354351 · Equal Housing Opportunity · Full disclaimer · DMCA