
$995,000
1901 Joshua Drive
Sarasota, FL 34240
Listing updated: October 2, 2026 at 7:41 PM ET
Listing courtesy of Showtime Realty · Anna Lee Williams · MLS #A4704550 · Active · 941-822-0890Property type
Year built
Lot size
Price / sq ft
HOA dues
Days on market
Garage spaces
Flood zone
About this home
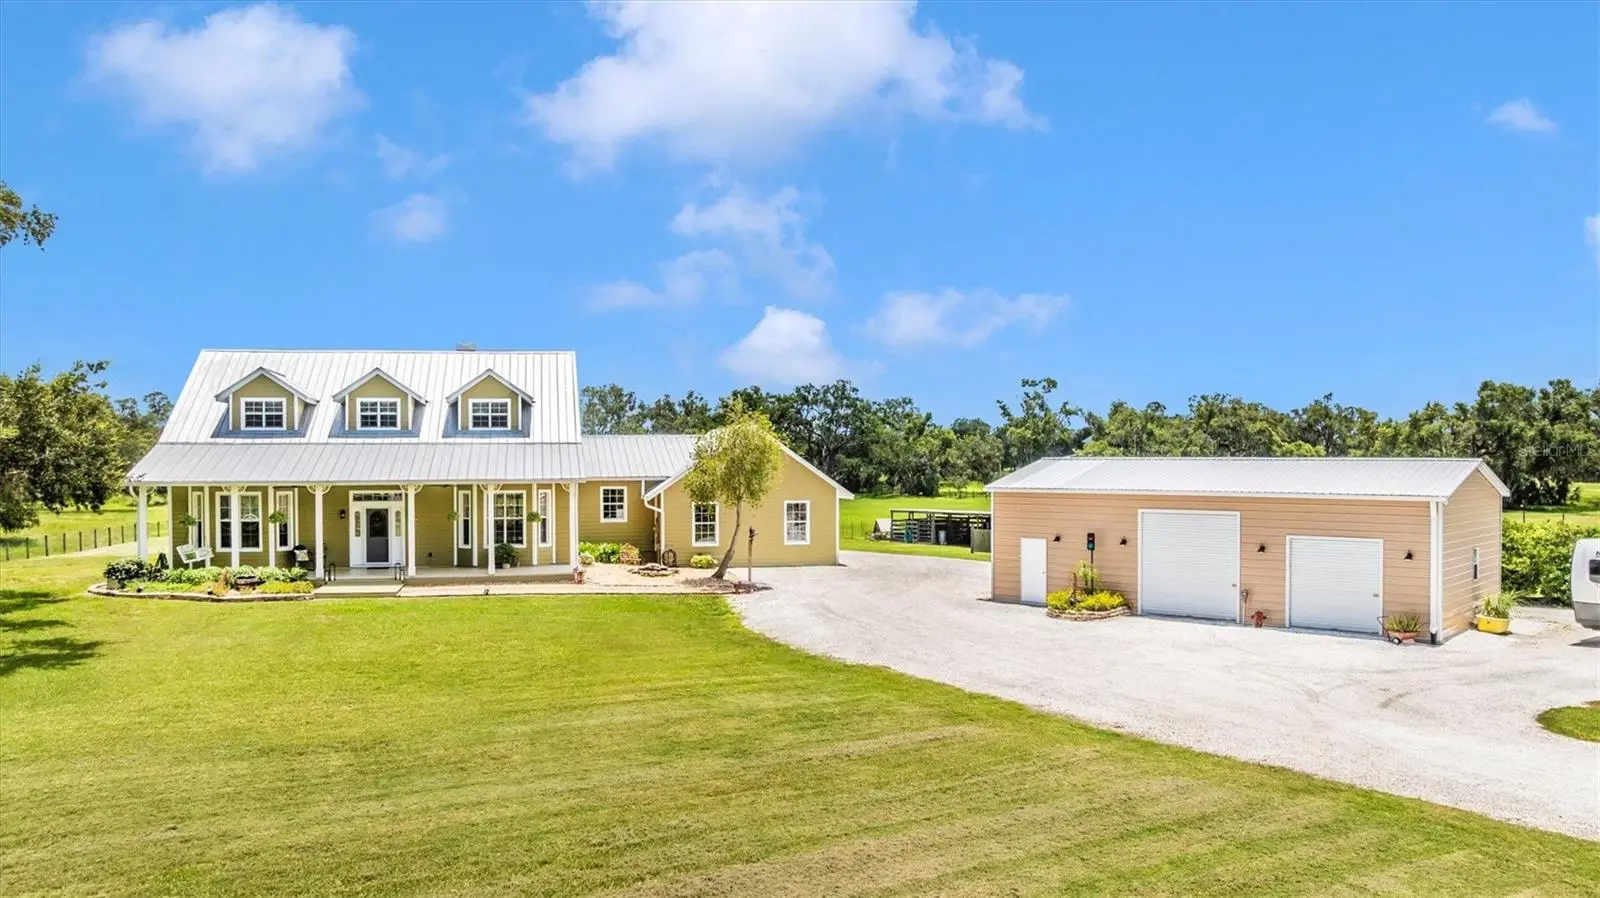
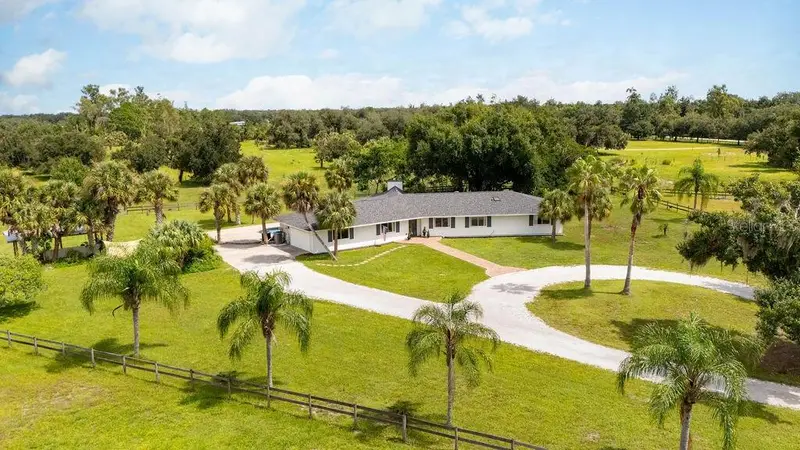
Five fenced acres, a shell driveway, and a home that feels like your own slice of the country — welcome to 1901 Joshua Drive. This 3-bedroom, 2.5-bath home mixes rustic charm with modern updates, including a new metal roof (2020) and tall ceilings that fill the space with light. The primary suite and laundry room are both on the main level. Upstairs, two more bedrooms share a big open landing — perfect as a home office or reading nook, with a window looking out over the property. Outside is where it really shines. The east-facing deck was made for morning coffee and sunrise views over acres framed by old oak trees, with deer, Sand Hill Cranes, and whistling ducks stopping by often. Out front, the porch swing is calling your name. Past the attached 3-car garage sits a separate, oversized detached garage and workshop with three roll-up doors and a vehicle lift. There's also a three-sided shed with two pens and two open stalls for animals, plus landscaped shell parking with room for an RV, boat, and guests. Set in a community with horse trails, this property offers privacy and room to roam, all while staying close to Sarasota's shopping, dining, beaches, and boat ramp. 1901 Joshua Drive is land, lifestyle, and a place worth putting down roots.
Estimated monthly payment
Estimate only. Taxes use the listing's reported amount where available; insurance is a Florida-average estimate. Your actual payment will vary — run a full calculation or talk to a lender.
Price & listing history31 days on market
- Status: ActiveSep 1, 2026
- Listed$1,100,000Sep 1, 2026
- Price reduced$995,000
Facts & features
- Property type
- Residential
- Sub type
- Single Family Residence
- Status
- Active
- Days on market
- 31
- Subdivision
- Bel-Air Estates
- County
- Sarasota
- Year built
- 2000
- Living area
- 2,929 sq ft
- Price/sq ft
- $340
- Building area
- 4,742 sq ft (Public Records)
- Lot size
- 232,174 sq ft
- Lot category
- 5 to less than 10
- Flood zone
- X (0185F)
- Garage
- 3 spaces
- Annual taxes
- $5,440 (2026)
- Parcel #
- 0558010300
- Zoning
- OUE1
- MLS #
- A4704550
Ask about this home
Have a question? Ask the broker directly.
Ryan Solberg answers personally — no call center, no spam. Your question goes straight to him.
Interior Details
- Bedrooms
- 3
- Full bathrooms
- 2
- Half bathrooms
- 1
- Flooring
- Wood
- Appliances
- Dishwasher, Disposal, Dryer, Electric Water Heater, Exhaust Fan, Freezer, Microwave, Refrigerator, Washer
- Interior features
- Built-in Features, Ceiling Fans(s), Eat-in Kitchen, High Ceilings, Primary Bedroom Main Floor, Solid Surface Counters, Split Bedroom, Stone Counters, Thermostat
- Laundry
- Electric Dryer Hookup, Inside, Laundry Room, Washer Hookup
- Stories / Levels
- Two
- Direction faces
- West
- Fireplace
- Yes
Heating & Cooling
- Heating
- Central, Electric
- Cooling
- Central Air
Parking
- Garage spaces
- 3
- Attached garage
- Yes
- Parking features
- Boat, Covered, Driveway, Garage Door Opener, Garage Faces Side, Golf Cart Parking, Ground Level, Off Street, Oversized, RV Access/Parking, Workshop in Garage
HOA & Financial
- HOA fee
- $1,400 / Annually
- Monthly HOA
- $117/mo
- Total monthly fees
- $117/mo
- Total annual fees
- $1,400
- HOA name
- CIVIX Property Managemnt, LLC
- CDD
- No
- Homestead exemption
- Yes
- Min lease term
- 1 Month
- Listing terms
- Cash, Conventional, FHA, USDA Loan, VA Loan
- Ownership
- Fee Simple
- Available for lease
- Yes
- Lease restrictions
- No
- Additional lease restrictions
- None.
- Approval process
- Not required.
Exterior & Construction
- Exterior features
- Garden, Lighting, Private Mailbox, Sidewalk, Storage
- Construction materials
- Concrete, Frame
- Roof
- Metal
- Foundation
- Slab
- Road surface
- Gravel
Utilities
- Sewer
- Septic Tank
- Water source
- Well
- Utilities
- Cable Connected, Electricity Connected, Water Connected
Community
- Pets allowed
- Yes
Schools
Letter grades: Florida DOE 2024–25 school grades (Orange, Seminole, Lake, Osceola, Brevard). Assigned schools from the listing agent — verify enrollment with the district.
Room Details
| Room | Level | Dimensions |
|---|---|---|
| Living Room | First | |
| Dining Room | First | |
| Kitchen | First | |
| Laundry | First | |
| Primary Bedroom | First | |
| Primary Bathroom | First | |
| Bonus Room | Second | |
| Bedroom 2 | Second | |
| Bedroom 3 | Second | |
| Bathroom 2 | Second | |
| Bathroom 3 | First |
Listing Details
- Listing date
- 2026-09-01
- On market date
- 2026-09-01
- Original list price
- $1,100,000
- Occupant type
- Owner
- MLS area
- 34240 - Sarasota
- Listing AOR
- Sarasota - Manatee
- Status changed
- 2026-09-01
- Tax legal description
- LOT 30 BEL-AIR ESTATES
Flood risk
Minimal-risk area outside the mapped floodplain. Flood insurance is optional and typically low-cost.
Source: FEMA flood zone reported on the listing. Confirm current designation at FEMA Flood Map Service Center.
Location
Directions
75 to Fruitville. East on Fruitville. Right into Oak Ford. Bel Air Star Parkway to Joshua Dr. House on Left
More homes like this
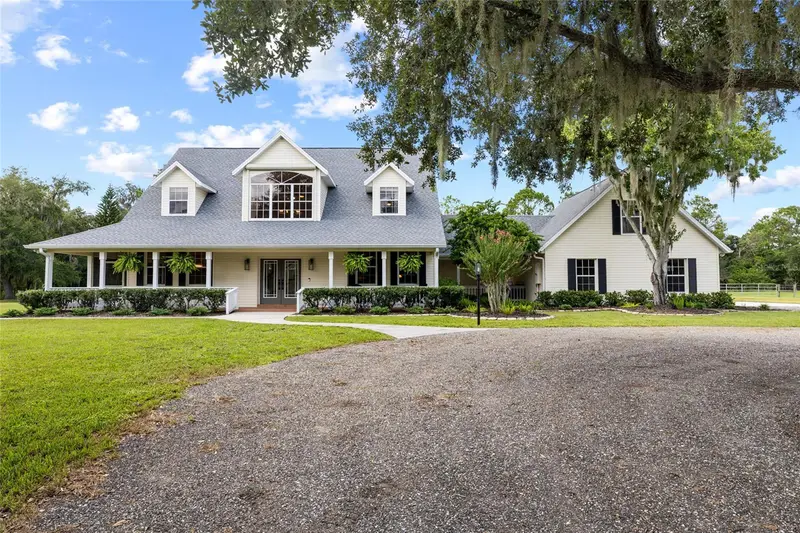
$1,400,000
1070 Bel Air Star Pkwy
Sarasota, FL 34240
5 bd · 4 ba · 3,289 sqft
Bel-Air Estates
MLS ID #TB8549264, CHARLES RUTENBERG REALTY INC.
Listing provided by Stellar MLS
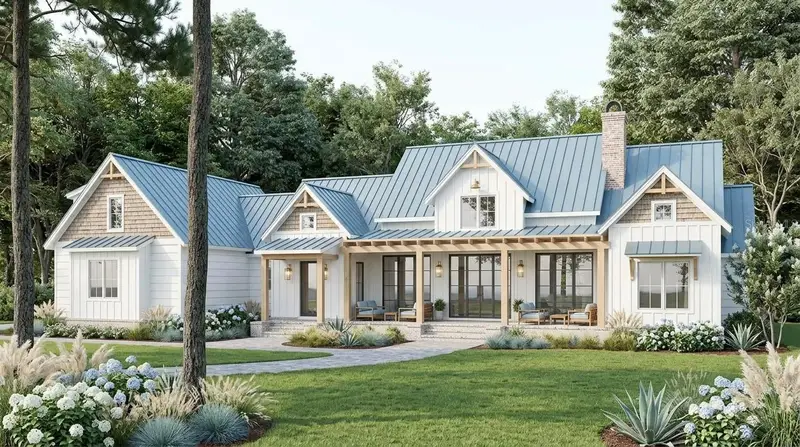
$1,450,250
26110 84th Ave E #77
Myakka City, FL 34251
4 bd · 5 ba · 3,095 sqft
Goldens First Add
MLS ID #A4708039, PREFERRED SHORE LLC.
Listing provided by Stellar MLS
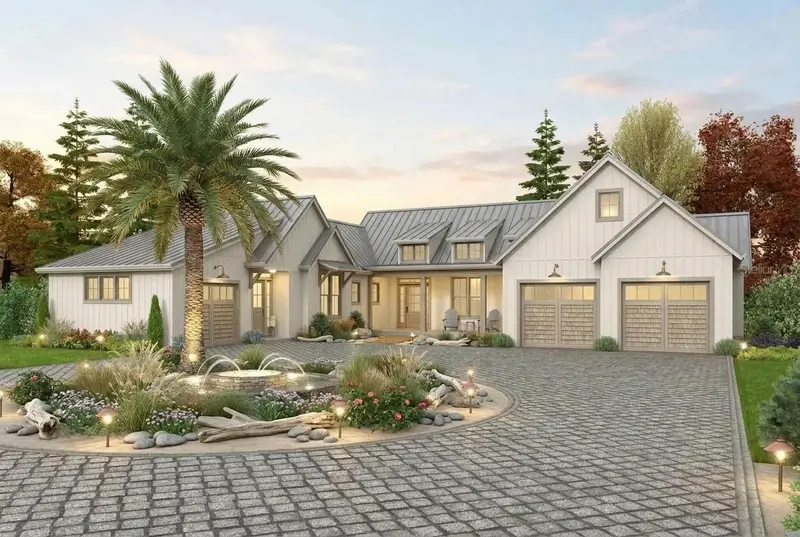
$1,490,088
26110 84th Ave E
Myakka City, FL 34251
4 bd · 3 ba · 2,931 sqft
Goldens First Add
MLS ID #A4708247, PREFERRED SHORE LLC.
Listing provided by Stellar MLS
$1,145,000
5240 Myakka Valley Trl
Sarasota, FL 34241
4 bd · 4 ba · 2,496 sqft
Myakka Valley Ranches
MLS ID #O6437785, BEYCOME OF FLORIDA LLC.
Listing provided by Stellar MLS

Listings courtesy of Stellar MLS as distributed by MLS GRID
IDX information is provided exclusively for consumers’ personal, non-commercial use and may not be used for any purpose other than to identify prospective properties consumers may be interested in purchasing.
Based on information submitted to the MLS GRID as of October 2, 2026 at 7:41 PM ET. All data is obtained from various sources and may not have been verified by broker or MLS GRID. Supplied Open House Information is subject to change without notice. All information should be independently reviewed and verified for accuracy. Properties may or may not be listed by the office/agent presenting the information.
All or a portion of the multiple listing information is provided by Stellar MLS, from a copyrighted compilation of listings. The compilation of listings and each individual listing are © 2026 Stellar MLS. All rights reserved.
Ryan Solberg, Broker · MaxLife Realty LLC · FL License #BK3354351 · Equal Housing Opportunity · Full disclaimer · DMCA