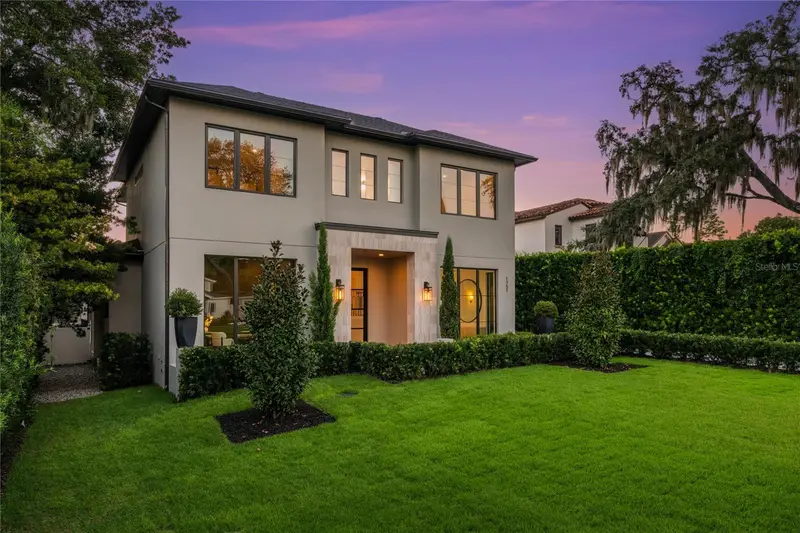



$3,390,000
1751 Glencoe RoadWinter Park, FL 32789
Listing updated: October 14, 2026 at 5:12 PM ET
Listing courtesy of One Luxury International Llc · Christopher Christensen · MLS #O6442410 · Active · 407-312-8003Property type
Year built
Lot size
Price / sq ft
HOA dues
Days on market
Garage spaces
Flood zone
About this home
Set along a picturesque brick street in Winter Park’s coveted Lake Sue District, this extraordinary residence delivers the scale, craftsmanship, and thoughtful design rarely found in such a desirable location. Positioned on an expansive homesite with an impressive architectural façade and meticulously curated landscaping, the home makes an unforgettable first impression before revealing an interior designed for both elevated entertaining and everyday living. A dramatic foyer with soaring 22-foot ceilings introduces an exceptional floor plan. To one side, a color-drenched private office is enveloped in custom trim work, while the formal dining room opposite features floor-to-ceiling windows and an elegant coffered ceiling. Beyond, the expansive living room is anchored by a stone-wrapped fireplace and framed by arched built-in shelving with integrated LED lighting. Natural wood beams add warmth and architectural character, creating a space that feels equally refined and inviting. The chef’s kitchen is a statement in both beauty and performance, showcasing custom cabinetry, quartz countertops, a professional Wolf gas range, and an oversized paneled Sub-Zero refrigerator. Overhead beams bring dimension to the space, while the adjoining breakfast nook, with custom built-in bench seating offers a charming setting for casual dining. A generously sized butler’s pantry and laundry room provide exceptional storage and functionality. Privately positioned on the main level, the primary suite opens directly to the covered lanai. Its spa-inspired bath is finished in beautiful marble and features dual vanities with floating mirrors, an expansive wet room with a freestanding soaking tub, and a fully customized wardrobe by award-winning Idelli Closets. Upstairs, a spacious loft creates an additional living area surrounded by four generously proportioned bedroom suites, each complete with a private bath and walk-in closet. A second laundry room adds convenience to the upper level. The outdoor setting rivals a private resort. A magazine-worthy summer kitchen anchors the expansive covered lanai, while retractable screens allow for comfortable year-round entertaining. Beyond, a heated pool and spillover spa are complemented by marble decking and additional green space. Just moments from Lake Sue, Park Avenue, Rollins College, East End Market, and zoned for highly sought-after Audubon Park School, this remarkable residence presents an exceptional opportunity to experience one of Winter Park’s most compelling homes.
Estimated monthly payment
Estimate only. Taxes use the listing's reported amount where available; insurance is a Florida-average estimate. Your actual payment will vary — run a full calculation or talk to a lender.
Price & listing history0 days on market
- Status: ActiveOct 14, 2026
- Listed$3,390,000Oct 14, 2026
Facts & features
- Property type
- Residential
- Sub type
- Single Family Residence
- Status
- Active
- Days on market
- 0
- Subdivision
- Forest Hills
- County
- Orange
- Year built
- 2025
- Living area
- 4,520 sq ft
- Price/sq ft
- $750
- Building area
- 5,598 sq ft (Builder)
- Lot size
- 13,047 sq ft
- Lot category
- 1/4 to less than 1/2
- Flood zone
- X (12095C0255F)
- Garage
- 2 spaces
- Pool
- Private pool
- Annual taxes
- $7,821 (2025)
- Parcel #
- 18-22-30-2844-11-040
- Zoning
- R-1AA
- MLS #
- O6442410
Ask about this home
Have a question? Ask the broker directly.
Ryan Solberg answers personally — no call center, no spam. Your question goes straight to him.
Interior Details
- Bedrooms
- 5
- Full bathrooms
- 5
- Half bathrooms
- 2
- Flooring
- Hardwood, Tile
- Appliances
- Built-In Oven, Dishwasher, Disposal, Dryer, Microwave, Range, Range Hood, Refrigerator, Smart Appliances, Washer
- Interior features
- Built-in Features, Crown Molding, Dry Bar, Eat-in Kitchen, High Ceilings, Kitchen/Family Room Combo, Open Floorplan, Primary Bedroom Main Floor, Solid Surface Counters, Tray Ceiling(s), Walk-In Closet(s)
- Laundry
- Laundry Room
- Stories / Levels
- Two
- Direction faces
- East
- Fireplace
- Yes
- New construction
- Yes
Heating & Cooling
- Heating
- Central
- Cooling
- Central Air
Parking
- Garage spaces
- 2
- Attached garage
- No
- Parking features
- Driveway, Electric Vehicle Charging Station(s), Garage Door Opener, On Street
HOA & Financial
- Total monthly fees
- None
- Total annual fees
- None
- CDD
- No
- Min lease term
- 8-12 Months
- Ownership
- Fee Simple
- Available for lease
- Yes
- Lease restrictions
- No
Exterior & Construction
- Exterior features
- Lighting, Outdoor Grill, Outdoor Kitchen, Rain Gutters
- Construction materials
- Block, Stucco
- Roof
- Shingle
- Foundation
- Slab
- Pool
- Private pool
- Road surface
- Brick
Utilities
- Sewer
- Public Sewer
- Water source
- Public
- Utilities
- Cable Available, Electricity Connected, Propane, Public, Sewer Connected, Water Connected
Community
- Pets allowed
- Yes
Schools
Letter grades: Florida DOE 2024–25 school grades (Orange, Seminole, Lake, Osceola, Brevard). Assigned schools from the listing agent — verify enrollment with the district.
Room Details
| Room | Level | Dimensions |
|---|---|---|
| Living Room | First | 20x19 |
| Dinette | First | 10x9 |
| Kitchen | First | 13x23 |
| Dining Room | First | 13x15 |
| Office | First | 13x11 |
| Primary Bedroom | First | 13x17 |
| Bedroom 2 | Second | 13x13 |
| Bedroom 3 | Second | 13x13 |
| Bedroom 4 | Second | 14x13 |
| Bedroom 5 | Second | 13x16 |
Listing Details
- Listing date
- 2026-10-14
- On market date
- 2026-10-14
- Original list price
- $3,390,000
- Occupant type
- Owner
- MLS area
- 32789 - Winter Park
- Listing AOR
- Orlando Regional
- Status changed
- 2026-10-14
- Tax legal description
- FORREST HILLS K/90 LOT 4 BLK K
Flood risk
Minimal-risk area outside the mapped floodplain. Flood insurance is optional and typically low-cost.
Source: FEMA flood zone reported on the listing. Confirm current designation at FEMA Flood Map Service Center.
Location
Directions
Take Fairbanks East on Pennsylvania, right on Glencoe, house will be on the right.
More homes like this
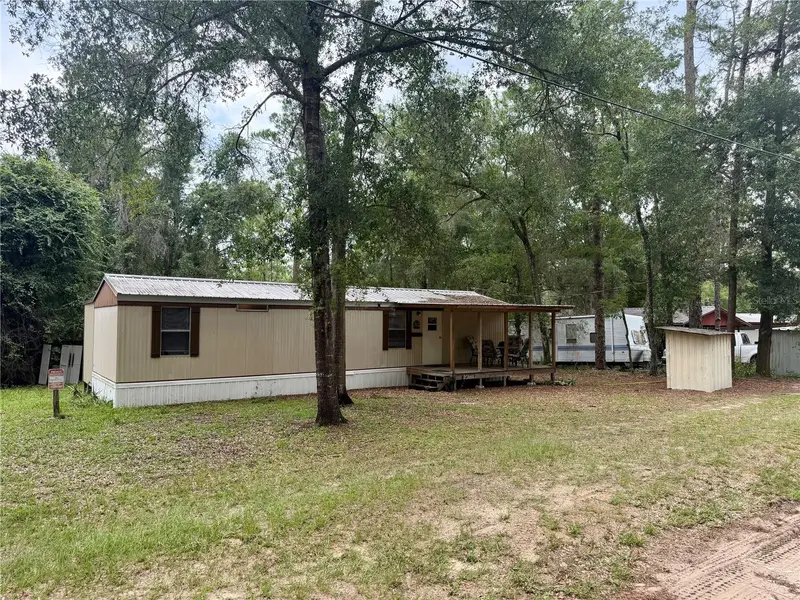
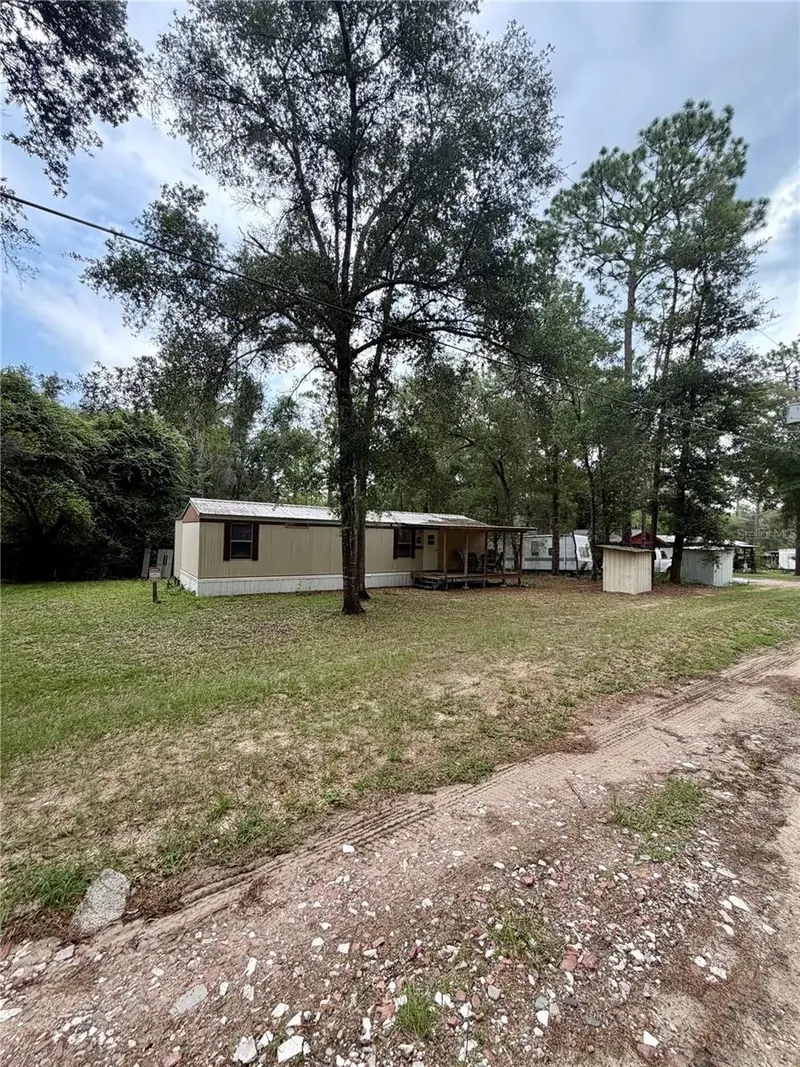
$100,000
20445 Ne 144th Ln
Fort Mc Coy, FL 32134
2 bd · 2 ba · 644 sqft
Forest Hills
MLS ID #OM730158, ROUNTREE REALTY CORP..
Listing provided by Stellar MLS
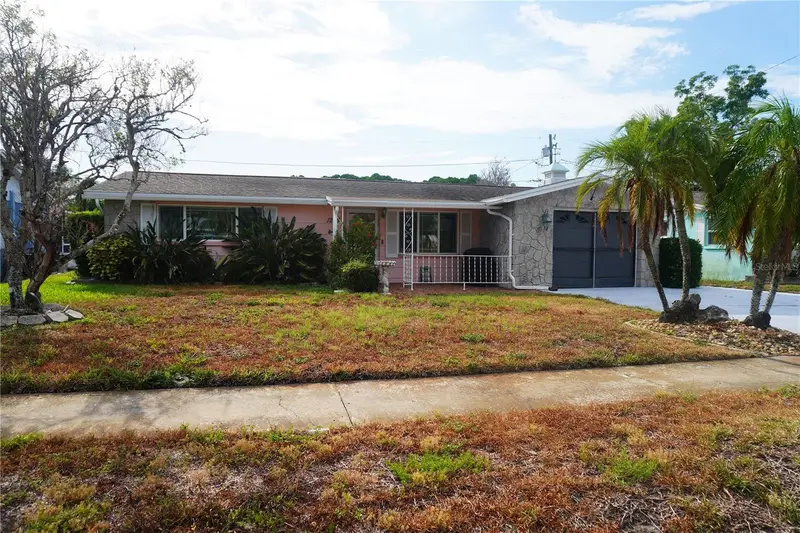
$197,000
1248 Ermine Dr
Holiday, FL 34690
2 bd · 2 ba · 1,113 sqft
Forest Hills
MLS ID #TB8523522, CENTURY 21 LISTSMART.
Listing provided by Stellar MLS
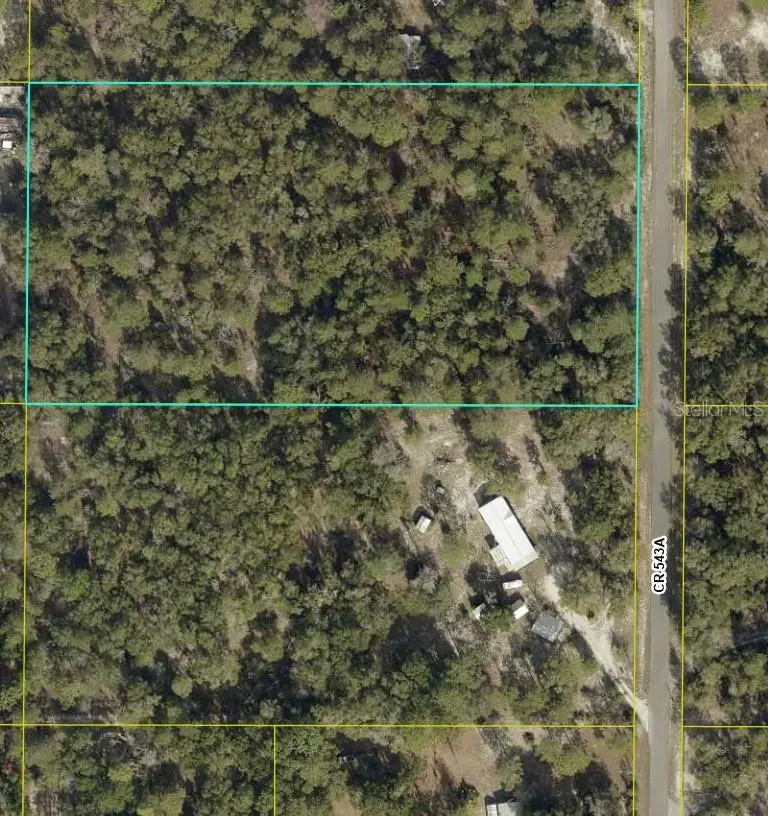
$200,000
4.80 Acre Cr 543a
Sumterville, FL 33585
4.8 acres
Forest Hills
MLS ID #O6436359, 7 DAY REALTY.
Listing provided by Stellar MLS
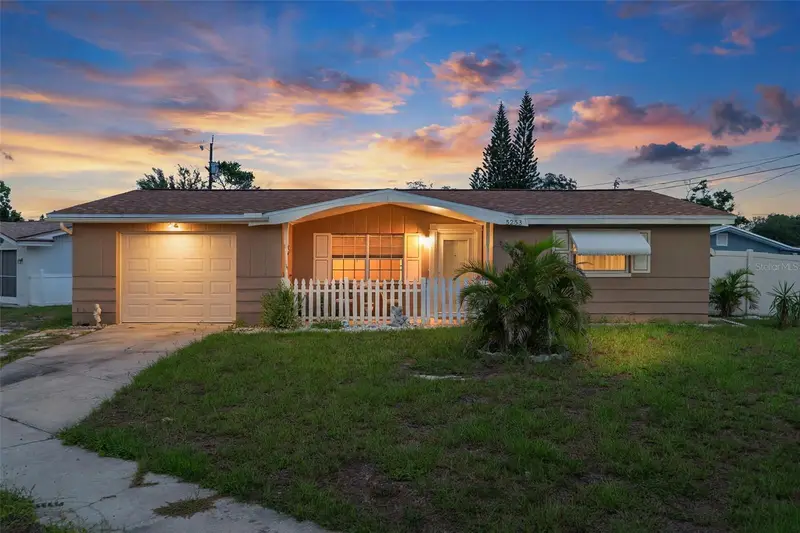
$227,518
5253 Forest Hills Dr
Holiday, FL 34690
2 bd · 2 ba · 1,036 sqft
Forest Hills
MLS ID #W7889664, RE/MAX SUNSET REALTY.
Listing provided by Stellar MLS

Listings courtesy of Stellar MLS as distributed by MLS GRID
IDX information is provided exclusively for consumers’ personal, non-commercial use and may not be used for any purpose other than to identify prospective properties consumers may be interested in purchasing.
Based on information submitted to the MLS GRID as of October 14, 2026 at 5:12 PM ET. All data is obtained from various sources and may not have been verified by broker or MLS GRID. Supplied Open House Information is subject to change without notice. All information should be independently reviewed and verified for accuracy. Properties may or may not be listed by the office/agent presenting the information.
All or a portion of the multiple listing information is provided by Stellar MLS, from a copyrighted compilation of listings. The compilation of listings and each individual listing are © 2026 Stellar MLS. All rights reserved.
Ryan Solberg, Broker · MaxLife Realty LLC · FL License #BK3354351 · Equal Housing Opportunity · Full disclaimer · DMCA