
$300,000
1013 Parsons Avenue
Brandon, FL 33510
Listing updated: September 19, 2026 at 6:51 AM ET
Listing courtesy of Yellowfin Realty · Andrew Schmitt · MLS #TB8549201 · Active · 813-347-7547Property type
Year built
Lot size
Price / sq ft
HOA dues
Day on market
Flood zone
About this home
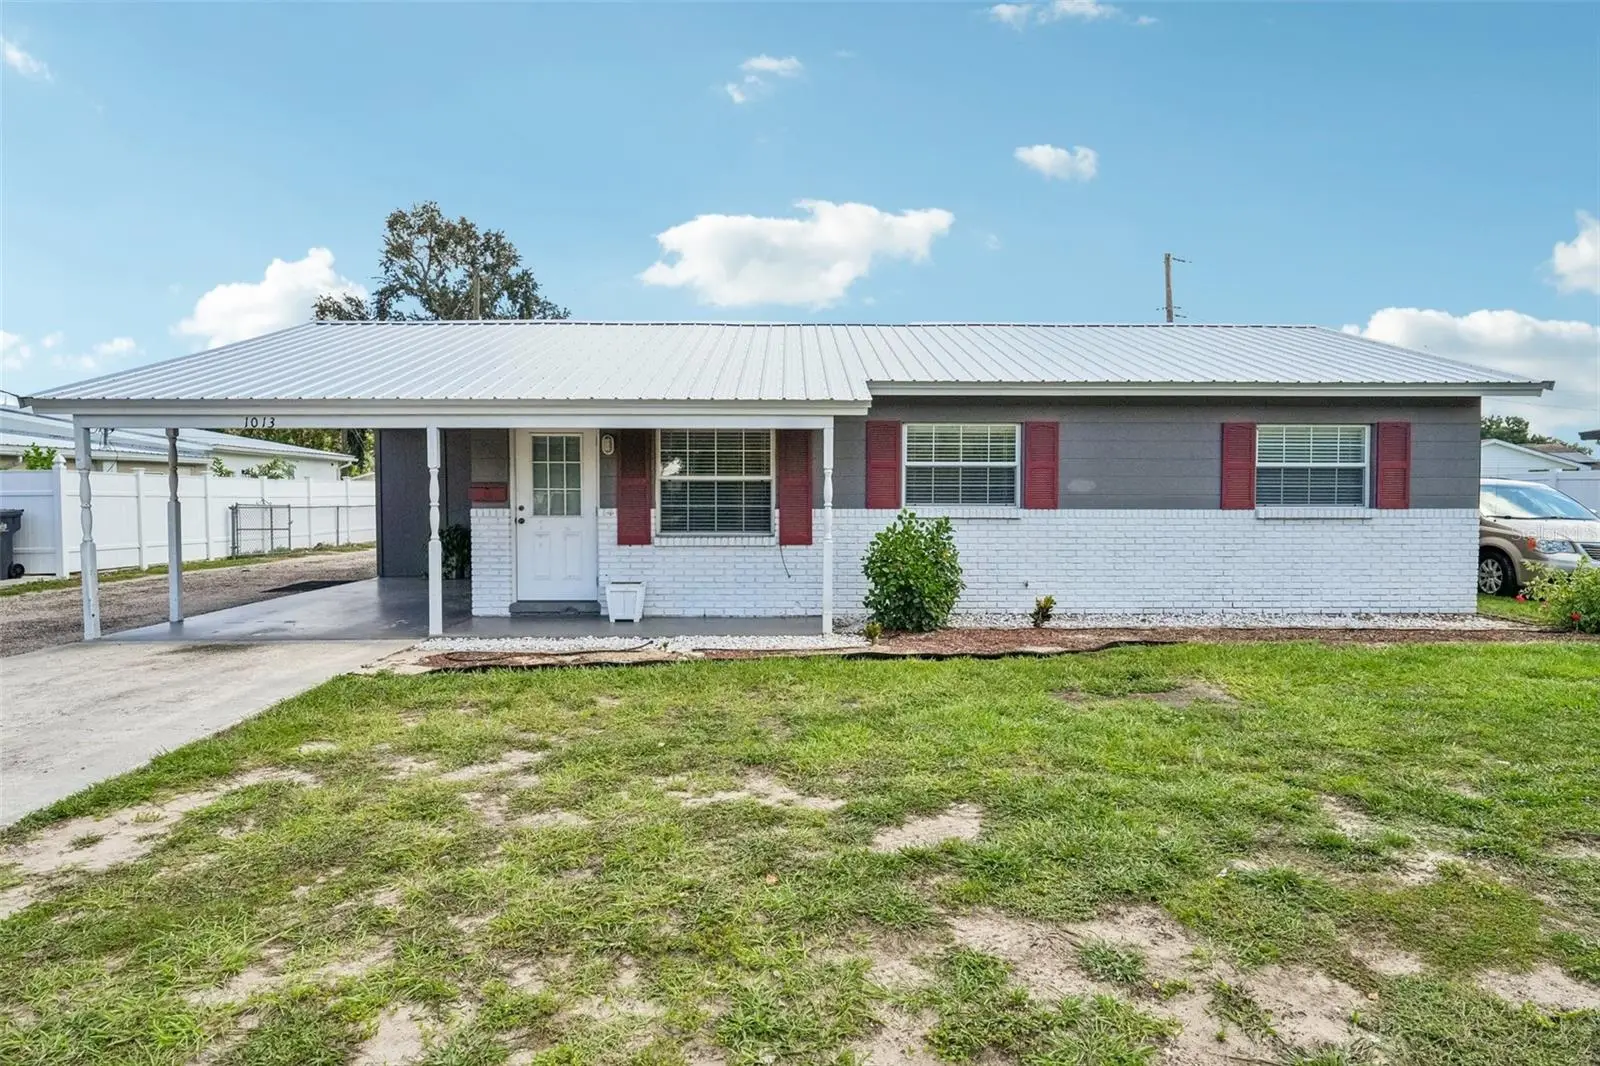
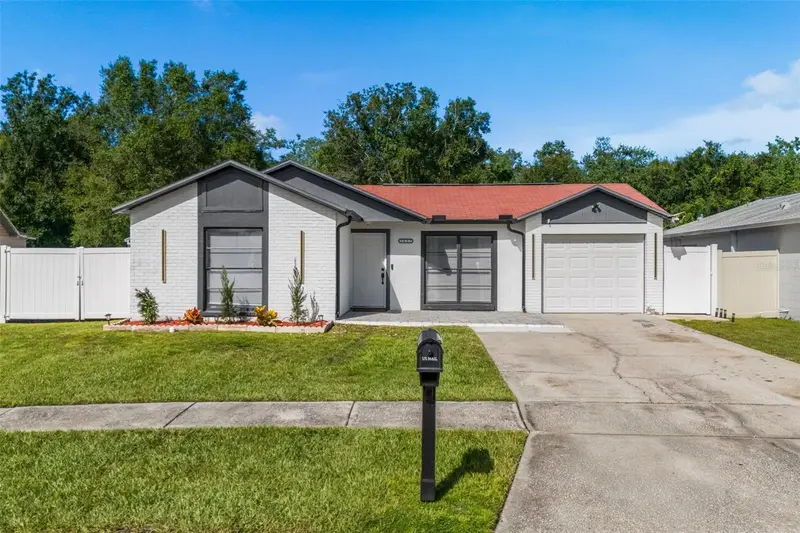
Built on a solid foundation with major capital upgrades already completed, this 3-bedroom, 1-bathroom home offers incredible core strength and long-term value with no HOA restrictions. The interior is currently configured and utilized as an office space, but it can be easily converted back to a single-family home to fit your needs. Major improvements have already been taken care of, including a new metal roof installed in 2024, energy-efficient double-pane windows, and a direct connection to public water and sewer with the old septic tank fully removed. Mechanical, electrical, and plumbing systems are all in good working order, giving you complete peace of mind on the major components. Inside, you will also find a dedicated indoor laundry and utility room. The kitchen area currently lacks a full range and select cabinetry, presenting a straightforward cosmetic project to design the exact kitchen space you want. Outside, the property features a spacious, fully fenced yard with a storage shed, a single-car carport, and ample room for rear vehicle parking. Dual curb cuts provide convenient access with the potential to add a circular driveway. Located along Parsons Ave, this property is ideal for an owner-occupant looking to customize, a landlord seeking a rental with solid bones, or a long-term investor. Contact us today to schedule your private tour.
Estimated monthly payment
Estimate only. Taxes use the listing's reported amount where available; insurance is a Florida-average estimate. Your actual payment will vary — run a full calculation or talk to a lender.
Price & listing history1 days on market
- Status: ActiveSep 18, 2026
- Listed$300,000Sep 18, 2026
- Price increased$300,000
Facts & features
- Property type
- Residential
- Sub type
- Single Family Residence
- Status
- Active
- Days on market
- 1
- Subdivision
- Highland Grove Estates
- County
- Hillsborough
- Year built
- 1971
- Living area
- 1,024 sq ft
- Price/sq ft
- $293
- Building area
- 1,296 sq ft (Public Records)
- Lot size
- 8,585 sq ft
- Lot category
- 0 to less than 1/4
- Flood zone
- X (12057C0385H)
- Annual taxes
- $3,239 (2025)
- Parcel #
- U-14-29-20-2BD-000001-00001.0
- Zoning
- RSC-6
- MLS #
- TB8549201
Ask about this home
Have a question? Ask the broker directly.
Ryan Solberg answers personally — no call center, no spam. Your question goes straight to him.
Interior Details
- Bedrooms
- 3
- Full bathrooms
- 1
- Flooring
- Carpet, Tile
- Appliances
- Refrigerator
- Interior features
- Thermostat
- Laundry
- Electric Dryer Hookup, Laundry Room, Washer Hookup
- Stories / Levels
- One
- Direction faces
- West
Heating & Cooling
- Heating
- Central, Electric, Heat Pump
- Cooling
- Central Air
Parking
- Carport
- Yes
HOA & Financial
- Total monthly fees
- $0/mo
- Total annual fees
- $0
- CDD
- No
- Min lease term
- No Minimum
- Listing terms
- Cash, Conventional
- Ownership
- Fee Simple
- Available for lease
- Yes
- Lease restrictions
- No
Exterior & Construction
- Exterior features
- None, Sidewalk
- Construction materials
- Block
- Roof
- Metal
- Foundation
- Slab
- Road surface
- Asphalt
Utilities
- Sewer
- Public Sewer
- Water source
- Public
- Utilities
- Electricity Connected, Public, Sewer Connected, Water Connected
Schools
Letter grades: Florida DOE 2024–25 school grades (Orange, Seminole, Lake, Osceola, Brevard). Assigned schools from the listing agent — verify enrollment with the district.
Room Details
| Room | Level | Dimensions |
|---|---|---|
| Kitchen | First | |
| Living Room | First | |
| Primary Bedroom | First | |
| Bedroom 2 | First | |
| Bedroom 3 | First |
Listing Details
- Listing date
- 2026-09-14
- On market date
- 2026-09-18
- Original list price
- $300,000
- Occupant type
- Owner
- MLS area
- 33510 - Brandon
- Listing AOR
- Suncoast Tampa
- Status changed
- 2026-09-18
- Tax legal description
- HIGHLAND GROVE ESTATES LOT 1 BLOCK 1 LESS W 14 FT FOR PARSONS AVE
Flood risk
Minimal-risk area outside the mapped floodplain. Flood insurance is optional and typically low-cost.
Source: FEMA flood zone reported on the listing. Confirm current designation at FEMA Flood Map Service Center.
Location
Directions
From I-75 and SR60 drive east on SR60. Left on N Parsons Ave. Home is approx. 1.3 miles on the right.
More homes like this
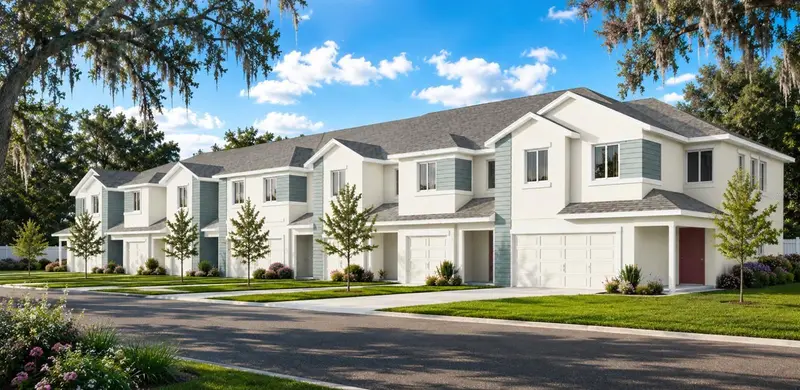
$385,000
11371 Briley May Way
Riverview, FL 33578
3 bd · 3 ba · 1,818 sqft
River Oaks Townhomes
MLS ID #W7889342, TROPIC SHORES REALTY LLC.
Listing provided by Stellar MLS
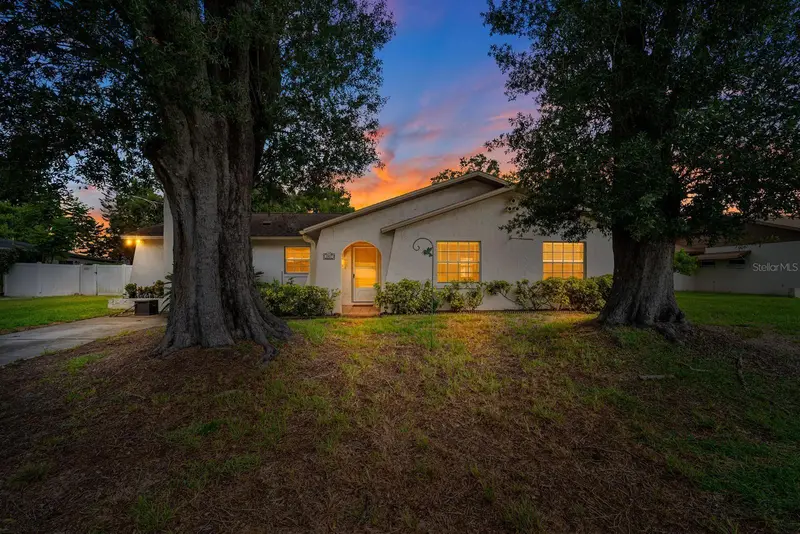
$325,000
1807 Nova Dr
Valrico, FL 33596
3 bd · 2 ba · 1,580 sqft
Meadow Ridge Estates Un 2
MLS ID #TB8550057, RE/MAX REALTY UNLIMITED.
Listing provided by Stellar MLS
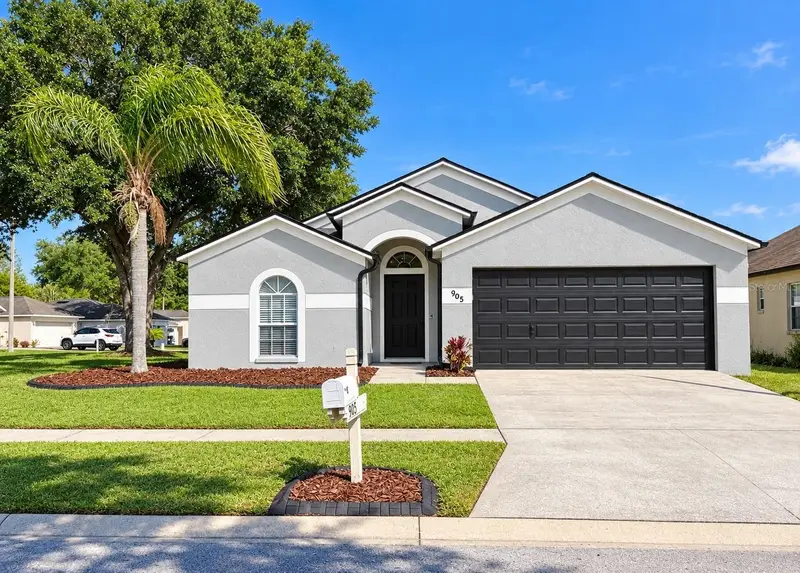
$349,900
905 Rocky Mountain Ct
Valrico, FL 33594
4 bd · 2 ba · 1,394 sqft
Copper Ridge Tr B3
MLS ID #TB8549902, EXP REALTY LLC.
Listing provided by Stellar MLS
$468,900
1427 Thistledown Dr
Brandon, FL 33510
4 bd · 2 ba · 1,196 sqft
Lakeview Village Sec L Uni
MLS ID #TB8550072, EXP REALTY LLC.
Listing provided by Stellar MLS

Listings courtesy of Stellar MLS as distributed by MLS GRID
IDX information is provided exclusively for consumers’ personal, non-commercial use and may not be used for any purpose other than to identify prospective properties consumers may be interested in purchasing.
Based on information submitted to the MLS GRID as of September 19, 2026 at 6:51 AM ET. All data is obtained from various sources and may not have been verified by broker or MLS GRID. Supplied Open House Information is subject to change without notice. All information should be independently reviewed and verified for accuracy. Properties may or may not be listed by the office/agent presenting the information.
All or a portion of the multiple listing information is provided by Stellar MLS, from a copyrighted compilation of listings. The compilation of listings and each individual listing are © 2026 Stellar MLS. All rights reserved.
Ryan Solberg, Broker · MaxLife Realty LLC · FL License #BK3354351 · Equal Housing Opportunity · Full disclaimer · DMCA