
$445,000
2701 Burwood AvenueOrlando, FL 32837
Listing updated: September 18, 2026 at 4:32 PM ET
Listing courtesy of Premier Sothebys Int'L Realty · Ricardo Torres · MLS #S5157715 · Active · 407-581-7888Property type
Year built
Lot size
Price / sq ft
HOA dues
Day on market
Garage spaces
Flood zone
About this home
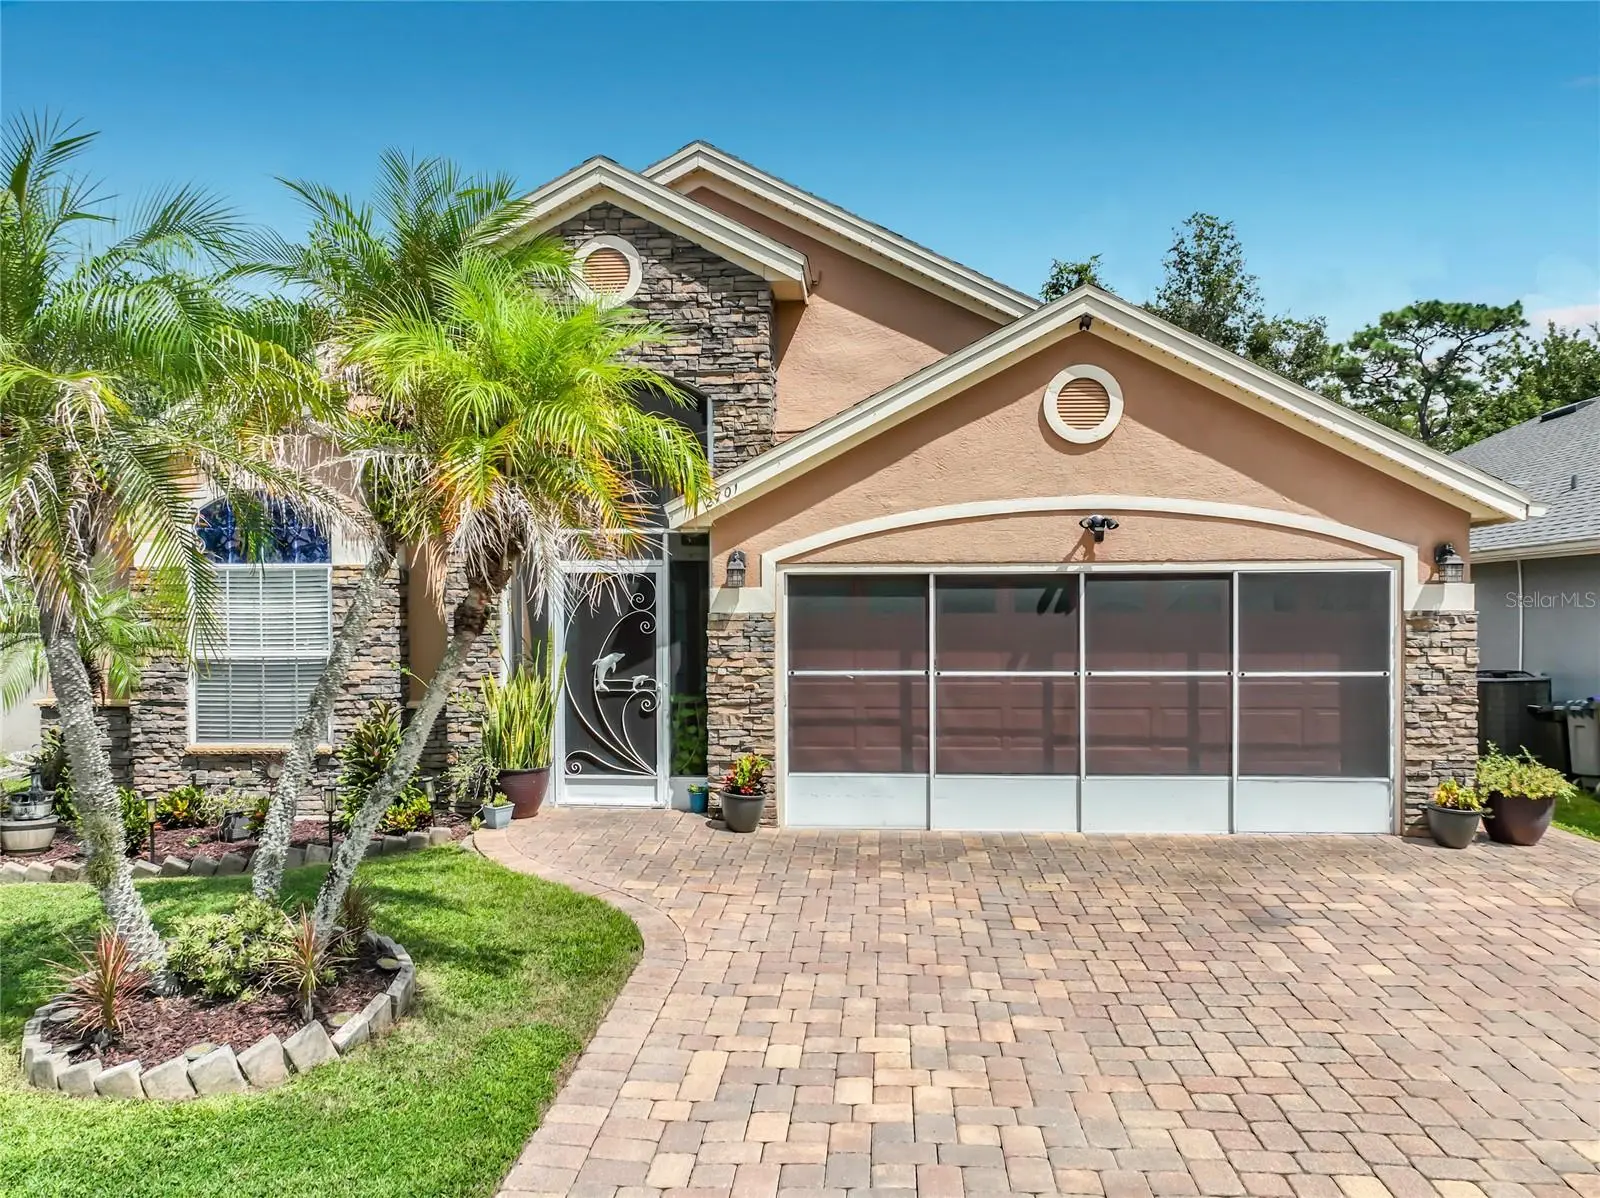
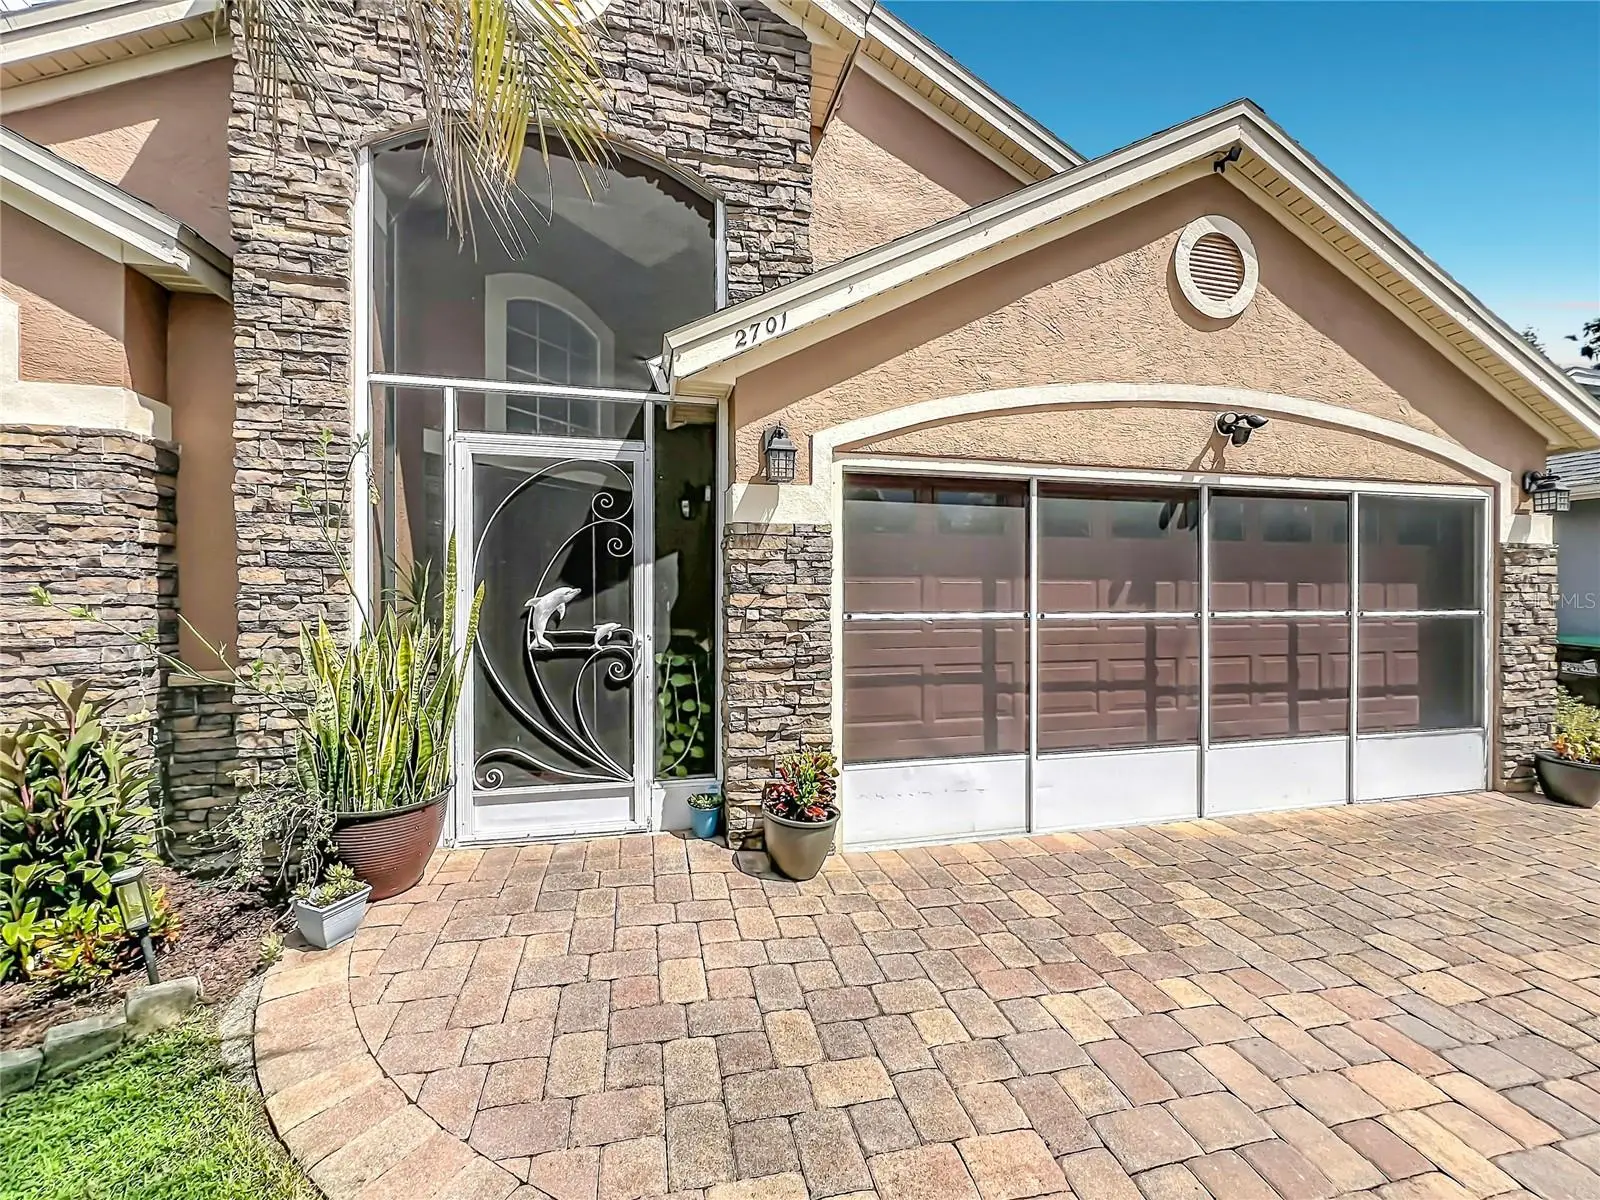
Welcome to this beautiful four-bedroom, two-bath single-family home in the desirable Deerfield community, offering the ideal blend of comfort, style and convenience! Featuring an open-concept floor plan and tile flooring throughout, this move-in-ready home welcomes you with a bright, spacious atmosphere and thoughtful details throughout. The kitchen is equipped with stainless steel appliances and granite countertops. A fireplace adds warmth and character to the living space, while a security system provides added peace of mind. Enjoy the best of outdoor living with an extra-large swimming pool and spa, and a peaceful backyard backing up to a conservation area, mature landscaping and fully fenced yard. The paver driveway adds beautiful curb appeal, while the two-car garage offers extra storage, painted floors and a sliding screen door. Ideally near The Ritz-Carlton, premier golf courses, shopping, dining and major roadways, this home is also conveniently close to Orlando International Airport and just minutes from Disney and Central Florida's world-renowned attractions.
Estimated monthly payment
Estimate only. Taxes use the listing's reported amount where available; insurance is a Florida-average estimate. Your actual payment will vary — run a full calculation or talk to a lender.
Price & listing history1 days on market
- Status: ActiveSep 17, 2026
- Listed$445,000Sep 17, 2026
- Price increased$445,000
Property Documents
Documents the listing agent has made public for this property. Free to view and download.
Facts & features
- Property type
- Residential
- Sub type
- Single Family Residence
- Status
- Active
- Days on market
- 1
- Subdivision
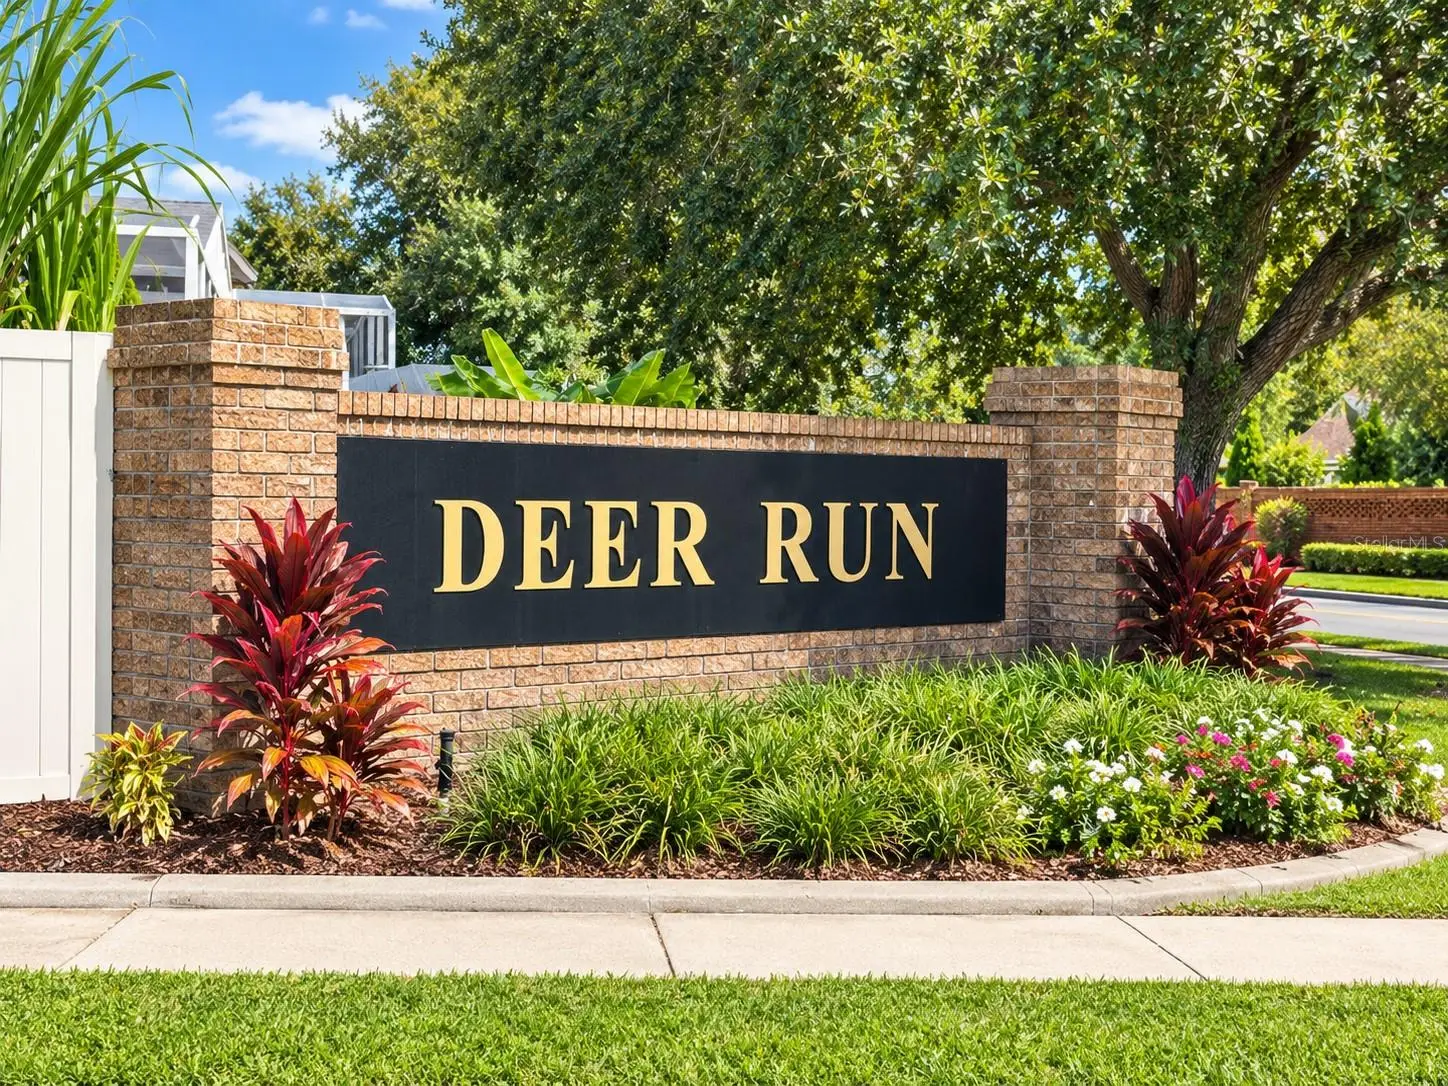
- Deerfield
- County
- Orange
- Year built
- 1993
- Living area
- 1,945 sq ft
- Price/sq ft
- $229
- Building area
- 2,377 sq ft (Public Records)
- Lot size
- 5,255 sq ft
- Lot category
- 0 to less than 1/4
- Flood zone
- X (12095C0420F)
- Garage
- 2 spaces
- Pool
- Private pool
- Annual taxes
- $4,000 (2025)
- Parcel #
- 21-24-29-1911-00-450
- Zoning
- P-D
- MLS #
- S5157715
Ask about this home
Have a question? Ask the broker directly.
Ryan Solberg answers personally — no call center, no spam. Your question goes straight to him.
Interior Details
- Bedrooms
- 4
- Full bathrooms
- 2
- Flooring
- Tile
- Appliances
- Dishwasher, Disposal, Dryer, Microwave, Range, Range Hood, Refrigerator, Washer, Water Filtration System
- Interior features
- Ceiling Fans(s), Eat-in Kitchen, Kitchen/Family Room Combo, Open Floorplan, Smart Home, Solid Wood Cabinets, Split Bedroom, Stone Counters, Thermostat, Walk-In Closet(s)
- Laundry
- Inside, Laundry Room
- Stories / Levels
- One
- Direction faces
- West
- Fireplace
- Yes
Heating & Cooling
- Heating
- Central
- Cooling
- Central Air
Parking
- Garage spaces
- 2
- Attached garage
- Yes
- Parking features
- Driveway, Garage Door Opener
HOA & Financial
- HOA fee
- $28 / Monthly
- Monthly HOA
- $28/mo
- Total monthly fees
- $28/mo
- Total annual fees
- $336
- HOA name
- Sentry Management
- CDD
- No
- Homestead exemption
- Yes
- Min lease term
- 8-12 Months
- Listing terms
- Cash, Conventional, FHA, VA Loan
- Ownership
- Fee Simple
- Available for lease
- Yes
- Lease restrictions
- Yes
- Additional lease restrictions
- Verify Lease Restriction with HOA.
- Approval process
- Verify Approval Process with HOA.
Exterior & Construction
- Exterior features
- Lighting, Rain Gutters, Sidewalk
- Construction materials
- Block, Concrete, Stucco
- Roof
- Shingle
- Foundation
- Block, Slab
- Pool
- Private pool
- Road surface
- Asphalt
Utilities
- Sewer
- Public Sewer
- Water source
- Public
- Utilities
- BB/HS Internet Available, Cable Available, Electricity Available, Fiber Optics, Phone Available, Public, Sewer Available, Sprinkler Meter, Water Available
Community
- Pets allowed
- Breed Restrictions, Yes
Schools
Letter grades: Florida DOE 2024–25 school grades (Orange, Seminole, Lake, Osceola, Brevard). Assigned schools from the listing agent — verify enrollment with the district.
Room Details
| Room | Level | Dimensions |
|---|---|---|
| Kitchen | First | 14x17 |
| Dining Room | First | 14x19 |
| Living Room | First | 18x17 |
| Primary Bedroom | First | 14x14 |
| Bedroom 2 | First | 10x10 |
| Bedroom 3 | First | 11x10 |
| Bedroom 4 | First | 12x10 |
Listing Details
- Listing date
- 2026-09-16
- On market date
- 2026-09-17
- Original list price
- $445,000
- Occupant type
- Owner
- MLS area
- 32837 - Orlando/Hunters Creek/Southchase
- Listing AOR
- Orlando Regional
- Status changed
- 2026-09-17
- Tax legal description
- DEERFIELD PHASE 2A UNIT 4 26/114 LOT 45
Flood risk
Minimal-risk area outside the mapped floodplain. Flood insurance is optional and typically low-cost.
Source: FEMA flood zone reported on the listing. Confirm current designation at FEMA Flood Map Service Center.
Location
Directions
Head South on John Young Parkway past Central FL Pkwy, make a left on Deerfield Blvd then turn left on Marsfield Ave, right on Tolworth Ave. to end and turn right onto Burwood Ave. Property will be on your left.
More homes like this
$517,900
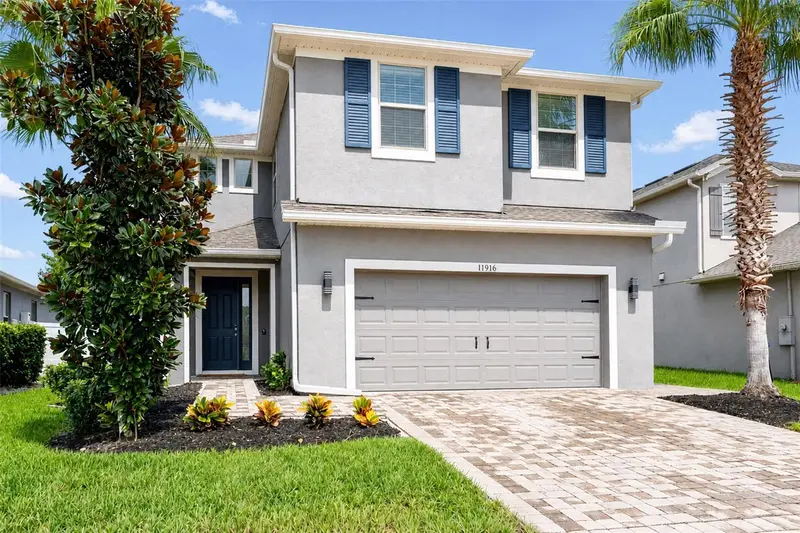
11916 Alder Branch Loop
Orlando, FL 32824
4 bd · 3 ba · 2,004 sqft
Woodland Park Ph 3
MLS ID #O6448190, IRM INVEST., REAL EST.& MGMT..
Listing provided by Stellar MLS
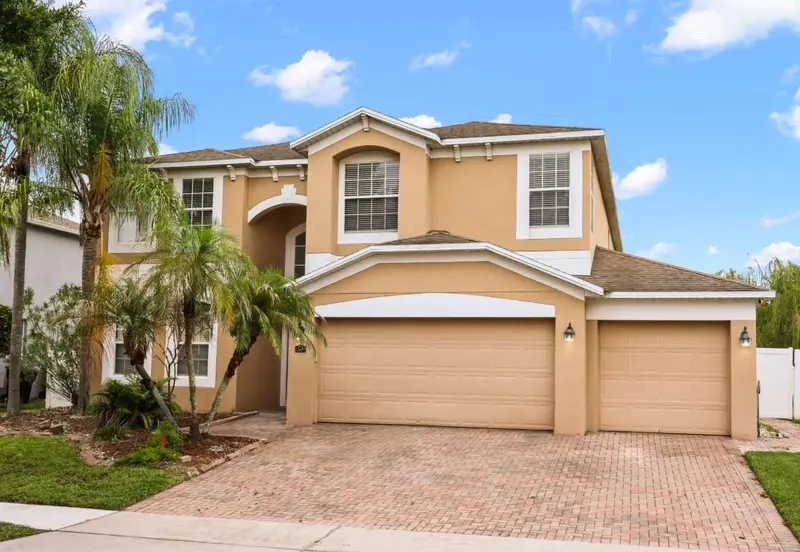
$610,000
12657 Iris Lake Dr
Orlando, FL 32824
5 bd · 4 ba · 3,394 sqft
Sawgrass Plantation Ph 01a
MLS ID #O6448353, FIRST REGION REALTY.
Listing provided by Stellar MLS
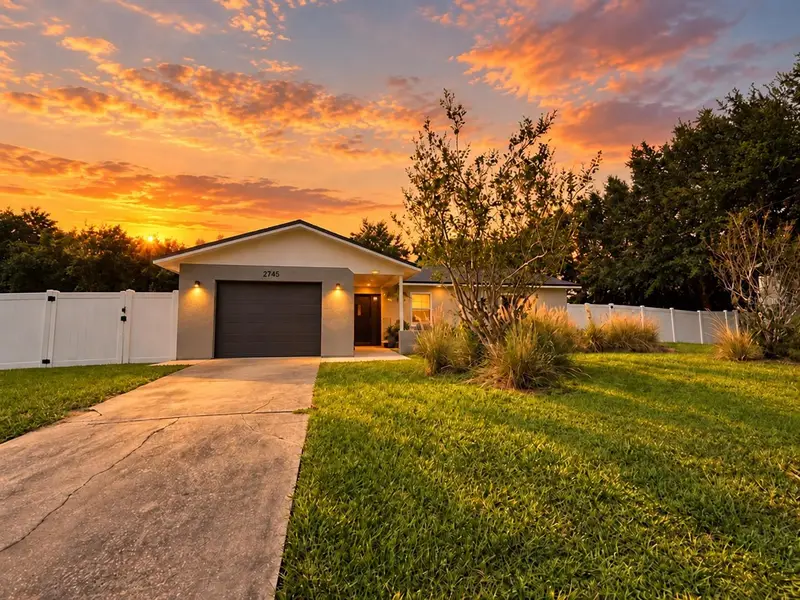
$328,900
2745 Green Meadow Cir
Kissimmee, FL 34741
3 bd · 2 ba · 1,325 sqft
Green Meadows
MLS ID #S5158818, LA ROSA REALTY LLC.
Listing provided by Stellar MLS
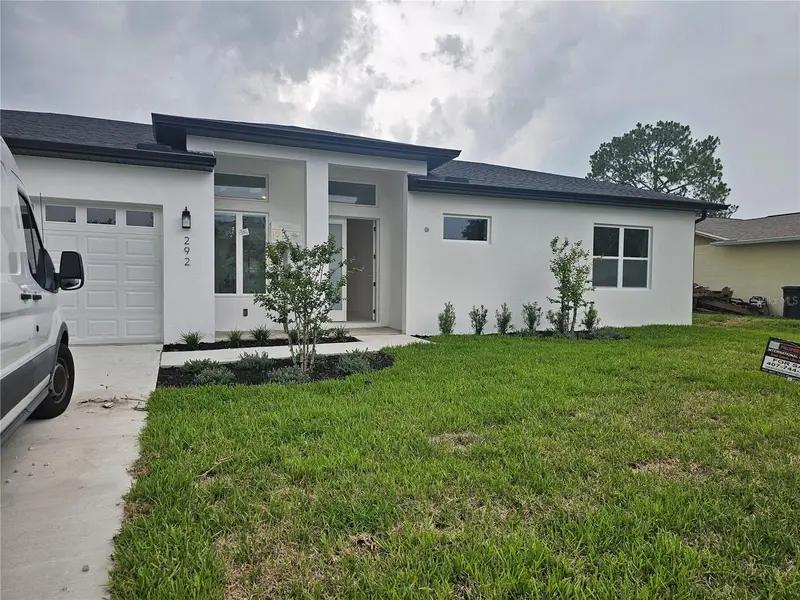
$494,999
292 Gardenia Rd
Kissimmee, FL 34743
3 bd · 3 ba · 1,896 sqft
Bvl Unit 2
MLS ID #S5144036, PROPERTY OUTLET INTERNATIONAL.
Listing provided by Stellar MLS

Listings courtesy of Stellar MLS as distributed by MLS GRID
IDX information is provided exclusively for consumers’ personal, non-commercial use and may not be used for any purpose other than to identify prospective properties consumers may be interested in purchasing.
Based on information submitted to the MLS GRID as of September 18, 2026 at 4:32 PM ET. All data is obtained from various sources and may not have been verified by broker or MLS GRID. Supplied Open House Information is subject to change without notice. All information should be independently reviewed and verified for accuracy. Properties may or may not be listed by the office/agent presenting the information.
All or a portion of the multiple listing information is provided by Stellar MLS, from a copyrighted compilation of listings. The compilation of listings and each individual listing are © 2026 Stellar MLS. All rights reserved.
Ryan Solberg, Broker · MaxLife Realty LLC · FL License #BK3354351 · Equal Housing Opportunity · Full disclaimer · DMCA