
$234,900
5767 Sabal Trace DriveNorth Port, FL 34287
Listing updated: September 20, 2026 at 6:47 AM ET
Listing courtesy of Gulf Shores Realty Era Powered · Allen Ramsey, Jr. · MLS #N6145796 · Active · 941-445-4555Property type
Year built
Lot size
Price / sq ft
HOA dues
Day on market
Garage space
Flood zone
About this home
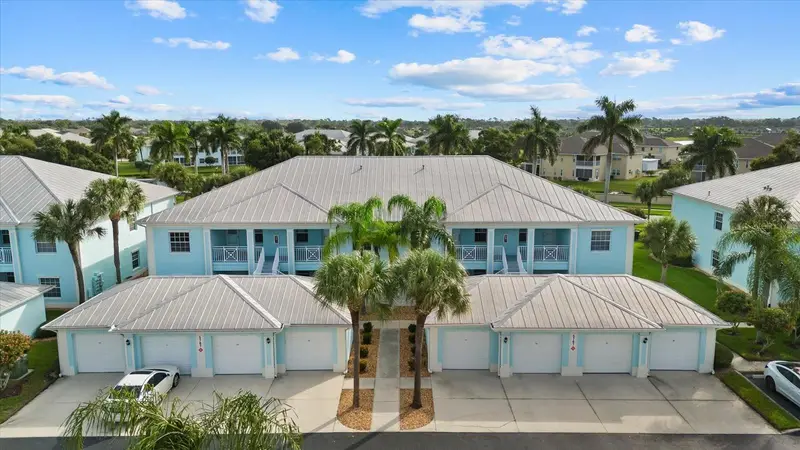
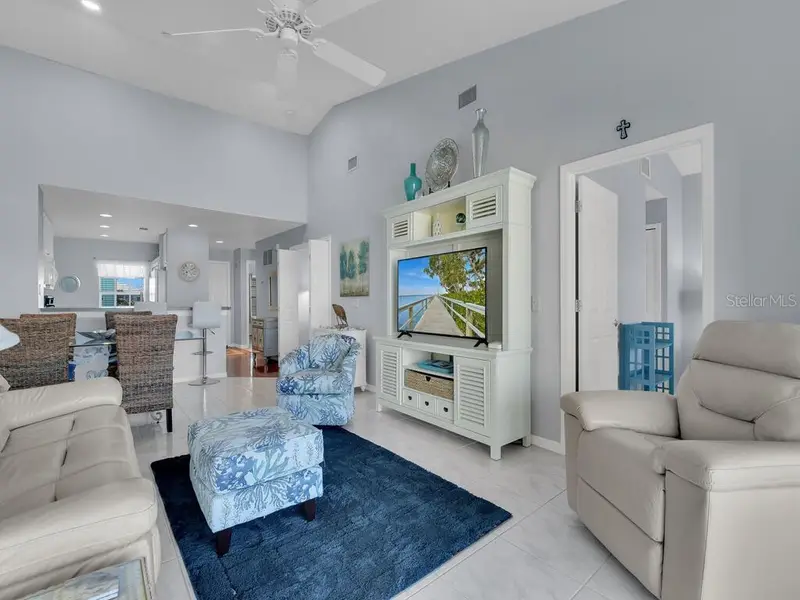
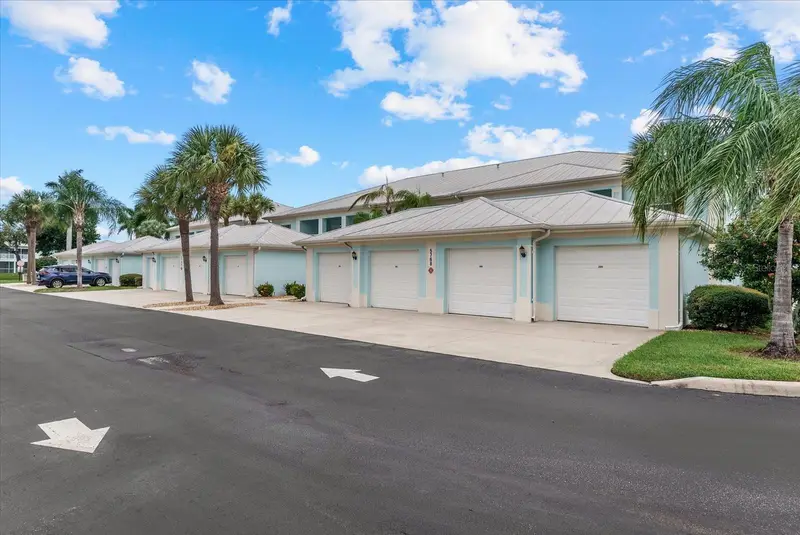
UPGRADED AND UPDATED first floor, end unit with extra window for additional natural light, in this 2 bedroom, 2 bath condo with a bonus room with relaxing water views. The moment you enter the condo, the attention to detail and craftmanship is evident. The main living area, bedrooms and bonus room all have continuous plank vinyl flooring, freshly painted walls and trim work with a neutral pallet. The living room has a tray ceiling with 6-inch crown molding and upgraded ceiling fan and light fixture. The remodeled and upgraded kitchen has 42 inch upper wood cabinets, spacious lower cabinets with granite counter tops and stainless steel double sink, stainless steel appliances with new dishwasher and microwave and expanded storge space. Double pantries offering spacious storage capabilities. The large primary bedroom has the continuous plank vinyl flooring, a tray ceiling with 6-inch crown molding, a large window with water views, a walk-in closet, single wall closet and a linen closet as you approach the ensuite bathroom. The bath has a new upscale 60 inch double sink vanity with ceramic tile trim. The bath has a separate room with a new commode and total top to bottom tiled shower. The condo split floor plan offers a second/guest bedroom and bath. The guest bedroom has the continuous vinyl flooring and a double wall closet. The guest bathroom has a new single sink vanity and a tub/shower combination. The condo has a very versatile bonus room with window that can be used as a home office, den, craft room, dining area, or a playroom. The living room, bonus room and bedrooms all have newer upgraded ceiling fans. The living room opens by double wide sliders onto the tiled and screened lanai with relaxing water views, perfect for morning coffee or afternoon wine & cheese. The condo has an inside utility closet with stack washer and dryer as well as the A/C system that was replaced October, 2024. The condo has a detached garage, 13x24, with 40 feet of linear wire shelving as well as a separate 4-foot wide storage closet. The gated community has a clubhouse with a fitness room and equipment, pool and ping pong tables, gathering room with kitchenette but best of all a heated swimming pool with sun deck and seating. All of this is located close to shopping, restaurants, golf courses, gulf beaches, world class fishing, Baseball Spring Training facilities, local attractions and multiple airports. You need to see it today.
Estimated monthly payment
Estimate only. Taxes use the listing's reported amount where available; insurance is a Florida-average estimate. Your actual payment will vary — run a full calculation or talk to a lender.
Price & listing history1 days on market
- Status: ActiveSep 19, 2026
- Listed$234,900Sep 19, 2026
Facts & features
- Property type
- Residential
- Sub type
- Condominium
- Status
- Active
- Days on market
- 1
- Subdivision
- Colony At Sabal Trace Ph 01
- County
- Sarasota
- Year built
- 2006
- Living area
- 1,168 sq ft
- Price/sq ft
- $201
- Building area
- 1,376 sq ft (Public Records)
- Lot size
- 643,747 sq ft
- Flood zone
- X (12115C0386G)
- Garage
- 1 spaces
- Annual taxes
- $3,425 (2025)
- Parcel #
- 0999241252
- Zoning
- RMF
- MLS #
- N6145796
Ask about this home
Have a question? Ask the broker directly.
Ryan Solberg answers personally — no call center, no spam. Your question goes straight to him.
Interior Details
- Bedrooms
- 2
- Full bathrooms
- 2
- Flooring
- Ceramic Tile, Laminate
- Appliances
- Dishwasher, Dryer, Electric Water Heater, Microwave, Range, Refrigerator, Washer
- Interior features
- Ceiling Fans(s), Crown Molding, Primary Bedroom Main Floor, Solid Surface Counters, Solid Wood Cabinets, Tray Ceiling(s), Walk-In Closet(s), Window Treatments
- Laundry
- Inside, Laundry Closet
- Stories / Levels
- One
- Direction faces
- South
Heating & Cooling
- Heating
- Central, Electric, Heat Pump
- Cooling
- Central Air
Parking
- Garage spaces
- 1
- Attached garage
- No
- Parking features
- Curb Parking, Driveway, Garage Door Opener, Ground Level, Off Street
HOA & Financial
- HOA fee
- $1,060 / Quarterly
- Monthly HOA
- $353/mo
- Total monthly fees
- $353/mo
- Total annual fees
- $4,240
- HOA name
- Megan Ellison
- CDD
- No
- Homestead exemption
- Yes
- Min lease term
- 1 Month
- Listing terms
- Cash, Conventional
- Ownership
- Condominium
- Available for lease
- Yes
- Lease restrictions
- Yes
- Additional lease restrictions
- Submit lease for approval by HOA
- Approval process
- Submit lease for review by HOA
Exterior & Construction
- Exterior features
- Lighting, Outdoor Grill, Rain Gutters, Sidewalk, Sprinkler Metered, Storage
- Construction materials
- Block, Stucco
- Roof
- Metal
- Foundation
- Slab
- Waterfront
- Yes
- Water view
- Yes
- Road surface
- Asphalt
Utilities
- Sewer
- Public Sewer
- Water source
- Public
- Utilities
- Cable Available, Electricity Connected, Public, Sewer Connected, Sprinkler Meter, Sprinkler Recycled, Underground Utilities, Water Connected
Community
- Pets allowed
- Cats OK, Dogs OK
Room Details
| Room | Level | Dimensions |
|---|---|---|
| Living Room | First | 13x15 |
| Dinette | First | 9x13 |
| Kitchen | First | 8x10 |
| Primary Bedroom | First | 14x13 |
| Bedroom 2 | First | 11x12 |
| Bonus Room | First | 11x12 |
| Balcony/Porch/Lanai | First | 7x12 |
Listing Details
- Listing date
- 2026-09-19
- On market date
- 2026-09-19
- Original list price
- $234,900
- Occupant type
- Vacant
- MLS area
- 34287 - North Port/Venice
- Listing AOR
- Venice
- Status changed
- 2026-09-19
- Tax legal description
- UNIT 104, BLDG 5767, COLONY AT SABAL TRACE PHASE 2 THE
Flood risk
Minimal-risk area outside the mapped floodplain. Flood insurance is optional and typically low-cost.
Source: FEMA flood zone reported on the listing. Confirm current designation at FEMA Flood Map Service Center.
Location
Directions
Rt. 41 and Sumter Blvd., go north on Sumter to a left turn onto Greenwood. Follow to entrance to Sabal Trace, through the gate to the first left into the Colony condos. Bldg. 5767 will be on your right.
More homes like this
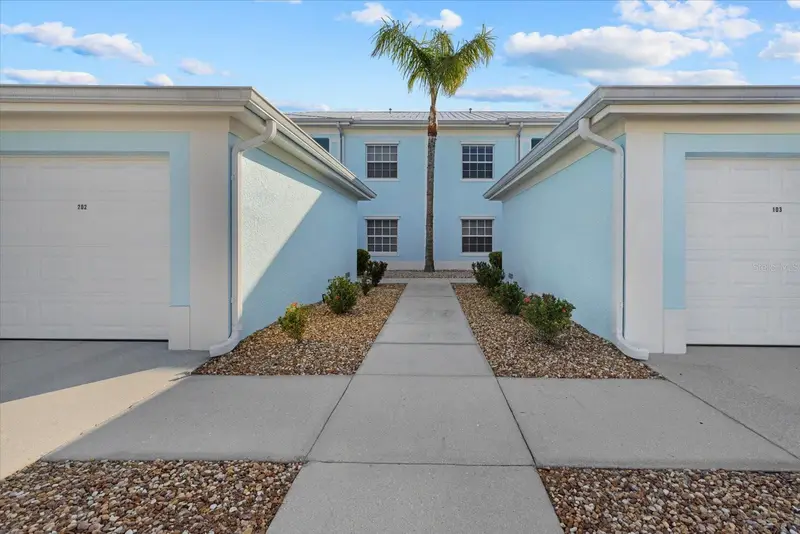
$220,000
5762 Sabal Trace Dr #201
North Port, FL 34287
2 bd · 2 ba · 1,168 sqft
Colony At Sabal Trace Ph 01
MLS ID #A4705058, RE/MAX ALLIANCE GROUP.
Listing provided by Stellar MLS
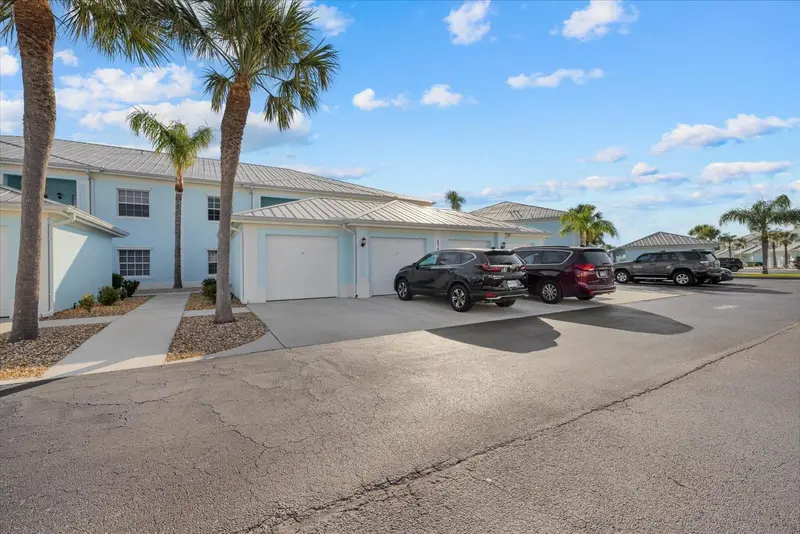
$229,900
5747 Sabal Trace Dr #203
North Port, FL 34287
2 bd · 2 ba · 1,168 sqft
Colony At Sabal Trace Ph 01
MLS ID #N6141646, GULF SHORES REALTY.
Listing provided by Stellar MLS
$237,500
5768 Sabal Trace Dr #203
North Port, FL 34287
2 bd · 2 ba · 1,168 sqft
Colony At Sabal Trace Ph 01
MLS ID #N6146028, GULF SHORES REALTY ERA POWERED.
Listing provided by Stellar MLS

Listings courtesy of Stellar MLS as distributed by MLS GRID
IDX information is provided exclusively for consumers’ personal, non-commercial use and may not be used for any purpose other than to identify prospective properties consumers may be interested in purchasing.
Based on information submitted to the MLS GRID as of September 20, 2026 at 6:47 AM ET. All data is obtained from various sources and may not have been verified by broker or MLS GRID. Supplied Open House Information is subject to change without notice. All information should be independently reviewed and verified for accuracy. Properties may or may not be listed by the office/agent presenting the information.
All or a portion of the multiple listing information is provided by Stellar MLS, from a copyrighted compilation of listings. The compilation of listings and each individual listing are © 2026 Stellar MLS. All rights reserved.
Ryan Solberg, Broker · MaxLife Realty LLC · FL License #BK3354351 · Equal Housing Opportunity · Full disclaimer · DMCA