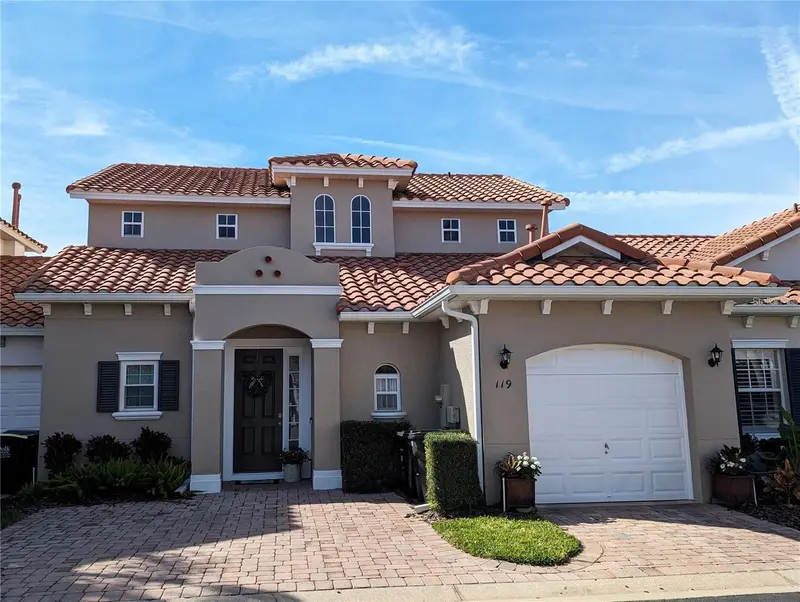

$415,000
119 Brunello DriveDavenport, FL 33837
Listing updated: September 18, 2026 at 6:52 AM ET
Listing courtesy of Choice International Realty Inc · Kate Rhead Williams · MLS #O6442334 · Active · 407-376-4687Property type
Year built
Lot size
Price / sq ft
HOA dues
Day on market
Garage space
Flood zone
About this home
Beautifully updated 4-bedroom, 3.5 bathroom Tuscan Hills townhome with west-facing private pool and spa (no rear neighbors), garage and double driveway. A wealth of updates including California interior window/door shutters (2024), porcelain tile and carpet, Energy Star windows and sliding doors (2018), appliances, pool resurface, water softener, garage door opener, light fixtures/fans (2018), pool pump and air conditioning (2019), full kitchen remodel (2020), water heater (2021), pool heater and Seamless gutters (2023). Home comes fully furnished and includes all appliances. This immaculate home offers an open-plan layout with shuttered sliding doors leading from the living area out to the west-facing screened-in pool deck with no rear neighbors. The completely re-modelled kitchen has quartz counters and a breakfast bar with stools and is located next to the dining area with door to the pool deck. There is a primary king-sized suite on the main floor with shuttered sliding doors to the pool deck, walk-in closet and en suite bathroom with twin sinks, tub and shower. There is also a half bathroom on the main floor, laundry closet with washer/dryer and access to the single garage. Head upstairs to the second primary suite with en suite bathroom and walk-in closet. Bedroom 3 is spacious with a queen bed, seating area and a walk-in closet, plus there is a fourth bedroom with a bunk bed and a family bathroom with bath/shower. The private west-facing pool and spa has no rear neighbors and looks across to the Tuscan Hills clubhouse and tennis court. Community amenities include gym, volleyball, play area, tennis and gated entrance. The HOA looks after landscaping, exterior paint and roof replacement. Paved driveway for two cars plus single garage. This updated property will make the ideal home for long-term residents, as a vacation home or for short-term rentals. The Tuscan Hills community is located close to stores, amenities and restaurants on the US Hwy 27 and close to US Hwy 192 – this home is just 8 miles from Disney World!
Estimated monthly payment
Estimate only. Taxes use the listing's reported amount where available; insurance is a Florida-average estimate. Your actual payment will vary — run a full calculation or talk to a lender.
Price & listing history1 days on market
- Status: ActiveSep 17, 2026
- Listed$415,000Sep 17, 2026
Facts & features
- Property type
- Residential
- Sub type
- Townhouse
- Status
- Active
- Days on market
- 1
- Subdivision
- Tuscan Hills
- County
- Polk
- Year built
- 2005
- Living area
- 1,762 sq ft
- Price/sq ft
- $236
- Building area
- 2,119 sq ft (Public Records)
- Lot size
- 2,901 sq ft
- Lot category
- 0 to less than 1/4
- Flood zone
- X (12105C0100G)
- Garage
- 1 spaces
- Pool
- Private pool
- Annual taxes
- $4,891 (2025)
- Parcel #
- 26-25-12-999955-001200
- Zoning
- RES
- MLS #
- O6442334
Ask about this home
Have a question? Ask the broker directly.
Ryan Solberg answers personally — no call center, no spam. Your question goes straight to him.
Interior Details
- Bedrooms
- 4
- Full bathrooms
- 3
- Half bathrooms
- 1
- Flooring
- Carpet, Tile
- Appliances
- Dishwasher, Disposal, Dryer, Freezer, Gas Water Heater, Microwave, Range, Refrigerator, Washer, Water Softener
- Interior features
- Ceiling Fans(s), Open Floorplan, Primary Bedroom Main Floor, PrimaryBedroom Upstairs, Stone Counters, Thermostat, Walk-In Closet(s), Window Treatments
- Laundry
- Electric Dryer Hookup, Laundry Closet, Washer Hookup
- Stories / Levels
- Two
- Direction faces
- East
Heating & Cooling
- Heating
- Central, Natural Gas
- Cooling
- Central Air
Parking
- Garage spaces
- 1
- Attached garage
- Yes
- Parking features
- Driveway, Garage Door Opener, Off Street
HOA & Financial
- HOA fee
- $1,005 / Quarterly
- Monthly HOA
- $335/mo
- Total monthly fees
- $335/mo
- Total annual fees
- $4,021
- HOA name
- Robert Strembicki
- CDD
- No
- Min lease term
- No Minimum
- Ownership
- Fee Simple
- Available for lease
- Yes
- Lease restrictions
- Yes
- Additional lease restrictions
- Please call HOA to verify leasing: 407-359-7202
Exterior & Construction
- Exterior features
- Lighting, Rain Gutters
- Construction materials
- Block, Stucco, Frame
- Roof
- Tile
- Foundation
- Concrete Perimeter
- Pool
- Private pool
- Road surface
- Asphalt
Utilities
- Sewer
- Public Sewer
- Water source
- Public
- Utilities
- Cable Available, Electricity Connected, Fiber Optics, Natural Gas Connected, Sewer Connected, Water Connected
Community
- Pets allowed
- Number Limit, Size Limit, Yes
Room Details
| Room | Level | Dimensions |
|---|---|---|
| Living Room | First | 14x17 |
| Dining Room | First | 9x13 |
| Kitchen | First | |
| Laundry | First | |
| Primary Bedroom | First | 12x15 |
| Bathroom 1 | First | |
| Bedroom 2 | Second | 12x13 |
| Bedroom 3 | Second | 11x10 |
| Bedroom 4 | Second | 10x16 |
| Bathroom 2 | Second | |
| Bathroom 3 | Second | |
| Bathroom 4 | First |
Listing Details
- Listing date
- 2026-09-15
- On market date
- 2026-09-17
- Original list price
- $415,000
- Occupant type
- Vacant
- MLS area
- 33837 - Davenport
- Listing AOR
- Orlando Regional
- Status changed
- 2026-09-17
- Tax legal description
- TUSCAN HILLS PLAT BOOK 128 PGS 49 THRU 51 LOT 120
Flood risk
Minimal-risk area outside the mapped floodplain. Flood insurance is optional and typically low-cost.
Source: FEMA flood zone reported on the listing. Confirm current designation at FEMA Flood Map Service Center.
Location
Directions
DRIVE WEST ON US-192 AND TURN LEFT TO JOIN US-27 DRIVING SOUTH. AFTER 2.1 MILES TURN LEFT AT THELIGHTS ONTO FLORENCE VILLA GROVE RD AND TAKE THE FIRST RIGHT ONTO TUSCAN HILLS BLVD. ENTERCOMMUNITY VIA THE GATE LOCATED TO THE RIGHT OF THE CLUBHOUSE. TURN LEFT ONTO BRUNELLO DRIVE ANDFOLLOW IT AROUND FOR 1700 FEET. TAKE THE LAST LEFT BEFORE THE EXIT GATE, HOME IS ON YOUR RIGHT.
Property sale history
Public records119 BRUNELLO DR, DAVENPORT 33897
- Jul 2024$395,000
1,762 sq ft · Built 2005 · 0.0666 acres
Sale data from Florida public records (Department of Revenue / county property appraiser). Deemed reliable but not guaranteed; may not reflect current market or MLS status. Not Stellar MLS data.
More homes like this
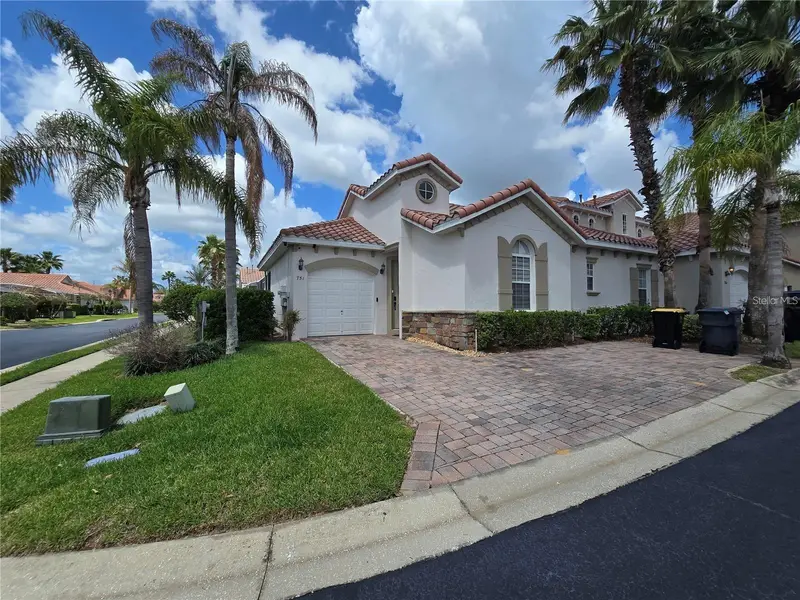
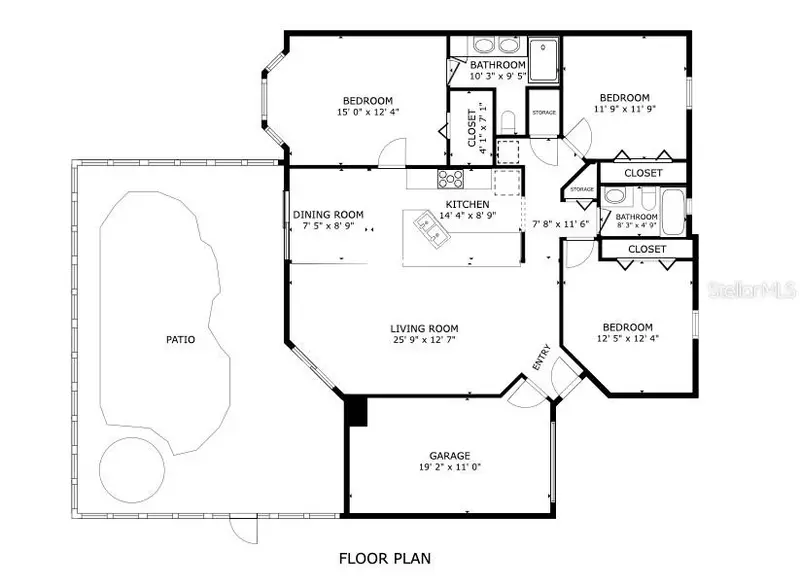
$310,000
751 Brunello Dr
Davenport, FL 33897
3 bd · 2 ba · 1,373 sqft
Tuscan Hills
MLS ID #S5154113, MATRIX INTERNATIONAL REALTY.
Listing provided by Stellar MLS
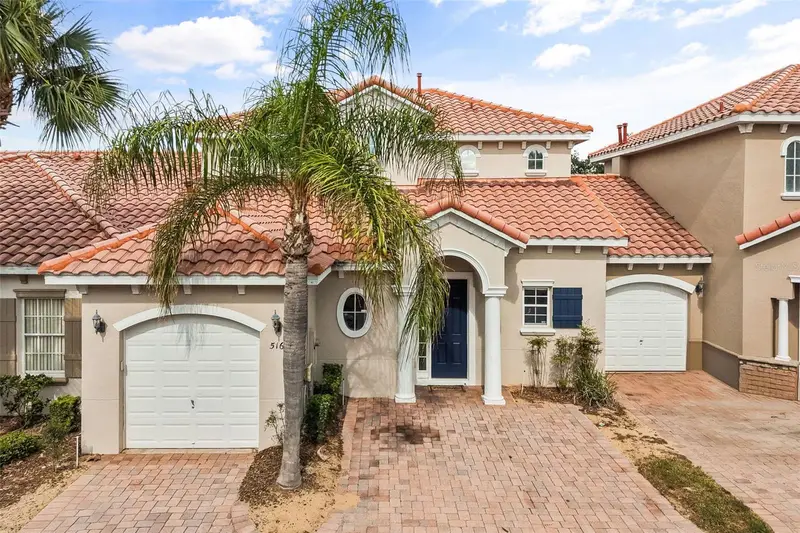
$344,900
516 Brunello Dr
Davenport, FL 33897
4 bd · 4 ba · 1,762 sqft
Tuscan Hills
MLS ID #O6434957, TOP FLORIDA HOMES.
Listing provided by Stellar MLS
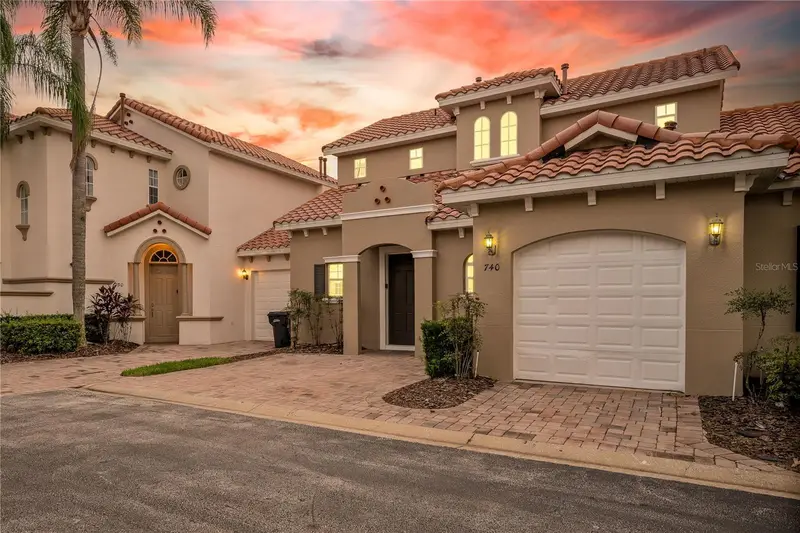
$394,000
740 Brunello Dr
Davenport, FL 33897
4 bd · 4 ba · 1,762 sqft
Tuscan Hills
MLS ID #S5151939, TITAN REALTY GROUP LLC.
Listing provided by Stellar MLS
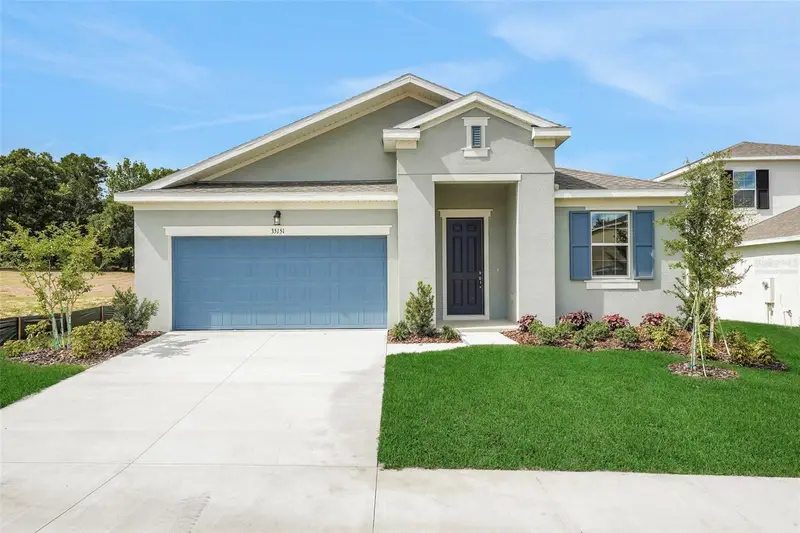
$394,990
35115 Tuscan Hill Rd
Dade City, FL 33525
4 bd · 3 ba · 2,111 sqft
Tuscan Hills
MLS ID #G5118309, OLYMPUS EXECUTIVE REALTY INC.
Listing provided by Stellar MLS

Listings courtesy of Stellar MLS as distributed by MLS GRID
IDX information is provided exclusively for consumers’ personal, non-commercial use and may not be used for any purpose other than to identify prospective properties consumers may be interested in purchasing.
Based on information submitted to the MLS GRID as of September 18, 2026 at 6:52 AM ET. All data is obtained from various sources and may not have been verified by broker or MLS GRID. Supplied Open House Information is subject to change without notice. All information should be independently reviewed and verified for accuracy. Properties may or may not be listed by the office/agent presenting the information.
All or a portion of the multiple listing information is provided by Stellar MLS, from a copyrighted compilation of listings. The compilation of listings and each individual listing are © 2026 Stellar MLS. All rights reserved.
Ryan Solberg, Broker · MaxLife Realty LLC · FL License #BK3354351 · Equal Housing Opportunity · Full disclaimer · DMCA