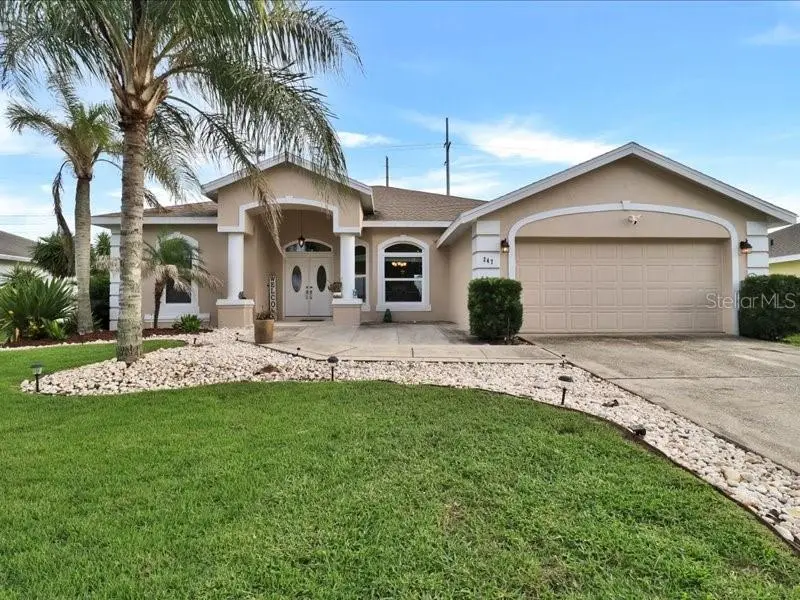

$497,900
247 Westwind DriveDavenport, FL 33896
Listing updated: October 12, 2026 at 7:20 PM ET
Listing courtesy of Realty Hub · Antonio Bartolomei · MLS #O6442330 · Active · 407-900-1001Property type
Year built
Lot size
Price / sq ft
HOA dues
Days on market
Garage spaces
Flood zone
About this home
NEW PRICE + SELLER OFFERING A $19,000 CREDIT TOWARD A PERMANENT INTEREST RATE BUYDOWN (SUBJECT TO LENDER APPROVAL)! What does that mean for you? This credit is used to lower your interest rate for the entire life of the loan, not just the first few years. A lower rate means a lower monthly payment, more savings over time, and more money in your pocket every month, all without paying for it yourself. Ask your lender how much you could save based on your down payment and credit. Welcome home to 247 Westwind Drive in Loma Del Sol, a charming 4-bedroom, 2-bath pool home with over $140K in seller improvements already done. All it’s missing is you! With 2,375 square feet, there’s room for everything: a split-bedroom floor plan, high ceilings, separate formal living and dining rooms, and an open kitchen and family room, so you can chat while you cook. The updated kitchen features new cabinets and countertops, stainless steel appliances, and a center island with a prep sink and extra seating. Everything has its place, with soft-close cabinetry, pull-out drawers for pots and pans, a pull-out spice rack, and a Lazy Susan corner cabinet. The primary suite is your own little retreat, with split closets and a remodeled en-suite bathroom. Out back, your own oasis awaits: a screened saltwater pool with color-changing lights, a resurfaced finish, a freshly painted deck, and a new pump, all inside a fenced backyard. Best of all, the big stuff is already taken care of: new HVAC, new double-pane windows, a new front door and sliding glass door, and a whole-house water treatment system. Plus new fans, blinds, light fixtures, and bathroom mirrors, fresh interior and exterior paint, an EV charger, and a 2-car attached garage. This home is ready to welcome you!
Estimated monthly payment
Estimate only. Taxes use the listing's reported amount where available; insurance is a Florida-average estimate. Your actual payment will vary — run a full calculation or talk to a lender.
Price & listing history26 days on market
- Status: ActiveSep 16, 2026
- Listed$507,000Sep 16, 2026
- Price reduced$497,900
Property Documents
Documents the listing agent has made public for this property. Free to view and download.
Facts & features
- Property type
- Residential
- Sub type
- Single Family Residence
- Status
- Active
- Days on market
- 26
- Subdivision
- Loma Del Sol
- County
- Polk
- Year built
- 1997
- Living area
- 2,375 sq ft
- Price/sq ft
- $210
- Building area
- 3,162 sq ft (Public Records)
- Lot size
- 12,266 sq ft
- Lot category
- 1/4 to less than 1/2
- Flood zone
- X (12105C0100G)
- Garage
- 2 spaces
- Pool
- Private pool
- Annual taxes
- $5,067 (2025)
- Parcel #
- 27-26-06-701202-000840
- MLS #
- O6442330
Ask about this home
Have a question? Ask the broker directly.
Ryan Solberg answers personally — no call center, no spam. Your question goes straight to him.
Interior Details
- Bedrooms
- 4
- Full bathrooms
- 2
- Flooring
- Ceramic Tile
- Appliances
- Dishwasher, Disposal, Microwave, Range, Refrigerator
- Interior features
- Ceiling Fans(s), Primary Bedroom Main Floor, Solid Surface Counters
- Laundry
- Electric Dryer Hookup, Inside, Laundry Room, Washer Hookup
- Stories / Levels
- One
- Direction faces
- North
Heating & Cooling
- Heating
- Central
- Cooling
- Central Air
Parking
- Garage spaces
- 2
- Attached garage
- Yes
- Parking features
- Electric Vehicle Charging Station(s), Garage Door Opener
HOA & Financial
- HOA fee
- $400 / Annually
- Monthly HOA
- $33/mo
- Total monthly fees
- $33/mo
- Total annual fees
- $400
- HOA name
- Lori Fulkes
- CDD
- No
- Homestead exemption
- Yes
- Min lease term
- 1-2 Years
- Listing terms
- Cash, Conventional, VA Loan
- Ownership
- Fee Simple
- Available for lease
- Yes
- Lease restrictions
- Yes
- Additional lease restrictions
- Buyer responsible to check with HOA.
- Approval process
- Buyer responsible to check with HOA.
Exterior & Construction
- Construction materials
- Block
- Roof
- Shingle
- Foundation
- Slab
- Pool
- Private pool
- Road surface
- Paved
Utilities
- Sewer
- Public Sewer
- Water source
- Public
- Utilities
- Cable Available, Electricity Connected, Natural Gas Connected, Public, Sewer Connected, Water Connected
Community
- Pets allowed
- Yes
Room Details
| Room | Level | Dimensions |
|---|---|---|
| Dining Room | First | 10.9x12.4 |
| Kitchen | First | 15x13 |
| Primary Bedroom | First | 18x12 |
| Bedroom 2 | First | 12x12 |
| Bedroom 3 | First | 12x12 |
| Bedroom 4 | First | 13x12 |
| Primary Bathroom | First | 13x12 |
| Balcony/Porch/Lanai | First | 19x15 |
| Balcony/Porch/Lanai | First | 23x10 |
| Living Room | First | 19x15 |
| Family Room | First | 15x14 |
Listing Details
- Listing date
- 2026-09-16
- On market date
- 2026-09-16
- Original list price
- $507,000
- Occupant type
- Owner
- MLS area
- 33896 - Davenport / Champions Gate
- Listing AOR
- Orlando Regional
- Status changed
- 2026-09-16
- Tax legal description
- LOMA DEL SOL PB 94 PG 46 LOT 84 & INT IN REC AREA KNOWN AS LOTS 137 THRU 139
Flood risk
Minimal-risk area outside the mapped floodplain. Flood insurance is optional and typically low-cost.
Source: FEMA flood zone reported on the listing. Confirm current designation at FEMA Flood Map Service Center.
Location
Directions
I-4 to Champions Gate Blvd in Four Corners. Take exit 58 from I-4, Follow Champions Gate Blvd and Loughman Rd/Polk 54/Ronald Reagan Pkwy to Westwind Dr in Polk County.
More homes like this

$425,000
957 Via Bianca Dr
Davenport, FL 33896
4 bd · 3 ba · 2,416 sqft
Loma Del Sol
MLS ID #S5153410, RE/MAX HERITAGE.
Listing provided by Stellar MLS
$387,000
192 Villa Domani Cir
Davenport, FL 33896
4 bd · 3 ba · 1,871 sqft
Villa Domani
MLS ID #S5150933, EXP REALTY LLC.
Listing provided by Stellar MLS
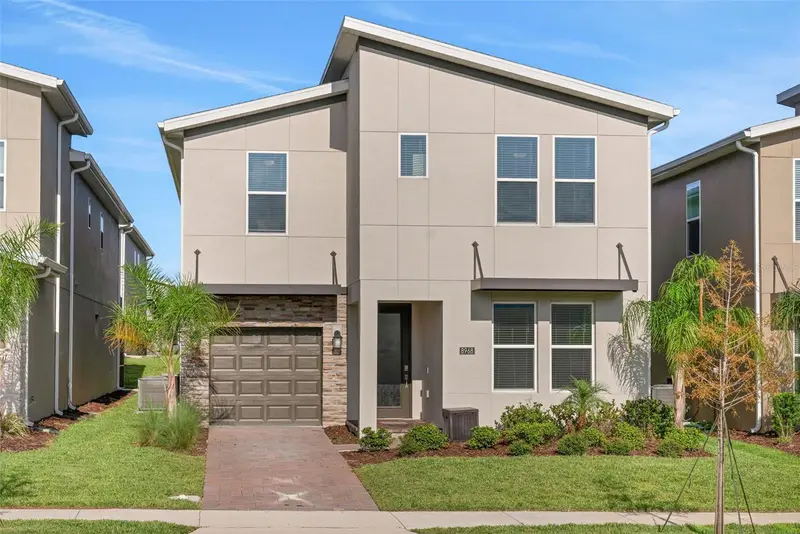
$550,000
8968 Takeaway Way
Davenport, FL 33896
6 bd · 5 ba · 3,291 sqft
Fox North
MLS ID #O6433918, FATHOM REALTY FL LLC.
Listing provided by Stellar MLS
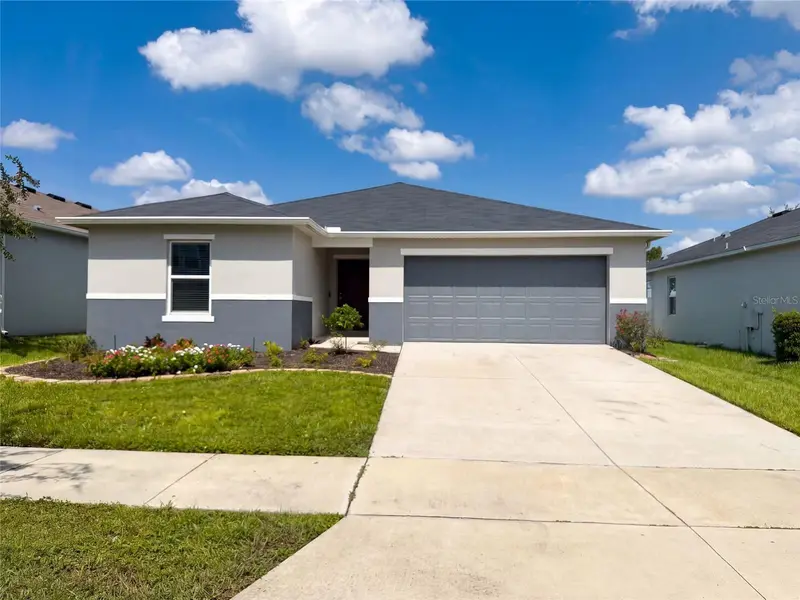
$342,000
2367 Biscotto Cir
Davenport, FL 33897
3 bd · 2 ba · 1,558 sqft
Magnolia At Westside Ph 1
MLS ID #O6443471, OPENDOOR BROKERAGE LLC.
Listing provided by Stellar MLS

Listings courtesy of Stellar MLS as distributed by MLS GRID
IDX information is provided exclusively for consumers’ personal, non-commercial use and may not be used for any purpose other than to identify prospective properties consumers may be interested in purchasing.
Based on information submitted to the MLS GRID as of October 12, 2026 at 7:20 PM ET. All data is obtained from various sources and may not have been verified by broker or MLS GRID. Supplied Open House Information is subject to change without notice. All information should be independently reviewed and verified for accuracy. Properties may or may not be listed by the office/agent presenting the information.
All or a portion of the multiple listing information is provided by Stellar MLS, from a copyrighted compilation of listings. The compilation of listings and each individual listing are © 2026 Stellar MLS. All rights reserved.
Ryan Solberg, Broker · MaxLife Realty LLC · FL License #BK3354351 · Equal Housing Opportunity · Full disclaimer · DMCA