
$440,000
900 Lake Martha DriveWinter Haven, FL 33881
Listing updated: October 24, 2026 at 2:06 PM ET
Listing courtesy of Keller Williams Realty Smart 1 · Sam Daniels · MLS #L4965109 · Active · 863-508-3000Property type
Year built
Lot size
Price / sq ft
HOA dues
Days on market
Garage spaces
Flood zone
About this home
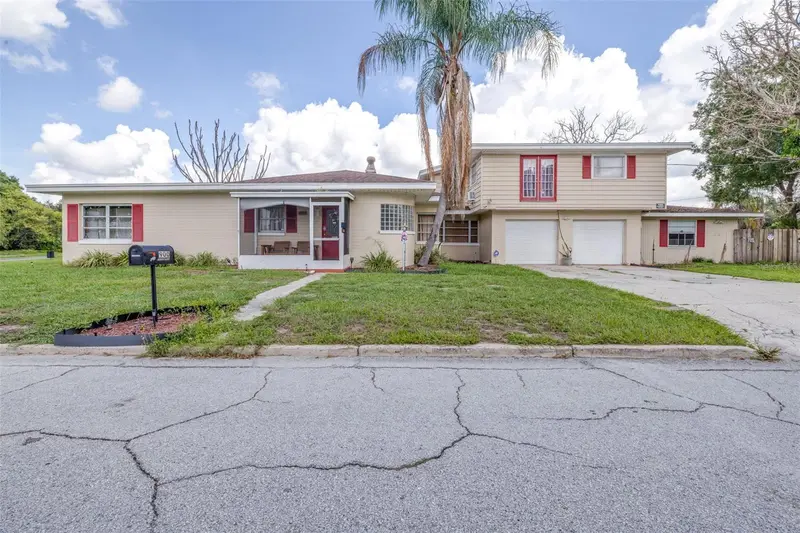
Welcome to 900 Lake Martha Drive NE, a truly unique lakefront property offering exceptional space, flexibility, and endless possibilities! The property extends across the street to Lake Martha, providing direct lake frontage and wonderful opportunities to enjoy the waterfront. Information provided by the City, the lakefront portion may be divided from the main homesite, creating even more possibilities for the property. The main portion of the home features three bedrooms and two bathrooms, spacious living and dining areas, and a large bonus room currently used as a pool and game room. This flexible space could also serve as a family room, home office, gym, or additional entertainment area. Located on the opposite side of the home, the private in-law suite offers separation from the main living area, its own entrance, and a full bathroom. Above the two-car garage is an expansive room with a full bathroom and space for a kitchenette. This versatile area could become a movie room, game room, additional primary suite, guest quarters, or a second in-law suite. The garage also includes an additional shower—perfect for rinsing off after boating, fishing, yardwork, or a day by the lake. Enjoy Florida living from the screened front and rear porches. The fenced side yard is already improved with crushed gravel, providing convenient parking for a boat, RV, trailer, or other recreational vehicles. With direct lake frontage, multiple living areas, flexible bonus spaces, and the potential to separate the waterfront portion, this property offers outstanding possibilities for multigenerational living, extended-family accommodations, guest quarters, or potential short- or long-term rental use. Bring your ideas and discover everything this one-of-a-kind Lake Martha property has to offer!
Estimated monthly payment
Estimate only. Taxes use the listing's reported amount where available; insurance is a Florida-average estimate. Your actual payment will vary — run a full calculation or talk to a lender.
Price & listing history33 days on market
- Status: ActiveSep 21, 2026
- Listed$460,000Sep 21, 2026
- Price reduced$440,000
Facts & features
- Property type
- Residential
- Sub type
- Single Family Residence
- Status
- Active
- Days on market
- 33
- Subdivision
- Hutchinson Add
- County
- Polk
- Year built
- 1947
- Living area
- 3,408 sq ft
- Price/sq ft
- $129
- Building area
- 3,980 sq ft (Public Records)
- Lot size
- 25,570 sq ft
- Lot category
- 1/2 to less than 1
- Flood zone
- X* (12105C0364G)
- Garage
- 2 spaces
- Annual taxes
- $3,664 (2025)
- Parcel #
- 26-28-21-579500-003171
- Zoning
- R-1C
- MLS #
- L4965109
Ask about this home
Have a question? Ask the broker directly.
Ryan Solberg answers personally — no call center, no spam. Your question goes straight to him.
Interior Details
- Bedrooms
- 4
- Full bathrooms
- 4
- Flooring
- Carpet, Luxury Vinyl, Tile
- Appliances
- Dishwasher, Microwave, Range, Refrigerator
- Interior features
- Ceiling Fans(s)
- Laundry
- In Garage
- Stories / Levels
- Two
- Direction faces
- West
- Fireplace
- Yes
- In-law suite
- Yes
Heating & Cooling
- Heating
- Central
- Cooling
- Central Air
Parking
- Garage spaces
- 2
- Attached garage
- Yes
HOA & Financial
- Total monthly fees
- None
- Total annual fees
- None
- CDD
- No
- Homestead exemption
- Yes
- Min lease term
- No Minimum
- Listing terms
- Cash, Conventional, FHA, VA Loan
- Ownership
- Fee Simple
- Available for lease
- Yes
- Lease restrictions
- No
- Additional lease restrictions
- buyer or buyer agent responsible to verify
Exterior & Construction
- Exterior features
- Lighting, Sidewalk
- Construction materials
- Block, Frame
- Roof
- Shingle
- Foundation
- Slab
- Waterfront
- Yes
- Water access
- Yes
- Water view
- Yes
- Road surface
- Paved
Utilities
- Sewer
- Public Sewer
- Water source
- Public
- Utilities
- Cable Connected, Electricity Connected, Sewer Connected, Water Connected
Community
- Pets allowed
- Yes
Room Details
| Room | Level | Dimensions |
|---|---|---|
| Family Room | 17x25 | |
| Primary Bedroom | 14x12 | |
| Bedroom 1 | 12x14 | |
| Bedroom 3 | 12x14 | |
| Living Room | 15x19 | |
| Dining Room | 10x19 | |
| Primary Bathroom | 5x9 | |
| Bathroom 2 | 7x10 | |
| Living Room | 18x12 | |
| Bonus Room | 30x22 | |
| Bathroom 3 | 9x5 | |
| Kitchen | 22x10 |
Listing Details
- Listing date
- 2026-09-16
- On market date
- 2026-09-21
- Original list price
- $460,000
- Occupant type
- Owner
- MLS area
- 33881 - Winter Haven / Florence Villa
- Listing AOR
- East Polk
- Status changed
- 2026-09-21
- Tax legal description
- HUTCHINSON ADDITION PB 8 PG 45 BLK 3 LOTS 17 18 & 19 AND S 110.64 FT OF N 441.2 FT OF S1/2 OF NW1/4 OF SE1/4 LYING W OF E LAKE MARTHA DR
Flood risk
See FEMA for this zone’s designation and insurance requirements.
Source: FEMA flood zone reported on the listing. Confirm current designation at FEMA Flood Map Service Center.
Location
Directions
From 1st Street N, turn east onto Avenue K NE. Turn right onto Lake Martha Drive NE and continue to 900 Lake Martha Drive NE.
More homes like this
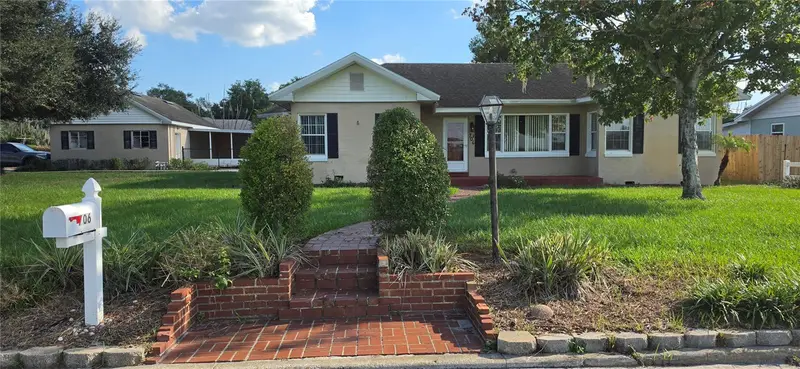
$279,500
706 Avenue I Ne
Winter Haven, FL 33881
3 bd · 2 ba · 1,925 sqft
Hutchinson Add
MLS ID #L4963442, LOCKHART & ASSOCIATES INC.
Listing provided by Stellar MLS
$285,000
273 Mariposa St
Winter Haven, FL 33884
3 bd · 2 ba · 1,957 sqft
Florida Highland Co
MLS ID #S5160128, RE/MAX HERITAGE PROFESSIONALS.
Listing provided by Stellar MLS
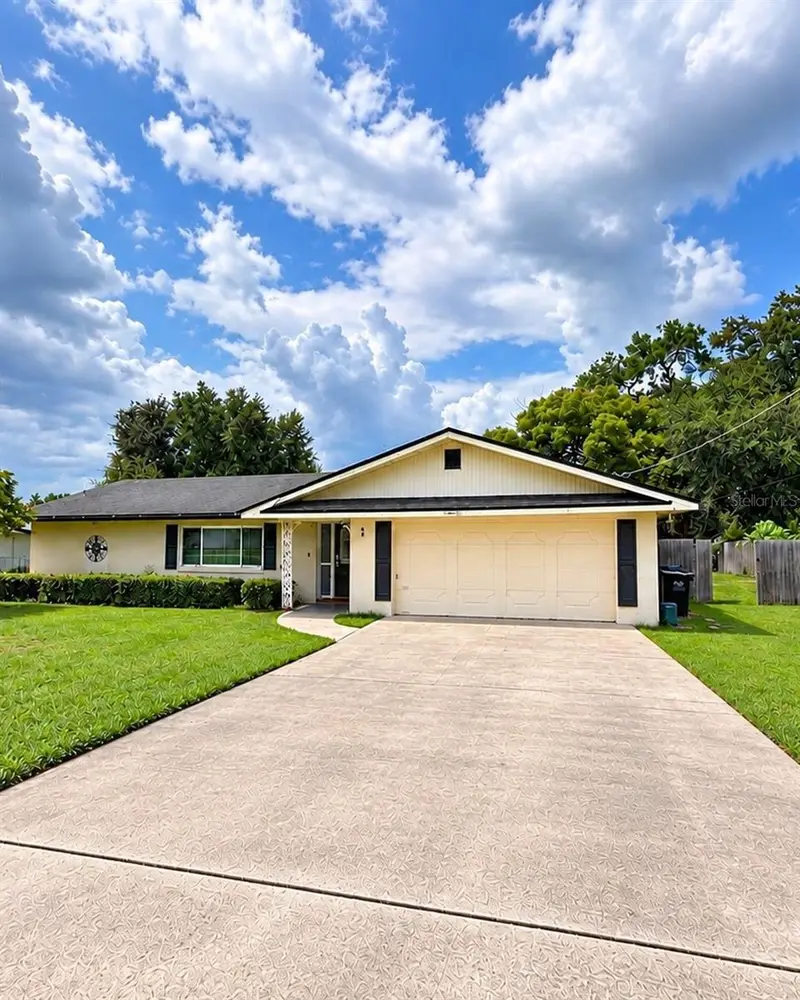
$430,000
9 Winterset Dr
Winter Haven, FL 33884
4 bd · 2 ba · 2,489 sqft
Lake Winterset Acres Unit #2
MLS ID #S5157963, LPT REALTY, LLC.
Listing provided by Stellar MLS
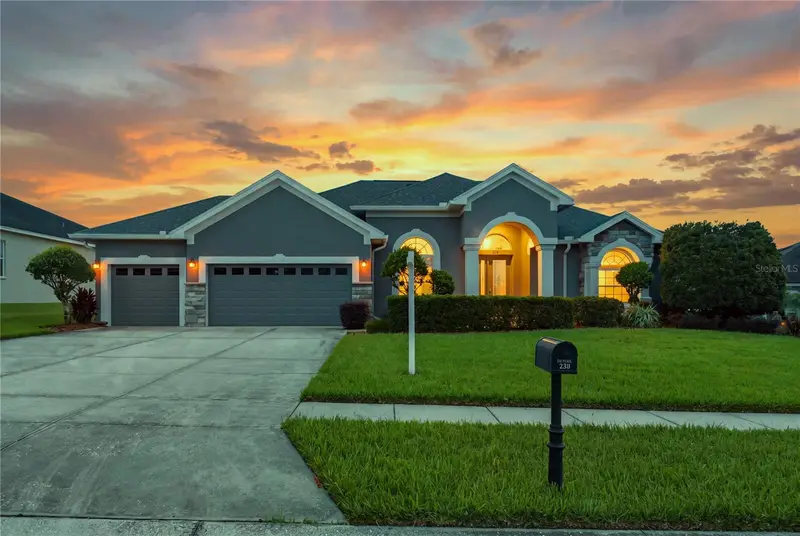
$524,990
230 Lake Arietta Ct
Auburndale, FL 33823
4 bd · 3 ba · 2,932 sqft
Hills Arietta
MLS ID #O6436593, CHARLES RUTENBERG REALTY ORLANDO.
Listing provided by Stellar MLS

Listings courtesy of Stellar MLS as distributed by MLS GRID
IDX information is provided exclusively for consumers’ personal, non-commercial use and may not be used for any purpose other than to identify prospective properties consumers may be interested in purchasing.
Based on information submitted to the MLS GRID as of October 24, 2026 at 2:06 PM ET. All data is obtained from various sources and may not have been verified by broker or MLS GRID. Supplied Open House Information is subject to change without notice. All information should be independently reviewed and verified for accuracy. Properties may or may not be listed by the office/agent presenting the information.
All or a portion of the multiple listing information is provided by Stellar MLS, from a copyrighted compilation of listings. The compilation of listings and each individual listing are © 2026 Stellar MLS. All rights reserved.
Ryan Solberg, Broker · MaxLife Realty LLC · FL License #BK3354351 · Equal Housing Opportunity · Full disclaimer · DMCA