
$899,900
2572 Fifeshire DriveWinter Park, FL 32792
Listing updated: October 7, 2026 at 11:16 AM ET
Listing courtesy of Premier Sotheby'S Intl. Realty · MaryAnne Branner · MLS #O6442325 · Active · 407-644-3295Property type
Year built
Lot size
Price / sq ft
HOA dues
Days on market
Garage spaces
Flood zone
About this home
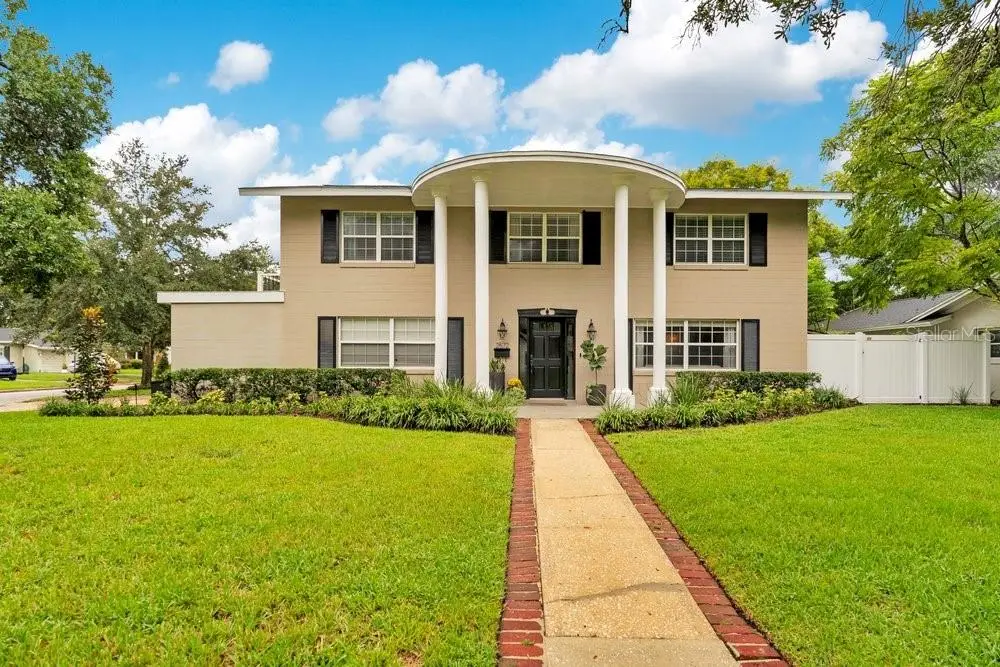
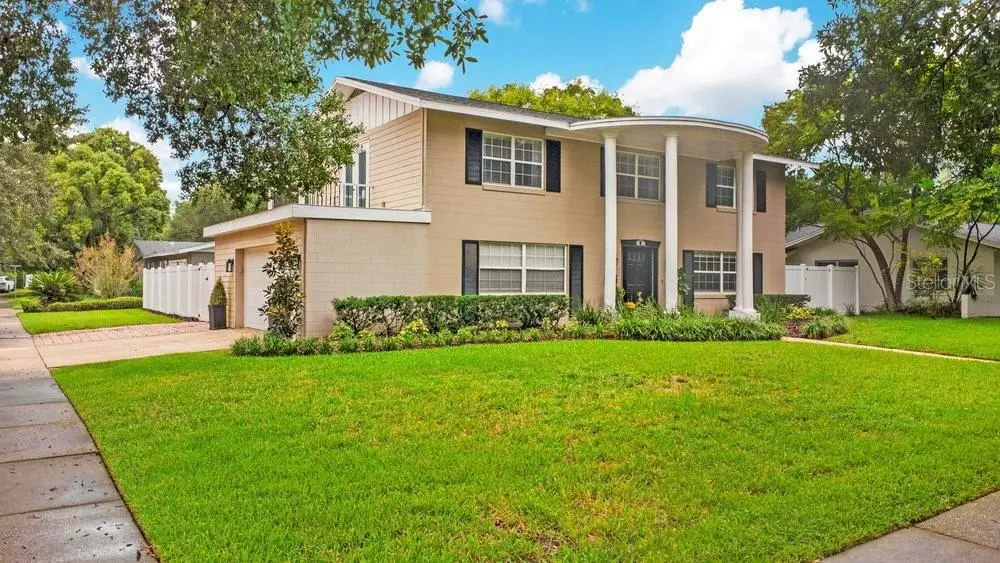
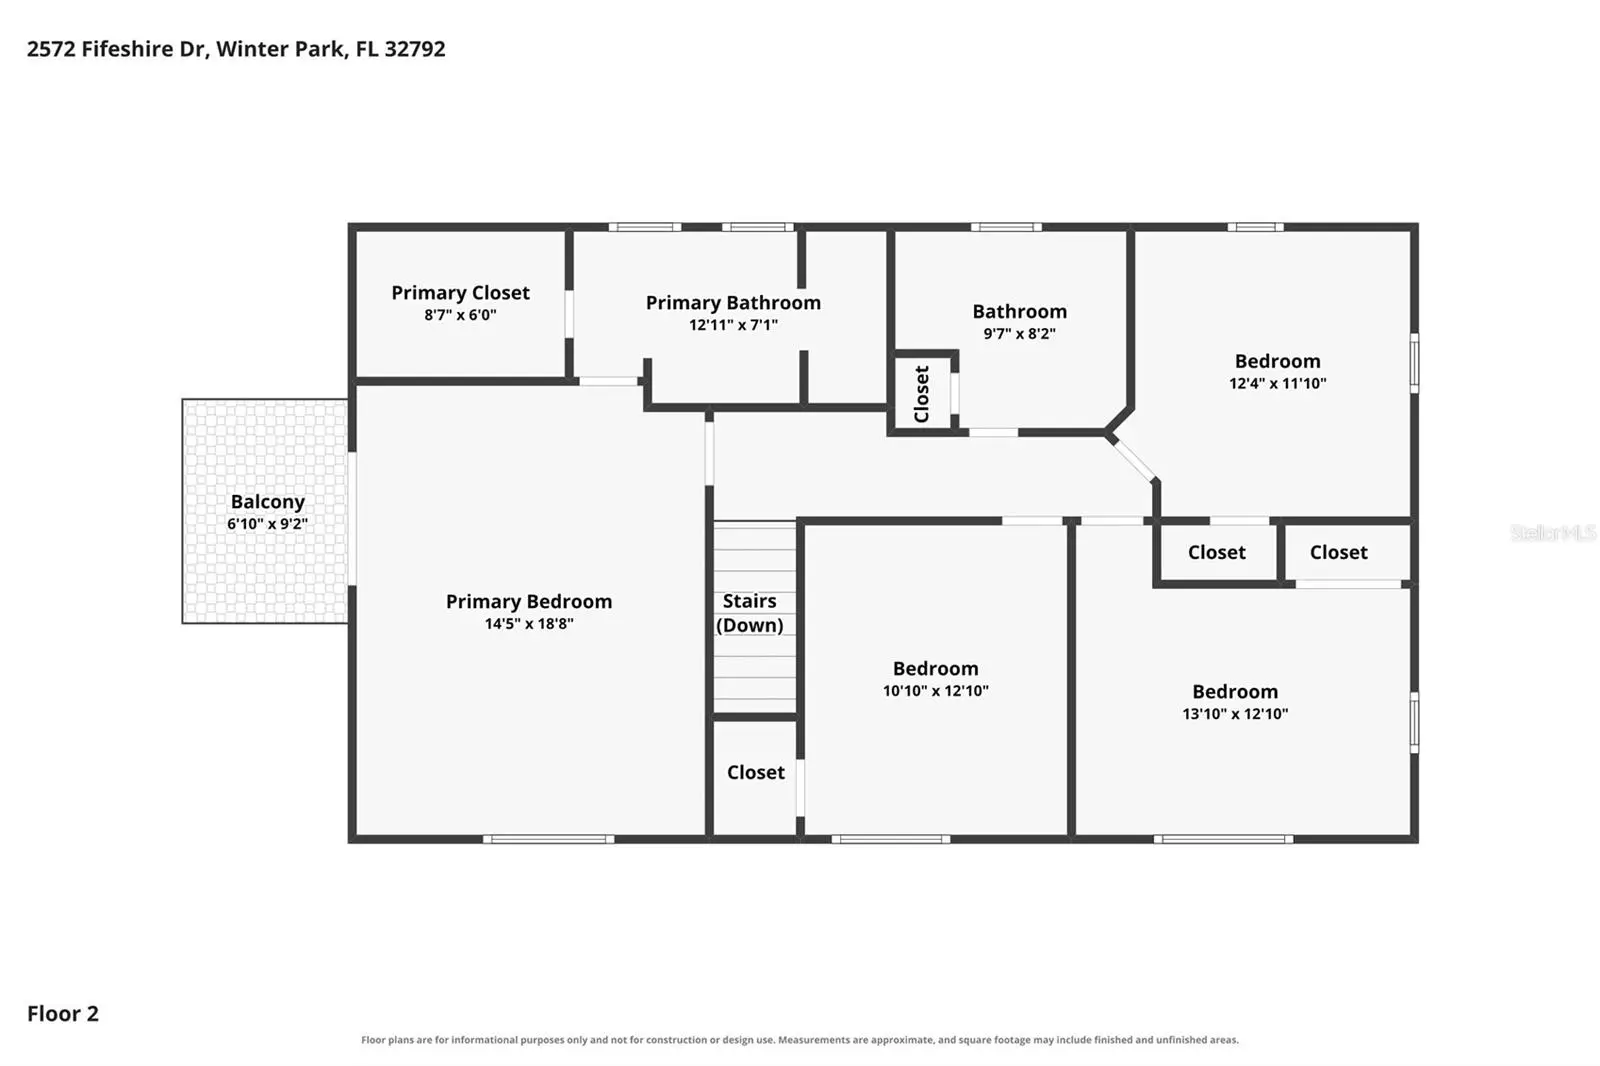
Welcome to this warm and inviting home in the desirable Brookshire Heights neighborhood, ideally positioned on a corner lot along a beautiful street in a sought-after community. Offering more than 2,500 square feet of living space, this spacious residence features four bedrooms and two-and-a-half baths, with an open, comfortable layout designed for both everyday living and entertaining. The home has been thoughtfully updated and maintained over the years, blending timeless character with modern conveniences. The kitchen was beautifully remodeled in 2021 with new cabinetry, appliances, flooring and countertops, while the family room was enhanced with additional air-conditioning ducts and vents for added comfort. The second full bath was also remodeled in 2021 and the downstairs powder room received a stylish update in 2025.Significant improvements include new wood flooring downstairs and refinished and stained upstairs floors in 2019, a new HVAC system with an additional upstairs unit and complete ductwork replacement in 2020 and a customized primary closet in 2022. The primary suite continues to impress with a new porch door and a private balcony railing added in 2026. A new water heater was installed in 2023, while the main sewer line exiting the home was replaced in 2024. The garage is air-cooled. Outdoor living has been equally well considered, with a screened porch enclosure, a covered side patio, new fencing and refreshed landscaping creating inviting spaces to relax and entertain. Beyond the home itself, the location is exceptional, conveniently situated in a wonderful community with Cady Way pool and Cady Way trail, which spans 7.2 miles and connects to the Seminole Trail outdoor recreation. Highly regarded schools and easy access to the area’s everyday amenities. With its generous living spaces, extensive updates, inviting outdoor areas and prime corner-lot setting, this Brookshire Heights home offers an exceptional opportunity to enjoy a beautifully cared-for residence in a highly desirable location.
Estimated monthly payment
Estimate only. Taxes use the listing's reported amount where available; insurance is a Florida-average estimate. Your actual payment will vary — run a full calculation or talk to a lender.
Price & listing history19 days on market
- Status: ActiveSep 18, 2026
- Listed$925,000Sep 18, 2026
- Price reduced$899,900
Facts & features
- Property type
- Residential
- Sub type
- Single Family Residence
- Status
- Active
- Days on market
- 19
- Subdivision
- Brookshire Heights 2nd Add
- County
- Orange
- Year built
- 1962
- Living area
- 2,578 sq ft
- Price/sq ft
- $349
- Building area
- 3,421 sq ft (Public Records)
- Lot size
- 9,289 sq ft
- Lot category
- 0 to less than 1/4
- Flood zone
- X (12095C0255F)
- Garage
- 2 spaces
- Annual taxes
- $5,351 (2025)
- Parcel #
- 09-22-30-0942-02-090
- Zoning
- R-1A
- MLS #
- O6442325
Ask about this home
Have a question? Ask the broker directly.
Ryan Solberg answers personally — no call center, no spam. Your question goes straight to him.
Interior Details
- Bedrooms
- 4
- Full bathrooms
- 2
- Half bathrooms
- 1
- Flooring
- Ceramic Tile, Wood
- Appliances
- Convection Oven, Dishwasher, Disposal, Dryer, Electric Water Heater, Microwave, Washer
- Interior features
- Ceiling Fans(s), PrimaryBedroom Upstairs, Solid Surface Counters, Thermostat, Window Treatments
- Laundry
- Electric Dryer Hookup, Inside, Laundry Room, Washer Hookup
- Stories / Levels
- Two
- Direction faces
- North
- Fireplace
- Yes
Heating & Cooling
- Heating
- Central, Electric
- Cooling
- Central Air
Parking
- Garage spaces
- 2
- Attached garage
- Yes
- Parking features
- Covered, Driveway, Garage Door Opener
HOA & Financial
- Total monthly fees
- None
- Total annual fees
- None
- CDD
- No
- Homestead exemption
- Yes
- Min lease term
- No Minimum
- Listing terms
- Cash, Conventional, FHA, VA Loan
- Ownership
- Fee Simple
- Available for lease
- Yes
- Lease restrictions
- No
Exterior & Construction
- Exterior features
- Private Mailbox, Sidewalk, Sprinkler Metered
- Construction materials
- Block, Concrete
- Roof
- Shingle
- Foundation
- Slab
- Road surface
- Paved
Utilities
- Sewer
- Public Sewer
- Water source
- Public
- Utilities
- Cable Available, Cable Connected, Electricity Available, Electricity Connected, Phone Available, Sprinkler Meter, Underground Utilities, Water Connected
Schools
Letter grades: Florida DOE 2024–25 school grades (Orange, Seminole, Lake, Osceola, Brevard). Assigned schools from the listing agent — verify enrollment with the district.
Room Details
| Room | Level | Dimensions |
|---|---|---|
| Kitchen | First | 18x11 |
| Living Room | First | 18x13 |
| Dining Room | First | 11x10 |
| Family Room | First | 28x16 |
| Primary Bedroom | Second | 18x14 |
| Bedroom 2 | Second | 13x10 |
| Bedroom 3 | Second | 12x11 |
| Bedroom 4 | Second | 11x11 |
Listing Details
- Listing date
- 2026-09-17
- On market date
- 2026-09-18
- Original list price
- $925,000
- Occupant type
- Owner
- MLS area
- 32792 - Winter Park/Aloma
- Listing AOR
- Orlando Regional
- Status changed
- 2026-09-18
- Tax legal description
- BROOKSHIRE HEIGHTS 2ND ADDITION Y/85 LOT9 BLK B
Flood risk
Minimal-risk area outside the mapped floodplain. Flood insurance is optional and typically low-cost.
Source: FEMA flood zone reported on the listing. Confirm current designation at FEMA Flood Map Service Center.
Location
Directions
From the intersection of University and Semoran/436, West on Scarlett Road into Winter Park Pines to the end, Right on Cady Way(near Cady Way Trail and Showalter Field), Right on Green, Left onto Fifeshire. Home is located on the right corner lot at the end of Fifeshire.
More homes like this
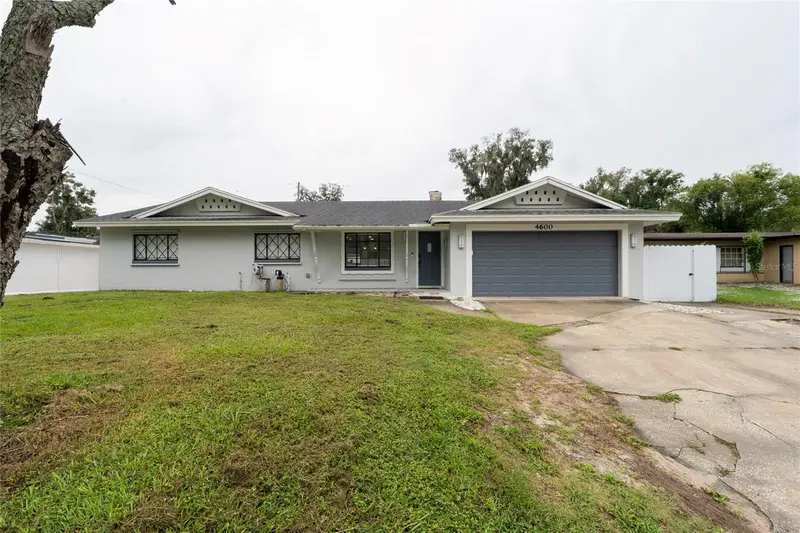
$557,000
4600 Arcie St
Orlando, FL 32812
3 bd · 2 ba · 1,792 sqft
Dover Shores Tenth Add
MLS ID #S5159200, LPT REALTY, LLC.
Listing provided by Stellar MLS
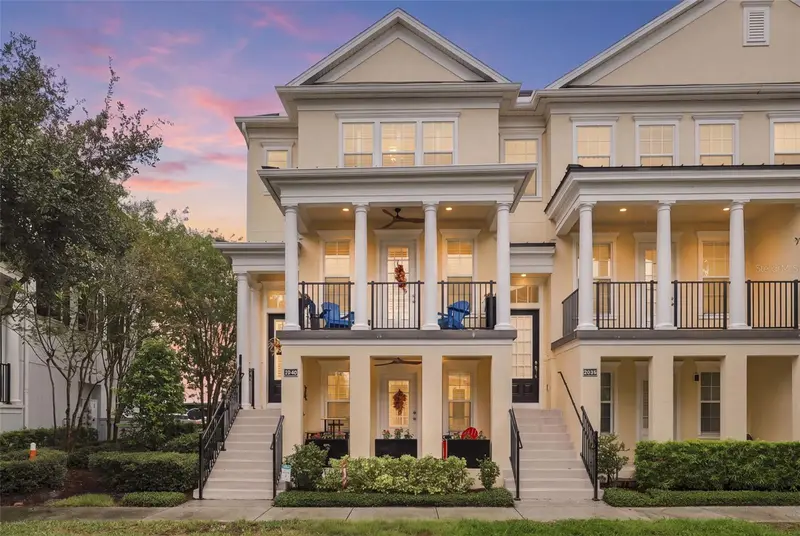
$745,000
2040 Prospect Ave
Orlando, FL 32814
3 bd · 4 ba · 2,021 sqft
Baldwin Park Rep 01
MLS ID #O6448429, RE/MAX 200 REALTY.
Listing provided by Stellar MLS
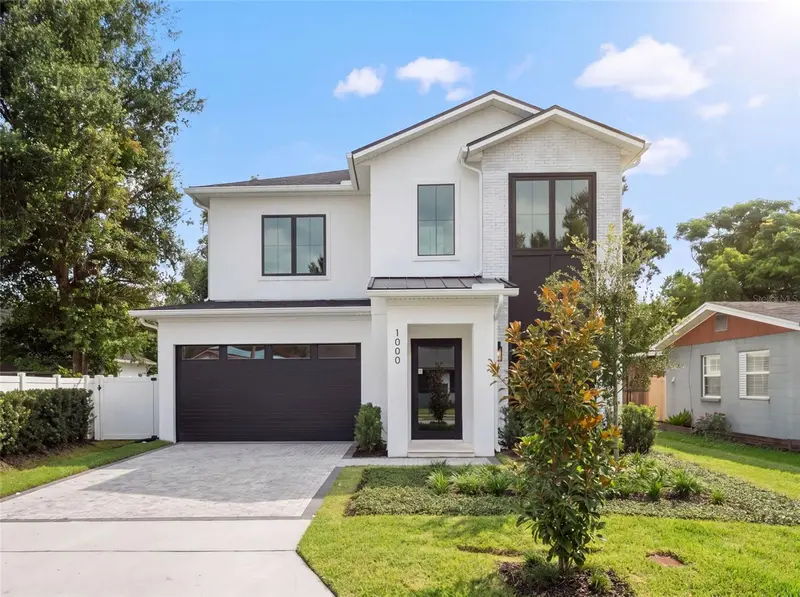
$1,399,000
1000 N Forest Ave
Orlando, FL 32803
5 bd · 5 ba · 3,337 sqft
Eastwood
MLS ID #O6432908, COMPASS FLORIDA LLC.
Listing provided by Stellar MLS
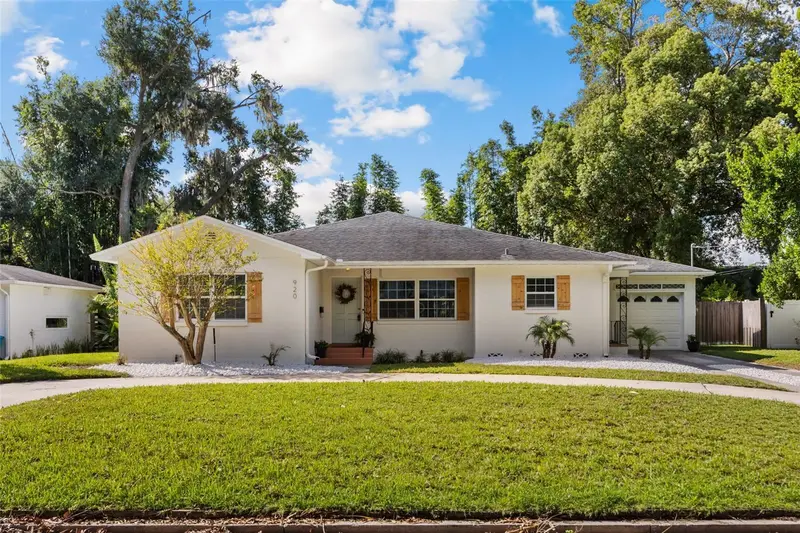
$749,900
920 Boardman St
Orlando, FL 32804
3 bd · 3 ba · 2,130 sqft
Edgewater Groves
MLS ID #O6442788, KELLER WILLIAMS WINTER PARK.
Listing provided by Stellar MLS

Listings courtesy of Stellar MLS as distributed by MLS GRID
IDX information is provided exclusively for consumers’ personal, non-commercial use and may not be used for any purpose other than to identify prospective properties consumers may be interested in purchasing.
Based on information submitted to the MLS GRID as of October 7, 2026 at 11:16 AM ET. All data is obtained from various sources and may not have been verified by broker or MLS GRID. Supplied Open House Information is subject to change without notice. All information should be independently reviewed and verified for accuracy. Properties may or may not be listed by the office/agent presenting the information.
All or a portion of the multiple listing information is provided by Stellar MLS, from a copyrighted compilation of listings. The compilation of listings and each individual listing are © 2026 Stellar MLS. All rights reserved.
Ryan Solberg, Broker · MaxLife Realty LLC · FL License #BK3354351 · Equal Housing Opportunity · Full disclaimer · DMCA