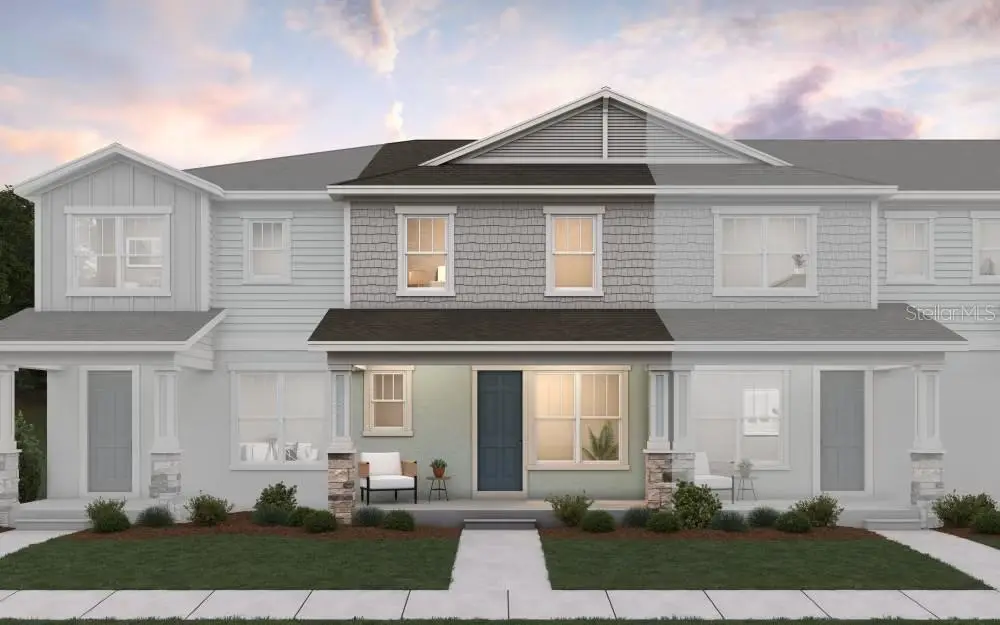
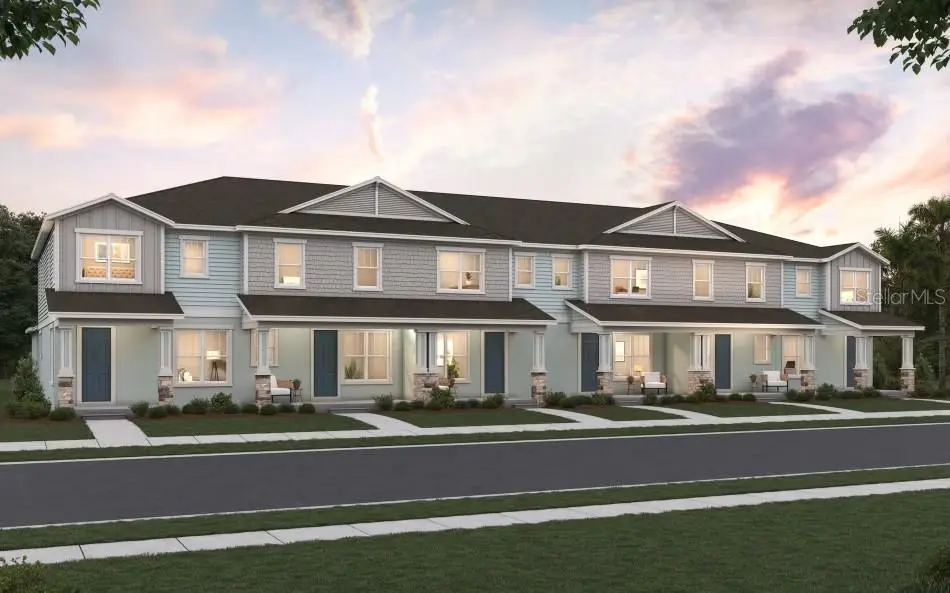

$473,797
17732 Porter RoadWinter Garden, FL 34787
Listing updated: September 24, 2026 at 2:49 PM ET
Listing courtesy of Olympus Executive Realty Inc · Nancy Pruitt, PA · MLS #G5117867 · Active · 407-469-0090Property type
Year built
Lot size
Price / sq ft
HOA dues
Days on market
Garage spaces
Flood zone
About this home
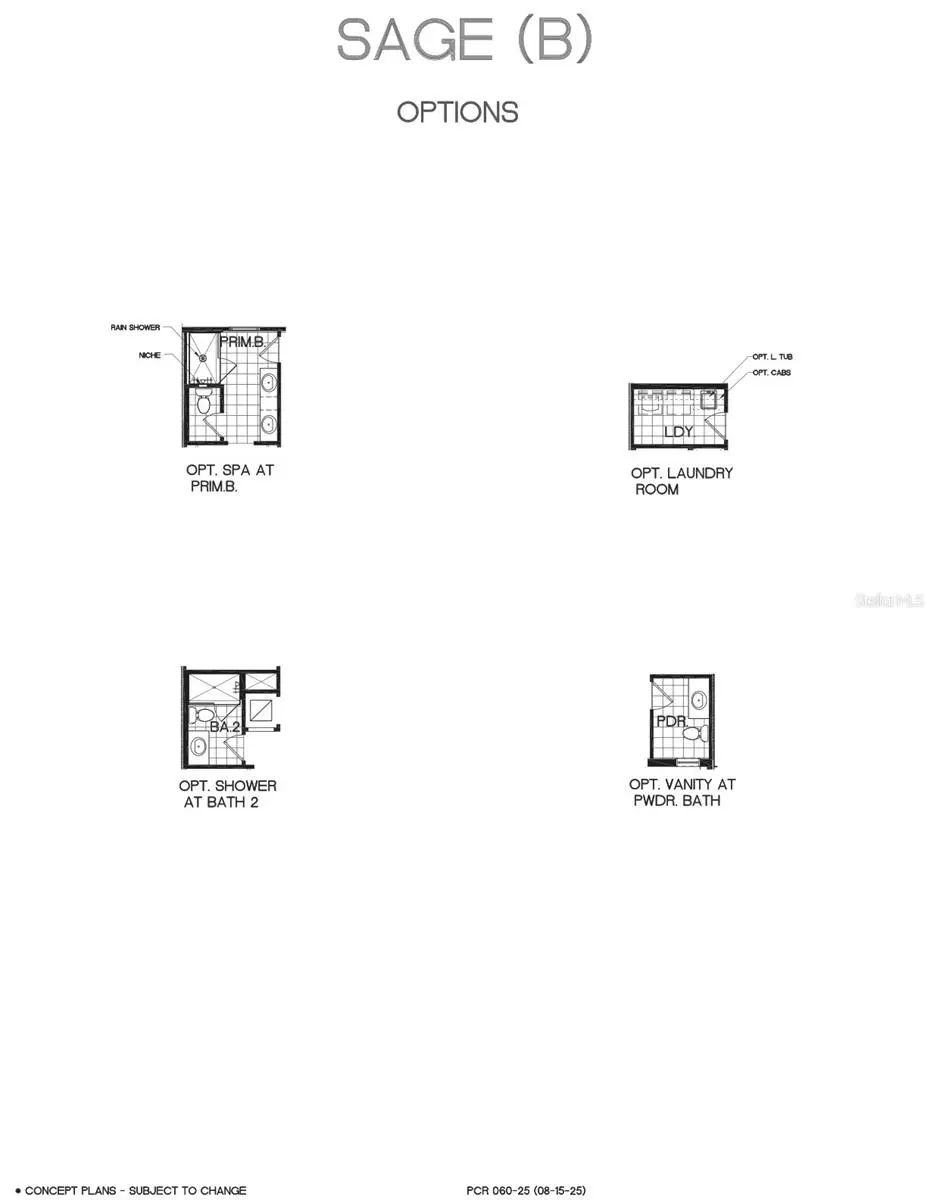
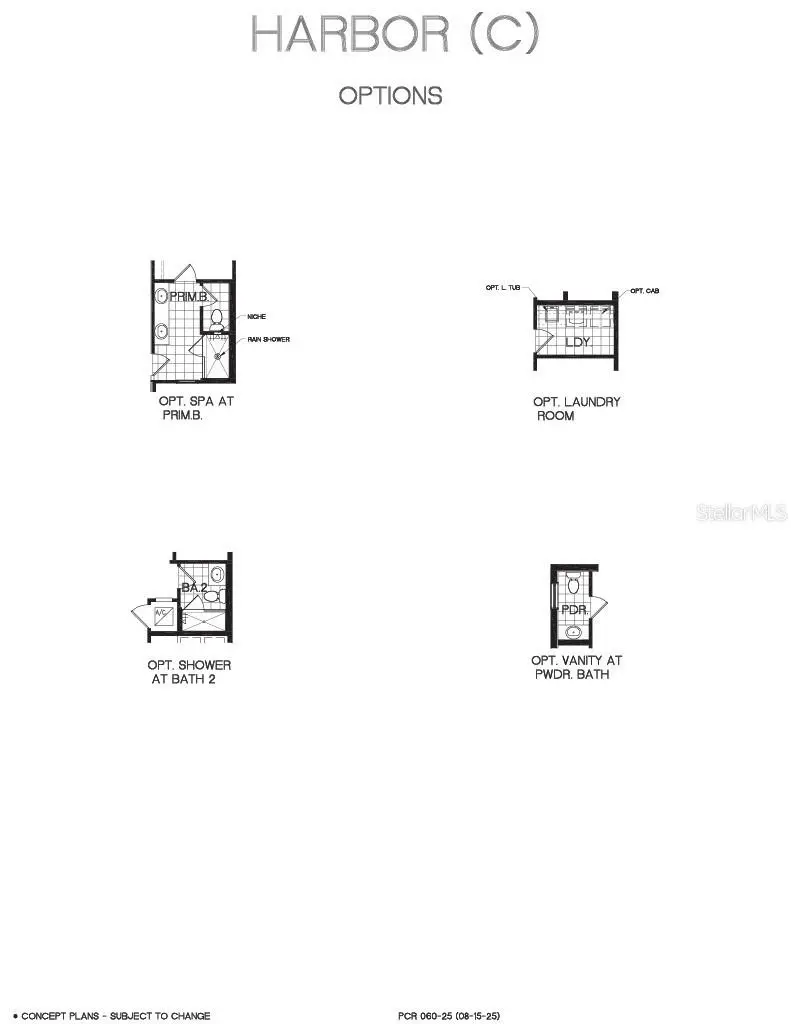
Virtually Staged. Under Construction. The SAGE floor plan offers a thoughtfully designed two-story layout, ideal for comfortable living and modern convenience. This 3-bedroom, 2.5-bathroom townhome features an open concept on the first floor, highlighted by a spacious great room, a cozy lanai, and a breezeway that connects to a 2-car garage. Upstairs, the second floor boasts all three bedrooms, along with a versatile loft space, perfect for a secondary living area, office, or entertainment zone. The primary bedroom includes an en-suite bathroom and walk-in closet, while the additional bedrooms are adjacent to a shared bathroom. A conveniently located laundry room on the second floor enhances functionality, making the Sage floor plan ideal for families seeking both style and practicality.
Estimated monthly payment
Estimate only. Taxes use the listing's reported amount where available; insurance is a Florida-average estimate. Your actual payment will vary — run a full calculation or talk to a lender.
Price & listing history8 days on market
- Status: ActiveSep 16, 2026
- Listed$449,990Sep 16, 2026
- Price increased$473,797
Facts & features
- Property type
- Residential
- Sub type
- Townhouse
- Status
- Active
- Days on market
- 8
- Subdivision
- Hamlin Meadows
- County
- Orange
- Year built
- 2026
- Living area
- 1,772 sq ft
- Price/sq ft
- $267
- Building area
- 2,480 sq ft (Builder)
- Lot size
- 2,500 sq ft
- Lot category
- 0 to less than 1/4
- Flood zone
- x (12095C0380H)
- Garage
- 2 spaces
- Parcel #
- 30-23-27-2727-00-080
- Zoning
- PUD
- MLS #
- G5117867
Ask about this home
Have a question? Ask the broker directly.
Ryan Solberg answers personally — no call center, no spam. Your question goes straight to him.
Interior Details
- Bedrooms
- 3
- Full bathrooms
- 2
- Half bathrooms
- 1
- Flooring
- Carpet, Ceramic Tile, Laminate
- Appliances
- Dishwasher, Disposal, Exhaust Fan, Microwave, Range
- Interior features
- High Ceilings, Open Floorplan, PrimaryBedroom Upstairs, Solid Surface Counters, Split Bedroom, Thermostat, Walk-In Closet(s)
- Laundry
- Inside, Laundry Room
- Stories / Levels
- Two
- Direction faces
- Northeast
- New construction
- Yes
Heating & Cooling
- Heating
- Central, Electric
- Cooling
- Central Air, Humidity Control
Parking
- Garage spaces
- 2
- Attached garage
- Yes
- Parking features
- Alley Access, Garage Door Opener, Garage Faces Rear
HOA & Financial
- HOA fee
- $225 / Monthly
- Monthly HOA
- $225/mo
- Total monthly fees
- $225/mo
- Total annual fees
- $2,700
- HOA name
- Empire Mgmt. Group
- CDD
- No
- Min lease term
- 8-12 Months
- Listing terms
- Cash, Conventional, FHA, VA Loan
- Ownership
- Fee Simple
- Available for lease
- Yes
- Lease restrictions
- No
- Additional lease restrictions
- Call HOA
Exterior & Construction
- Exterior features
- Lighting, Sidewalk, Sprinkler Metered
- Construction materials
- Block, Cement Siding, Stucco, Frame
- Roof
- Shingle
- Foundation
- Slab
- Road surface
- Asphalt
Utilities
- Sewer
- Public Sewer
- Water source
- Public
- Utilities
- Cable Available, Electricity Available, Public, Sewer Available, Underground Utilities, Water Available
Community
- Pets allowed
- Yes
Schools
Letter grades: Florida DOE 2024–25 school grades (Orange, Seminole, Lake, Osceola, Brevard). Assigned schools from the listing agent — verify enrollment with the district.
Room Details
| Room | Level | Dimensions |
|---|---|---|
| Kitchen | First | 9.3x17 |
| Great Room | First | 13x17 |
| Dining Room | First | 11.11x19.9 |
| Primary Bedroom | Second | 9.11x13.5 |
| Primary Bathroom | Second | |
| Bedroom 2 | Second | 9.3x10.1 |
| Bedroom 3 | Second | 9.3x10.1 |
| Loft | Second | 9.11x7 |
| Balcony/Porch/Lanai | First | 6x8 |
Listing Details
- Listing date
- 2026-09-16
- On market date
- 2026-09-16
- Original list price
- $449,990
- Occupant type
- Vacant
- MLS area
- 34787 - Winter Garden/Oakland
- Listing AOR
- Orlando Regional
- Home warranty
- Yes
- Status changed
- 2026-09-16
- Tax legal description
- HAMLIN MEADOWS AT HAMLIN 119/66 LOT 8
Flood risk
Minimal-risk area outside the mapped floodplain. Flood insurance is optional and typically low-cost.
Source: FEMA flood zone reported on the listing. Confirm current designation at FEMA Flood Map Service Center.
Location
Directions
FROM THE 429 Take EXIT 13 TO SCHOFIELD ROAD THEN LEFT ON AVALON RD. THEN TURN LEFT ON PORTER RD. The community is located at the corner of Avalon and Porter Road. The model is 17090 Haggerty Hollow Dr, Winter Garden, FL 34787.
More homes like this
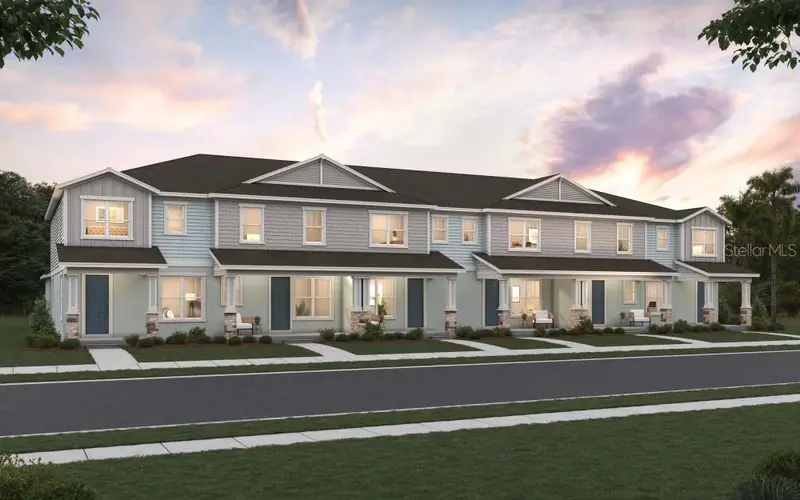
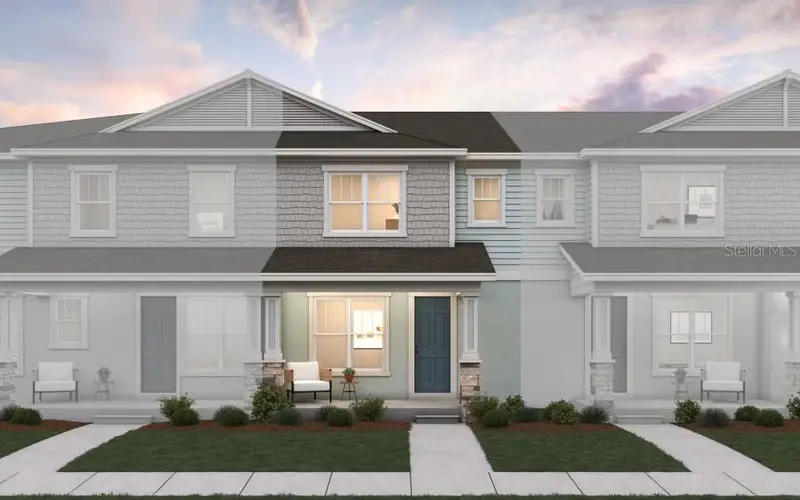
$456,213
7276 Windy Willow St
Winter Garden, FL 34787
3 bd · 3 ba · 1,764 sqft
Hamlin Meadows
MLS ID #G5115862, OLYMPUS EXECUTIVE REALTY INC.
Listing provided by Stellar MLS
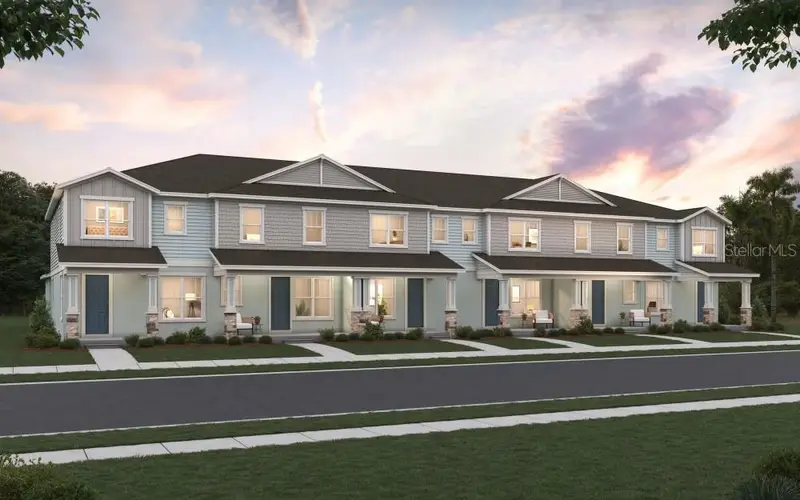
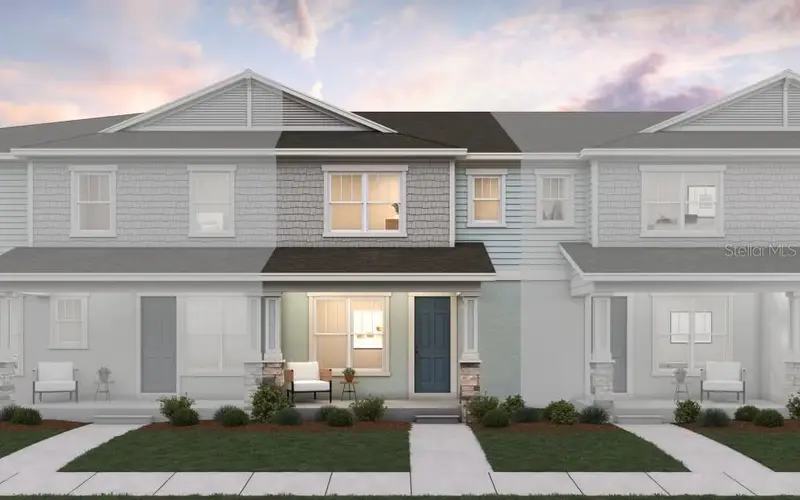
$465,198
17728 Porter Rd
Winter Garden, FL 34787
3 bd · 3 ba · 1,764 sqft
Hamlin Meadows
MLS ID #G5117868, OLYMPUS EXECUTIVE REALTY INC.
Listing provided by Stellar MLS
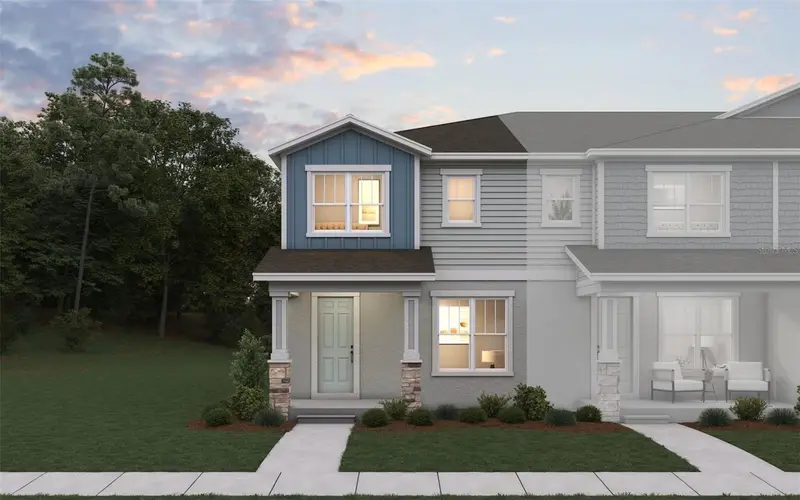
$483,258
7272 Windy Willow St
Winter Garden, FL 34787
3 bd · 3 ba · 1,697 sqft
Hamlin Meadows
MLS ID #G5115861, OLYMPUS EXECUTIVE REALTY INC.
Listing provided by Stellar MLS

Listings courtesy of Stellar MLS as distributed by MLS GRID
IDX information is provided exclusively for consumers’ personal, non-commercial use and may not be used for any purpose other than to identify prospective properties consumers may be interested in purchasing.
Based on information submitted to the MLS GRID as of September 24, 2026 at 2:49 PM ET. All data is obtained from various sources and may not have been verified by broker or MLS GRID. Supplied Open House Information is subject to change without notice. All information should be independently reviewed and verified for accuracy. Properties may or may not be listed by the office/agent presenting the information.
All or a portion of the multiple listing information is provided by Stellar MLS, from a copyrighted compilation of listings. The compilation of listings and each individual listing are © 2026 Stellar MLS. All rights reserved.
Ryan Solberg, Broker · MaxLife Realty LLC · FL License #BK3354351 · Equal Housing Opportunity · Full disclaimer · DMCA