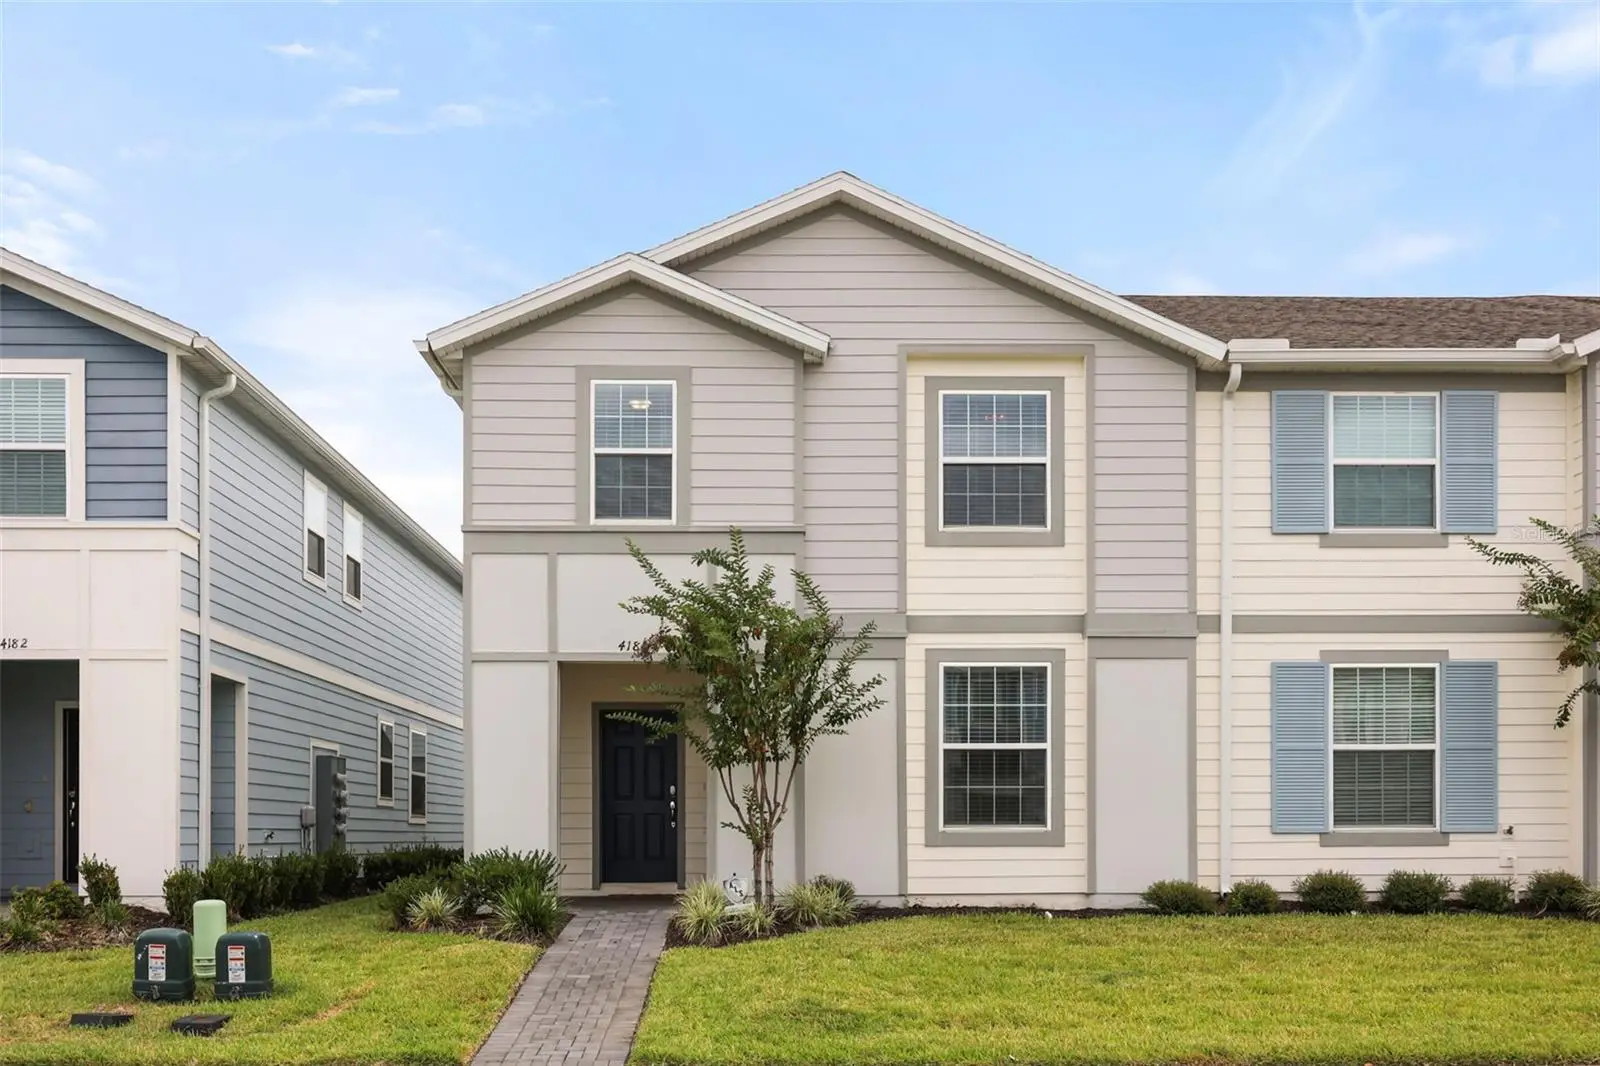

$455,000
4186 Lana AvenueDavenport, FL 33897
Listing updated: October 8, 2026 at 2:59 PM ET
Listing courtesy of Exp Realty Llc · Vickie Canto · MLS #O6442281 · Active · 888-883-8509Property type
Year built
Lot size
Price / sq ft
HOA dues
Days on market
Flood zone
About this home
Welcome to 4186 LANA AVE, a beautifully designed 5-BEDROOM, 4.5-BATHROOM POOL TOWNHOME in the highly sought-after WINDSOR ISLAND RESORT in Davenport. Built in 2023 with approximately 2,263 SQUARE FEET, this FULLY FURNISHED AND THEMED property combines newer construction, spacious accommodations, private outdoor living, and resort-style amenities. Whether you're searching for a SHORT-TERM VACATION RENTAL, SECOND HOME, or Central Florida getaway, this home offers an incredible combination of space, location, and resort living. Step through the front door into a bright, OPEN-CONCEPT FLOOR PLAN with plenty of room for family and guests. Continue into the heart of the home where the GOURMET KITCHEN overlooks the dining and great room. GRANITE COUNTERTOPS, STAINLESS STEEL APPLIANCES, abundant cabinetry, and a LARGE BREAKFAST BAR create an ideal setting for everyday living and entertaining. OVERSIZED SLIDING GLASS DOORS fill the space with natural light and lead directly to the outdoor retreat. Step outside onto the SCREENED LANAI, where the PRIVATE IN-GROUND GUNITE POOL extends the living space outdoors. Equipped with an ELECTRIC HEAT PUMP, it's the perfect place to cool off after visiting the attractions or enjoy Florida sunshine year-round. The covered lanai provides additional space for lounging, dining, and relaxing by the pool. Upstairs, a SPACIOUS LOFT provides another gathering area separate from the main living room. The PRIMARY SUITE and remaining bedrooms and bathrooms are also located on this level, providing plenty of accommodations for family and vacation guests. THEMED BEDROOMS add personality and create a memorable vacation experience. Beyond the home, WINDSOR ISLAND RESORT delivers a true vacation lifestyle with an impressive collection of amenities. Enjoy the WATERPARK-STYLE RESORT POOL with DUAL WATERSLIDES, LAZY RIVER, SPLASH PAD, HOT TUB/SPA, POOLSIDE MINIATURE GOLF, OUTDOOR BAR AND DINING, FIRE PIT AREA, CLUBHOUSE, FITNESS CENTER, ARCADE/GAME ROOM, PLAYGROUND, BASKETBALL COURTS, SOCCER FIELDS, and more. Owners and guests can enjoy a resort experience without leaving the community. LOCATION completes the package. Windsor Island Resort provides convenient access to WALT DISNEY WORLD, Central Florida's major theme parks and attractions, plus nearby shopping, restaurants, golf, and everyday conveniences. Major roadways also provide access to ORLANDO INTERNATIONAL AIRPORT and Florida's beaches. Offered FULLY FURNISHED, this nearly new townhome provides a TURNKEY opportunity to enjoy the Central Florida resort lifestyle without the wait of building new. Its versatile layout, private pool, themed spaces, and extensive amenities make it equally appealing as a personal vacation retreat or SHORT-TERM RENTAL INVESTMENT. With 5 BEDROOMS, 4.5 BATHROOMS, A FIRST-FLOOR BEDROOM, UPSTAIRS LOFT, PRIVATE HEATED POOL, SCREENED LANAI, and an outstanding amenity package, 4186 LANA AVE is ready for its next owner. Schedule your PRIVATE SHOWING!
Estimated monthly payment
Estimate only. Taxes use the listing's reported amount where available; insurance is a Florida-average estimate. Your actual payment will vary — run a full calculation or talk to a lender.
Price & listing history0 days on market
- Status: ActiveOct 8, 2026
- Listed$455,000Oct 8, 2026
- Price increased$455,000
Facts & features
- Property type
- Residential
- Sub type
- Townhouse
- Status
- Active
- Days on market
- 0
- Subdivision
- Windsor Island Residence Ph 3
- County
- Polk
- Year built
- 2023
- Living area
- 2,263 sq ft
- Price/sq ft
- $201
- Building area
- 2,389 sq ft (Public Records)
- Lot size
- 3,302 sq ft
- Lot category
- 0 to less than 1/4
- Flood zone
- X
- Pool
- Private pool
- Annual taxes
- $7,086 (2025)
- Parcel #
- 26-25-13-998016-007130
- MLS #
- O6442281
Ask about this home
Have a question? Ask the broker directly.
Ryan Solberg answers personally — no call center, no spam. Your question goes straight to him.
Interior Details
- Bedrooms
- 5
- Full bathrooms
- 4
- Half bathrooms
- 1
- Flooring
- Carpet, Ceramic Tile, Laminate
- Appliances
- Cooktop, Dishwasher, Dryer, Microwave, Refrigerator, Washer
- Interior features
- Eat-in Kitchen, Kitchen/Family Room Combo, Open Floorplan, Thermostat, Walk-In Closet(s), Window Treatments
- Laundry
- Common Area, Inside
- Stories / Levels
- Two
- Direction faces
- South
Heating & Cooling
- Heating
- Central
- Cooling
- Central Air
Parking
- Parking features
- Curb Parking, Open
HOA & Financial
- HOA fee
- $791 / Monthly
- Monthly HOA
- $791/mo
- Total monthly fees
- $791/mo
- Total annual fees
- $9,492
- HOA name
- CASTLE MANAGEMENT GROUP
- CDD
- Yes
- Min lease term
- 1-7 Days
- Listing terms
- Cash, Conventional, FHA, VA Loan
- Ownership
- Fee Simple
- Available for lease
- Yes
- Lease restrictions
- No
- Additional lease restrictions
- LEASE RESTRICTIONS TO BE VERIFTIED BY BUYER DURING THEIR DUE DILIGENCE PERIOD
- Approval process
- TO BE VERIFTIED BY BUYER DURING THEIR DUE DILIGENCE PERIOD
Exterior & Construction
- Exterior features
- Sidewalk, Storage
- Construction materials
- Frame
- Roof
- Shingle
- Foundation
- Block
- Pool
- Private pool
- Road surface
- Paved
Utilities
- Sewer
- Public Sewer
- Water source
- Public
- Utilities
- Electricity Connected, Sewer Connected, Water Connected
Community
- Pets allowed
- Yes
Schools
Letter grades: Florida DOE 2024–25 school grades (Orange, Seminole, Lake, Osceola, Brevard). Assigned schools from the listing agent — verify enrollment with the district.
Room Details
| Room | Level | Dimensions |
|---|---|---|
| Living Room | First | 15x12 |
| Kitchen | First | 10x9 |
| Dining Room | First | 8x10 |
| Primary Bedroom | Second | 13x16 |
| Bedroom 2 | First | 11x11 |
| Bedroom 3 | Second | 10x11 |
| Bedroom 4 | Second | 10x11 |
| Bedroom 5 | Second | 10x10 |
| Loft | Second | 11x12 |
| Balcony/Porch/Lanai | First | 18x8 |
Listing Details
- Listing date
- 2026-10-05
- On market date
- 2026-10-08
- Original list price
- $455,000
- Occupant type
- Owner
- MLS area
- 33897 - Davenport
- Listing AOR
- Orlando Regional
- Status changed
- 2026-10-08
- Tax legal description
- WINDSOR ISLAND RESORT PHASE 3 PB 192 PGS 1-2 LOT 713
Flood risk
Minimal-risk area outside the mapped floodplain. Flood insurance is optional and typically low-cost.
Source: FEMA flood zone reported on the listing. Confirm current designation at FEMA Flood Map Service Center.
Location
Directions
From I-4 heading east take exit 55 to HWY 27 North toward Haines City/ Clermont. Turn right on Kaipo Road, then left on Mahalo Drive. Lastly, turn left on Lana Ave.
More homes like this
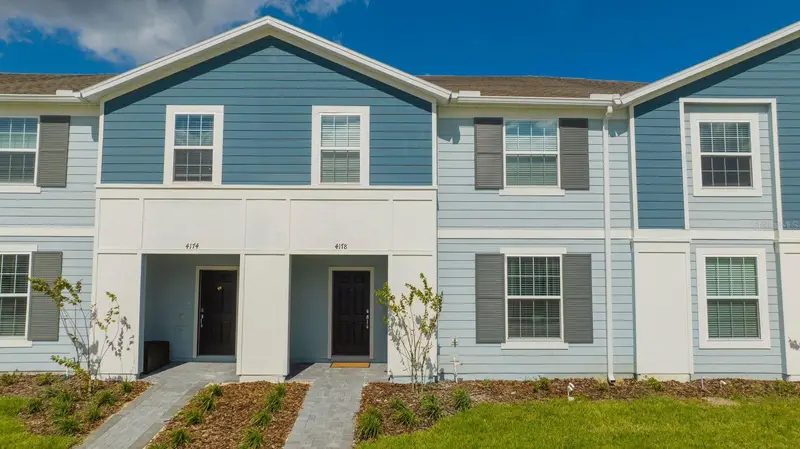
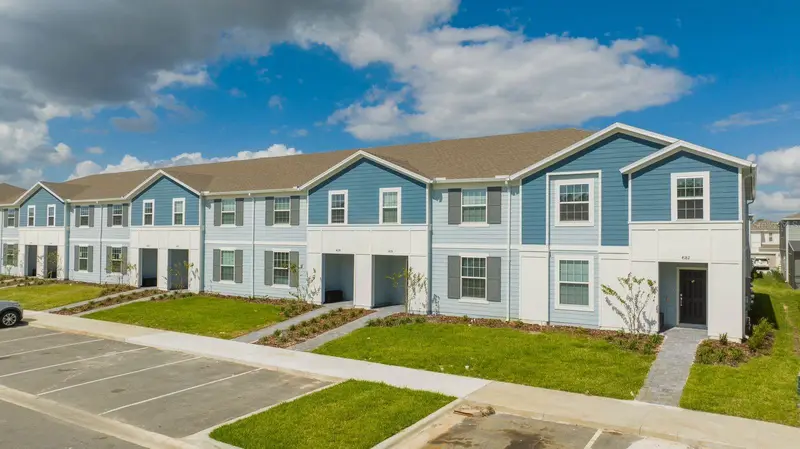
$459,000
4178 Lana Ave
Davenport, FL 33897
5 bd · 4 ba · 2,293 sqft
Windsor Island Residence Ph 3
MLS ID #O6411079, LA ROSA REALTY LLC.
Listing provided by Stellar MLS
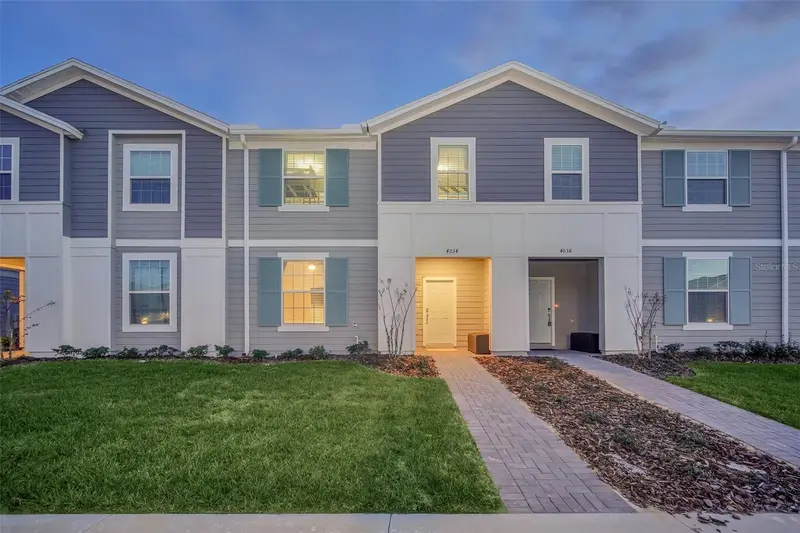
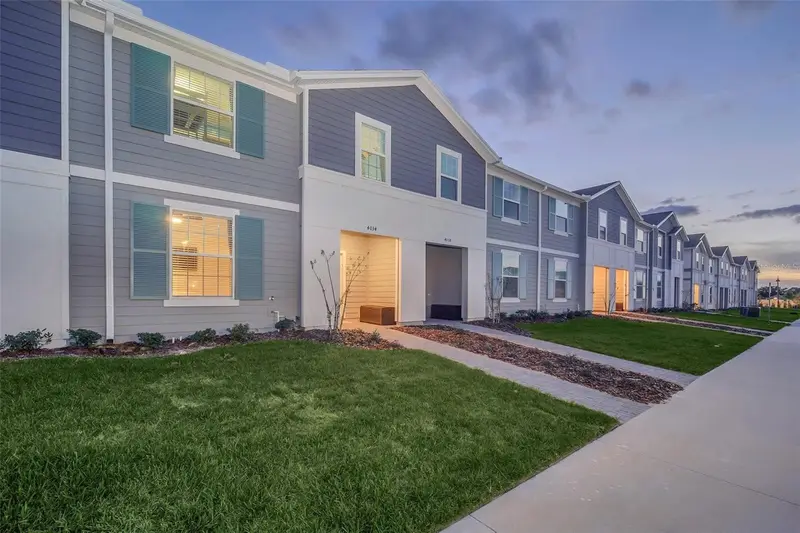
$485,000
4034 Lana Ave
Davenport, FL 33897
5 bd · 4 ba · 2,293 sqft
Windsor Island Residence Ph 3
MLS ID #O6421670, ENVIROTEK REALTY.
Listing provided by Stellar MLS
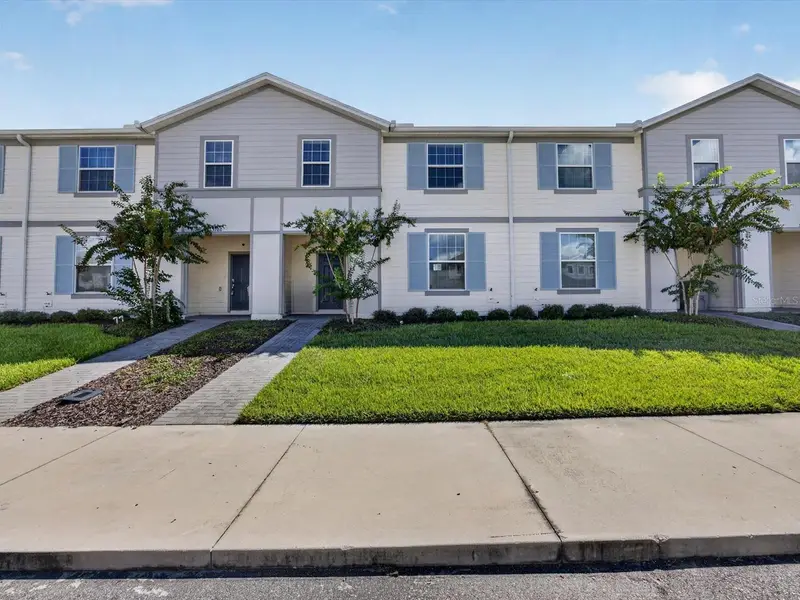
$485,000
3990 Lana Avenue
Davenport, FL 33897
5 bd · 5 ba · 2,293 sqft
Windsor Island Residence Ph 3
MLS ID #O6444147, REAL BROKER, LLC.
Listing provided by Stellar MLS
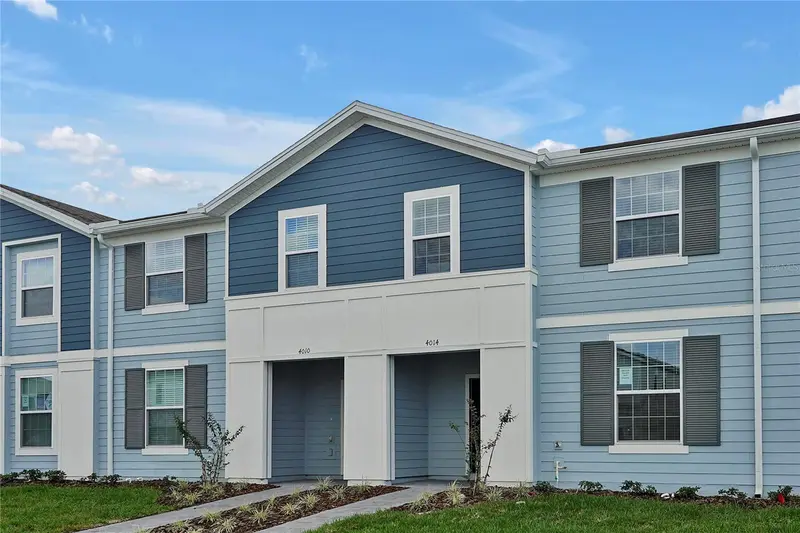
$487,000
4014 Lana Ave
Davenport, FL 33897
5 bd · 5 ba · 2,293 sqft
Windsor Island Residence Ph 3
MLS ID #O6442564, DUNCAN REALTY GROUP LLC.
Listing provided by Stellar MLS

Listings courtesy of Stellar MLS as distributed by MLS GRID
IDX information is provided exclusively for consumers’ personal, non-commercial use and may not be used for any purpose other than to identify prospective properties consumers may be interested in purchasing.
Based on information submitted to the MLS GRID as of October 8, 2026 at 2:59 PM ET. All data is obtained from various sources and may not have been verified by broker or MLS GRID. Supplied Open House Information is subject to change without notice. All information should be independently reviewed and verified for accuracy. Properties may or may not be listed by the office/agent presenting the information.
All or a portion of the multiple listing information is provided by Stellar MLS, from a copyrighted compilation of listings. The compilation of listings and each individual listing are © 2026 Stellar MLS. All rights reserved.
Ryan Solberg, Broker · MaxLife Realty LLC · FL License #BK3354351 · Equal Housing Opportunity · Full disclaimer · DMCA