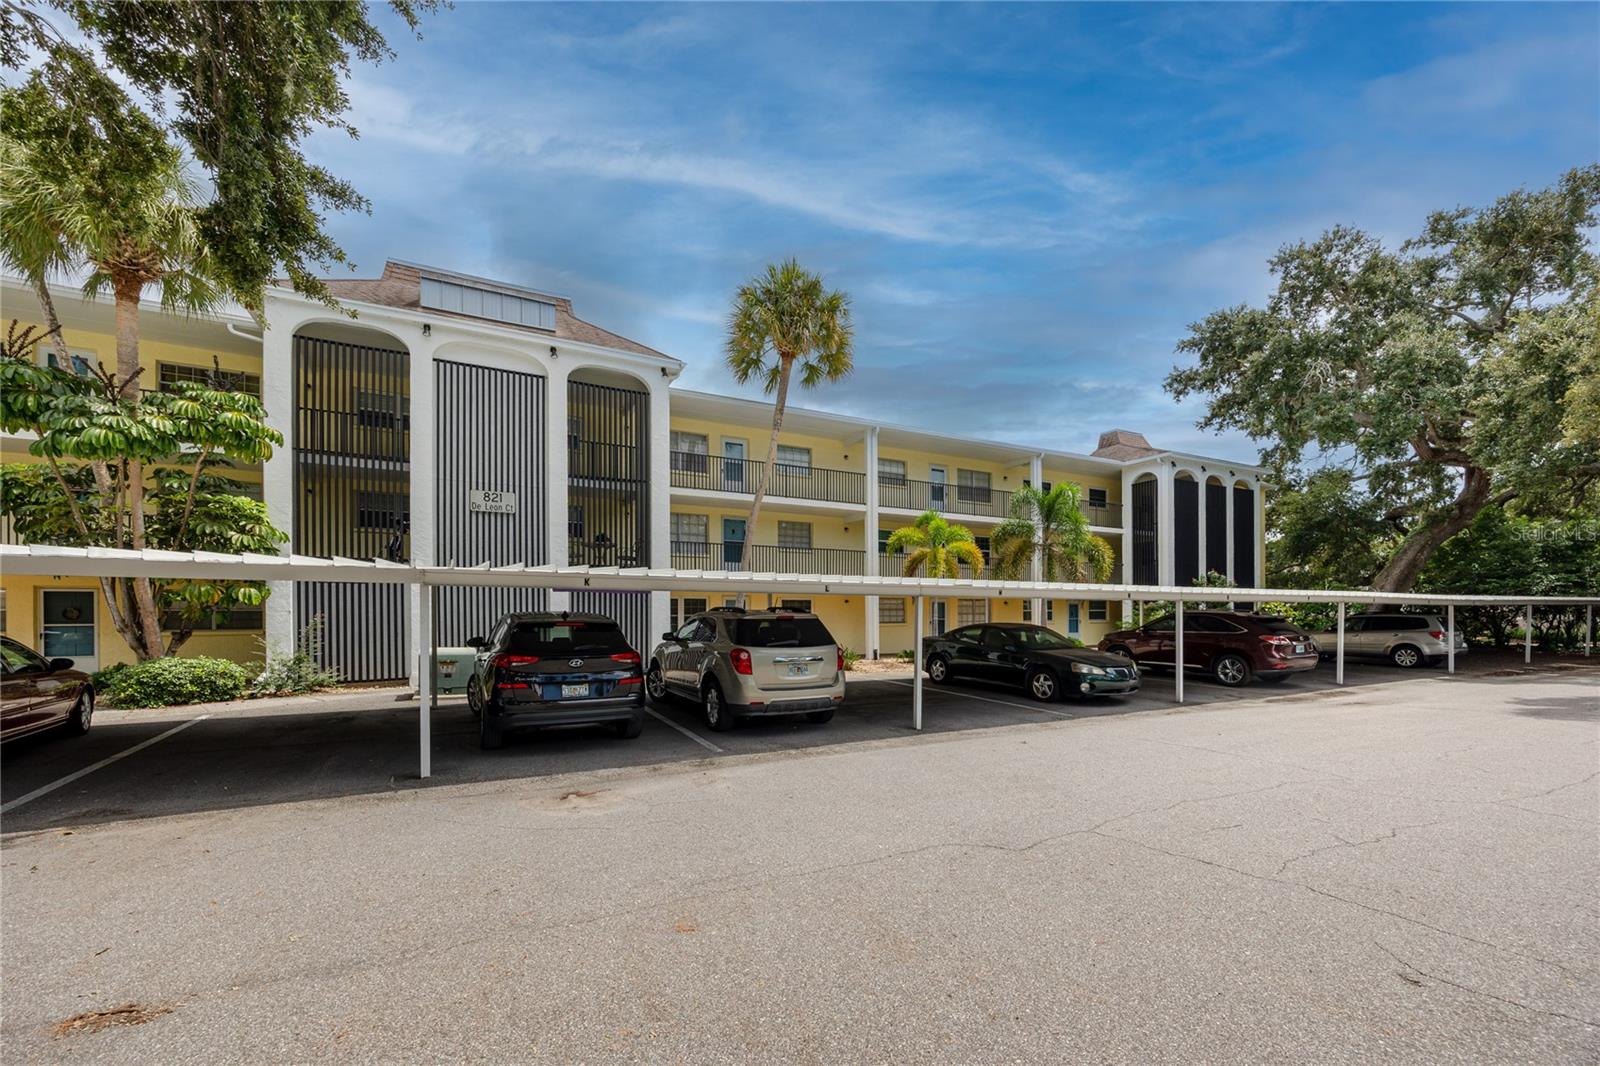

$200,000
821 Deleon CourtDunedin, FL 34698
Listing updated: September 17, 2026 at 6:49 AM ET
Listing courtesy of Keller Williams Realty Portfolio Collection · Chase Walseth · MLS #TB8549120 · Active · 727-489-0800Property type
Year built
Price / sq ft
HOA dues
Day on market
Flood zone
About this home
Life at Heather Hill moves at an easy, social pace, with live oaks shading the grounds, a heated pool and clubhouse at the center of it all, and a small lake that draws turtles, herons, and roseate spoonbills. This third-floor corner unit condo in one of Dunedin's established 55+ communities sits in an elevator accessible building about a mile from the heart of downtown, pairing one-level living with a Florida lifestyle that stays close to everything. Inside, the kitchen features stainless steel appliances, a peninsula for extra prep space, and a pass-through to the dining area, keeping the cook connected to the rest of the home. The dining and living areas flow together toward sliding glass doors that open to the enclosed Florida room, where a wall of windows looks out over the pond and treetops. It is the spot where a first cup of coffee turns into a second, watching the wading birds work the shoreline below. The primary bedroom takes in light from windows on two walls and offers both a built-in closet and a walk-in closet, along with an en suite bath with a granite-topped vanity and a tiled walk-in shower. The second bedroom has room for guests, a hobby space, or a home office, with a second full bath featuring a tub and shower nearby. Ceiling fans run throughout the home. This condo is being sold as-is and is ready for a buyer who wants to choose their own flooring, paint, and finishes. The layout, the pond view, and the community are already in place, so the updates can reflect exactly how you want to live. The $690 monthly condo fee covers building insurance, cable TV, internet, water, sewer, trash, exterior and grounds maintenance, pool upkeep, and reserves, so weekends go to the pool deck, the cabana, and community cookouts instead of chores. An assigned covered carport space, guest parking, and community laundry add everyday convenience, and the property sits in Flood Zone X. Leasing is permitted after two years of ownership with a six-month minimum and one lease per twelve months, subject to association approval. Downtown Dunedin's restaurants, breweries, boutiques, and art galleries are minutes away, and the Pinellas Trail offers miles of biking and walking right through town. Mease Dunedin Hospital, Blue Jays spring training at TD Ballpark, US-19 shopping, and the Dunedin Causeway to Honeymoon Island are all close by. Picture your own finishes in a third-floor Dunedin condo where the Florida room already frames the pond.
Estimated monthly payment
Estimate only. Taxes use the listing's reported amount where available; insurance is a Florida-average estimate. Your actual payment will vary — run a full calculation or talk to a lender.
Price & listing history1 days on market
- Status: ActiveSep 16, 2026
- Listed$200,000Sep 16, 2026
- Price increased$200,000
Facts & features
- Property type
- Residential
- Sub type
- Condominium
- Status
- Active
- Days on market
- 1
- Subdivision
- Heather Hill Apts
- County
- Pinellas
- Year built
- 1972
- Living area
- 1,029 sq ft
- Price/sq ft
- $194
- Flood zone
- X
- Annual taxes
- $340 (2025)
- Parcel #
- 26-28-15-38007-000-3090
- MLS #
- TB8549120
Ask about this home
Have a question? Ask the broker directly.
Ryan Solberg answers personally — no call center, no spam. Your question goes straight to him.
Interior Details
- Bedrooms
- 2
- Full bathrooms
- 2
- Flooring
- Carpet, Laminate
- Appliances
- Dishwasher, Electric Water Heater, Microwave, Range, Refrigerator
- Interior features
- Ceiling Fans(s), Open Floorplan, Solid Surface Counters, Stone Counters, Thermostat, Walk-In Closet(s)
- Laundry
- Common Area
- Stories / Levels
- One
- Direction faces
- West
Heating & Cooling
- Heating
- Central, Electric
- Cooling
- Central Air
Parking
- Parking features
- Ground Level, Guest
- Carport
- Yes
HOA & Financial
- Total monthly fees
- $690/mo
- Total annual fees
- $8,280
- CDD
- No
- Homestead exemption
- Yes
- Min lease term
- 6 Months
- Listing terms
- Cash, Conventional
- Ownership
- Condominium
- Available for lease
- Yes
- Lease restrictions
- Yes
- Additional lease restrictions
- After two (2) year ownership requirement, only one (1) lease in any twelve (12) month period is permitted. Contact Progressive Management Inc. for information for further lease restrictions.
- Approval process
- Contact Progressive Management Inc. for application and fee information as well as full approval process
Exterior & Construction
- Exterior features
- Lighting, Rain Gutters
- Construction materials
- Block, Stucco
- Roof
- Membrane
- Foundation
- Slab
- Road surface
- Asphalt, Paved
Utilities
- Sewer
- Public Sewer
- Water source
- Public
- Utilities
- BB/HS Internet Available, Cable Available, Electricity Connected, Public, Sewer Connected, Underground Utilities, Water Connected
Community
- Pets allowed
- No
- Senior community
- Yes
Room Details
| Room | Level | Dimensions |
|---|---|---|
| Kitchen | First | |
| Living Room | First | |
| Primary Bedroom | First | |
| Primary Bathroom | First | |
| Bedroom 2 | First | |
| Bathroom 2 | First |
Listing Details
- Listing date
- 2026-09-16
- On market date
- 2026-09-16
- Original list price
- $200,000
- Occupant type
- Vacant
- MLS area
- 34698 - Dunedin
- Listing AOR
- Suncoast Tampa
- Status changed
- 2026-09-16
- Tax legal description
- HEATHER HILL APTS NO. 4 CONDO APT 309
Flood risk
Minimal-risk area outside the mapped floodplain. Flood insurance is optional and typically low-cost.
Source: FEMA flood zone reported on the listing. Confirm current designation at FEMA Flood Map Service Center.
Location
Directions
From State Road 580 (Main Street) in Dunedin, turn south on Patricia Avenue, then left onto DeLeon Drive and an immediate right onto DeLeon Court. Building 821 faces west, and the unit is on the third floor with elevator access.
More homes like this
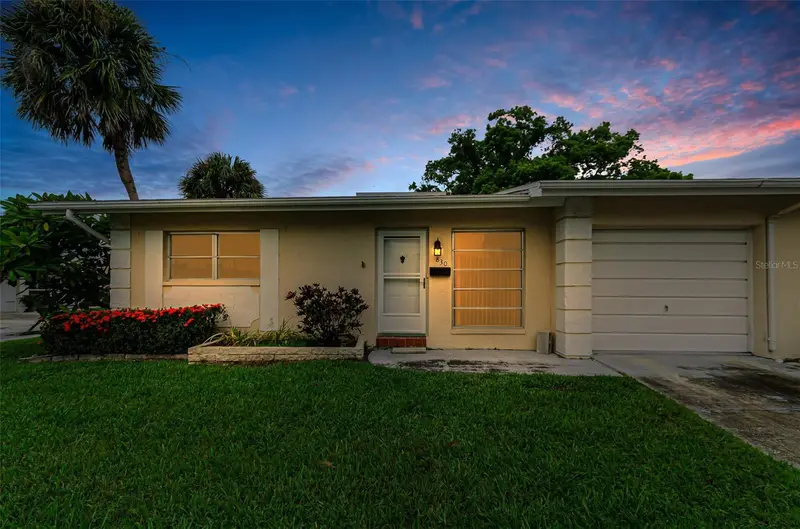
$205,000
830 Cambridge Ct
Dunedin, FL 34698
2 bd · 2 ba · 999 sqft
Heather Hill Apts
MLS ID #TB8535005, TOM TUCKER REALTY.
Listing provided by Stellar MLS
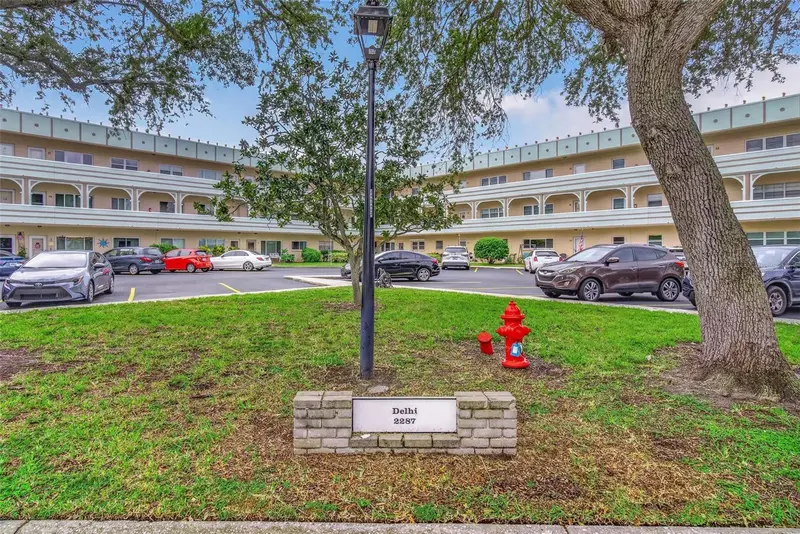
$169,900
2287 Philippine Dr #9
Clearwater, FL 33763
2 bd · 2 ba · 1,070 sqft
On Top Of The World
MLS ID #TB8552629, COLDWELL BANKER REALTY.
Listing provided by Stellar MLS
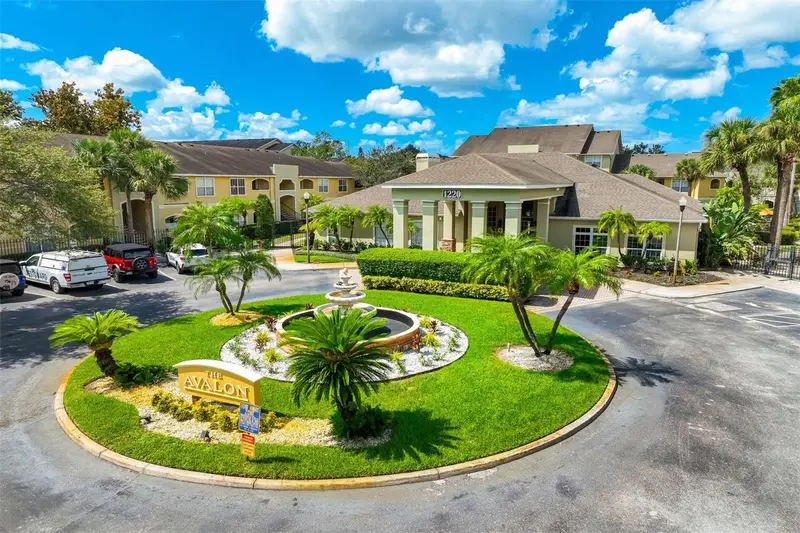
$235,000
1230 S Missouri Ave #704
Clearwater, FL 33756
1 bd · 1 ba · 730 sqft
Avalon Of Clearwater The Condo
MLS ID #TB8550668, COASTAL PROPERTIES GROUP INTERNATIONAL.
Listing provided by Stellar MLS
$199,900
852 Oxford Ct
Dunedin, FL 34698
2 bd · 2 ba · 999 sqft
Heather Hill Apts
MLS ID #TB8553857, REAL BROKER, LLC.
Listing provided by Stellar MLS

Listings courtesy of Stellar MLS as distributed by MLS GRID
IDX information is provided exclusively for consumers’ personal, non-commercial use and may not be used for any purpose other than to identify prospective properties consumers may be interested in purchasing.
Based on information submitted to the MLS GRID as of September 17, 2026 at 6:49 AM ET. All data is obtained from various sources and may not have been verified by broker or MLS GRID. Supplied Open House Information is subject to change without notice. All information should be independently reviewed and verified for accuracy. Properties may or may not be listed by the office/agent presenting the information.
All or a portion of the multiple listing information is provided by Stellar MLS, from a copyrighted compilation of listings. The compilation of listings and each individual listing are © 2026 Stellar MLS. All rights reserved.
Ryan Solberg, Broker · MaxLife Realty LLC · FL License #BK3354351 · Equal Housing Opportunity · Full disclaimer · DMCA