
$369,000
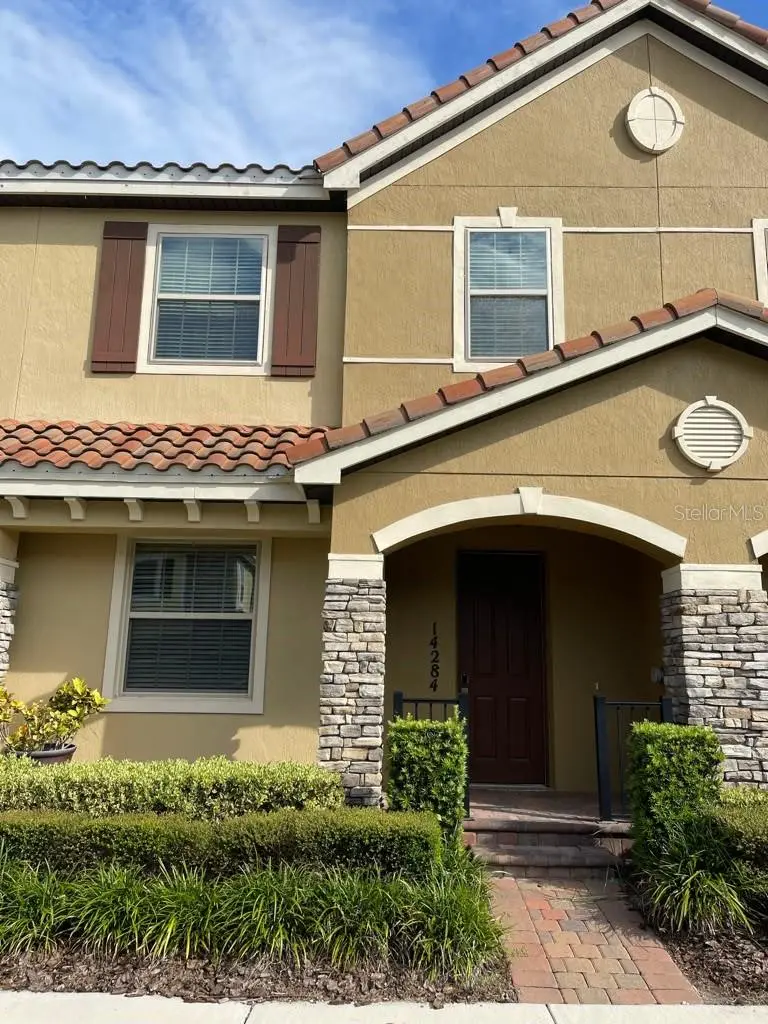
14284 Swanley StreetOrlando, FL 32832
Listing updated: September 17, 2026 at 6:49 AM ET
Listing courtesy of Lpt Realty, Llc · Andi Gamble · MLS #O6442261 · Active · 877-366-2213Property type
Year built
Lot size
Price / sq ft
HOA dues
Day on market
Garage spaces
Flood zone
About this home
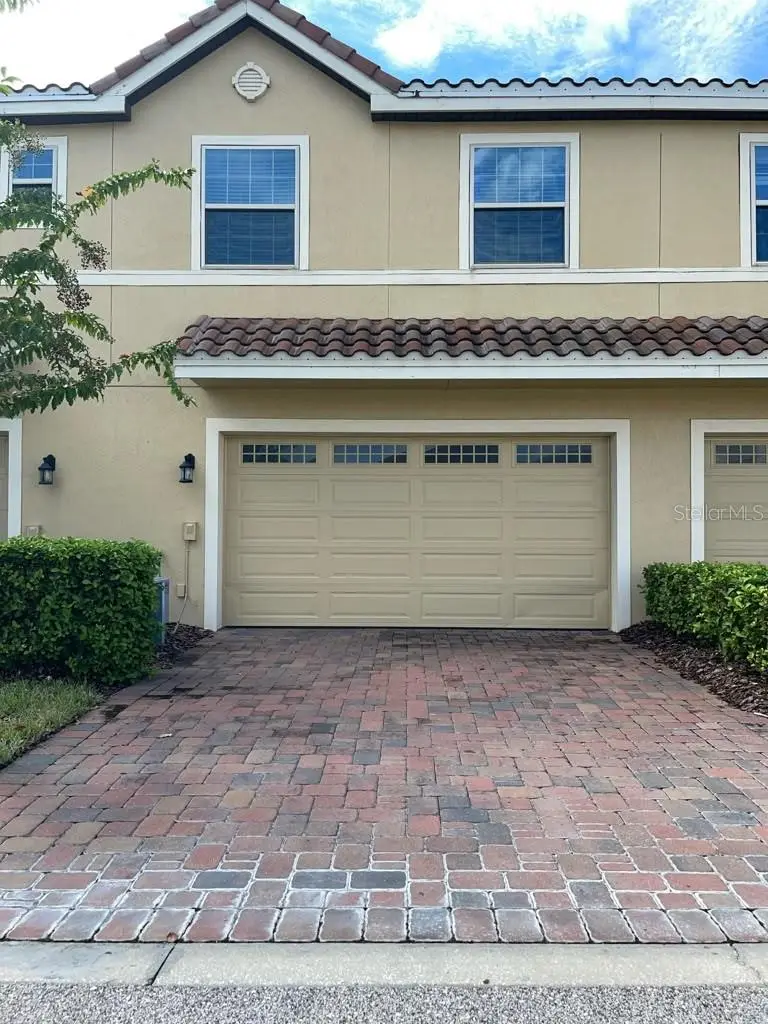
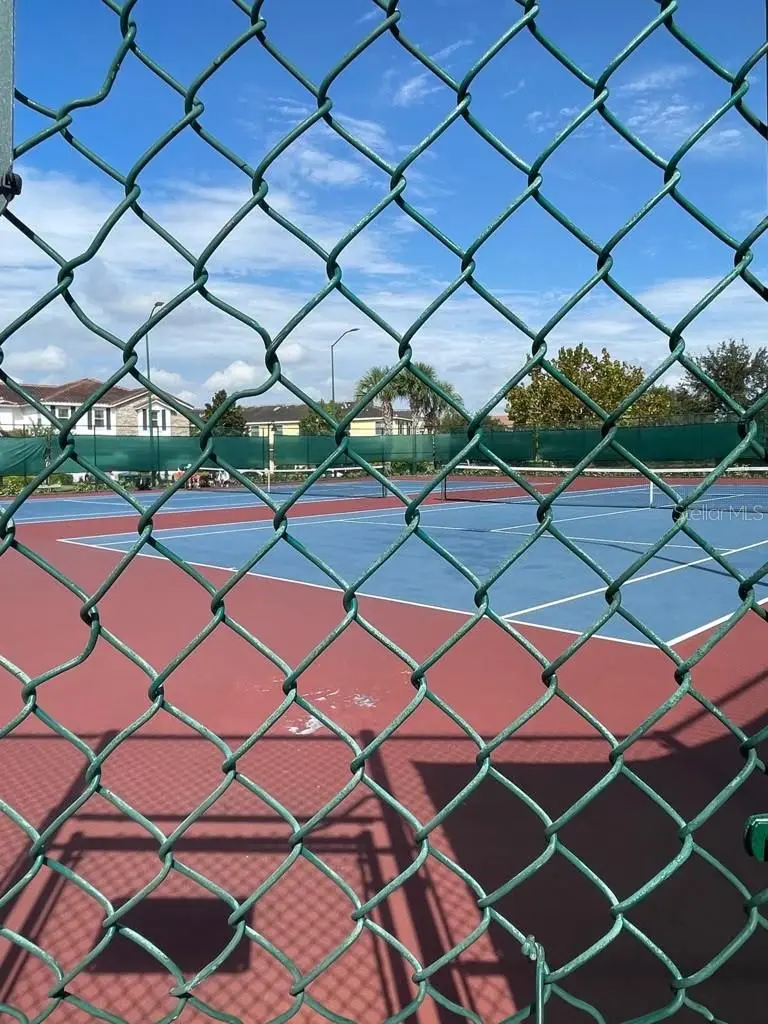
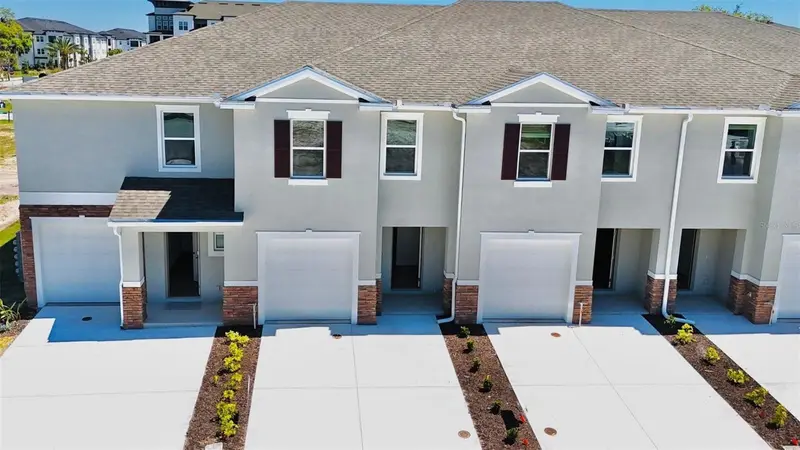
Welcome to this beautiful 3-bedroom, 2.5-bath townhome located in Eagle Creek, one of Lake Nona’s premier gated golf communities. Offering 1,607 heated square feet, this inviting home features a functional floor plan, carpet and vinyl flooring, a full appliance package, and the timeless curb appeal of a barrel tile roof. Currently tenant-occupied, the property presents an excellent opportunity for investors, as the tenant would prefer to remain. The tenant is also open to relocating for a buyer who wishes to make this wonderful property their primary residence. Eagle Creek offers an impressive selection of amenities, including a championship golf course, clubhouse and restaurant, resort-style pools, splash pad, basketball courts, fitness facility, playgrounds and more. Conveniently located near Medical City, the USTA National Campus, Orlando International Airport, shopping, dining, major roadways and Lake Nona’s highly rated schools. Whether you are expanding your investment portfolio or searching for your next home, this Eagle Creek townhome offers location, lifestyle and flexibility. Easy access to the 417 making this highly desirable Eagle Creek one of the most coveted communities in the Lake Nona area
Estimated monthly payment
Estimate only. Taxes use the listing's reported amount where available; insurance is a Florida-average estimate. Your actual payment will vary — run a full calculation or talk to a lender.
Price & listing history1 days on market
- Status: ActiveSep 16, 2026
- Listed$369,000Sep 16, 2026
- Price increased$369,000
Property Documents
Documents the listing agent has made public for this property. Free to view and download.
Facts & features
- Property type
- Residential
- Sub type
- Townhouse
- Status
- Active
- Days on market
- 1
- Subdivision
- Eagle Crk Village L Ph 2
- County
- Orange
- Year built
- 2019
- Living area
- 1,607 sq ft
- Price/sq ft
- $230
- Building area
- 2,287 sq ft (Public Records)
- Lot size
- 1,760 sq ft
- Lot category
- 0 to less than 1/4
- Flood zone
- X (12095C0675G)
- Garage
- 2 spaces
- Annual taxes
- $6,321 (2025)
- Parcel #
- 32-24-31-2306-02-530
- Zoning
- P-D
- MLS #
- O6442261
Ask about this home
Have a question? Ask the broker directly.
Ryan Solberg answers personally — no call center, no spam. Your question goes straight to him.
Interior Details
- Bedrooms
- 3
- Full bathrooms
- 2
- Half bathrooms
- 1
- Flooring
- Carpet, Tile
- Appliances
- Built-In Oven, Cooktop, Dishwasher, Disposal, Dryer, Electric Water Heater, Freezer, Ice Maker, Microwave, Refrigerator, Washer
- Interior features
- Ceiling Fans(s), Living Room/Dining Room Combo, Open Floorplan, PrimaryBedroom Upstairs, Thermostat
- Laundry
- Inside
- Stories / Levels
- Two
- Direction faces
- Northwest
Heating & Cooling
- Heating
- Electric
- Cooling
- Central Air
Parking
- Garage spaces
- 2
- Attached garage
- Yes
HOA & Financial
- HOA fee
- $1,450 / Quarterly
- Monthly HOA
- $483/mo
- Total monthly fees
- $483/mo
- Total annual fees
- $5,800
- HOA name
- Michael Henry
- CDD
- No
- Min lease term
- 7 Months
- Listing terms
- Cash, Conventional, FHA, VA Loan
- Ownership
- Fee Simple
- Available for lease
- Yes
- Lease restrictions
- Yes
- Additional lease restrictions
- check HOA
Exterior & Construction
- Exterior features
- Basketball Court, Playground, Private Entrance, Sidewalk, Tennis Court(s)
- Construction materials
- Brick, Stucco
- Roof
- Tile
- Foundation
- Slab
- Road surface
- Paved
Utilities
- Sewer
- Public Sewer
- Water source
- Public
- Utilities
- Cable Available, Electricity Connected, Natural Gas Connected, Sewer Connected, Underground Utilities
Community
- Pets allowed
- Yes
Schools
Letter grades: Florida DOE 2024–25 school grades (Orange, Seminole, Lake, Osceola, Brevard). Assigned schools from the listing agent — verify enrollment with the district.
Room Details
| Room | Level | Dimensions |
|---|---|---|
| Primary Bedroom | Second | |
| Bedroom 2 | Second | |
| Bedroom 3 | Second | |
| Kitchen | First | |
| Dining Room | First | |
| Living Room | First |
Listing Details
- Listing date
- 2026-09-16
- On market date
- 2026-09-16
- Original list price
- $369,000
- Occupant type
- Tenant
- MLS area
- 32832 - Orlando/Moss Park/Lake Mary Jane
- Listing AOR
- Orlando Regional
- Status changed
- 2026-09-16
- Tax legal description
- EAGLE CREEK VILLAGE L PHASE 2 82/84 LOT253
Flood risk
Minimal-risk area outside the mapped floodplain. Flood insurance is optional and typically low-cost.
Source: FEMA flood zone reported on the listing. Confirm current designation at FEMA Flood Map Service Center.
Location
Directions
417 to Narcossee Rd South. Enter Emerson Lake Blvd and go to guard gate. Enter and continue straight to roundabout. Exit 1st turn to Mere Parkway and continue straight to Eagle Creek Center Blvd. Left on Millington and right on Swanley.
More homes like this
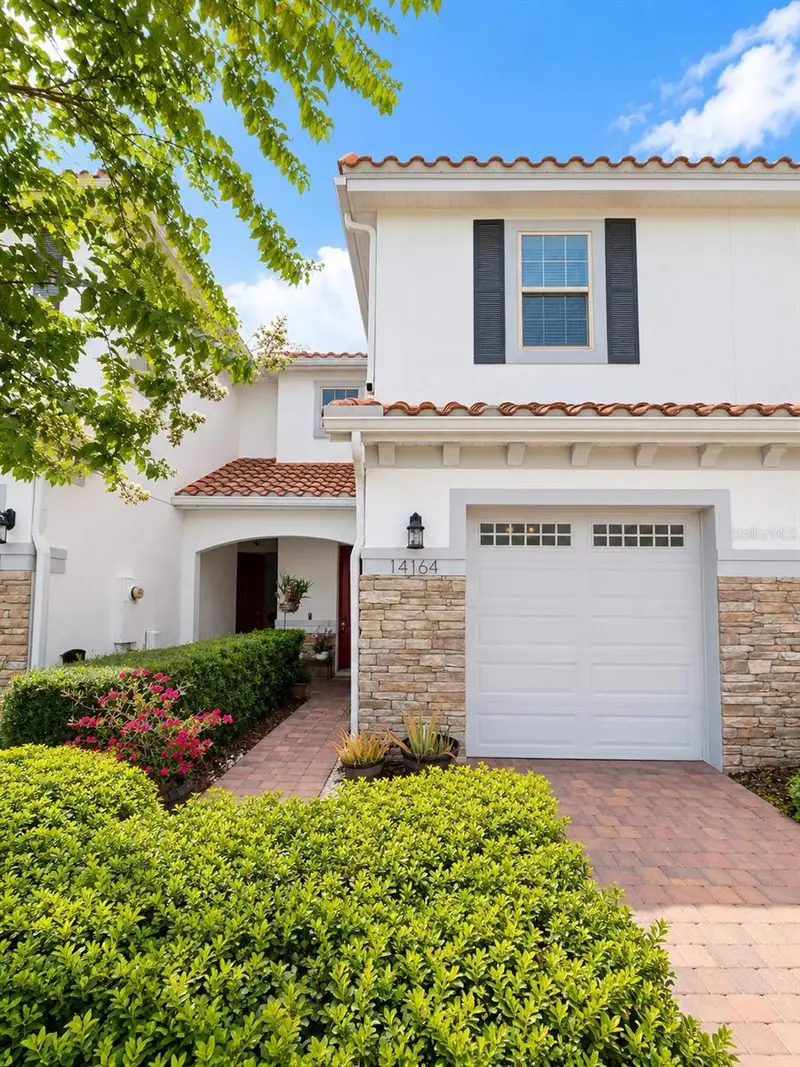
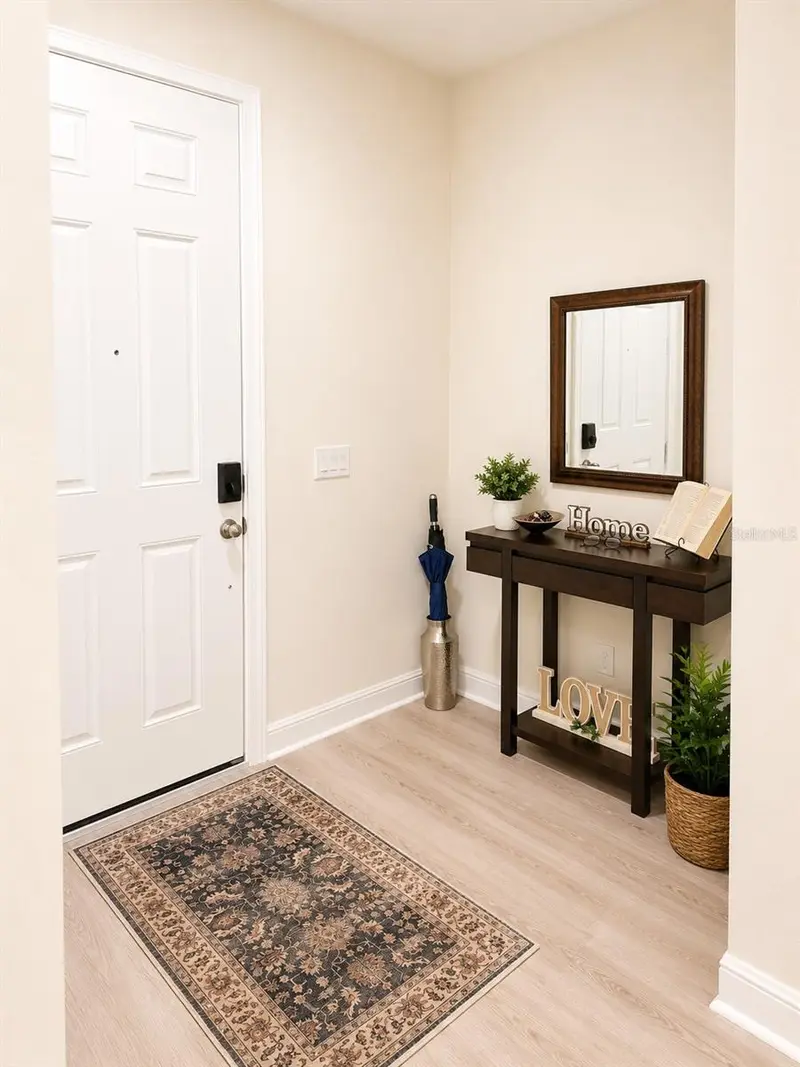
$370,000
14164 Swanley St
Orlando, FL 32832
3 bd · 3 ba · 1,639 sqft
Eagle Crk Village L Ph 2
MLS ID #O6414421, NONA LEGACY POWERED BY LA ROSA.
Listing provided by Stellar MLS
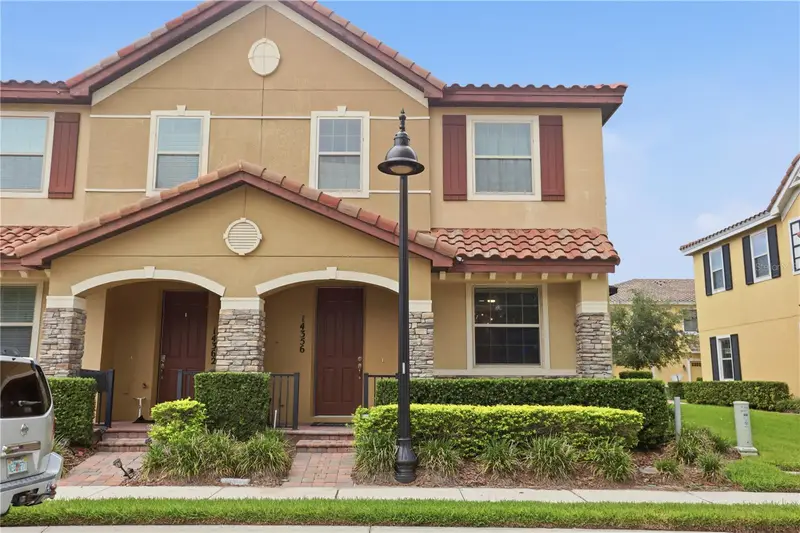
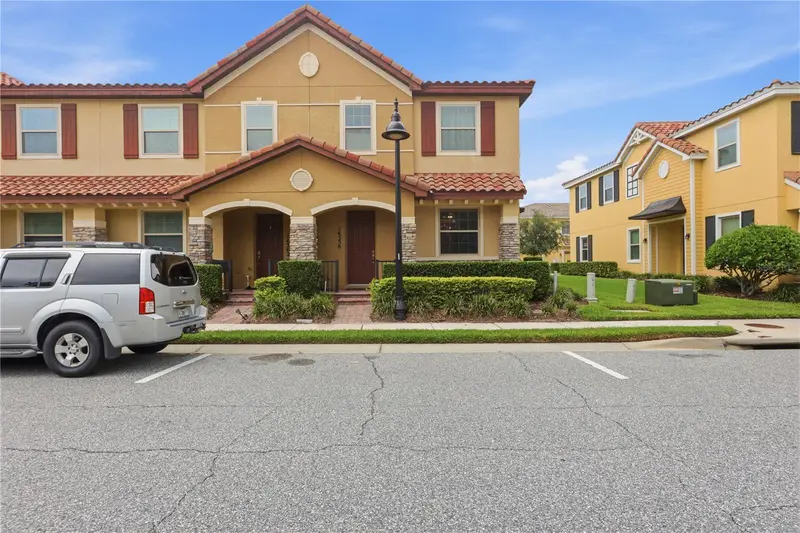
$399,000
14356 Swanley St
Orlando, FL 32832
2 bd · 3 ba · 1,613 sqft
Eagle Crk Village L Ph 2
MLS ID #O6443201, URBAN CITY REALTY LLC.
Listing provided by Stellar MLS
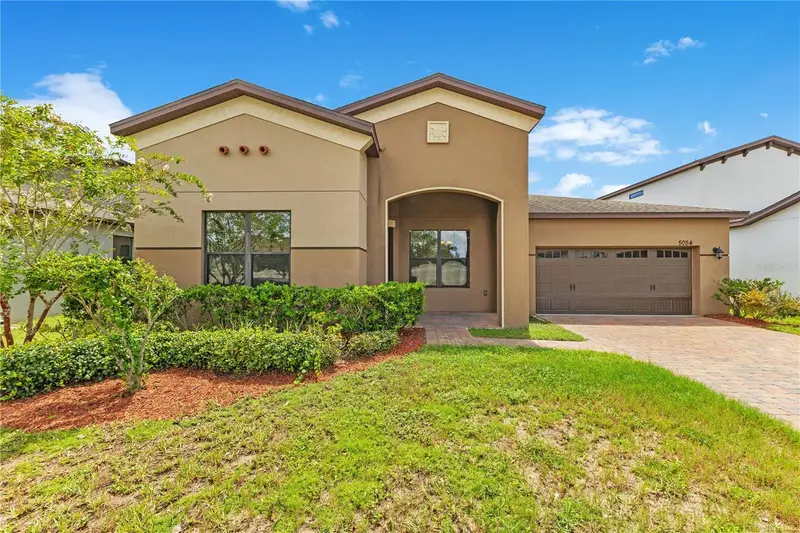
$425,500
5054 Sicily Dr
St Cloud, FL 34771
4 bd · 3 ba · 2,291 sqft
Stonewood Estates
MLS ID #G5117473, OLYMPUS EXECUTIVE REALTY INC.
Listing provided by Stellar MLS
$409,990
3582 Chroma St
Orlando, FL 32824
3 bd · 3 ba · 1,673 sqft
Nona West Twnhms
MLS ID #O6448131, DR HORTON REALTY OF CENTRAL FLORIDA LLC.
Listing provided by Stellar MLS

Listings courtesy of Stellar MLS as distributed by MLS GRID
IDX information is provided exclusively for consumers’ personal, non-commercial use and may not be used for any purpose other than to identify prospective properties consumers may be interested in purchasing.
Based on information submitted to the MLS GRID as of September 17, 2026 at 6:49 AM ET. All data is obtained from various sources and may not have been verified by broker or MLS GRID. Supplied Open House Information is subject to change without notice. All information should be independently reviewed and verified for accuracy. Properties may or may not be listed by the office/agent presenting the information.
All or a portion of the multiple listing information is provided by Stellar MLS, from a copyrighted compilation of listings. The compilation of listings and each individual listing are © 2026 Stellar MLS. All rights reserved.
Ryan Solberg, Broker · MaxLife Realty LLC · FL License #BK3354351 · Equal Housing Opportunity · Full disclaimer · DMCA