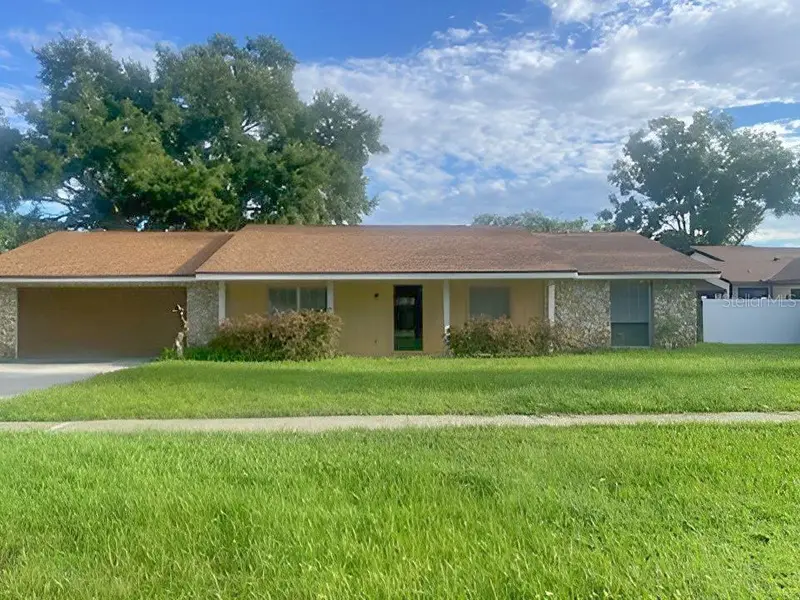

$410,000
3501 Calgary LaneMount Dora, FL 32757
Listing updated: October 15, 2026 at 9:22 PM ET
Listing courtesy of Mighty Realty Inc · JoAnn Bonilla · MLS #O6442257 · Active · 407-403-6540Property type
Year built
Lot size
Price / sq ft
HOA dues
Days on market
Garage spaces
Flood zone
About this home
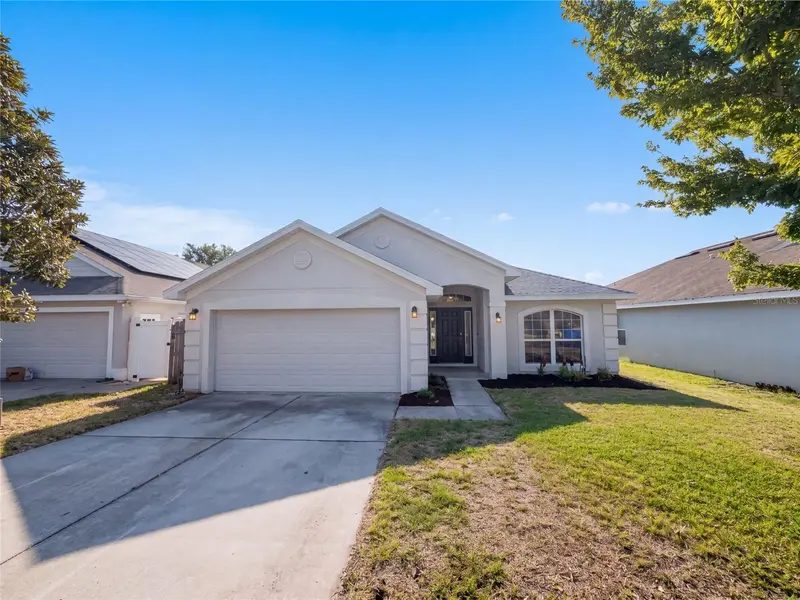
PRICE CORRECTION!!! Move-In Ready Beautiful 4 Bedroom 2 Bathroom Pool Home Located in the Charming Mount Dora Community of Village Grove Community. Home offers a wonderful floorplan with laminate wood flooring throughout the common areas and a fireplaced located in the family room. Kitchen provides easy access to the dining room while offering plenty of cabinet and countertop space with a full set of appliances including the refrigerator, range, dishwasher and microwave. Primary bedroom suite features a walk-in closet with a private bathroom featuring dual sinks and a shower/tub combo. Home also features three additional bedrooms, a laundry room with washer & dryer, an oversized 2-car garage, ceiling fans, blinds and upgraded fixtures. Exterior lanai area is screened making it perfect to host family and friends while throwing a pool party for everyone to enjoy. The backyard is fenced and is large enough for the pets to play. The location is perfect just minutes away from everything including Downtown Mount Dora, schools, shopping, entertainment and restaurants. Please call to schedule a showing today!
Estimated monthly payment
Estimate only. Taxes use the listing's reported amount where available; insurance is a Florida-average estimate. Your actual payment will vary — run a full calculation or talk to a lender.
Price & listing history30 days on market
- Status: ActiveSep 16, 2026
- Listed$437,900Sep 15, 2026
- Price reduced$410,000
Facts & features
- Property type
- Residential
- Sub type
- Single Family Residence
- Status
- Active
- Days on market
- 30
- Subdivision
- Mount Dora Village Grove Unit 01
- County
- Lake
- Year built
- 1979
- Living area
- 2,244 sq ft
- Price/sq ft
- $183
- Building area
- 3,306 sq ft (Public Records)
- Lot size
- 10,200 sq ft
- Lot category
- 0 to less than 1/4
- Flood zone
- X (12069C0358E)
- Garage
- 2 spaces
- Pool
- Private pool
- Annual taxes
- $7,182 (2025)
- Parcel #
- 23-19-26-1100-00A-03300
- Zoning
- R-1A
- MLS #
- O6442257
Ask about this home
Have a question? Ask the broker directly.
Ryan Solberg answers personally — no call center, no spam. Your question goes straight to him.
Interior Details
- Bedrooms
- 4
- Full bathrooms
- 2
- Flooring
- Carpet, Ceramic Tile, Vinyl
- Appliances
- Dishwasher, Disposal, Ice Maker, Microwave, Range, Refrigerator
- Interior features
- Ceiling Fans(s), Eat-in Kitchen, Primary Bedroom Main Floor, Solid Surface Counters, Solid Wood Cabinets, Walk-In Closet(s)
- Laundry
- Inside, Laundry Room
- Stories / Levels
- One
- Direction faces
- South
- Fireplace
- Yes
Heating & Cooling
- Heating
- Central, Electric
- Cooling
- Central Air
Parking
- Garage spaces
- 2
- Attached garage
- Yes
- Parking features
- Driveway, Oversized
HOA & Financial
- HOA fee
- $500 / Annually
- Monthly HOA
- $42/mo
- Total monthly fees
- $42/mo
- Total annual fees
- $500
- HOA name
- Village Grove Homeowner's Association
- CDD
- No
- Min lease term
- No Minimum
- Listing terms
- Cash, Conventional, FHA, VA Loan
- Ownership
- Fee Simple
- Available for lease
- Yes
- Lease restrictions
- Yes
- Additional lease restrictions
- Please contact HOA with any additional questions.
- Approval process
- Please contact HOA with any additional questions.
Exterior & Construction
- Exterior features
- Rain Gutters, Sidewalk, Sprinkler Metered
- Construction materials
- Block, Stucco
- Roof
- Shingle
- Foundation
- Slab
- Pool
- Private pool
- Water access
- Yes
- Road surface
- Paved
Utilities
- Sewer
- Public Sewer
- Water source
- Public
- Utilities
- BB/HS Internet Available, Cable Available, Electricity Connected, Public, Sewer Connected, Underground Utilities
Community
- Pets allowed
- Yes
Schools
Letter grades: Florida DOE 2024–25 school grades (Orange, Seminole, Lake, Osceola, Brevard). Assigned schools from the listing agent — verify enrollment with the district.
Room Details
| Room | Level | Dimensions |
|---|---|---|
| Living Room | First | 14x16 |
| Family Room | First | 16x19 |
| Dining Room | First | 11x12 |
| Kitchen | First | 8x14 |
| Dinette | First | 7x8 |
| Primary Bedroom | First | 14x22 |
| Primary Bathroom | First | 7x11 |
| Bedroom 2 | First | 10x13 |
| Bedroom 3 | First | 10x12 |
| Bedroom 4 | First | 11x12 |
| Bathroom 2 | First | 5x10 |
| Foyer | First | 5x16 |
| Balcony/Porch/Lanai | First | 30x44 |
| Laundry | First | 8x13 |
Listing Details
- Listing date
- 2026-09-14
- On market date
- 2026-09-15
- Original list price
- $437,900
- Occupant type
- Vacant
- MLS area
- 32757 - Mount Dora
- Listing AOR
- Orlando Regional
- Status changed
- 2026-09-16
- Tax legal description
- MOUNT DORA, VILLAGE GROVE UNIT ONE LOT 33, BLK A PB 23 PGS 57-58 ORB 1272 PG 2092
Flood risk
Minimal-risk area outside the mapped floodplain. Flood insurance is optional and typically low-cost.
Source: FEMA flood zone reported on the listing. Confirm current designation at FEMA Flood Map Service Center.
Location
Directions
Take US HWY 441 to Eudora Rd. Go South on Eudora Rd. Turn right on Village Lane and rght on Calgary Lane. Home will be on the right.
More homes like this
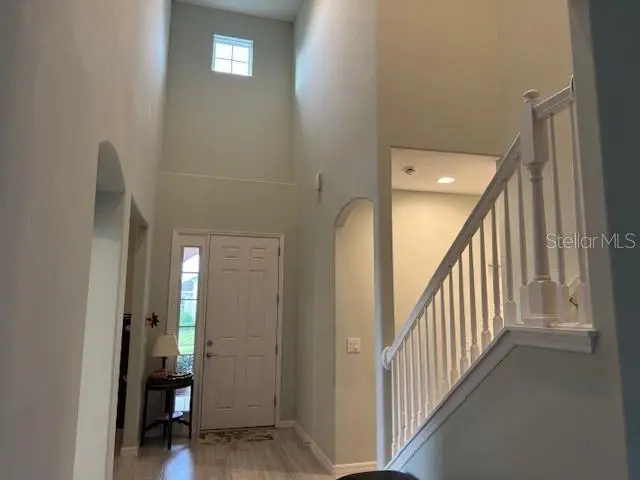
$443,000
3200 Winged Foot Rd
Mount Dora, FL 32757
4 bd · 4 ba · 2,700 sqft
Mount Dora Wolf Creek Ridge Ph 01
MLS ID #G5111832, EXIT REALTY TRI-COUNTY.
Listing provided by Stellar MLS
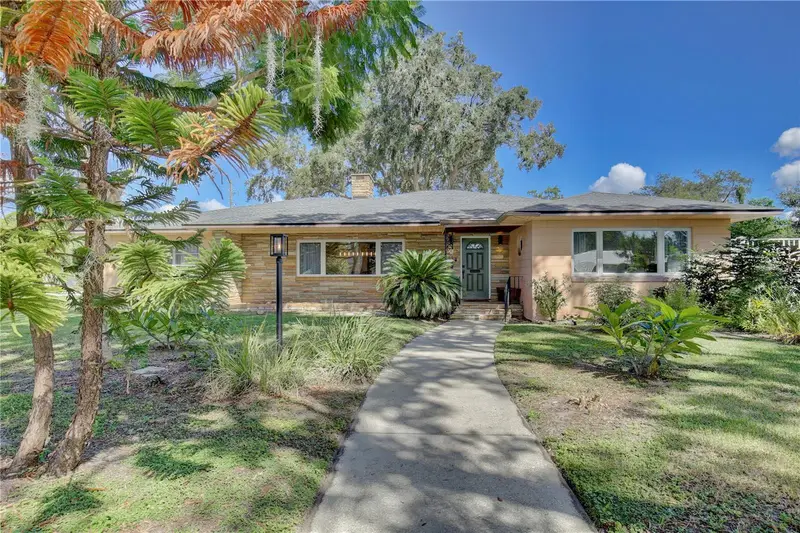
$550,000
2387 Washington Rd
Mount Dora, FL 32757
4 bd · 3 ba · 2,696 sqft
Sylvan Shores
MLS ID #O6449027, FATHOM REALTY FL LLC.
Listing provided by Stellar MLS
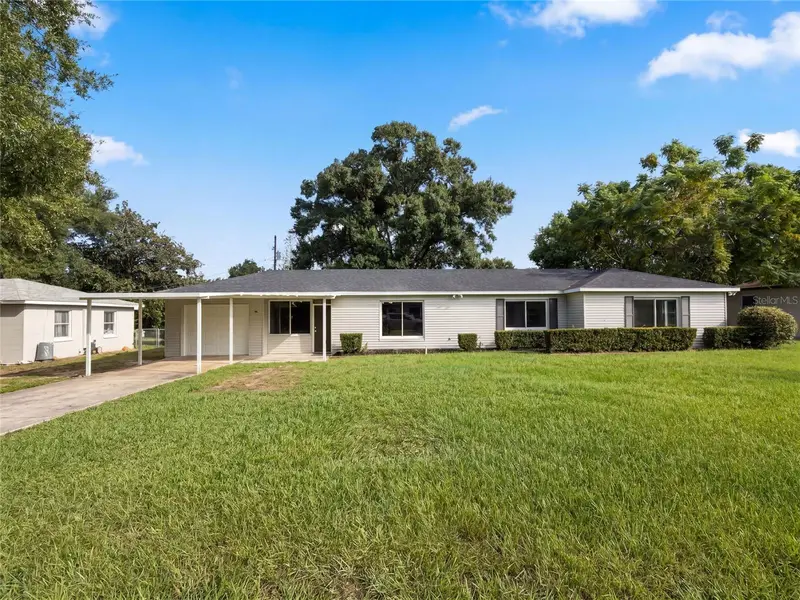
$270,000
411 W Seminole Ave
Eustis, FL 32726
3 bd · 2 ba · 1,459 sqft
Not Applicable
MLS ID #O6446227, OPENDOOR BROKERAGE LLC.
Listing provided by Stellar MLS
$299,000
1229 Longville Cir
Tavares, FL 32778
4 bd · 2 ba · 1,820 sqft
Tavares Pines At Lake Saunders Ph 02
MLS ID #O6435759, OPENDOOR BROKERAGE LLC.
Listing provided by Stellar MLS

Listings courtesy of Stellar MLS as distributed by MLS GRID
IDX information is provided exclusively for consumers’ personal, non-commercial use and may not be used for any purpose other than to identify prospective properties consumers may be interested in purchasing.
Based on information submitted to the MLS GRID as of October 15, 2026 at 9:22 PM ET. All data is obtained from various sources and may not have been verified by broker or MLS GRID. Supplied Open House Information is subject to change without notice. All information should be independently reviewed and verified for accuracy. Properties may or may not be listed by the office/agent presenting the information.
All or a portion of the multiple listing information is provided by Stellar MLS, from a copyrighted compilation of listings. The compilation of listings and each individual listing are © 2026 Stellar MLS. All rights reserved.
Ryan Solberg, Broker · MaxLife Realty LLC · FL License #BK3354351 · Equal Housing Opportunity · Full disclaimer · DMCA