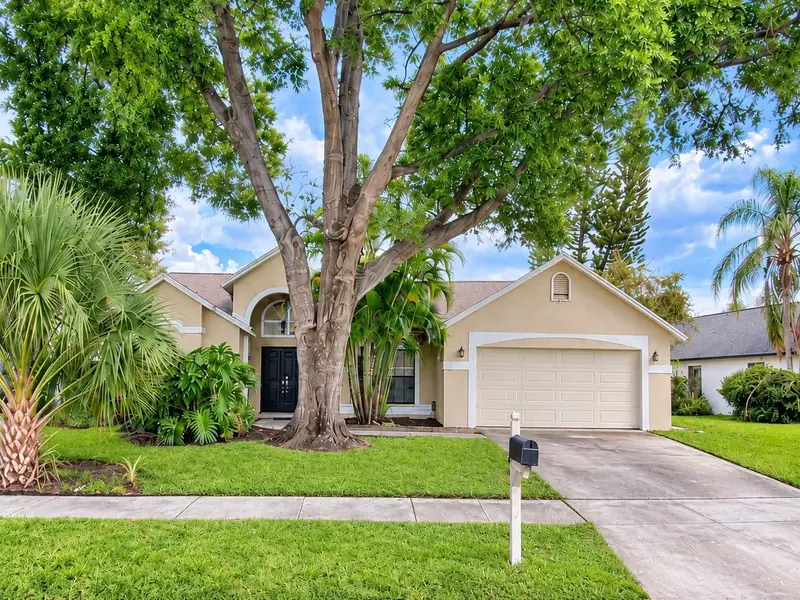

$410,000
1912 Elk Spring DriveBrandon, FL 33511
Listing updated: October 22, 2026 at 2:18 PM ET
Listing courtesy of Keller Williams Tampa Central · Jenny Martinez · MLS #TB8549078 · Active · 813-865-0700Property type
Year built
Lot size
Price / sq ft
HOA dues
Days on market
Garage spaces
Flood zone
About this home
Step into this Sterling Ranch pool home where every room earns its place: vaulted ceilings, an open layout, and a screened lanai that turns the backyard into a second living space. This 3-bedroom, 2-bath residence is anchored by a real wood fireplace at its center, with a floor plan offering great flow and thoughtful distribution between the living, dining, and kitchen areas beneath the vaulted ceilings. Roof 2021, Pool pump 2025. French doors define the entry, wood and wood-look flooring add warmth throughout, and large windows bring in natural light. The kitchen is designed for everyday use, with generous counter space, recessed lighting, and a breakfast bar that opens to the living area. A sliding glass door leads to the covered patio and screened lanai, where pavers frame the private pool. The fenced backyard extends the outdoor space beyond the lanai, creating additional room to relax, entertain, or enjoy the Florida weather. Sterling Ranch residents also enjoy access to a community pool, cabana, playground, and expansive green space. The community amenities include separate men’s and women’s restrooms and an outdoor shower—all included with the low HOA fee of only $40.54 per month. The primary suite offers a walk-in closet and an en suite bathroom with a double-sink vanity, tile flooring, and a spacious shower. Two additional bedrooms provide flexibility for guests, a home office, or everyday living, while the 2-car garage completes the home. Brandon Mall is approximately 7 minutes away, with convenient access to I-75 and the Selmon Expressway. Downtown Tampa is roughly 15 minutes away, area beaches approximately 51 minutes away, and Disney about 1 hour and 15 minutes away. Travel times are estimates and may vary with traffic.
Estimated monthly payment
Estimate only. Taxes use the listing's reported amount where available; insurance is a Florida-average estimate. Your actual payment will vary — run a full calculation or talk to a lender.
Price & listing history30 days on market
- Status: ActiveSep 22, 2026
- Listed$410,000Sep 22, 2026
Facts & features
- Property type
- Residential
- Sub type
- Single Family Residence
- Status
- Active
- Days on market
- 30
- Subdivision
- Sterling Ranch Unit 3
- County
- Hillsborough
- Year built
- 1990
- Living area
- 1,971 sq ft
- Price/sq ft
- $208
- Building area
- 8,436 sq ft (Public Records)
- Lot size
- 8,436 sq ft
- Lot category
- 0 to less than 1/4
- Flood zone
- X (12057C0389J)
- Garage
- 2 spaces
- Pool
- Private pool
- Annual taxes
- $6,693 (2025)
- Parcel #
- U-05-30-20-2NG-000002-00006.0
- Zoning
- PD
- MLS #
- TB8549078
Ask about this home
Have a question? Ask the broker directly.
Ryan Solberg answers personally — no call center, no spam. Your question goes straight to him.
Interior Details
- Bedrooms
- 3
- Full bathrooms
- 2
- Flooring
- Ceramic Tile, Vinyl
- Appliances
- Dishwasher, Disposal, Microwave, Range, Refrigerator
- Interior features
- Ceiling Fans(s), High Ceilings, Thermostat
- Laundry
- Inside, Laundry Room
- Stories / Levels
- One
- Direction faces
- West
- Fireplace
- Yes
Heating & Cooling
- Heating
- Central, Electric
- Cooling
- Central Air
Parking
- Garage spaces
- 2
- Attached garage
- Yes
HOA & Financial
- HOA fee
- $122 / Quarterly
- Monthly HOA
- $41/mo
- Total monthly fees
- $41/mo
- Total annual fees
- $486
- HOA name
- STERLING RANCH MASTER ASSOCIATION
- CDD
- No
- Min lease term
- No Minimum
- Listing terms
- Cash, Conventional, FHA, VA Loan
- Ownership
- Fee Simple
- Available for lease
- Yes
- Lease restrictions
- No
- Additional lease restrictions
- Seller is not aware of any lease restrictions. Buyer to verify with homeowner's association
- Approval process
- Buyer and buyers agent to verify with homeowner's association
Exterior & Construction
- Exterior features
- Lighting, Sidewalk
- Construction materials
- Block, Stucco
- Roof
- Shingle
- Foundation
- Slab
- Pool
- Private pool
- Road surface
- Paved
Utilities
- Sewer
- Public Sewer
- Water source
- Public
- Utilities
- Electricity Available, Electricity Connected, Water Available, Water Connected
Community
- Pets allowed
- Cats OK, Dogs OK
Room Details
| Room | Level | Dimensions |
|---|---|---|
| Kitchen | ||
| Living Room | ||
| Primary Bedroom |
Listing Details
- Listing date
- 2026-09-21
- On market date
- 2026-09-22
- Original list price
- $410,000
- Occupant type
- Vacant
- MLS area
- 33511 - Brandon
- Listing AOR
- Suncoast Tampa
- Status changed
- 2026-09-22
- Tax legal description
- STERLING RANCH UNIT 3 LOT 6 BLOCK 2
Flood risk
Minimal-risk area outside the mapped floodplain. Flood insurance is optional and typically low-cost.
Source: FEMA flood zone reported on the listing. Confirm current designation at FEMA Flood Map Service Center.
Location
Directions
East on Bloomingdale Ave - Left on Gornto Lake Road - Providence Ridge Blvd - Right on Elk Spring Drive
More homes like this
$280,000
1515 Lancelot Loop
Tampa, FL 33619
4 bd · 2 ba · 1,188 sqft
Clair Mel City Unit 9
MLS ID #L4965603, KELLER WILLIAMS REALTY.
Listing provided by Stellar MLS
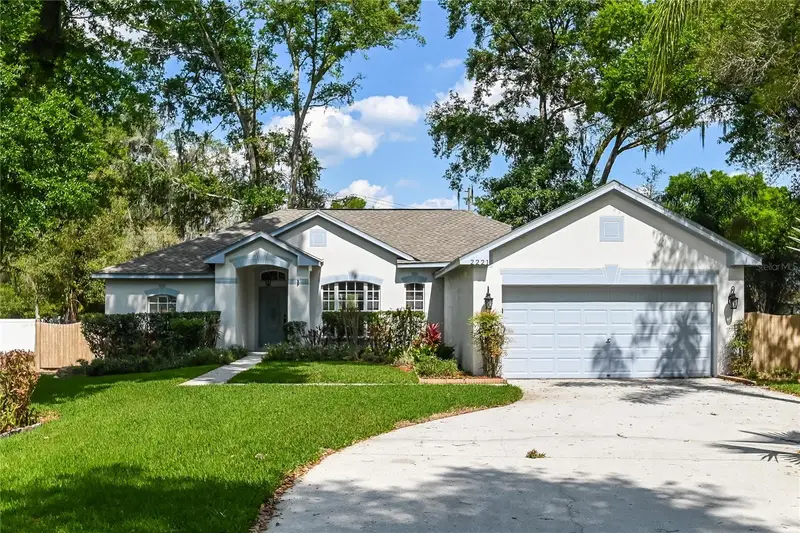
$365,000
2221 Mountain Meadow Way
Valrico, FL 33594
3 bd · 2 ba · 1,752 sqft
Meadow Woods Reserve
MLS ID #C7526259, SOVEREIGN REAL ESTATE GROUP.
Listing provided by Stellar MLS
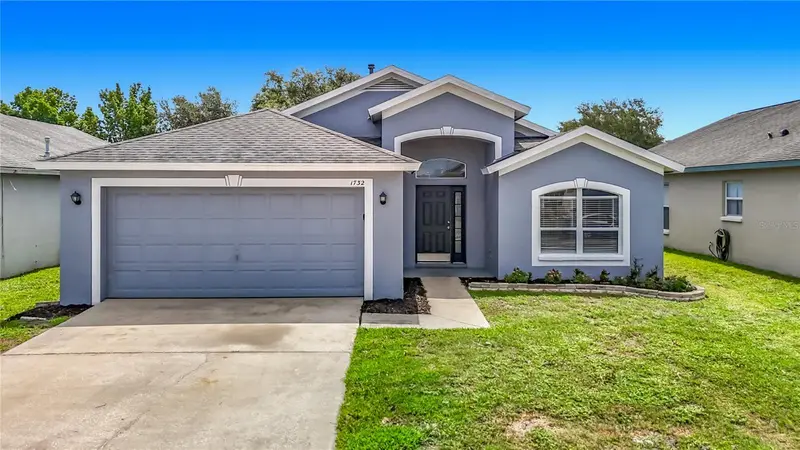
$345,000
1732 Hulett Dr
Brandon, FL 33511
3 bd · 2 ba · 1,759 sqft
Sterling Ranch Unit 15
MLS ID #C7527384, SOVEREIGN REAL ESTATE GROUP.
Listing provided by Stellar MLS
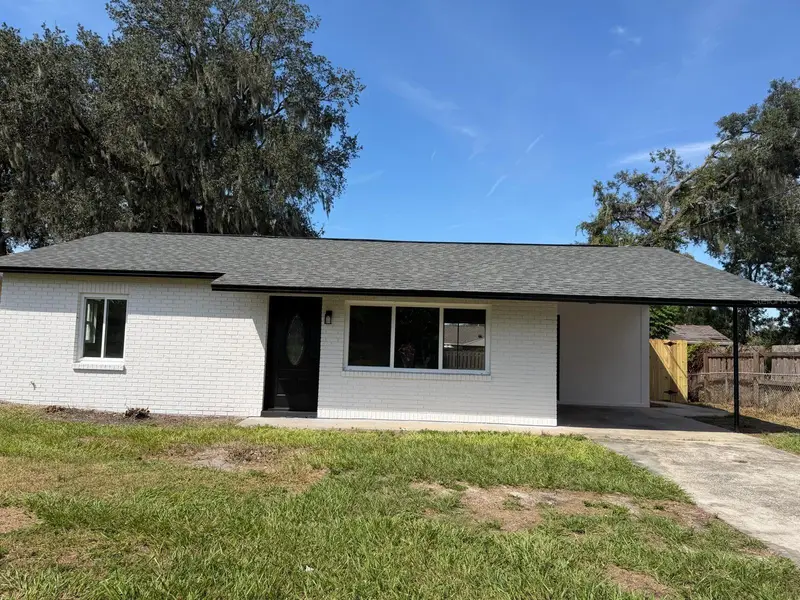
$305,500
11106 Happy Acres Ln
Riverview, FL 33578
2 bd · 1 ba · 825 sqft
Happy Acres Sub 1 S
MLS ID #TB8552671, HOME PRIME REALTY LLC.
Listing provided by Stellar MLS

Listings courtesy of Stellar MLS as distributed by MLS GRID
IDX information is provided exclusively for consumers’ personal, non-commercial use and may not be used for any purpose other than to identify prospective properties consumers may be interested in purchasing.
Based on information submitted to the MLS GRID as of October 22, 2026 at 2:18 PM ET. All data is obtained from various sources and may not have been verified by broker or MLS GRID. Supplied Open House Information is subject to change without notice. All information should be independently reviewed and verified for accuracy. Properties may or may not be listed by the office/agent presenting the information.
All or a portion of the multiple listing information is provided by Stellar MLS, from a copyrighted compilation of listings. The compilation of listings and each individual listing are © 2026 Stellar MLS. All rights reserved.
Ryan Solberg, Broker · MaxLife Realty LLC · FL License #BK3354351 · Equal Housing Opportunity · Full disclaimer · DMCA