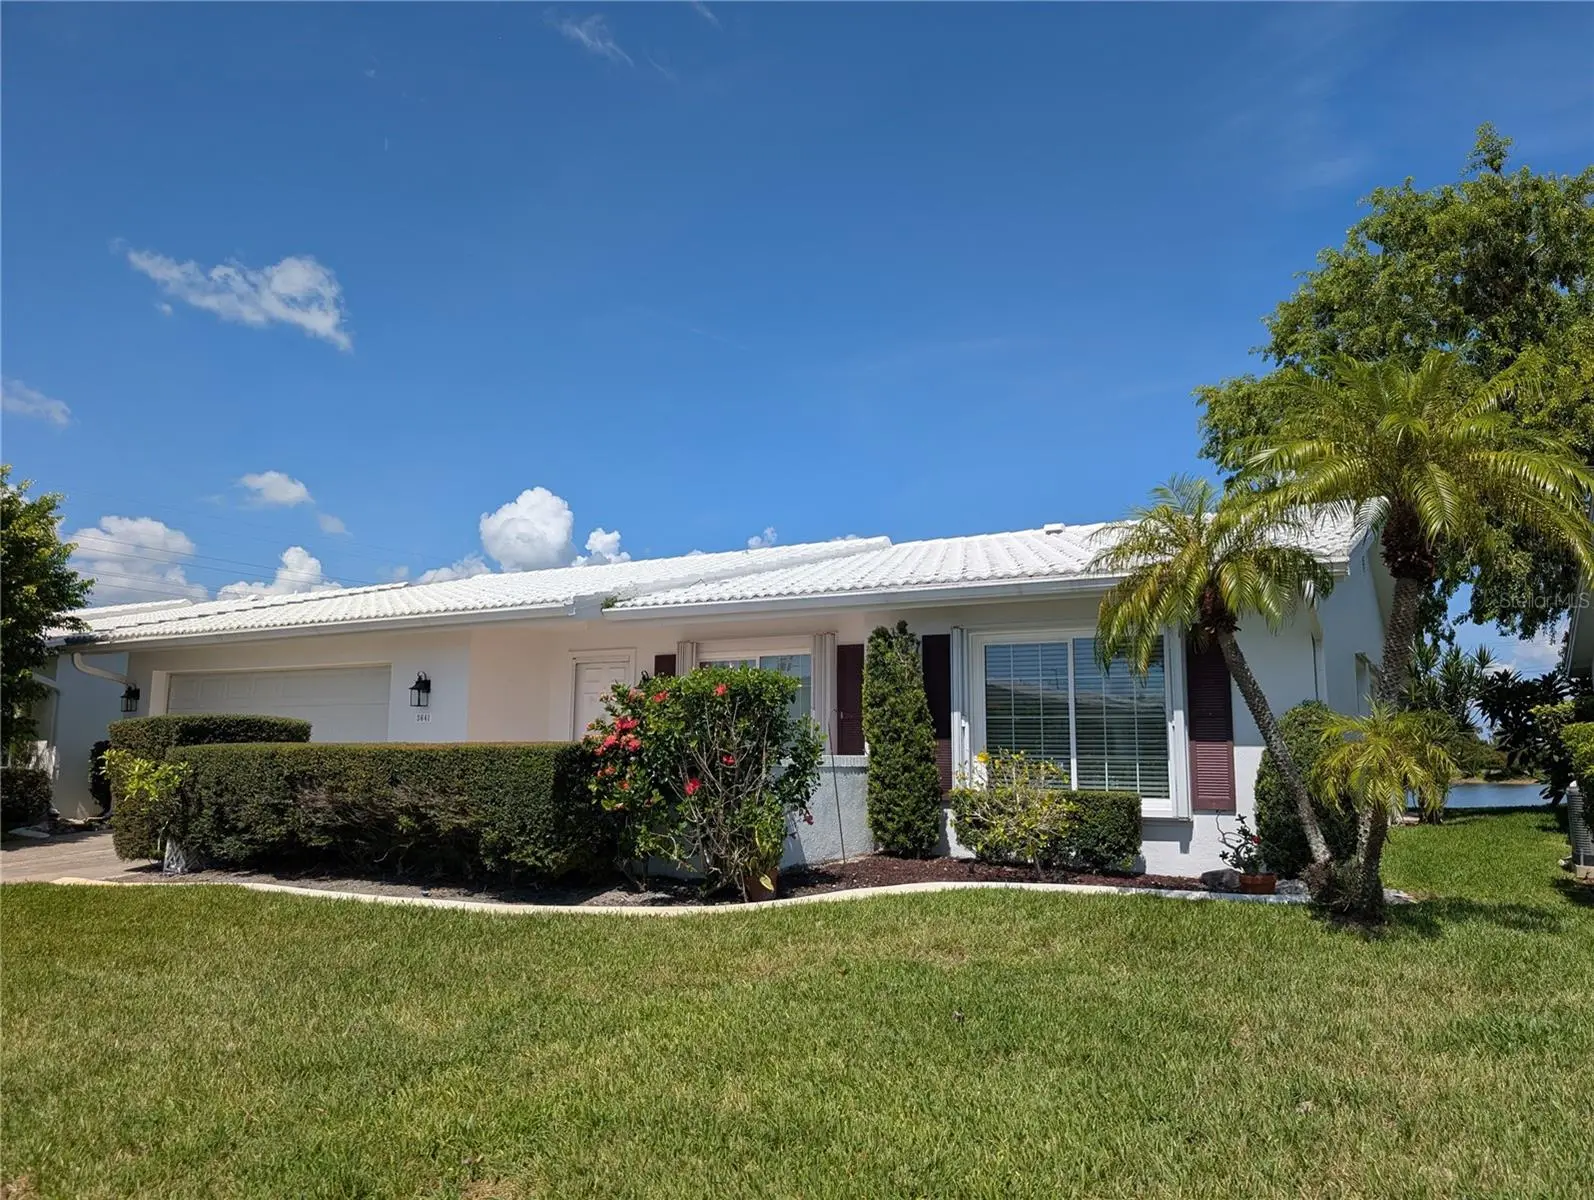

$375,000
3641 93rd AvenuePinellas Park, FL 33782
Listing updated: October 6, 2026 at 5:01 PM ET
Listing courtesy of Mainlands Real Estate Inc · Chris McDonald · MLS #TB8549069 · Active · 727-576-0101Property type
Year built
Lot size
Price / sq ft
HOA dues
Days on market
Garage spaces
Flood zone
About this home
Location, location, location! This 2BR/2BA/2CG home has a WATER and GOLF course view. Situated in the Heart of Tampa Bay...the great Florida lifestyle is at your fingertips. Endless activity choices from Bay to Gulf. This well-maintained 1794 heated square foot "Philodendron" model offers a split floorplan. Interior features thru out the entire home include 20” tile floors, crown molding, 6” baseboard trim and a neutral décor. The eat-in kitchen is the "Heart of the Home" surrounded by the Living/Dining & Florida room. The stunning updated kitchen features Maytag stainless steel French door refrigerator w/in-door ice/water dispenser, GE stainless steel glass top range/microwave/dishwasher, beautiful quartz countertops, stainless steel double undermount sink, tall kitchen faucet w/pull down sprayer, white cabinets w/brushed nickel hardware, recessed can lighting & inset ceiling with uplighting. Kitchen is surrounded by the living, dining & Florida rooms. The spacious Living room has a large front window. Guest bedroom & main bath are located off living room. Guest bath features updated vanity/sink/faucet, mirror, light fixture, comfort commode and offers bathtub w/shower. Dining room is the bridge between the living & Florida room. The Florida room has two large windows that frame the spectacular backyard view, ceiling fan, pass thru window into the kitchen & access to Bonus room. Screened back porch (added 2019) is accessed from Bonus room. The split floorplan separates bedrooms for privacy. Primary ensuite bedroom, down hallway off dining room, is next to interior laundry. Primary bedroom has a walk-in closet, ceiling fan w/light & ensuite bath. Primary bath features a gorgeous vanity/double sinks/mirror, medicine chest, comfort height commode and light fixture. The walk-in shower and commode are in a private “water closet”. Linen closet located in hallway. Laundry room offers a Samsung washer/dryer set, utility sink, extra storage cabinets & access to the garage. The oversized 2 car garage houses the A.O Smith water heater, Overhead reinforced garage door w/Linear door motor, exterior man door, new Eaton electric panel (2026), pull down attic access and a Trane HVAC system (2020). Exterior features include mosaic tile front entry, tile roof (2000), new exterior lighting, gutters/downspout, irrigation system & updated windows. Come join the residents of Mainlands Unit #6, an active 55+ community, offering a variety of social activities, clubhouse, heated in-ground pool & shuffleboard courts. The $415 monthly Maintenance fee includes cable, internet, water/sewer/trash removal, lawn care, reclaimed water irrigation, exterior painting and all common ground maintenance! The community is built around an 18-hole public golf course and is located adjacent to Freedom Lake Park which offers paved walking paths around 2 lakes, an outdoor workout area, playground, picnic pavilions, & two dog parks! A well run and maintained community with easy access to nearby parks, fitness centers, shopping, restaurants, churches, medical care, sports/music/arts venues, interstates, two airports & the Gulf beaches! 2 pets are welcome! Don't miss this one-of-a-kind opportunity to "live" the Florida Lifestyle!
Estimated monthly payment
Estimate only. Taxes use the listing's reported amount where available; insurance is a Florida-average estimate. Your actual payment will vary — run a full calculation or talk to a lender.
Price & listing history5 days on market
- Status: ActiveOct 6, 2026
- Listed$375,000Sep 18, 2026
- Price increased$375,000
Facts & features
- Property type
- Residential
- Sub type
- Single Family Residence
- Status
- Active
- Days on market
- 5
- Subdivision
- Mainlands Of Tamarac By The Gulf Unit 6 Condo
- County
- Pinellas
- Year built
- 1980
- Living area
- 1,794 sq ft
- Price/sq ft
- $209
- Building area
- 2,344 sq ft (Public Records)
- Lot size
- 5,580 sq ft
- Lot category
- 0 to less than 1/4
- Flood zone
- AE
- Garage
- 2 spaces
- Annual taxes
- $2,403 (2026)
- Parcel #
- 22-30-16-54573-102-0230
- MLS #
- TB8549069
Ask about this home
Have a question? Ask the broker directly.
Ryan Solberg answers personally — no call center, no spam. Your question goes straight to him.
Interior Details
- Bedrooms
- 2
- Full bathrooms
- 2
- Flooring
- Tile
- Appliances
- Dishwasher, Dryer, Electric Water Heater, Microwave, Range, Refrigerator, Washer
- Interior features
- Ceiling Fans(s), Crown Molding, Eat-in Kitchen, Living Room/Dining Room Combo, Primary Bedroom Main Floor, Solid Wood Cabinets, Split Bedroom, Thermostat, Walk-In Closet(s)
- Laundry
- Electric Dryer Hookup, Inside, Laundry Room, Washer Hookup
- Stories / Levels
- One
- Direction faces
- South
Heating & Cooling
- Heating
- Central, Electric
- Cooling
- Central Air
Parking
- Garage spaces
- 2
- Attached garage
- Yes
- Parking features
- Driveway, Oversized
HOA & Financial
- Total monthly fees
- $415/mo
- Total annual fees
- $4,980
- HOA name
- Resource Property Mgmt, Sandi Farnan
- CDD
- No
- Homestead exemption
- Yes
- Min lease term
- 1-2 Years
- Listing terms
- Cash, Conventional, FHA
- Ownership
- Fee Simple
- Available for lease
- Yes
- Lease restrictions
- Yes
- Additional lease restrictions
- Minimum lease permitted 12 months. Tenants must be approved by the Association. See rules and regulations.
- Approval process
- Submit completed seller signed application (attached)/forms with $100 fee per person to Resource Property Management Clearwater. Upon background check completion, Association Director will contact Buyer to schedule orientation.
Exterior & Construction
- Exterior features
- Hurricane Shutters, Private Mailbox, Rain Gutters, Sidewalk, Sprinkler Metered
- Construction materials
- Block, Stucco
- Roof
- Tile
- Foundation
- Slab
- Waterfront
- Yes
- Water view
- Yes
- Road surface
- Asphalt
Utilities
- Sewer
- Public Sewer
- Water source
- Public
- Utilities
- BB/HS Internet Available, Cable Connected, Electricity Connected, Fire Hydrant, Public, Sewer Connected, Sprinkler Meter, Sprinkler Recycled, Underground Utilities, Water Connected
Community
- Pets allowed
- Number Limit, Yes
- Senior community
- Yes
Room Details
| Room | Level | Dimensions |
|---|---|---|
| Dining Room | First | 10x10 |
| Florida Room | First | 13x20 |
| Kitchen | First | 9x19 |
| Living Room | First | 16x17 |
| Primary Bedroom | First | 12x16 |
| Bathroom 2 | First | |
| Bedroom 2 | First | 11x12 |
| Primary Bathroom | First | |
| Bonus Room | First | 9x11 |
| Utility Room | First | 8x7 |
Listing Details
- Listing date
- 2026-09-18
- On market date
- 2026-09-18
- Original list price
- $375,000
- Occupant type
- Vacant
- MLS area
- 33782 - Pinellas Park
- Listing AOR
- Suncoast Tampa
- Status changed
- 2026-10-06
- Tax legal description
- MAINLANDS OF TAMARAC BY THE GULF UNIT 6 CONDO BLK 102, UNIT 23
Flood risk
FEMA Special Flood Hazard Area (1% annual-chance / “100-year” floodplain). Flood insurance is generally required by mortgage lenders.
Source: FEMA flood zone reported on the listing. Confirm current designation at FEMA Flood Map Service Center.
Location
Directions
US Highway 19 N (north of Gandy Blvd, south of Ulmerton Rd), east onto Mainlands Blvd, Right on Mainlands Blvd S (in front of Unit 5 Clubhouse) follow to unit #6 sign, continue to first street, turn north (left) on 37th Street N., right on 93rd Ave N. to address, house will be on left side (lake side).
More homes like this
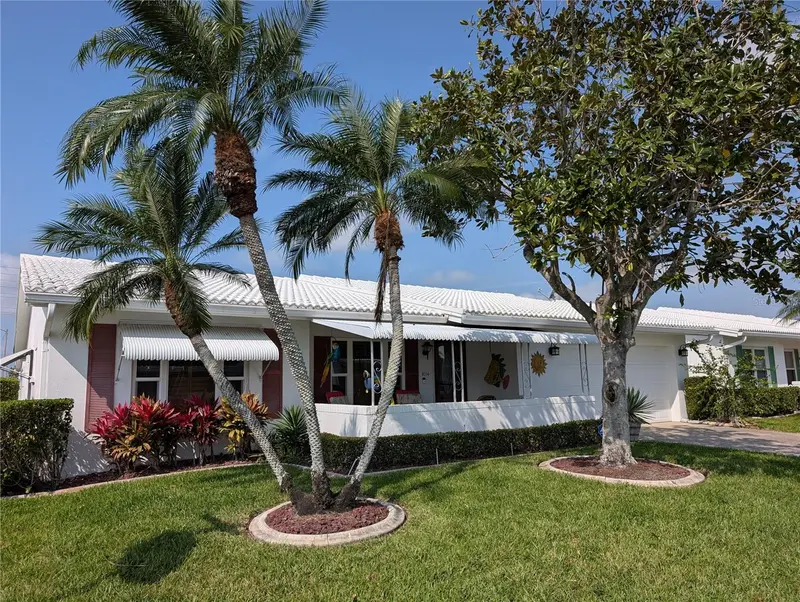
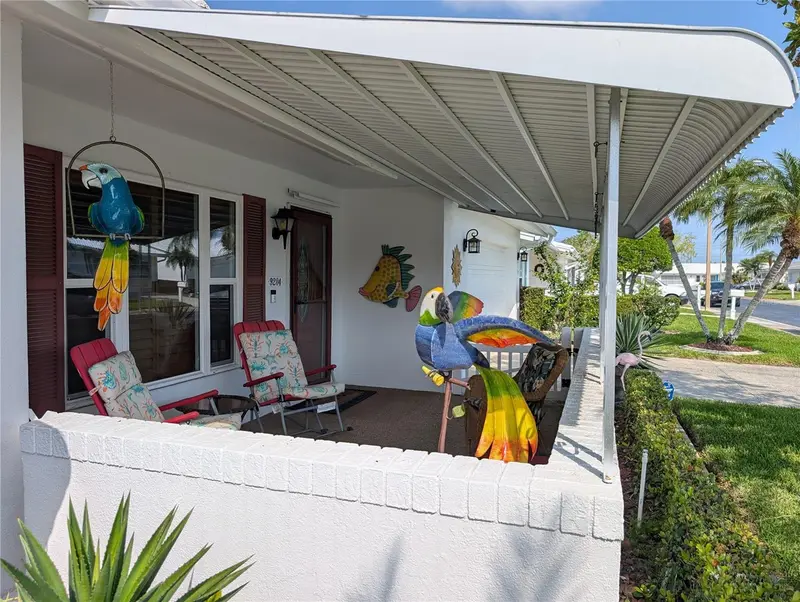
$335,000
9204 36th Way N #6
Pinellas Park, FL 33782
2 bd · 2 ba · 1,794 sqft
Mainlands Of Tamarac By The Gulf Unit 6 Condo
MLS ID #TB8489771, MAINLANDS REAL ESTATE INC.
Listing provided by Stellar MLS
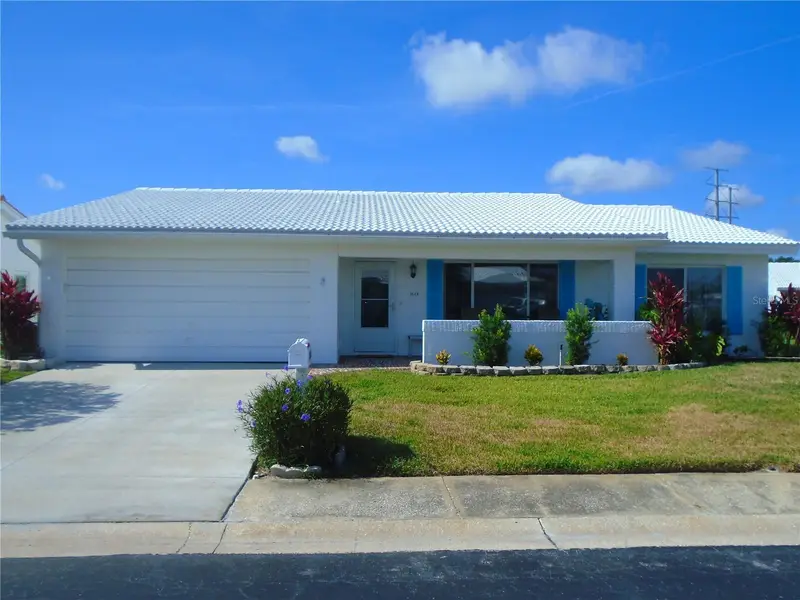
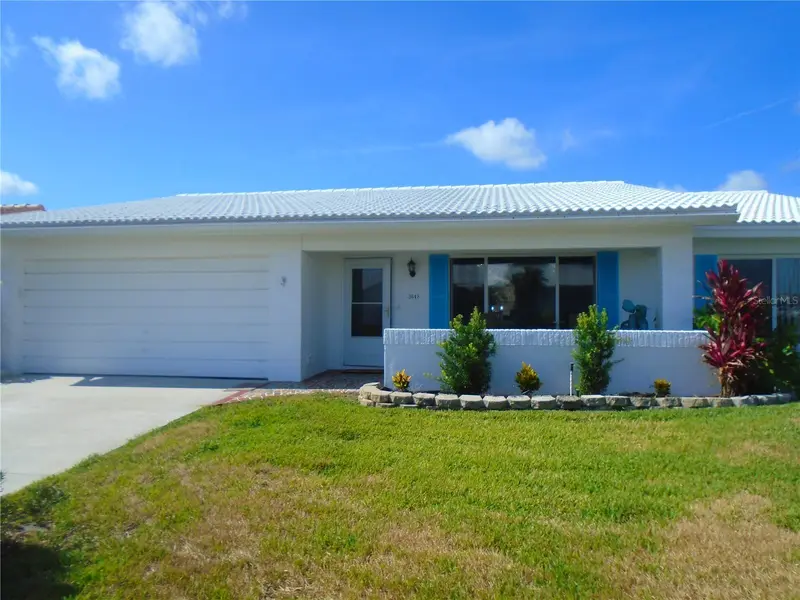
$349,900
3648 91st Ave N #6
Pinellas Park, FL 33782
2 bd · 2 ba · 1,776 sqft
Mainlands Of Tamarac By The Gulf Unit 6 Condo
MLS ID #TB8511699, JACKSON APPRAISAL.
Listing provided by Stellar MLS
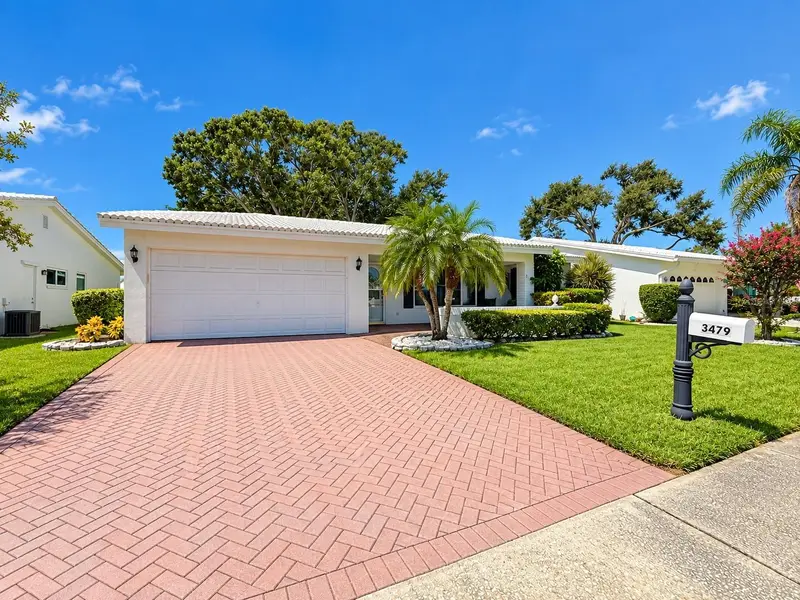
$395,000
3479 Mainlands Blvd S #6
Pinellas Park, FL 33782
2 bd · 2 ba · 1,776 sqft
Mainlands Of Tamarac By The Gulf Unit 6 Condo
MLS ID #TB8555232, SMITH & ASSOCIATES REAL ESTATE.
Listing provided by Stellar MLS

Listings courtesy of Stellar MLS as distributed by MLS GRID
IDX information is provided exclusively for consumers’ personal, non-commercial use and may not be used for any purpose other than to identify prospective properties consumers may be interested in purchasing.
Based on information submitted to the MLS GRID as of October 6, 2026 at 5:01 PM ET. All data is obtained from various sources and may not have been verified by broker or MLS GRID. Supplied Open House Information is subject to change without notice. All information should be independently reviewed and verified for accuracy. Properties may or may not be listed by the office/agent presenting the information.
All or a portion of the multiple listing information is provided by Stellar MLS, from a copyrighted compilation of listings. The compilation of listings and each individual listing are © 2026 Stellar MLS. All rights reserved.
Ryan Solberg, Broker · MaxLife Realty LLC · FL License #BK3354351 · Equal Housing Opportunity · Full disclaimer · DMCA