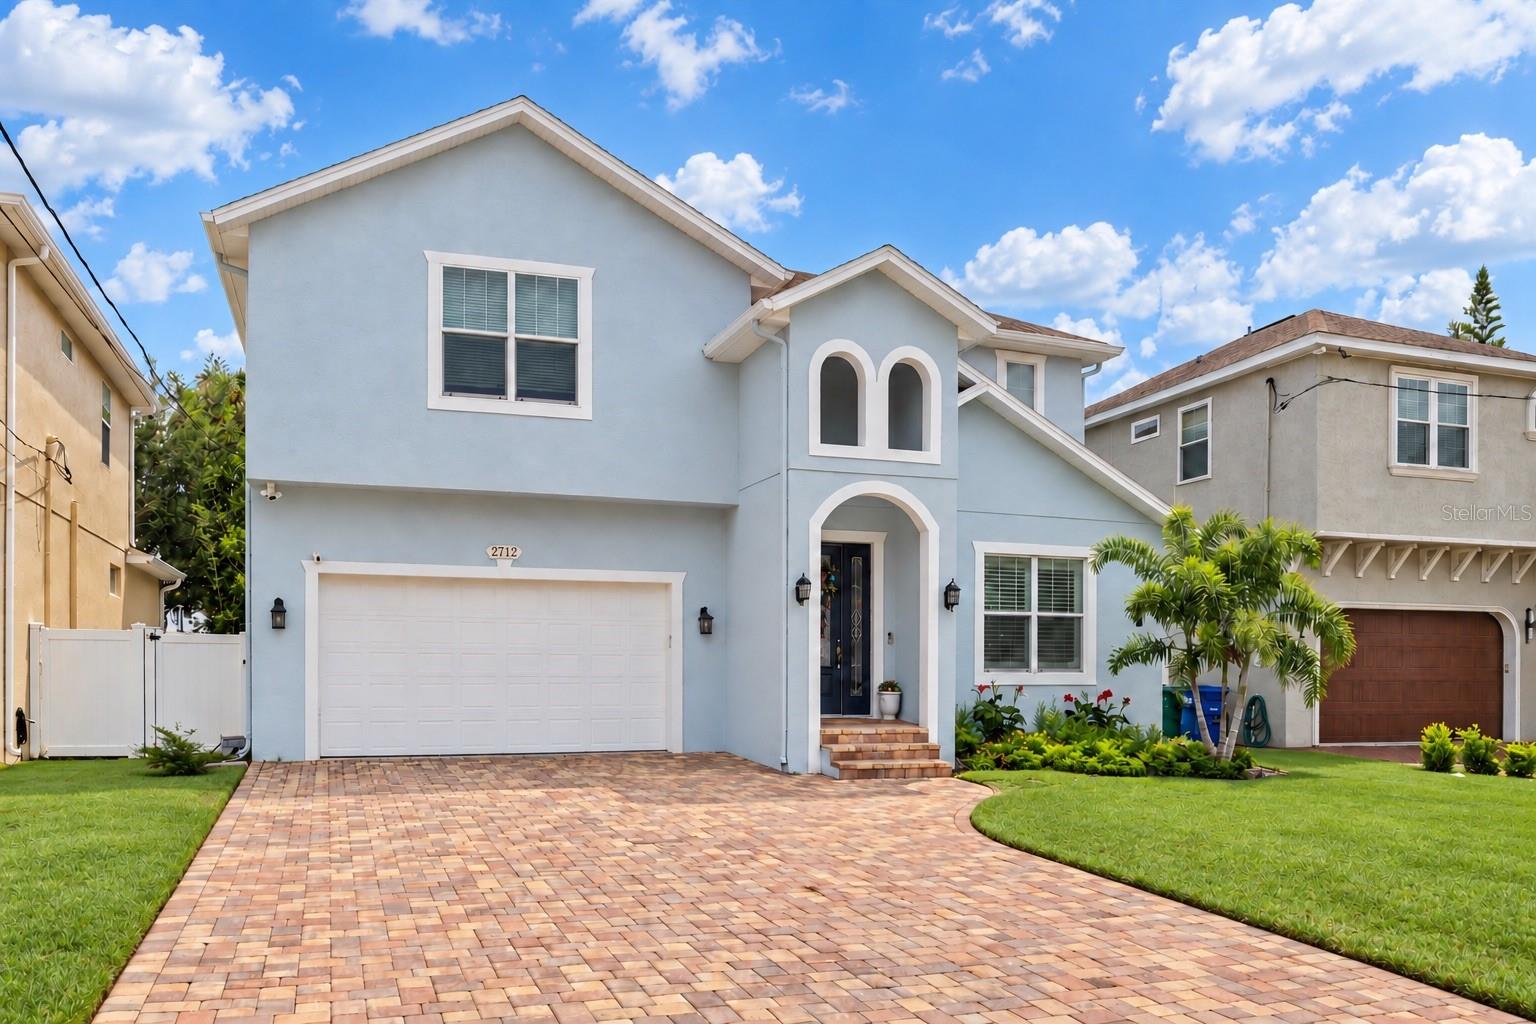

$1,169,900
2712 Gray StreetTampa, FL 33609
Listing updated: October 15, 2026 at 7:50 PM ET
Listing courtesy of Charles Rutenberg Realty Inc · Ryan Newton-Block · MLS #TB8549047 · Active · 727-538-9200Property type
Year built
Lot size
Price / sq ft
HOA dues
Days on market
Garage spaces
Flood zone
About this home
$10,000 SELLER CREDIT AT CLOSING! Use it toward closing costs or a rate buydown on a fixed or adjustable-rate mortgage! Welcome to 2712 W Gray St, a beautifully upgraded 2016 turn-key home offering an exceptional combination of space, style and location. Filled with natural light, this 4-bedroom, 4.5-bathroom residence features more than 3,200 square feet of thoughtfully designed living space, a two-car garage and a rare floor plan with an ensuite bathroom and walk-in closet in every bedroom. A charming exterior and paver driveway lead into a spacious foyer, where the home immediately feels bright and inviting. The open-concept living and dining areas are enhanced by crown molding and plantation shutters that extend throughout the first floor. At the heart of the home, the designer kitchen features a large center island, breakfast bar, 42-inch solid wood custom cabinetry, granite countertops, new stainless steel appliances, dual sinks including a dedicated chef’s prep sink, a wine refrigerator and a generous walk-in pantry. French doors connect the kitchen directly to the covered lanai, creating a seamless flow for outdoor dining and entertaining. The large first-floor primary suite features tray ceilings, two custom walk-in closets and its own set of French doors opening directly to the backyard. The ensuite bathroom includes dual vanities, a soaking tub and a large walk-in shower. An oversized laundry room with shelving and a utility sink completes the first floor. Upstairs, brand-new wood flooring creates a warm and elevated feel throughout. Each of the three generously sized bedrooms includes its own ensuite bathroom and walk-in closet, providing exceptional comfort and privacy. The massive landing at the top of the stairs serves as a true second living area with room for a media lounge, playroom, home office, fitness space or a combination of uses. Step outside to a newly transformed backyard featuring custom pavers, low-maintenance turf and a covered lanai that creates the perfect setting for entertaining, dining outdoors or simply relaxing. A whole-home natural gas generator, impact windows, and the home’s location in Flood Zone X provide added comfort and valuable peace of mind. The extensive upgrades completed in 2025 include a new whole-home HVAC system, natural gas generator with prepaid extended service contract, custom backyard pavers and turf, fresh interior and exterior paint, new kitchen appliances, new flooring throughout the second level, and home tenting that comes with a transferable seller-paid warranty through 2027. Located within the highly sought-after Mitchell, Wilson and Plant school district, the home is just blocks from the JCC Fitness Center, Vila Brothers Park, and the newly developed Rome Collective, offering a growing collection of restaurants and retail. Hyde Park, Downtown Tampa and Tampa International Airport are all approximately 5 to 12 minutes away. With its spacious floor plan, extensive upgrades and exceptional central Tampa location, 2712 W Gray Street is completely move-in ready and designed to be enjoyed from day one.
Estimated monthly payment
Estimate only. Taxes use the listing's reported amount where available; insurance is a Florida-average estimate. Your actual payment will vary — run a full calculation or talk to a lender.
Price & listing history22 days on market
- Status: ActiveSep 23, 2026
- Listed$1,175,000Sep 23, 2026
- Price reduced$1,169,900
Facts & features
- Property type
- Residential
- Sub type
- Single Family Residence
- Status
- Active
- Days on market
- 22
- Subdivision
- Terra Nova Rev Map
- County
- Hillsborough
- Year built
- 2016
- Living area
- 3,206 sq ft
- Price/sq ft
- $365
- Building area
- 3,826 sq ft (Public Records)
- Lot size
- 5,778 sq ft
- Lot category
- 0 to less than 1/4
- Flood zone
- X
- Garage
- 2 spaces
- Annual taxes
- $12,215 (2025)
- Parcel #
- A-22-29-18-4IG-000012-00006.0
- Zoning
- RM-16
- MLS #
- TB8549047
Ask about this home
Have a question? Ask the broker directly.
Ryan Solberg answers personally — no call center, no spam. Your question goes straight to him.
Interior Details
- Bedrooms
- 4
- Full bathrooms
- 4
- Half bathrooms
- 1
- Flooring
- Hardwood, Tile
- Appliances
- Cooktop, Dishwasher, Disposal, Dryer, Electric Water Heater, Exhaust Fan, Microwave, Range, Refrigerator, Washer, Wine Refrigerator
- Interior features
- Ceiling Fans(s), Crown Molding, Dry Bar, Eat-in Kitchen, High Ceilings, Living Room/Dining Room Combo, Open Floorplan, Primary Bedroom Main Floor, Solid Surface Counters, Solid Wood Cabinets, Stone Counters, Thermostat, Walk-In Closet(s), Window Treatments
- Laundry
- Laundry Room
- Stories / Levels
- Two
- Direction faces
- North
Heating & Cooling
- Heating
- Electric
- Cooling
- Central Air
Parking
- Garage spaces
- 2
- Attached garage
- Yes
HOA & Financial
- Total monthly fees
- None
- Total annual fees
- None
- CDD
- No
- Homestead exemption
- Yes
- Min lease term
- No Minimum
- Listing terms
- Cash, Conventional, FHA, VA Loan
- Ownership
- Fee Simple
- Available for lease
- Yes
- Lease restrictions
- No
- Additional lease restrictions
- Buyer and Buyer's agent to verify leasing restrictions with City of Tampa and Hillsborough County.
Exterior & Construction
- Exterior features
- Garden, Private Mailbox, Private Yard, Rain Gutters, Sidewalk
- Construction materials
- Block, Stucco, Frame
- Roof
- Shingle
- Foundation
- Slab
- Road surface
- Asphalt, Paved
Utilities
- Sewer
- Public Sewer
- Water source
- Public
- Utilities
- Public
Schools
Letter grades: Florida DOE 2024–25 school grades (Orange, Seminole, Lake, Osceola, Brevard). Assigned schools from the listing agent — verify enrollment with the district.
Room Details
| Room | Level | Dimensions |
|---|---|---|
| Living Room | First | 15x16 |
| Kitchen | First | 15x19 |
| Primary Bedroom | First | 16x14 |
| Bedroom 2 | Second | 17.5x12.5 |
| Bedroom 3 | Second | 14x12 |
| Bedroom 4 | First | 14x12 |
| Balcony/Porch/Lanai | First | 27x16 |
Listing Details
- Listing date
- 2026-09-18
- On market date
- 2026-09-23
- Original list price
- $1,175,000
- Occupant type
- Owner
- MLS area
- 33609 - Tampa / Palma Ceia
- Listing AOR
- Suncoast Tampa
- Status changed
- 2026-09-23
- Tax legal description
- TERRA NOVA REVISED MAP LOT 6 BLOCK 12
Flood risk
Minimal-risk area outside the mapped floodplain. Flood insurance is optional and typically low-cost.
Source: FEMA flood zone reported on the listing. Confirm current designation at FEMA Flood Map Service Center.
Location
Directions
From W Kennedy Blvd, head north on N Habana Ave. Turn left onto W Gray St. The property will be on the left at 2712 W Gray St.
More homes like this
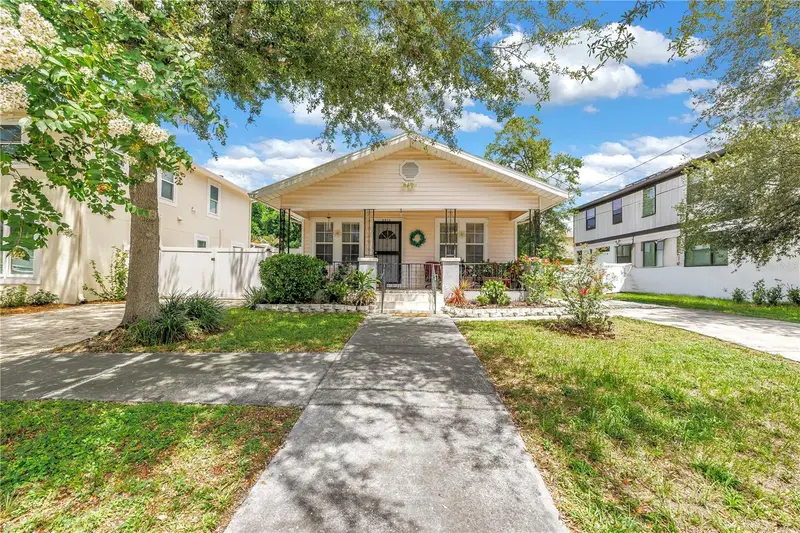
$410,000
2711 W Fig St
Tampa, FL 33609
2 bd · 2 ba · 912 sqft
Terra Nova Rev Map
MLS ID #TB8537718, KELLER WILLIAMS SOUTH TAMPA.
Listing provided by Stellar MLS
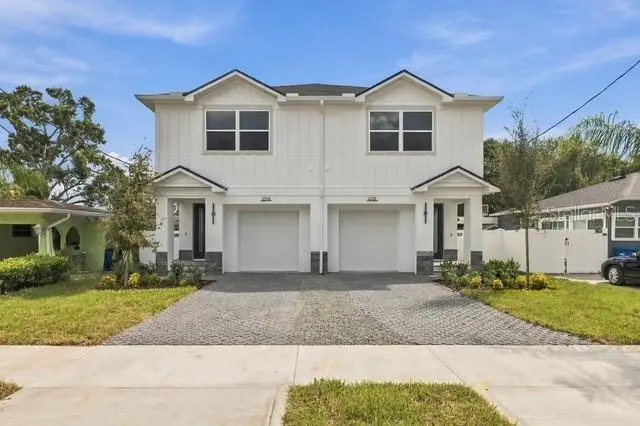
$797,476
2508 W Gray St #1
Tampa, FL 33609
3 bd · 3 ba · 2,099 sqft
Terra Nova Rev Map
MLS ID #TB8496006, CENTURY 21 LIST WITH BEGGINS.
Listing provided by Stellar MLS
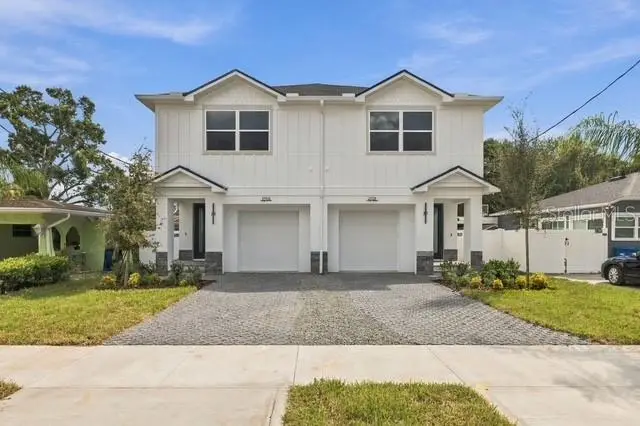
$797,476
2508 W Gray St #2
Tampa, FL 33609
3 bd · 3 ba · 2,099 sqft
Terra Nova Rev Map
MLS ID #TB8496030, CENTURY 21 LIST WITH BEGGINS.
Listing provided by Stellar MLS

Listings courtesy of Stellar MLS as distributed by MLS GRID
IDX information is provided exclusively for consumers’ personal, non-commercial use and may not be used for any purpose other than to identify prospective properties consumers may be interested in purchasing.
Based on information submitted to the MLS GRID as of October 15, 2026 at 7:50 PM ET. All data is obtained from various sources and may not have been verified by broker or MLS GRID. Supplied Open House Information is subject to change without notice. All information should be independently reviewed and verified for accuracy. Properties may or may not be listed by the office/agent presenting the information.
All or a portion of the multiple listing information is provided by Stellar MLS, from a copyrighted compilation of listings. The compilation of listings and each individual listing are © 2026 Stellar MLS. All rights reserved.
Ryan Solberg, Broker · MaxLife Realty LLC · FL License #BK3354351 · Equal Housing Opportunity · Full disclaimer · DMCA