
$475,000
7801 Alafia Drive
Riverview, FL 33578
Listing updated: September 22, 2026 at 2:50 PM ET
Listing courtesy of Re/Max Realty Unlimited · Jennifer Fieo · MLS #TB8549025 · Active · 813-684-0016Property type
Year built
Lot size
Price / sq ft
HOA dues
Days on market
Garage spaces
Flood zone
About this home
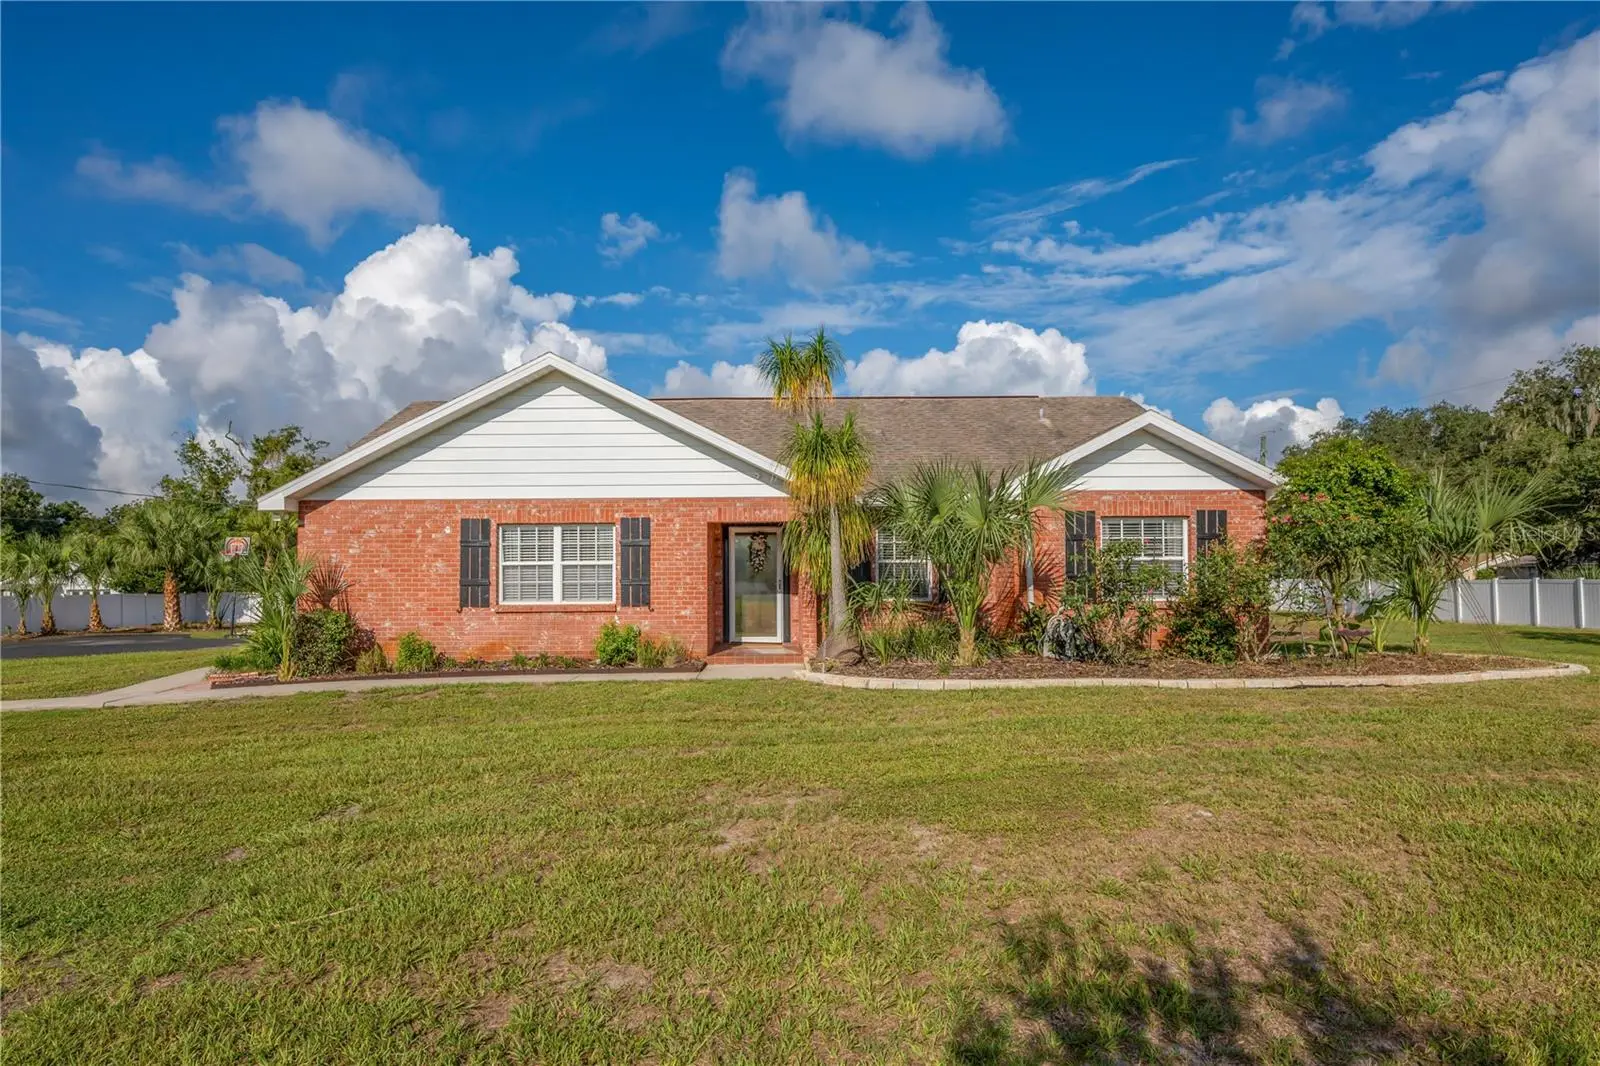
HGTV-WORTHY AND TRULY ONE-OF-A-KIND! Tucked behind an electronic gate on a gorgeous .92-acre homesite, this distinctive Florida ranch offers an incredible combination of style, serenity, and room to spread out—all in the heart of Riverview. Fully enclosed with vinyl fencing and accented by beautiful palm trees, the property immediately stands out with its classic brick exterior, oversized side-entry 2-car garage, manicured grounds, and impressive curb appeal. Step inside to a thoughtfully designed split-bedroom floor plan filled with warmth and personality. Beautiful bamboo flooring extends throughout much of the home, complemented by neutral finishes, natural light, and ceiling fans. The spacious living, family, and dining areas connect seamlessly, providing an easygoing layout for everyday life and entertaining. The kitchen is full of designer charm with soft sage-green cabinetry, nickel hardware, a farmhouse sink, glass-tile backsplash, and porcelain tile flooring. A breakfast bar, casual dining area, pantry, and abundant cabinetry provide both functionality and style. The nearby laundry room is equally practical with built-in cabinetry and a utility sink. The primary suite is complemented by a beautifully updated bath showcasing a custom navy-blue vanity with generous drawer and cabinet storage, farmhouse-style sink, nickel lighting, white-framed mirror, and walk-in shower. The secondary bath features a crisp white custom vanity, cultured-marble countertop, ceramic tile flooring, nickel lighting, white-framed mirror, and tub/shower combination. Florida living continues beyond the interior with several inviting areas to enjoy the surroundings. The 12' x 12' enclosed Florida room, highlighted by brick accents, creates a cozy year-round extension of the home, while the secluded rear patio with custom privacy fencing offers a wonderful spot for relaxing or entertaining. The generous backyard leaves plenty of room for gardening, pets, recreation, and future possibilities, with a greenhouse and two storage sheds providing additional versatility. Other notable features include the gated entrance, fully fenced grounds, oversized garage, PRIVATE WELL FOR IRRIGATION AND SEPTIC SYSTEM—offering the potential for additional savings—and the added benefit of being located outside a designated flood zone. THIS IS THE KIND OF PROPERTY THAT IS BECOMING HARDER TO FIND! Nearly an acre, a gated entrance, timeless brick construction, stylish interior updates, and an abundance of usable yard space come together to create something truly special. Conveniently located near shopping, dining, schools, and major roadways, 7801 Alafia Drive offers the freedom of a spacious homesite with the conveniences of Riverview just minutes away. Roof 2019. AC 2023.
Estimated monthly payment
Estimate only. Taxes use the listing's reported amount where available; insurance is a Florida-average estimate. Your actual payment will vary — run a full calculation or talk to a lender.
Price & listing history7 days on market
- Status: ActiveSep 15, 2026
- Listed$475,000Sep 15, 2026
- Price increased$475,000
Facts & features
- Property type
- Residential
- Sub type
- Single Family Residence
- Status
- Active
- Days on market
- 7
- Subdivision
- Carmans Casa Del Rio
- County
- Hillsborough
- Year built
- 1993
- Living area
- 1,822 sq ft
- Price/sq ft
- $261
- Building area
- 2,502 sq ft (Estimated)
- Lot size
- 40,000 sq ft
- Lot category
- 1/2 to less than 1
- Flood zone
- X (12057C0502H)
- Garage
- 2 spaces
- Annual taxes
- $3,802 (2025)
- Parcel #
- U-16-30-20-ZZZ-000002-93740.0
- Zoning
- RSC-4
- MLS #
- TB8549025
Ask about this home
Have a question? Ask the broker directly.
Ryan Solberg answers personally — no call center, no spam. Your question goes straight to him.
Interior Details
- Bedrooms
- 3
- Full bathrooms
- 2
- Flooring
- Tile, Wood
- Appliances
- Dishwasher, Disposal, Dryer, Electric Water Heater, Microwave, Range, Refrigerator, Washer
- Interior features
- Ceiling Fans(s), Eat-in Kitchen, Living Room/Dining Room Combo, Open Floorplan, Split Bedroom, Thermostat, Walk-In Closet(s)
- Laundry
- Inside, Laundry Room
- Stories / Levels
- One
- Direction faces
- East
Heating & Cooling
- Heating
- Central, Electric, Heat Pump
- Cooling
- Central Air
Parking
- Garage spaces
- 2
- Attached garage
- Yes
- Parking features
- Driveway, Garage Door Opener, Garage Faces Side, Oversized, Parking Pad
HOA & Financial
- Total monthly fees
- $0/mo
- Total annual fees
- $0
- CDD
- No
- Homestead exemption
- Yes
- Min lease term
- No Minimum
- Listing terms
- Cash, Conventional, FHA, VA Loan
- Ownership
- Fee Simple
- Available for lease
- Yes
- Lease restrictions
- No
Exterior & Construction
- Exterior features
- Lighting, Private Mailbox, Private Yard
- Construction materials
- Block, Brick
- Roof
- Shingle
- Foundation
- Slab
- Road surface
- Asphalt, Paved
Utilities
- Sewer
- Septic Tank
- Water source
- Public
- Utilities
- BB/HS Internet Available, Cable Available, Electricity Connected, Phone Available, Public, Sewer Connected, Water Connected
Community
- Pets allowed
- Yes
Schools
Letter grades: Florida DOE 2024–25 school grades (Orange, Seminole, Lake, Osceola, Brevard). Assigned schools from the listing agent — verify enrollment with the district.
Room Details
| Room | Level | Dimensions |
|---|---|---|
| Living Room | First | 20x20 |
| Primary Bedroom | First | 15x14 |
| Kitchen | First | 8x12 |
| Bedroom 1 | First | 10x12 |
| Bedroom 2 | First | 10x12 |
Listing Details
- Listing date
- 2026-09-15
- On market date
- 2026-09-15
- Original list price
- $475,000
- Occupant type
- Owner
- MLS area
- 33578 - Riverview
- Listing AOR
- Suncoast Tampa
- Status changed
- 2026-09-15
- Tax legal description
- N 200 FT OF S 627 FT OF E 225 FT OF GOV LOT 4 LESS E 25 FT FOR ROAD R/W
Flood risk
Minimal-risk area outside the mapped floodplain. Flood insurance is optional and typically low-cost.
Source: FEMA flood zone reported on the listing. Confirm current designation at FEMA Flood Map Service Center.
Location
Directions
Take US HWY 301 south towards Riverview. Turn left onto Riverview Dr, then turn left onto Alafia Dr. Home will be on the left.
More homes like this
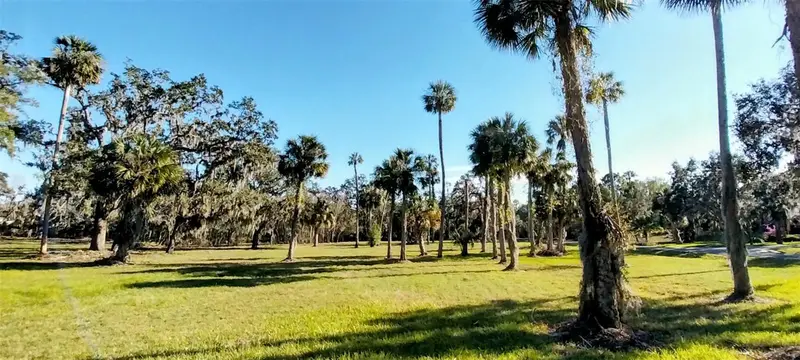
$405,000
11105 Winn Rd
Riverview, FL 33569
3.77 acres
Carmans Casa Del Rio
MLS ID #TB8534926, DALTON WADE INC.
Listing provided by Stellar MLS
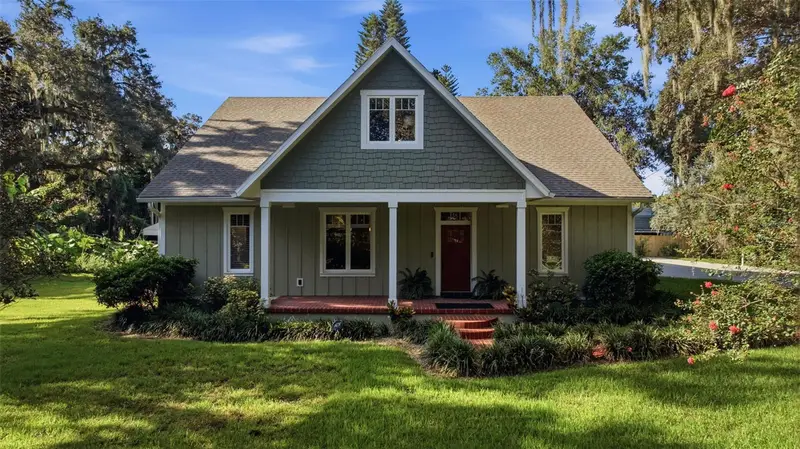
$525,000
1905 Pine St
Valrico, FL 33594
3 bd · 2 ba · 1,840 sqft
Valrico
MLS ID #TB8539586, KELLER WILLIAMS TAMPA PROPERTIES.
Listing provided by Stellar MLS
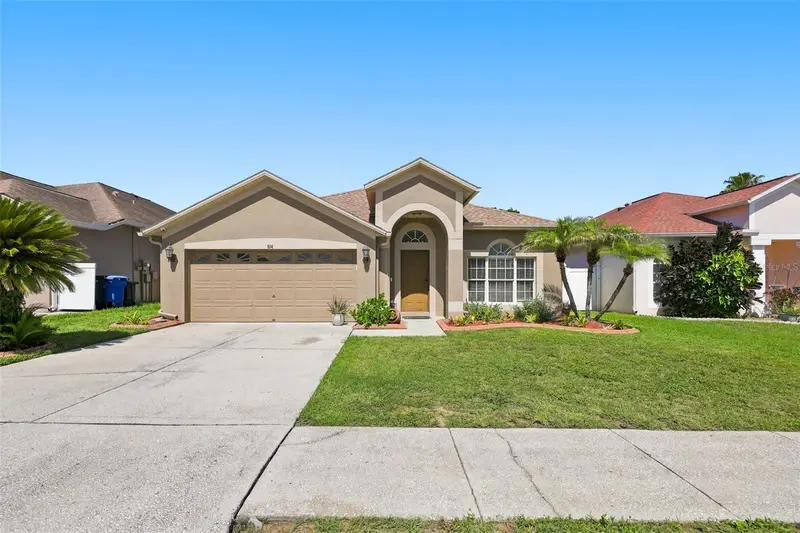
$365,000
514 Greg St
Valrico, FL 33594
3 bd · 2 ba · 1,607 sqft
Brentwood Hills Tr A Unit 2
MLS ID #TB8527864, LPT REALTY, LLC.
Listing provided by Stellar MLS
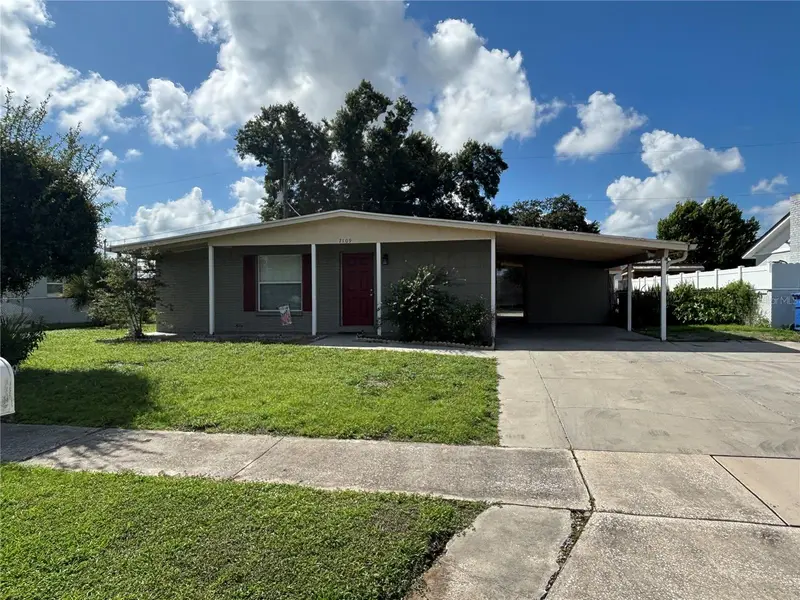
$285,000
7109 Limestone Ln
Tampa, FL 33619
3 bd · 2 ba · 1,098 sqft
Clair Mel City Unit 10
MLS ID #TB8550297, SKYWAY REAL ESTATE, LLC.
Listing provided by Stellar MLS

Listings courtesy of Stellar MLS as distributed by MLS GRID
IDX information is provided exclusively for consumers’ personal, non-commercial use and may not be used for any purpose other than to identify prospective properties consumers may be interested in purchasing.
Based on information submitted to the MLS GRID as of September 22, 2026 at 2:50 PM ET. All data is obtained from various sources and may not have been verified by broker or MLS GRID. Supplied Open House Information is subject to change without notice. All information should be independently reviewed and verified for accuracy. Properties may or may not be listed by the office/agent presenting the information.
All or a portion of the multiple listing information is provided by Stellar MLS, from a copyrighted compilation of listings. The compilation of listings and each individual listing are © 2026 Stellar MLS. All rights reserved.
Ryan Solberg, Broker · MaxLife Realty LLC · FL License #BK3354351 · Equal Housing Opportunity · Full disclaimer · DMCA