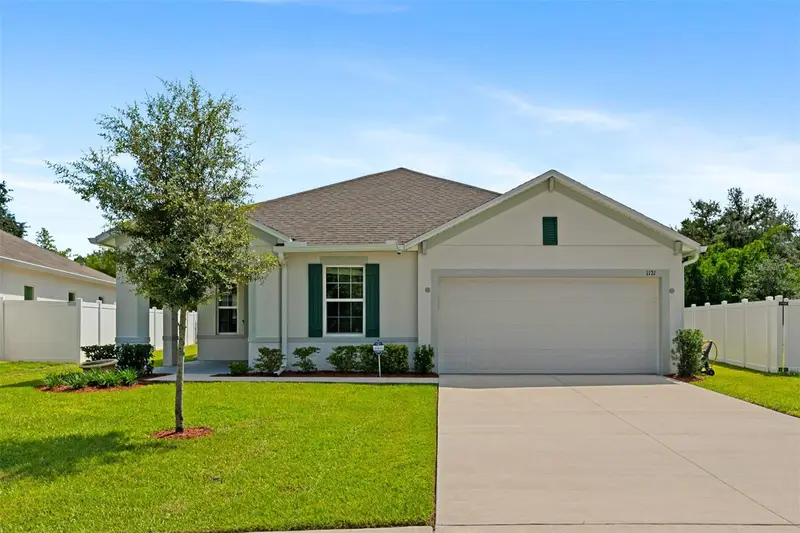

$349,999
1121 Bradford RidgeLeesburg, FL 34748
Listing updated: October 8, 2026 at 12:24 PM ET
Listing courtesy of Watson Realty Corp · Joshua Hofle · MLS #O6442151 · Active · 407-323-3200Property type
Year built
Lot size
Price / sq ft
HOA dues
Days on market
Garage spaces
Flood zone
About this home
Built in 2023 this move-in-ready home has been lightly lived in for a couple of months, presenting an incredible opportunity to own a practically brand-new home without the hassle of building in the heart of Lake County. Step inside to find a desirable open floor plan, spacious living area, gorgeous kitchen equipped with gas appliances, and a tankless water heater, perfect for everyday living and entertaining. Step outside to enjoy the peaceful backyard, free from rear neighbors, and a screened-in patio. The property also has a large garage with extra space for a workstation or storage area, while accommodating two cars. Located in Leesburg, you’ll be conveniently close to the renowned Chain of Lakes, just minutes away for boating, fishing, and outdoor activities. If you’re seeking a modern, low-maintenance home in a prime location with ample space and the benefits of a nearly new property, 1121 Bradford Ridge Dr is a must see!
Estimated monthly payment
Estimate only. Taxes use the listing's reported amount where available; insurance is a Florida-average estimate. Your actual payment will vary — run a full calculation or talk to a lender.
Price & listing history22 days on market
- Status: ActiveSep 16, 2026
- Listed$349,999Sep 16, 2026
Property Documents
Documents the listing agent has made public for this property. Free to view and download.
Facts & features
- Property type
- Residential
- Sub type
- Single Family Residence
- Status
- Active
- Days on market
- 22
- Subdivision
- Bradford Ridge
- County
- Lake
- Year built
- 2023
- Living area
- 1,713 sq ft
- Price/sq ft
- $204
- Building area
- 2,640 sq ft (Public Records)
- Lot size
- 7,892 sq ft
- Lot category
- 0 to less than 1/4
- Flood zone
- x
- Garage
- 3 spaces
- Annual taxes
- $4,205 (2025)
- Parcel #
- 20-19-25-0500-000-03000
- Zoning
- RESIDENTIAL
- MLS #
- O6442151
Ask about this home
Have a question? Ask the broker directly.
Ryan Solberg answers personally — no call center, no spam. Your question goes straight to him.
Interior Details
- Bedrooms
- 3
- Full bathrooms
- 2
- Flooring
- Carpet, Tile
- Appliances
- Convection Oven, Cooktop, Dishwasher, Microwave, Refrigerator, Tankless Water Heater, Washer
- Interior features
- Kitchen/Family Room Combo, Living Room/Dining Room Combo, Open Floorplan, Primary Bedroom Main Floor, Solid Wood Cabinets, Stone Counters, Thermostat, Tray Ceiling(s), Walk-In Closet(s)
- Laundry
- Laundry Room
- Stories / Levels
- One
- Direction faces
- West
Heating & Cooling
- Heating
- Central, Electric
- Cooling
- Central Air
Parking
- Garage spaces
- 3
- Attached garage
- Yes
- Parking features
- Oversized, Workshop in Garage
HOA & Financial
- HOA fee
- $225 / Quarterly
- Monthly HOA
- $75/mo
- Total monthly fees
- $75/mo
- Total annual fees
- $900
- HOA name
- Ciranet
- CDD
- No
- Homestead exemption
- Yes
- Min lease term
- No Minimum
- Listing terms
- Cash, Conventional, FHA, VA Loan
- Ownership
- Fee Simple
- Available for lease
- Yes
- Lease restrictions
- No
Exterior & Construction
- Exterior features
- Sidewalk, Rain Gutters
- Construction materials
- Stucco, Block
- Roof
- Shingle
- Foundation
- Slab
- Road surface
- Paved
Utilities
- Sewer
- Public Sewer
- Water source
- Public
- Utilities
- Electricity Connected, Natural Gas Connected, Sewer Connected, Underground Utilities, Water Connected
Community
- Pets allowed
- Yes
Room Details
| Room | Level | Dimensions |
|---|---|---|
| Primary Bedroom | First | 14x13 |
| Primary Bathroom | First | |
| Bedroom 2 | First | 11x10 |
| Bedroom 3 | First | 11x10 |
| Bathroom 2 | First | |
| Great Room | First | 15x20 |
| Kitchen | First | 12x14 |
Listing Details
- Listing date
- 2026-09-16
- On market date
- 2026-09-16
- Original list price
- $349,999
- Occupant type
- Owner
- MLS area
- 34748 - Leesburg
- Listing AOR
- Orlando Regional
- Status changed
- 2026-09-16
- Tax legal description
- BRADFORD RIDGE PB 77 PG 26-27 LOT 30 ORB 6145 PG 846 ORB 6374 PG 1920
Flood risk
Minimal-risk area outside the mapped floodplain. Flood insurance is optional and typically low-cost.
Source: FEMA flood zone reported on the listing. Confirm current designation at FEMA Flood Map Service Center.
Location
Directions
Head south on US-441. Turn onto Sleepy Hollow Road. Continue on Sleepy Hollow Road for about 1 mile. Turn onto Bradford Ridge Drive. Continue straight into the neighborhood. 1121 Bradford Ridge Drive will be on your left.
More homes like this
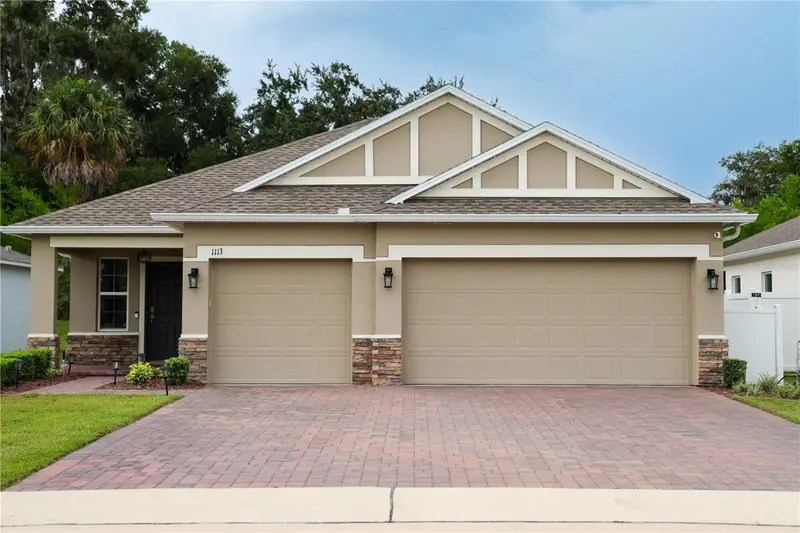
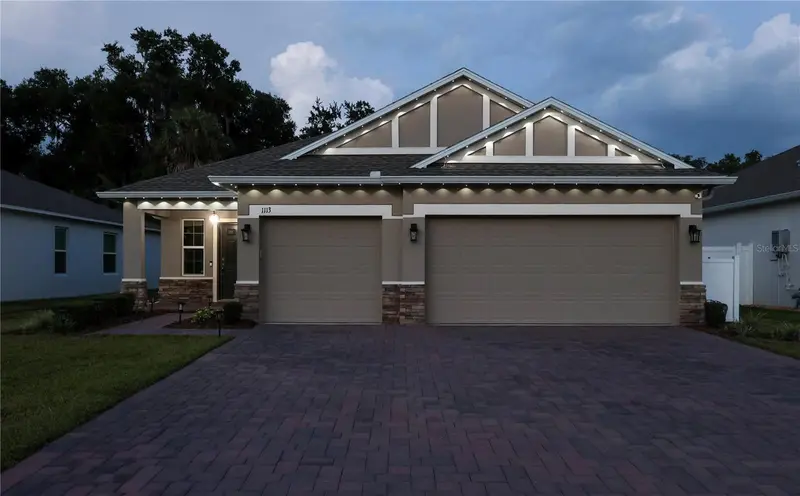
$354,900
1113 Bradford Ridge Dr
Leesburg, FL 34748
3 bd · 2 ba · 1,713 sqft
Bradford Ridge
MLS ID #O6425215, WATSON REALTY CORP.
Listing provided by Stellar MLS
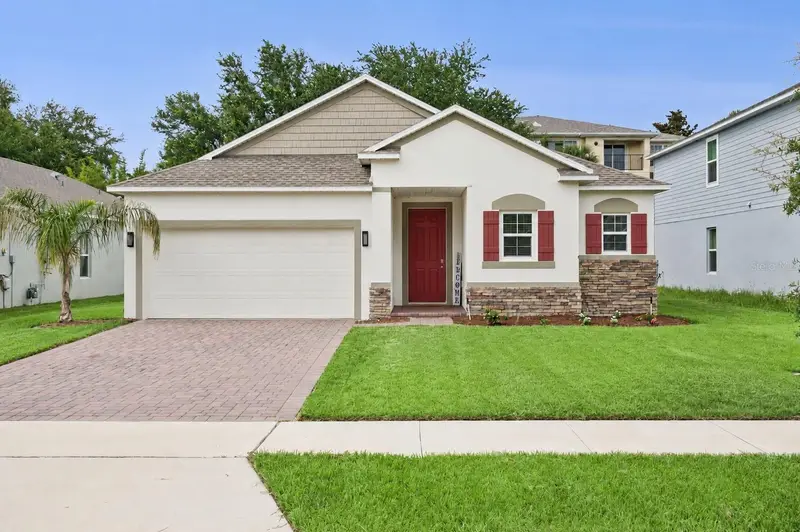
$384,900
1029 Bradford Ridge Dr
Leesburg, FL 34748
3 bd · 2 ba · 1,978 sqft
Bradford Ridge
MLS ID #O6416331, KELLER WILLIAMS ELITE PARTNERS III REALTY.
Listing provided by Stellar MLS
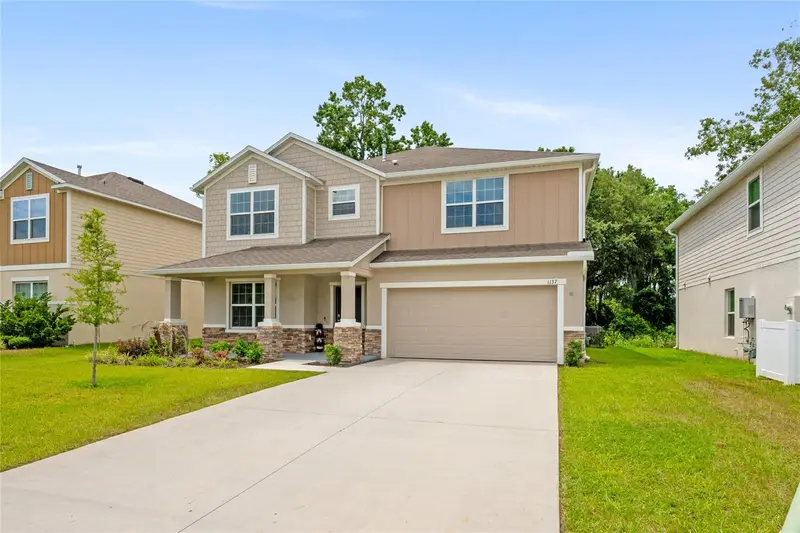
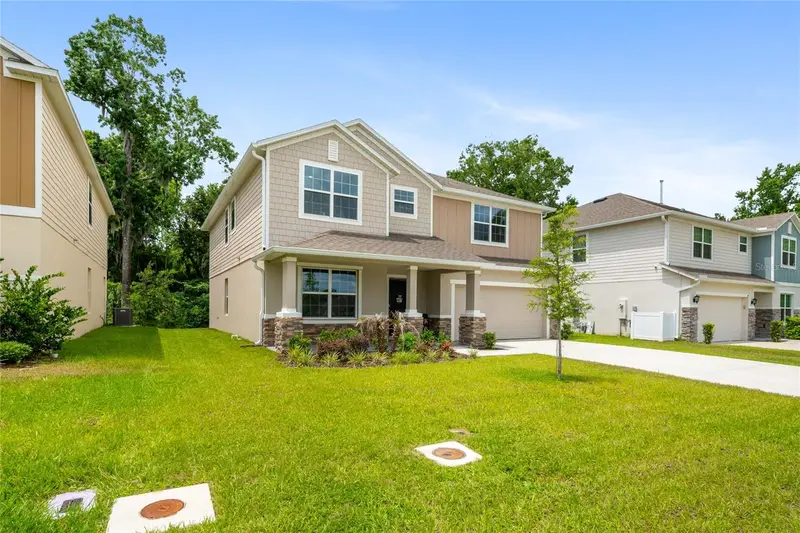
$444,999
1137 Bradford Ridge Dr
Leesburg, FL 34748
5 bd · 3 ba · 2,819 sqft
Bradford Ridge
MLS ID #O6418323, WATSON REALTY CORP.
Listing provided by Stellar MLS

Listings courtesy of Stellar MLS as distributed by MLS GRID
IDX information is provided exclusively for consumers’ personal, non-commercial use and may not be used for any purpose other than to identify prospective properties consumers may be interested in purchasing.
Based on information submitted to the MLS GRID as of October 8, 2026 at 12:24 PM ET. All data is obtained from various sources and may not have been verified by broker or MLS GRID. Supplied Open House Information is subject to change without notice. All information should be independently reviewed and verified for accuracy. Properties may or may not be listed by the office/agent presenting the information.
All or a portion of the multiple listing information is provided by Stellar MLS, from a copyrighted compilation of listings. The compilation of listings and each individual listing are © 2026 Stellar MLS. All rights reserved.
Ryan Solberg, Broker · MaxLife Realty LLC · FL License #BK3354351 · Equal Housing Opportunity · Full disclaimer · DMCA