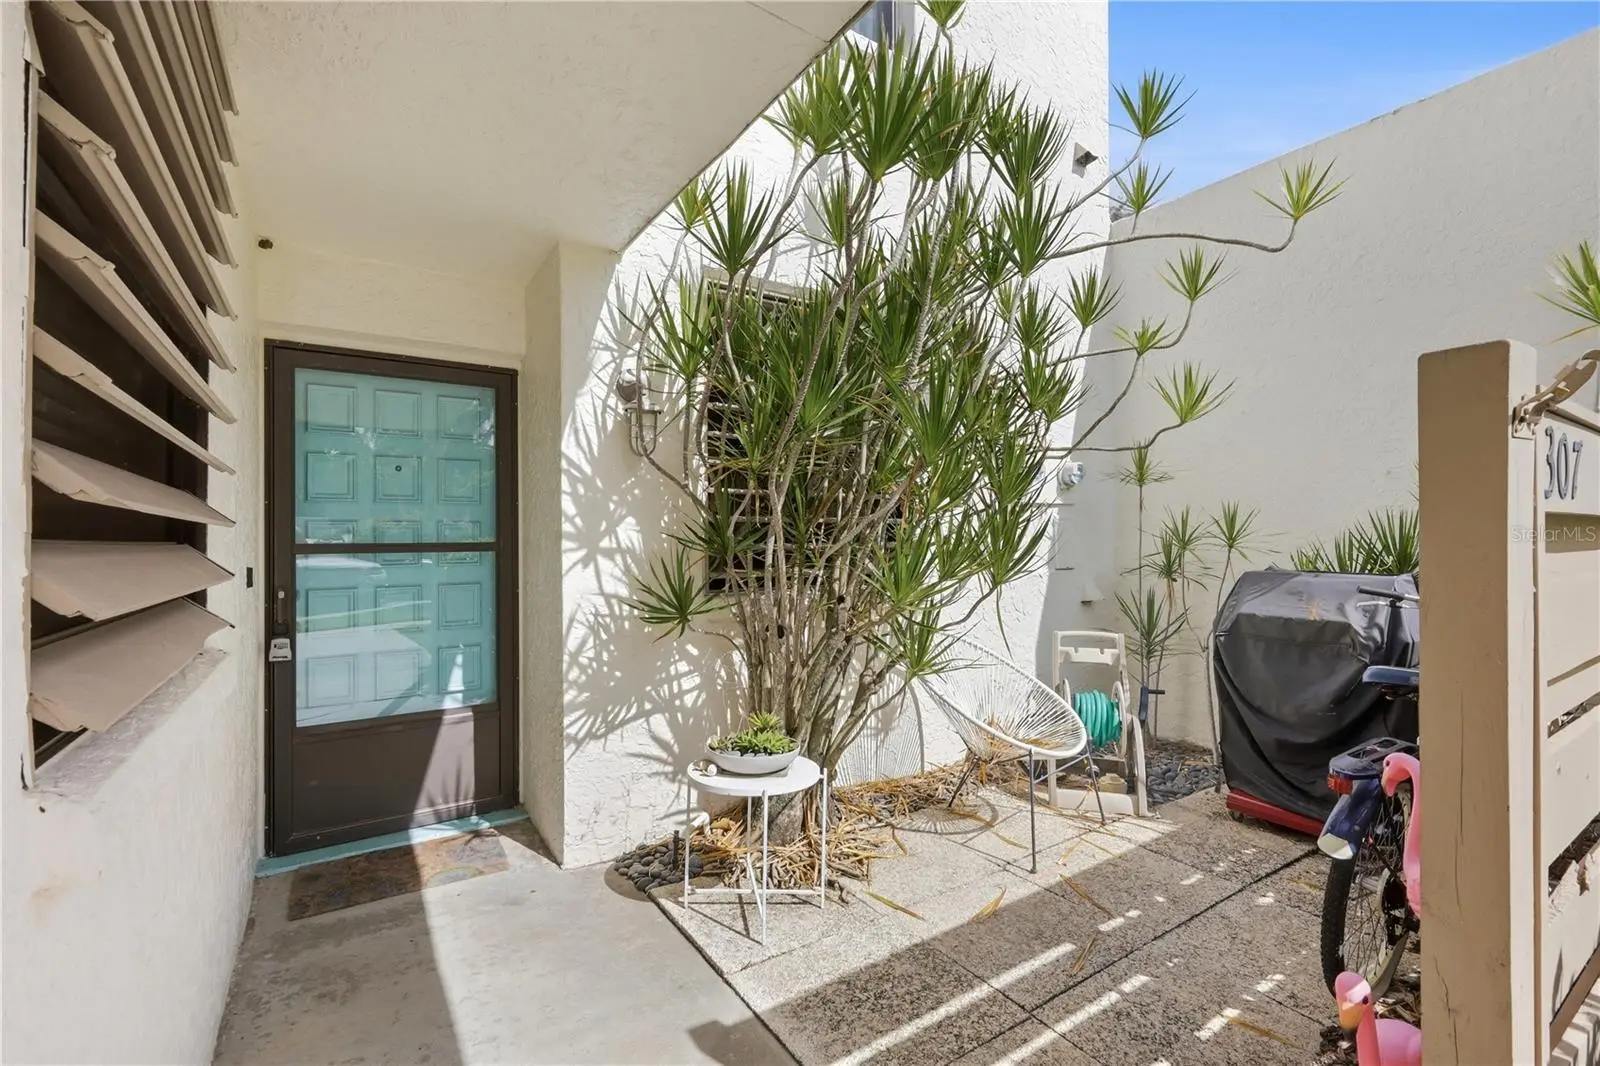

$335,000
307 Timberlake DriveBradenton, FL 34210
Listing updated: October 4, 2026 at 3:06 PM ET
Listing courtesy of Wagner Realty · Patti Evans · MLS #A4706239 · Active · 941-751-0670Property type
Year built
Lot size
Price / sq ft
HOA dues
Days on market
Flood zone
About this home
WOW! The minute you walk in the door of this 2/2 first floor condo, you are immersed in a spectacular water view. This beautiful open floor plan home is turnkey furnished, provides a carport, an assigned open parking space, and additional guest parking.This home sits on the lake with a picturesque view of the water. The open designer kitchen has soft close cupboards, stainless appliances and quartz counter tops.The spacious counter height breakfast bar has seating for four. The dining room and living room tastefully decorated have a wonderful view. The large Florida room has a wall of sliding doors making for a full water view. Great for entertaing, relaxing, and watching the beautiful sunsets and sunrises.The very spacious master bedroom has sliding doors to the Florida room, a storage closet, walk in closet and an ensuite bathroom. The second bedroom has a double closet. There is a guest bathroom with a walk in shower. There is also a court yard at the entrance of the home. Wildewood Springs has mature oak trees, scenic lakes and winding roads. You will love your walks.There are two large pools, tennis courts and pickle ball courts. Wildewood Springs is close to shopping, restaurants, IMG, SRQ airport and golf courses. Beautiful Anna Maria Island beaches are only about 7 miles away. You won't want to miss this beautiful home.
Estimated monthly payment
Estimate only. Taxes use the listing's reported amount where available; insurance is a Florida-average estimate. Your actual payment will vary — run a full calculation or talk to a lender.
Price & listing history17 days on market
- Status: ActiveSep 17, 2026
- Listed$335,000Sep 17, 2026
- Price increased$335,000
Facts & features
- Property type
- Residential
- Sub type
- Condominium
- Status
- Active
- Days on market
- 17
- Subdivision
- Wildewood Spgs Ii-C
- County
- Manatee
- Year built
- 1980
- Living area
- 1,304 sq ft
- Price/sq ft
- $257
- Building area
- 1,598 sq ft (Public Records)
- Lot size
- 362,448 sq ft
- Flood zone
- X (12081C0303F)
- Annual taxes
- $3,371 (2025)
- Parcel #
- 5188809908
- Zoning
- PDR
- MLS #
- A4706239
Ask about this home
Have a question? Ask the broker directly.
Ryan Solberg answers personally — no call center, no spam. Your question goes straight to him.
Interior Details
- Bedrooms
- 2
- Full bathrooms
- 2
- Flooring
- Luxury Vinyl, Tile, Wood
- Appliances
- Dishwasher, Dryer, Microwave, Range, Refrigerator, Washer
- Interior features
- Ceiling Fans(s), Living Room/Dining Room Combo, Open Floorplan, Primary Bedroom Main Floor, Solid Surface Counters, Walk-In Closet(s)
- Laundry
- Laundry Closet
- Stories / Levels
- One
- Direction faces
- Southeast
Heating & Cooling
- Heating
- Central
- Cooling
- Central Air
Parking
- Parking features
- Assigned, Covered, Guest
- Carport
- Yes
HOA & Financial
- HOA fee
- $2,400 / Quarterly
- Monthly HOA
- $800/mo
- Total monthly fees
- $800/mo
- Total annual fees
- $9,600
- HOA name
- Progressive Community Management
- CDD
- No
- Min lease term
- 3 Months
- Listing terms
- Cash, Conventional
- Ownership
- Fee Simple
- Available for lease
- Yes
- Lease restrictions
- Yes
- Additional lease restrictions
- 3 month minimum twice a year, application approval with fee. Please see condo docs or verify with condo association.
- Approval process
- Application and fee.
Exterior & Construction
- Exterior features
- Courtyard, Hurricane Shutters, Sidewalk
- Construction materials
- Block, Stucco
- Roof
- Built-Up, Membrane
- Foundation
- Slab
- Water view
- Yes
- Road surface
- Asphalt
Utilities
- Sewer
- Public Sewer
- Water source
- Public
- Utilities
- Public
Community
- Pets allowed
- Yes
Room Details
| Room | Level | Dimensions |
|---|---|---|
| Kitchen | First | 9x14 |
| Great Room | First | 14x23 |
| Primary Bedroom | First | 17x14 |
| Bedroom 2 | First | 10x14 |
| Florida Room | First | 9x24 |
Listing Details
- Listing date
- 2026-09-14
- On market date
- 2026-09-17
- Original list price
- $335,000
- Occupant type
- Owner
- MLS area
- 34210 - Bradenton
- Listing AOR
- Sarasota - Manatee
- Status changed
- 2026-09-17
- Tax legal description
- UNIT 307 D, WILDEWOOD SPRINGS II C CONDO PI#51888.0990/8
Flood risk
Minimal-risk area outside the mapped floodplain. Flood insurance is optional and typically low-cost.
Source: FEMA flood zone reported on the listing. Confirm current designation at FEMA Flood Map Service Center.
Location
Directions
From Cortez or 53rd St W turn onto 34th St W, turn into Widewood Springs Entrance, go straight, Timber lake is on the right.
More homes like this
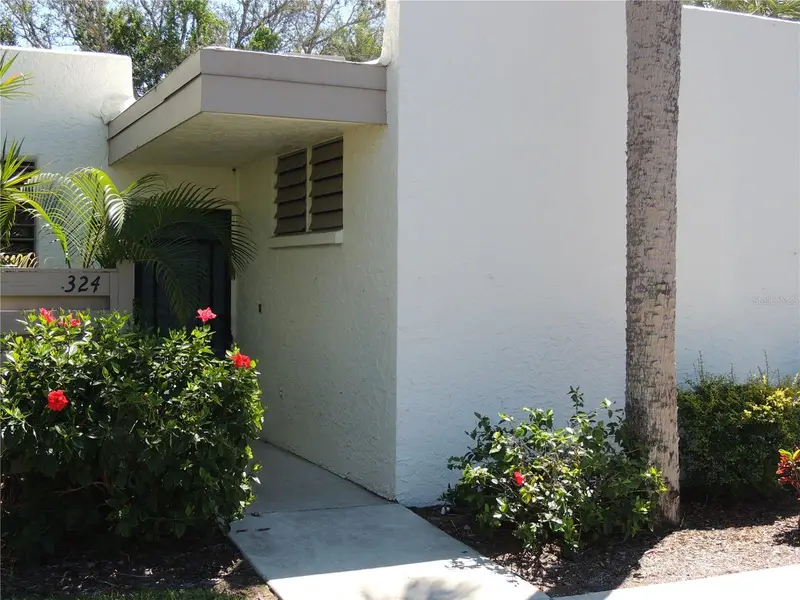
$234,000
324 Timberlake Dr #324
Bradenton, FL 34210
3 bd · 3 ba · 1,818 sqft
Wildewood Spgs Ii-C
MLS ID #A4703993, EXP REALTY LLC.
Listing provided by Stellar MLS
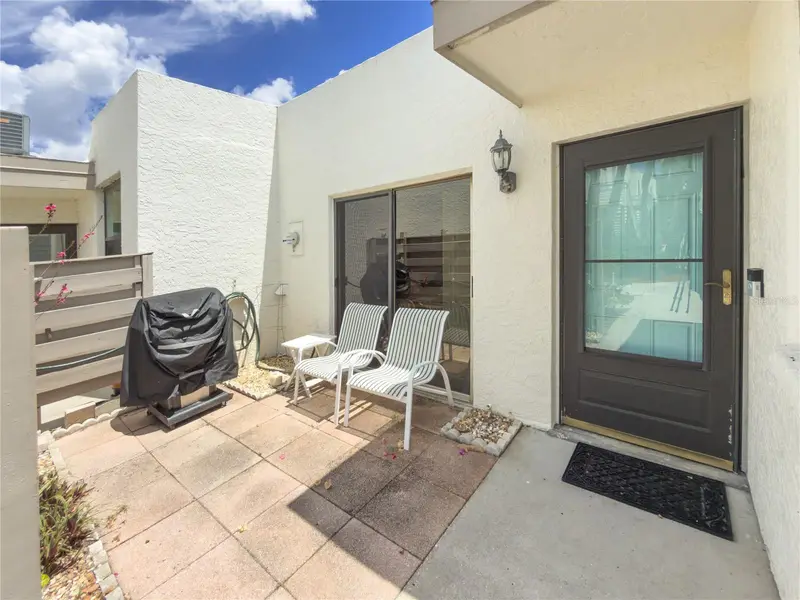
$369,900
220 Lakewood Dr #220
Bradenton, FL 34210
3 bd · 2 ba · 1,632 sqft
Wildewood Spgs Ii-C
MLS ID #A4708302, COLDWELL BANKER REALTY.
Listing provided by Stellar MLS
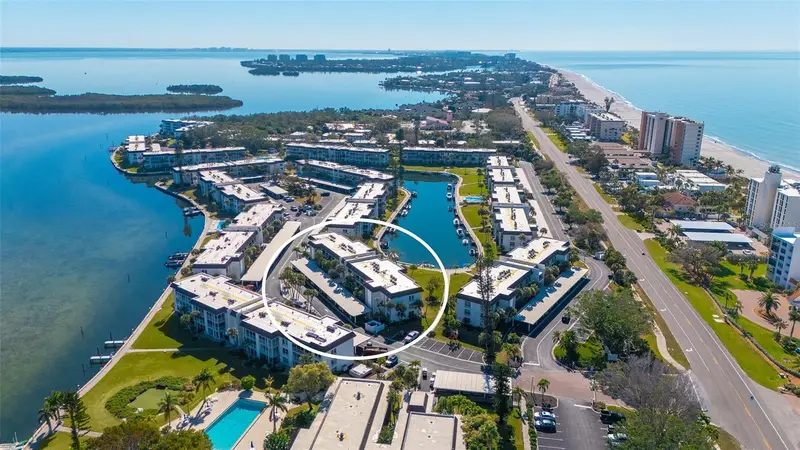
$389,500
4380 Exeter Dr #101
Longboat Key, FL 34228
2 bd · 2 ba · 1,376 sqft
Longboat Harbour
MLS ID #A4707428, PREMIER SOTHEBY'S INTERNATIONAL REALTY.
Listing provided by Stellar MLS
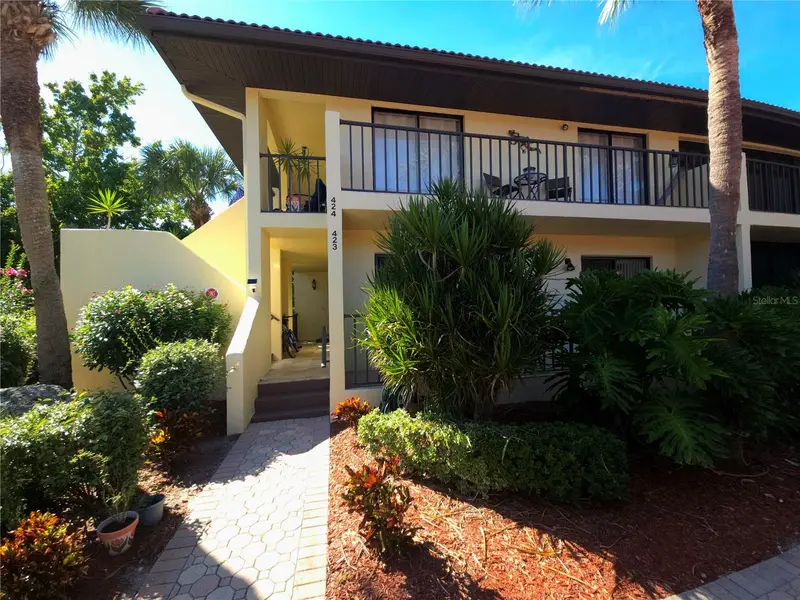
$339,000
6459 Egret Ln #423
Bradenton, FL 34210
3 bd · 2 ba · 1,592 sqft
The Terraces At Wild Oak Bay Iv
MLS ID #A4707318, DALTON WADE INC.
Listing provided by Stellar MLS

Listings courtesy of Stellar MLS as distributed by MLS GRID
IDX information is provided exclusively for consumers’ personal, non-commercial use and may not be used for any purpose other than to identify prospective properties consumers may be interested in purchasing.
Based on information submitted to the MLS GRID as of October 4, 2026 at 3:06 PM ET. All data is obtained from various sources and may not have been verified by broker or MLS GRID. Supplied Open House Information is subject to change without notice. All information should be independently reviewed and verified for accuracy. Properties may or may not be listed by the office/agent presenting the information.
All or a portion of the multiple listing information is provided by Stellar MLS, from a copyrighted compilation of listings. The compilation of listings and each individual listing are © 2026 Stellar MLS. All rights reserved.
Ryan Solberg, Broker · MaxLife Realty LLC · FL License #BK3354351 · Equal Housing Opportunity · Full disclaimer · DMCA