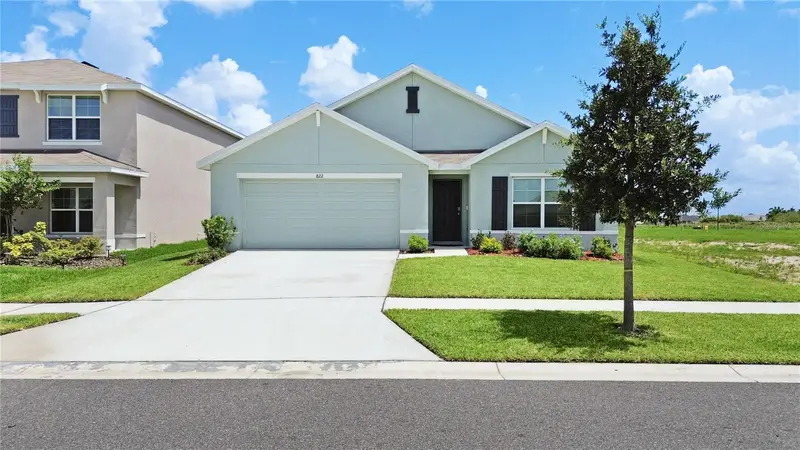

$299,900
822 Will Scarlett AvenueRuskin, FL 33570
Listing updated: October 6, 2026 at 1:39 PM ET
Listing courtesy of Mcbride Kelly & Associates · Tatum Peterson · MLS #TB8548972 · Active · 813-254-0900Property type
Year built
Lot size
Price / sq ft
HOA dues
Days on market
Garage spaces
Flood zone
About this home
Short Sale. Welcome to this spacious 4-bedroom, 2-bath home situated on a beautiful pond-view lot in the sought-after Brookside community of Ruskin. Combining modern finishes, a functional layout, and resort-style neighborhood amenities, this home is designed for comfortable Florida living. Inside, the open-concept floor plan features a desirable split-bedroom design that provides added privacy and flexibility. Easy-care ceramic tile flows throughout the main living areas, while the beautifully appointed kitchen serves as the heart of the home with granite countertops, a large center island, sleek gray cabinetry, stainless steel appliances, bar seating, and a walk-in pantry. The spacious primary suite offers a relaxing retreat with an oversized walk-in closet and a private bathroom featuring dual vanities and a separate water closet. Additional highlights include durable concrete-block construction and a two-car garage. Brookside residents enjoy an impressive collection of amenities, including a community pool, clubhouse, playground, basketball court, and dog park. Located in the charming town of Ruskin, known for its small-town character and rich agricultural roots, the community is ideally positioned between Tampa and Sarasota. Enjoy convenient access to I-75, US-41, Gulf Coast beaches, boat launches, shopping, dining, major medical centers—including the Moffitt campus—and numerous Tampa Bay attractions. Whether you are searching for a full-time residence or a convenient home base near Tampa and Sarasota, this pond-view home offers an appealing combination of comfort, community, and location. Schedule your private showing today and experience the Florida lifestyle! Short Sale: Sale is subject to third-party/lender approval.
Estimated monthly payment
Estimate only. Taxes use the listing's reported amount where available; insurance is a Florida-average estimate. Your actual payment will vary — run a full calculation or talk to a lender.
Price & listing history19 days on market
- Status: ActiveSep 17, 2026
- Listed$319,000Sep 17, 2026
- Price reduced$299,900
Facts & features
- Property type
- Residential
- Sub type
- Single Family Residence
- Status
- Active
- Days on market
- 19
- Subdivision
- Brookside
- County
- Hillsborough
- Year built
- 2023
- Living area
- 1,828 sq ft
- Price/sq ft
- $164
- Building area
- 2,362 sq ft (Builder)
- Lot size
- 6,060 sq ft
- Lot category
- 0 to less than 1/4
- Flood zone
- X
- Garage
- 2 spaces
- Annual taxes
- $7,814 (2025)
- Parcel #
- U 17 32 19 C45 000003 00009.0
- Zoning
- PD/PD
- MLS #
- TB8548972
Ask about this home
Have a question? Ask the broker directly.
Ryan Solberg answers personally — no call center, no spam. Your question goes straight to him.
Interior Details
- Bedrooms
- 4
- Full bathrooms
- 2
- Flooring
- Carpet, Ceramic Tile
- Appliances
- Dishwasher, Dryer, Microwave, Range, Refrigerator, Washer
- Interior features
- Open Floorplan, Solid Surface Counters, Stone Counters
- Laundry
- Inside, Laundry Room
- Stories / Levels
- One
- Direction faces
- South
Heating & Cooling
- Heating
- Central, Heat Pump
- Cooling
- Central Air
Parking
- Garage spaces
- 2
- Attached garage
- Yes
HOA & Financial
- HOA fee
- $87 / Annually
- Monthly HOA
- $7/mo
- Total monthly fees
- $7/mo
- Total annual fees
- $87
- HOA name
- Inframark - Sarah Insuasty
- CDD
- Yes
- Min lease term
- 8-12 Months
- Listing terms
- Cash, Conventional, FHA, VA Loan
- Ownership
- Fee Simple
- Available for lease
- Yes
- Lease restrictions
- Yes
- Additional lease restrictions
- Per HOA guidelines
- Approval process
- Per HOA guidelines
Exterior & Construction
- Construction materials
- Block, Stucco
- Roof
- Shingle
- Foundation
- Slab
- Road surface
- Paved
Utilities
- Sewer
- Public Sewer
- Water source
- Public
- Utilities
- Cable Connected, Electricity Available, Electricity Connected, Sewer Available, Sewer Connected, Underground Utilities, Water Available, Water Connected
Community
- Pets allowed
- Yes
Schools
Letter grades: Florida DOE 2024–25 school grades (Orange, Seminole, Lake, Osceola, Brevard). Assigned schools from the listing agent — verify enrollment with the district.
Room Details
| Room | Level | Dimensions |
|---|---|---|
| Great Room | First | 15x16 |
| Primary Bedroom | First | 12x15 |
| Kitchen | First | 18x11 |
Listing Details
- Listing date
- 2026-09-17
- On market date
- 2026-09-17
- Original list price
- $319,000
- Occupant type
- Vacant
- Special conditions
- Short Sale
- MLS area
- 33570 - Ruskin/Apollo Beach
- Listing AOR
- Suncoast Tampa
- Home warranty
- Yes
- Status changed
- 2026-09-17
- Tax legal description
- BROOKSIDE ESTATES PHASE 3 LOT 9 BLOCK 3
Flood risk
Minimal-risk area outside the mapped floodplain. Flood insurance is optional and typically low-cost.
Source: FEMA flood zone reported on the listing. Confirm current designation at FEMA Flood Map Service Center.
Location
Directions
From I-75, take exit 240 for FL-674 W/College Ave. toward Ruskin. Travel approx. 2.3 miles then head south on 6th St. SE. Head straight towards the stop sign. Travel approx. 1/2 mile, turn left on Tidal Rock Ave., and the Brookside Sales Information Center will be immediately on your left.
More homes like this
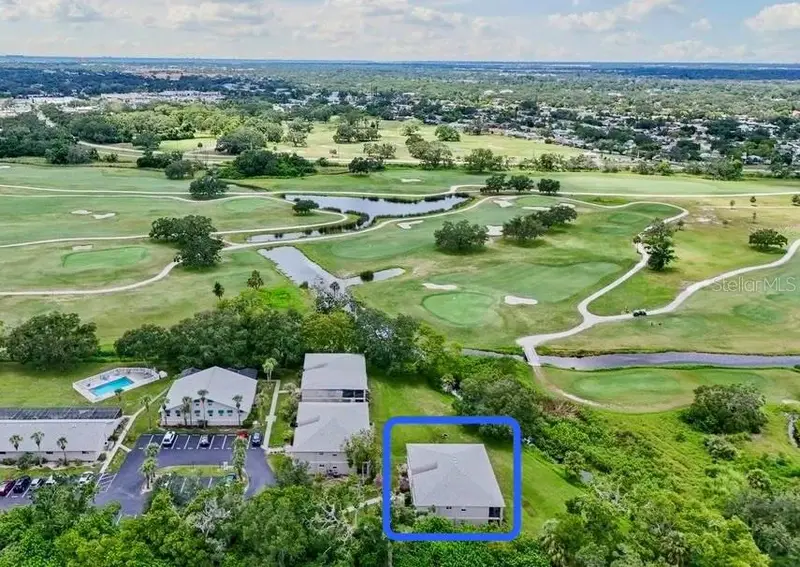
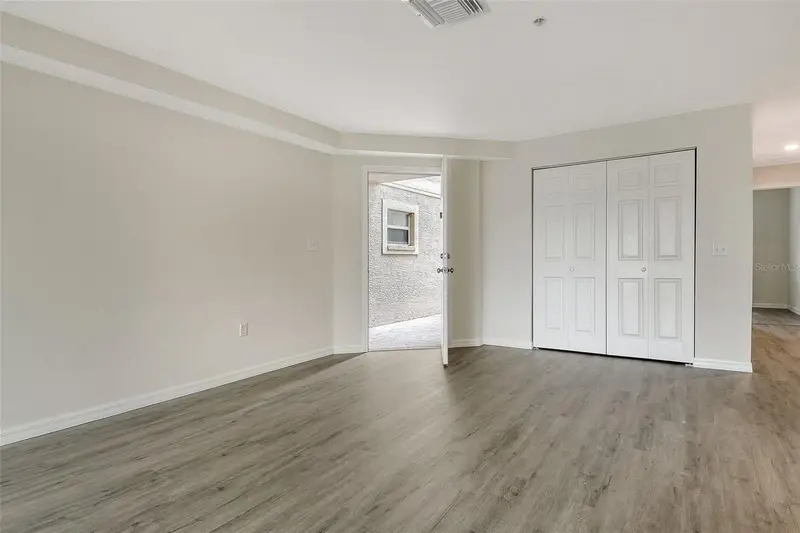
$175,000
383 Bobby Jones Rd #383
Sarasota, FL 34232
2 bd · 2 ba · 1,334 sqft
Brookside
MLS ID #A4652341, MICHAEL SAUNDERS & COMPANY.
Listing provided by Stellar MLS
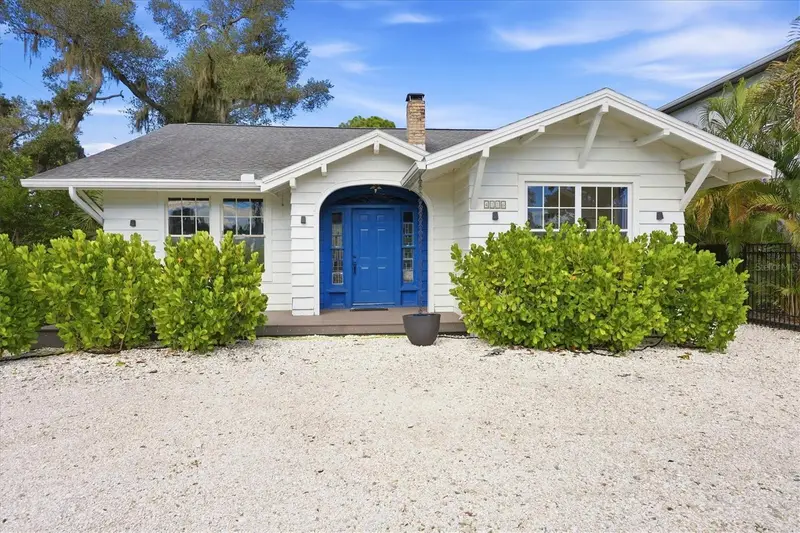
$420,000
4116 Swift Rd
Sarasota, FL 34231
2 bd · 1 ba · 1,426 sqft
Brookside
MLS ID #C7531190, THE LEGACY COLLECTIVE REALTY.
Listing provided by Stellar MLS
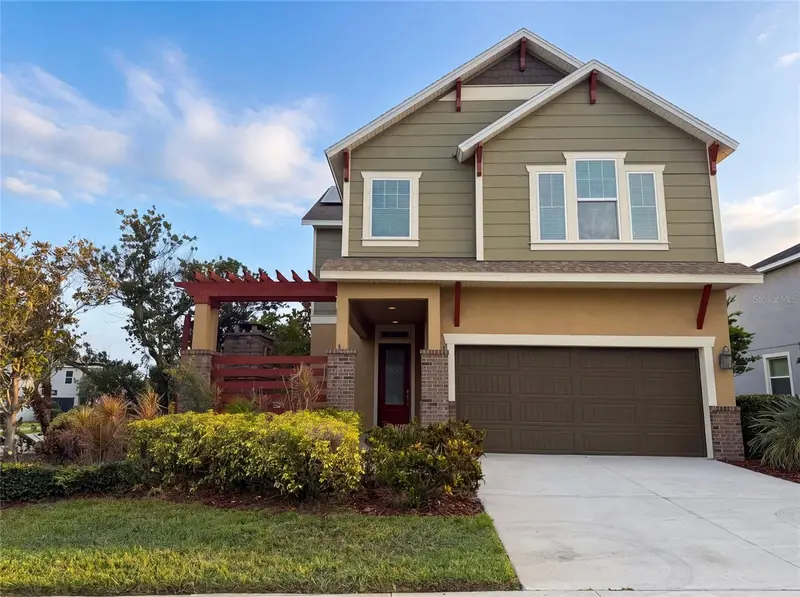
$375,000
7304 Milestone Dr
Apollo Beach, FL 33572
3 bd · 3 ba · 2,160 sqft
Waterset Ph 2a
MLS ID #O6428345, OPENDOOR BROKERAGE LLC.
Listing provided by Stellar MLS
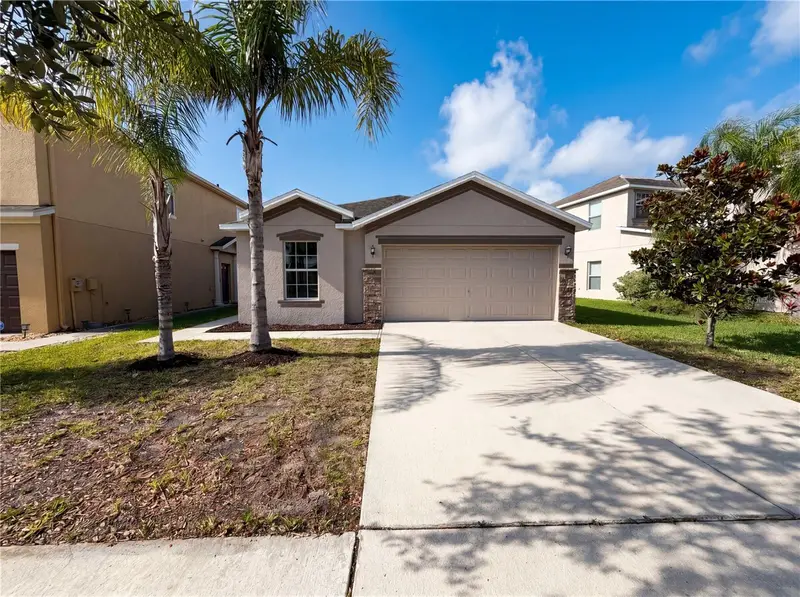
$265,000
1969 Hawks View Dr
Ruskin, FL 33570
3 bd · 2 ba · 1,493 sqft
Hawks Point Ph 1c-2 & 1d
MLS ID #O6411951, OPENDOOR BROKERAGE LLC.
Listing provided by Stellar MLS

Listings courtesy of Stellar MLS as distributed by MLS GRID
IDX information is provided exclusively for consumers’ personal, non-commercial use and may not be used for any purpose other than to identify prospective properties consumers may be interested in purchasing.
Based on information submitted to the MLS GRID as of October 6, 2026 at 1:39 PM ET. All data is obtained from various sources and may not have been verified by broker or MLS GRID. Supplied Open House Information is subject to change without notice. All information should be independently reviewed and verified for accuracy. Properties may or may not be listed by the office/agent presenting the information.
All or a portion of the multiple listing information is provided by Stellar MLS, from a copyrighted compilation of listings. The compilation of listings and each individual listing are © 2026 Stellar MLS. All rights reserved.
Ryan Solberg, Broker · MaxLife Realty LLC · FL License #BK3354351 · Equal Housing Opportunity · Full disclaimer · DMCA