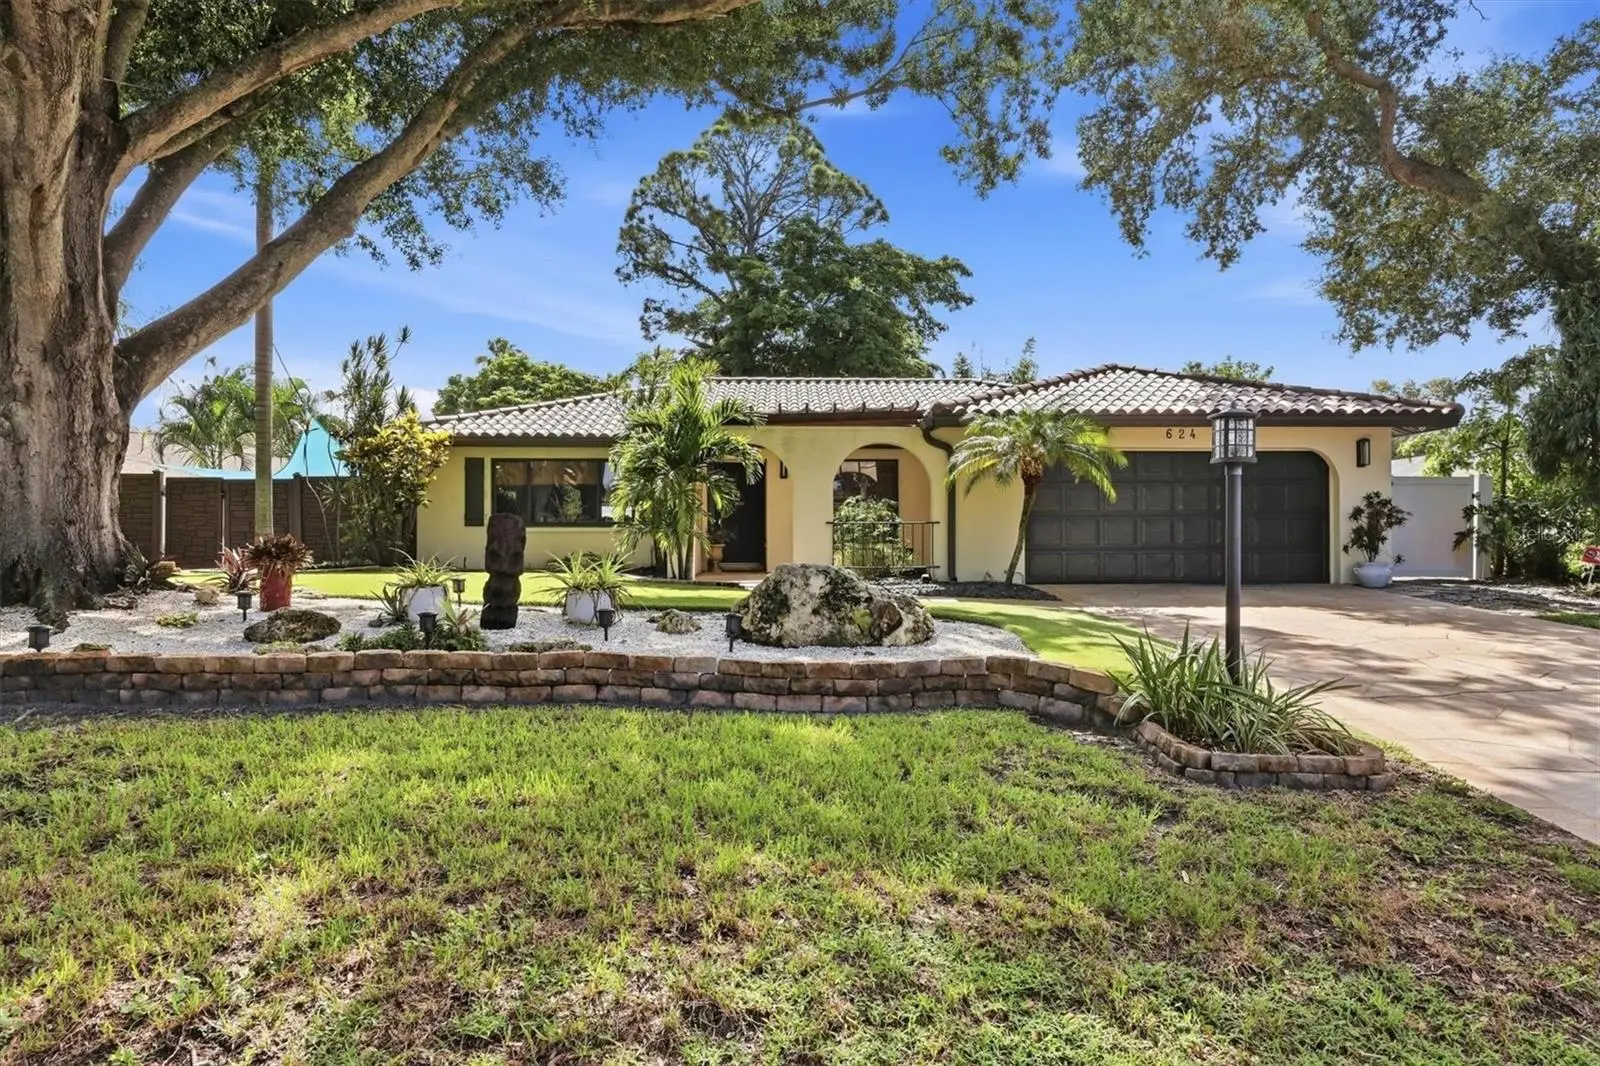

$525,000
624 Saint Andrews Drive
Sarasota, FL 34243
Listing updated: September 20, 2026 at 6:47 AM ET
Listing courtesy of Medway Realty · Sheryl O'Keefe · MLS #A4706233 · Active · 941-375-2456Property type
Year built
Lot size
Price / sq ft
HOA dues
Day on market
Garage spaces
Flood zone
About this home
YOUR PRIVATE ISLAND OASIS AWAITS! Prepare to be impressed the moment you step through the front door of this beautifully updated home. Gorgeous travertine flooring flows throughout the great room, kitchen, dining room, and hallway, while the open floor plan and dramatic stone archway create an elegant space perfect for entertaining. The remodeled kitchen is a true showstopper, featuring a pecky cypress beam, IKEA cabinetry, floating upper cabinets, granite countertops, stainless-steel appliances, gas range, Bosch dishwasher, new LG refrigerator, Farmhouse sink and a large movable island with deep drawers and bar seating. The spacious primary suite features elegant French doors leading into the closet and second and third bedroom open directly to the pool area. All bedrooms feature beautiful bamboo flooring and stylish barn doors. The luxurious remodeled primary bath offers custom tilework, a new shower, Neo-Metro stainless-steel commode, and custom sink. The guest bath has also been tastefully updated with a stylish bowl sink . OUTDOOR LIVING AT ITS BEST! Step outside into your own private backyard resort. The saltwater pool features a Pebble-Tec finish, updated pump and filter, while the covered outdoor kitchen offers a gas grill, sink, granite countertops, and paver patio. Enjoy evenings around the gas fire pit and outdoor torches. Truly a spectacular backyard to entertain. The beautifully landscaped, fully fenced backyard features a mature oak, bamboo, decorative landscaping, AstroTurf, and a stunning waterfall and koi pond. The unique triangular lot provides an abundance of space for entertaining and enjoying the Florida lifestyle. Additional highlights include a 2020 Vera Clay tile roof, 2020 A/C, newer windows, new attic insulation and ductwork, UV-C light, new gutters, updated plumbing, Jet flushed relined pipes, irrigation system, security system, exterior video surveillance, and refinished driveway. The backyard has a 10 x 12 Tuff shed, with sliding glass doors, Shelving, Peg Boar, air hawk vent, Cottage solar lights. New Super gutters are the home. This is more than a home—it’s your own private retreat. Beautifully updated, wonderfully maintained, and designed for unforgettable indoor and outdoor living. Centrally located to Sarasota and Bradenton, deed-restricted, optional HOA for $30.00 a year; members receive a culinary membership to Sarabay Country Club! Conveniently located near downtown Sarasota, shopping centers, dining and entertainment and the beautiful Gulf Coast beaches! HURRY—THIS MUST-SEE HOME WON’T LAST!
Estimated monthly payment
Estimate only. Taxes use the listing's reported amount where available; insurance is a Florida-average estimate. Your actual payment will vary — run a full calculation or talk to a lender.
Price & listing history1 days on market
- Status: ActiveSep 19, 2026
- Listed$525,000Sep 19, 2026
- Price increased$525,000
Facts & features
- Property type
- Residential
- Sub type
- Single Family Residence
- Status
- Active
- Days on market
- 1
- Subdivision
- Whitfield Country Club Estates 1
- County
- Manatee
- Year built
- 1973
- Living area
- 1,593 sq ft
- Price/sq ft
- $330
- Building area
- 2,471 sq ft (Public Records)
- Lot size
- 11,813 sq ft
- Lot category
- 1/4 to less than 1/2
- Flood zone
- X500 (12081C0316E)
- Garage
- 2 spaces
- Pool
- Private pool
- Annual taxes
- $3,570 (2026)
- Parcel #
- 6645900009
- Zoning
- RSF3/WR
- MLS #
- A4706233
Ask about this home
Have a question? Ask the broker directly.
Ryan Solberg answers personally — no call center, no spam. Your question goes straight to him.
Interior Details
- Bedrooms
- 3
- Full bathrooms
- 2
- Flooring
- Ceramic Tile, Laminate, Travertine
- Appliances
- Dishwasher, Disposal, Dryer, Electric Water Heater, Exhaust Fan, Range Hood, Refrigerator, Washer
- Interior features
- Ceiling Fans(s), Open Floorplan, Primary Bedroom Main Floor, Solid Surface Counters, Window Treatments
- Laundry
- Inside
- Stories / Levels
- One
- Direction faces
- Northwest
- Fireplace
- Yes
Heating & Cooling
- Heating
- Central, Electric
- Cooling
- Central Air
Parking
- Garage spaces
- 2
- Attached garage
- Yes
HOA & Financial
- Total monthly fees
- $0/mo
- Total annual fees
- $0
- CDD
- No
- Homestead exemption
- Yes
- Min lease term
- No Minimum
- Listing terms
- Cash, Conventional
- Ownership
- Fee Simple
- Available for lease
- Yes
- Lease restrictions
- Yes
- Additional lease restrictions
- See county restrictions
Exterior & Construction
- Exterior features
- Fire Pit, Lighting, Outdoor Grill, Outdoor Kitchen, Outdoor Shower, Private Entrance, Private Mailbox, Private Yard, Rain Gutters
- Construction materials
- Block, Stucco
- Roof
- Other, Tile
- Foundation
- Slab
- Pool
- Private pool
- Road surface
- Asphalt
Utilities
- Sewer
- Public Sewer
- Water source
- Public
- Utilities
- Cable Connected, Electricity Connected
Community
- Pets allowed
- Yes
Schools
Letter grades: Florida DOE 2024–25 school grades (Orange, Seminole, Lake, Osceola, Brevard). Assigned schools from the listing agent — verify enrollment with the district.
Room Details
| Room | Level | Dimensions |
|---|---|---|
| Bedroom 2 | First | 13x10 |
| Bedroom 3 | First | 12x10 |
| Dining Room | First | 13x10 |
| Great Room | First | 22x17 |
| Kitchen | First | 16x13 |
| Primary Bathroom | First | |
| Primary Bedroom | First | 16x12 |
| Utility Room | First | 7x5 |
| Balcony/Porch/Lanai | First | 20x10 |
| Primary Bathroom | First | 8x5 |
| Bathroom 2 | First |
Listing Details
- Listing date
- 2026-09-19
- On market date
- 2026-09-19
- Original list price
- $525,000
- Occupant type
- Owner
- MLS area
- 34243 - Sarasota
- Listing AOR
- Venice
- Status changed
- 2026-09-19
- Tax legal description
- LOT 2 BLK 12 WHITFIELD COUNTRY CLUB ESTATES UNIT NO 1 PI#66459.0000/9
Flood risk
Moderate-risk area (0.2% annual-chance / “500-year” floodplain). Flood insurance is recommended but usually not required.
Source: FEMA flood zone reported on the listing. Confirm current designation at FEMA Flood Map Service Center.
Location
Directions
From Us 41 north trail turn east on Whitfield Ave, turn right on Wee burn street, turn right on Saint Andrews and the home will located on the left side of the street.
More homes like this
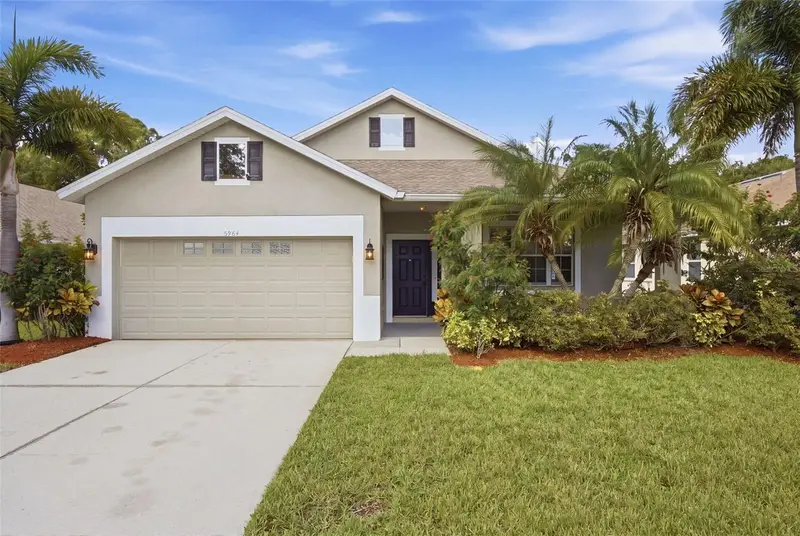
$375,000
5964 48th St E
Bradenton, FL 34203
3 bd · 2 ba · 1,672 sqft
Silverlake
MLS ID #A4706527, FINE PROPERTIES.
Listing provided by Stellar MLS
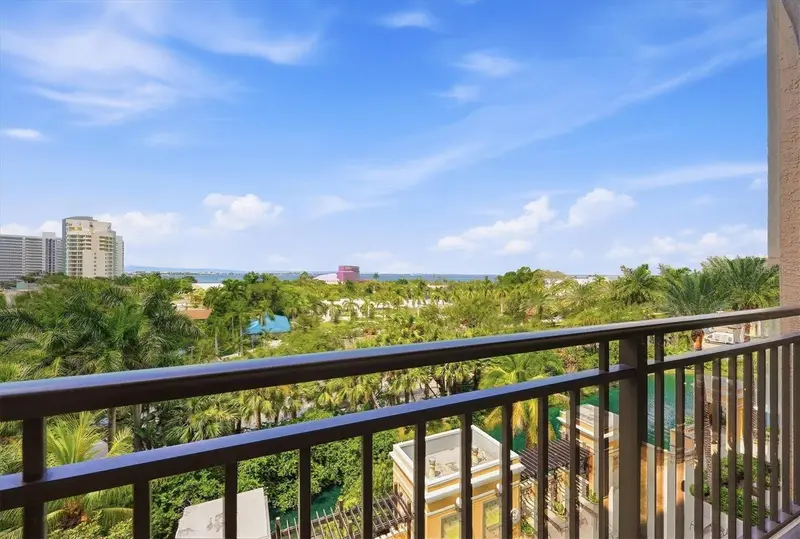
$625,000
750 N Tamiami Trl #517
Sarasota, FL 34236
2 bd · 1 ba · 990 sqft
Renaissance 1
MLS ID #A4706583, PREMIER SOTHEBY'S INTERNATIONAL REALTY.
Listing provided by Stellar MLS
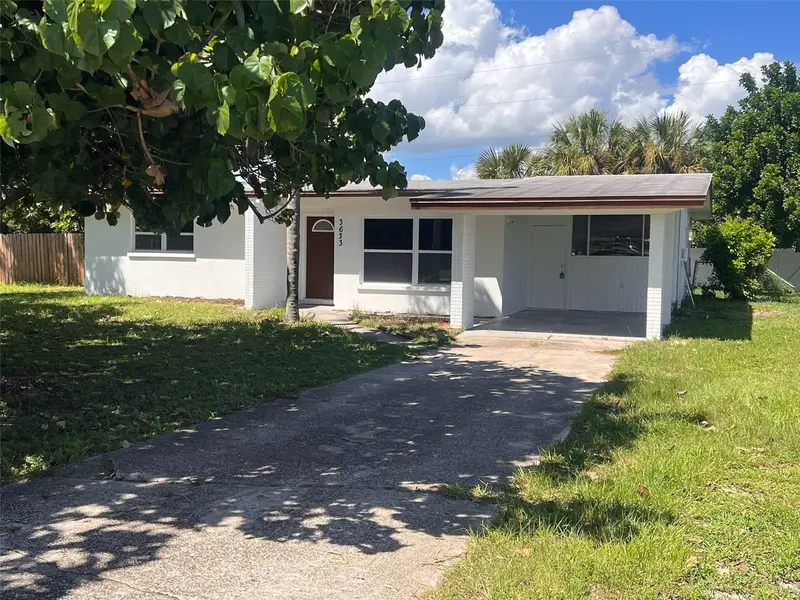
$329,000
3633 Roxane Blvd
Sarasota, FL 34235
4 bd · 3 ba · 1,276 sqft
Kensington Park
MLS ID #A4706631, TREND REALTY.
Listing provided by Stellar MLS
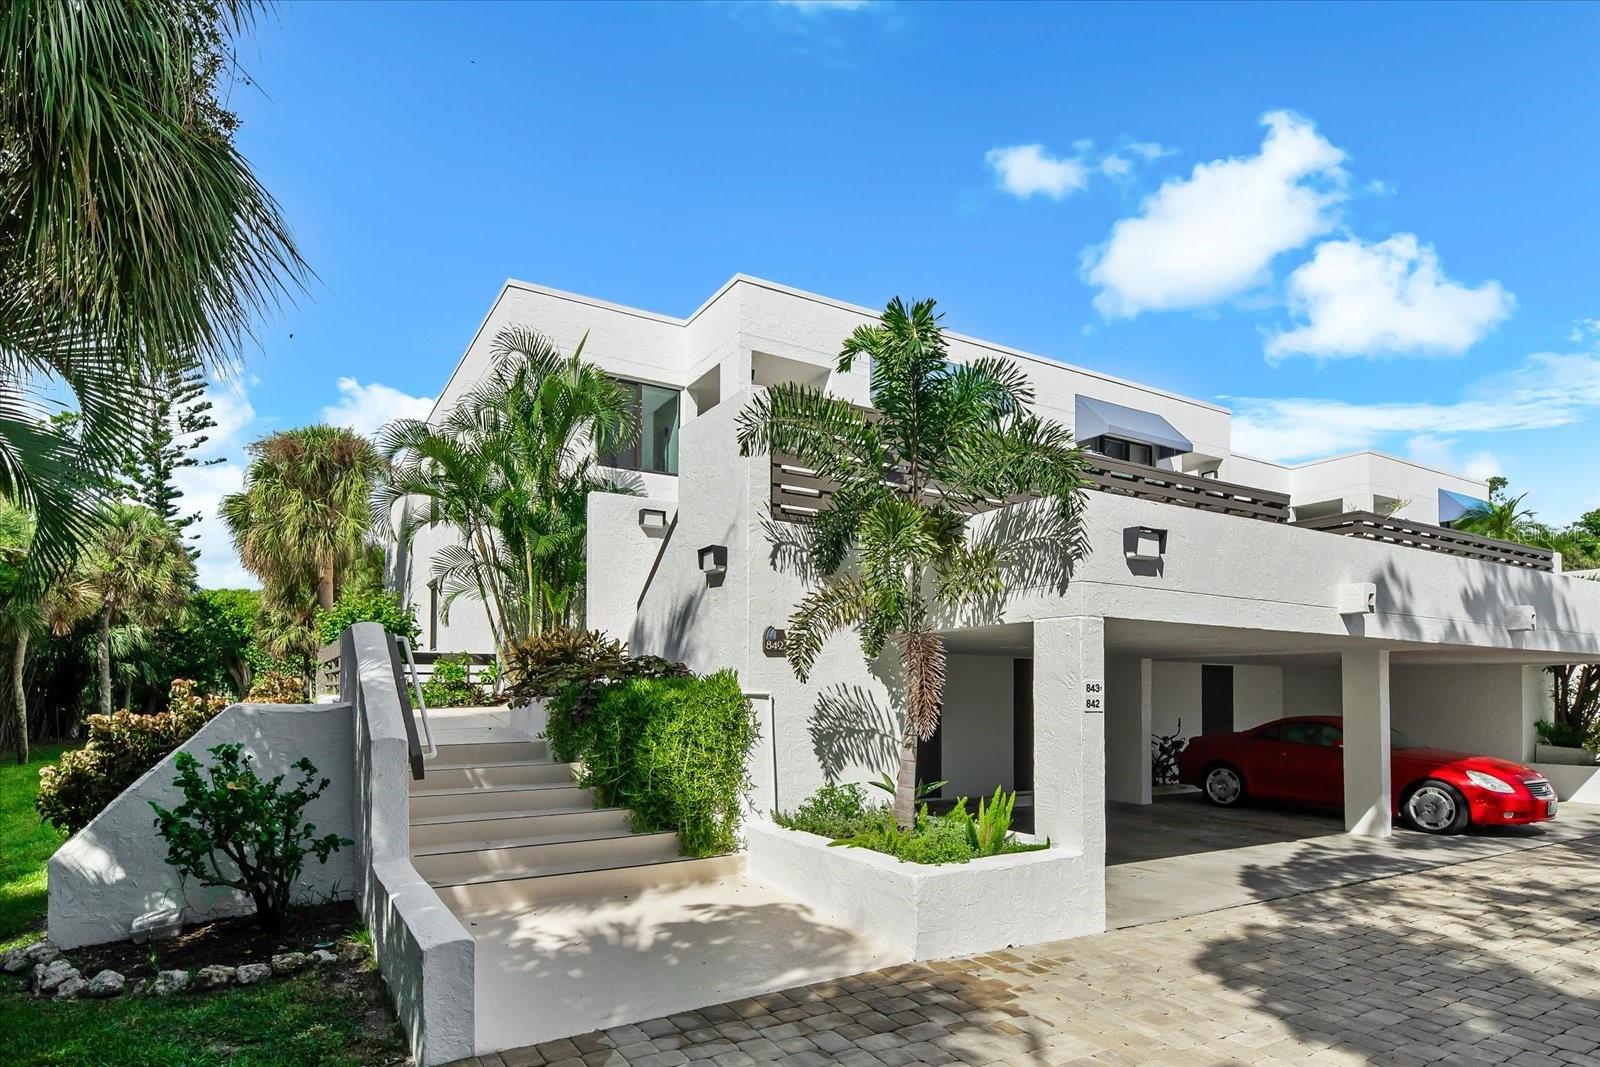
$645,000
843 Bayport Way #843
Longboat Key, FL 34228
2 bd · 2 ba · 1,260 sqft
Bayport Bch & Ten Ph F
MLS ID #A4706474, COLDWELL BANKER REALTY.
Listing provided by Stellar MLS

Listings courtesy of Stellar MLS as distributed by MLS GRID
IDX information is provided exclusively for consumers’ personal, non-commercial use and may not be used for any purpose other than to identify prospective properties consumers may be interested in purchasing.
Based on information submitted to the MLS GRID as of September 20, 2026 at 6:47 AM ET. All data is obtained from various sources and may not have been verified by broker or MLS GRID. Supplied Open House Information is subject to change without notice. All information should be independently reviewed and verified for accuracy. Properties may or may not be listed by the office/agent presenting the information.
All or a portion of the multiple listing information is provided by Stellar MLS, from a copyrighted compilation of listings. The compilation of listings and each individual listing are © 2026 Stellar MLS. All rights reserved.
Ryan Solberg, Broker · MaxLife Realty LLC · FL License #BK3354351 · Equal Housing Opportunity · Full disclaimer · DMCA