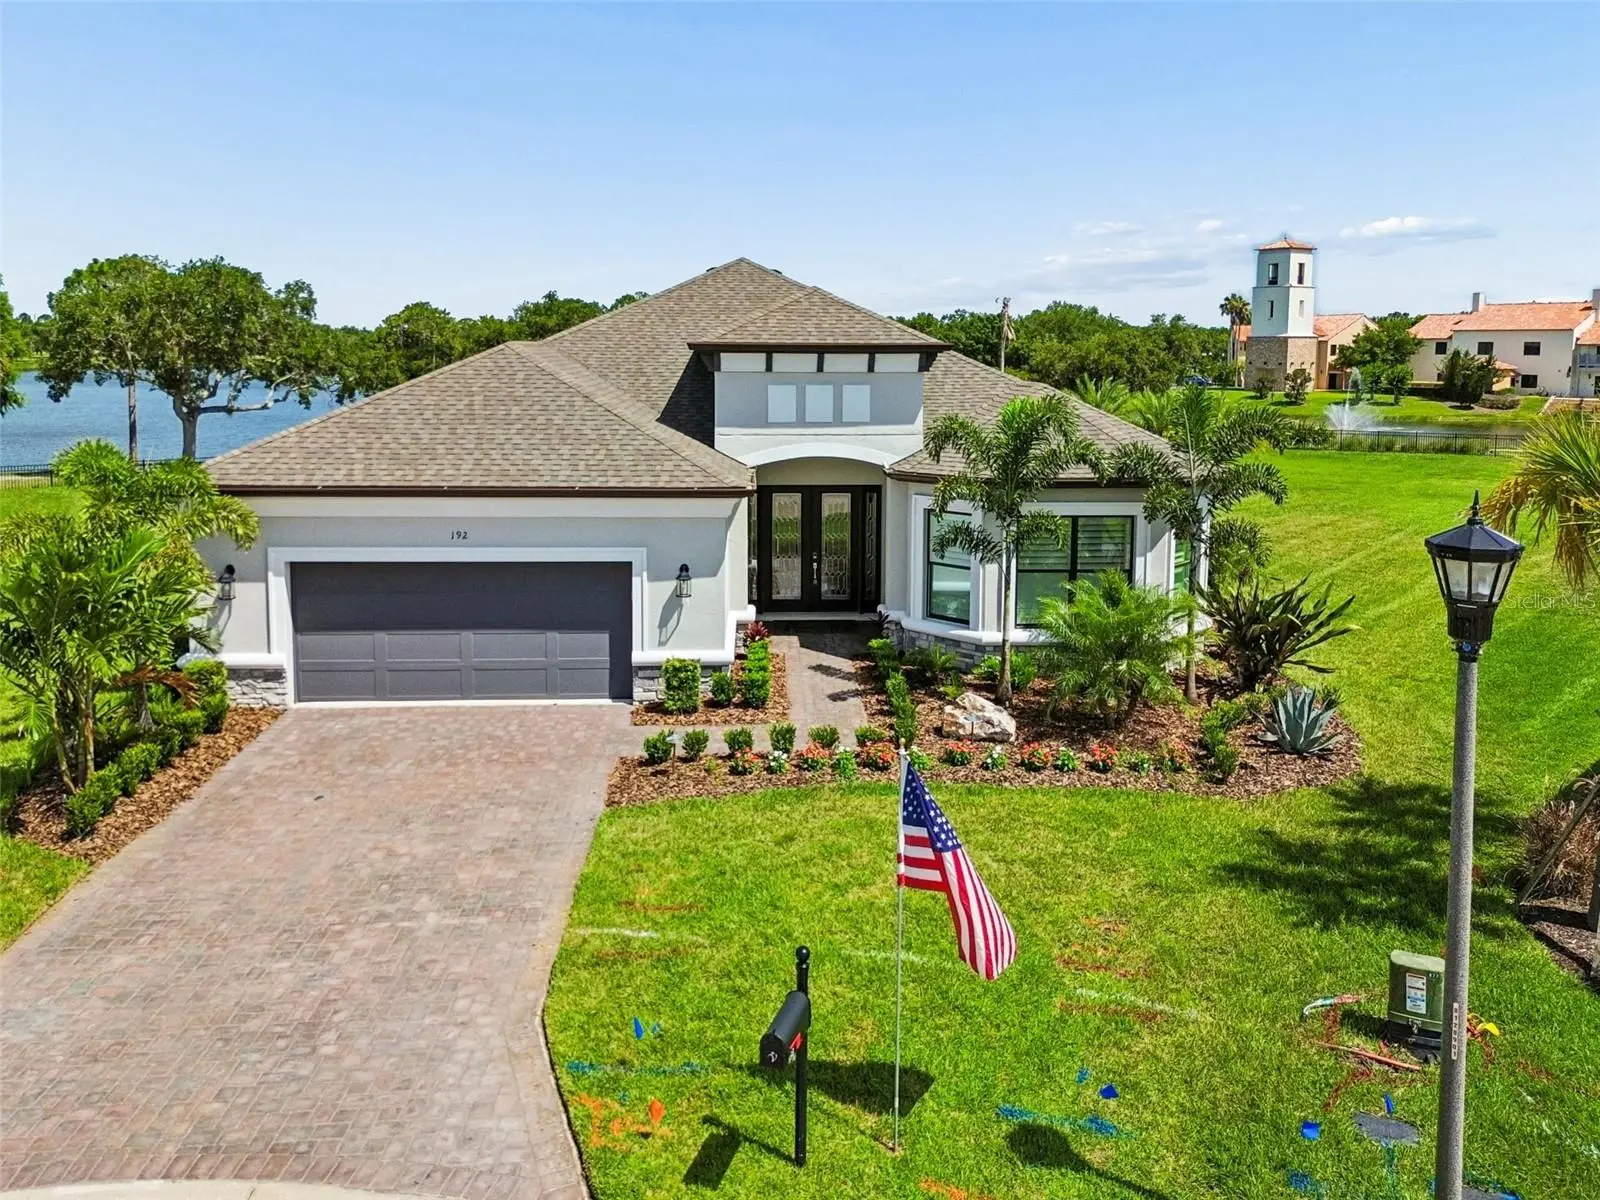

$769,000
192 Casavista DrivePoinciana, FL 34759
Listing updated: October 1, 2026 at 11:36 AM ET
Listing courtesy of Borchini Realty · Cherie Pontes · MLS #S5157648 · Active · 407-791-1789Property type
Year built
Lot size
Price / sq ft
HOA dues
Days on market
Garage spaces
Flood zone
About this home
Absolutely stunning and pristine 3 bedroom 3bathroom PALAZZIO model with DEN and BEAUTIFUL LAKE VIEWS, ideally situated on sought-after Casavista Drive - Solivita's distinctive BRICK PAVED CUL-DE-SAC STREET just minutes from the Village Center. Better than new, this CUSTOM-DESIGNED home features over $200,000 in impressive upgrades and exceptional finishes throughout. Custom 8-foot CRYSTALLINE double entry doors with coordinating side panels welcome you into a GRAND FOYER filled with natural light. TRAY CEILINGS and beautiful PORCELAIN PLANK TILE flooring flow throughout the entire home, custom plantation shutters, crown moldings & ceiling fans can be found throughout this home. The front guest bedroom features a charming BAY WINDOW and built-in closet, with convenient access to an upgraded guest hall bath with walk-in shower. A separate wing offers a spacious JUNIOR SUITE with custom built-in closet & its own private ENSUITE-BATHROOM. The DEN, currently used as a home office, features a wide DOUBLE DOOR opening and a striking WOOD ACCENT WALL. The OPEN-CONCEPT living area is designed to impress! At the heart of the home is a spectacular GOURMET KITCHEN featuring an oversized 10-Foot QUARTZ ISLAND, three custom pendant lights, additional under-island cabinetry, stainless steel appliances, a STATEMENT VENT HOOD, custom black tile backsplash, BEVERAGE BAR and a generous pantry with wood shelving. The expansive dining area is enhanced by custom lighting, while the GREAT ROOM showcases a dramatic STONE FEATURE WALL with a built-in ELECTRIC FIREPLACE and LARGE TELEVISION. Retreat to the luxurious PRIMARY SUITE, complete with a TRAY ceiling and beautiful BAY WINDOW framing tranquil LAKE VIEWS!!! The Spa-inspired EN-SUITE bath offers an oversized WALK-IN SHOWER with two fixed glass panels, two transom windows for natural light, RAISED SPLIT VANITIES, a linen closet and a impressive CUSTOM designed walk-in closet with built-in drawers and a tilt-out hamper. Two sets of POCKET SLIDING GLASS DOORS open to a breathtaking EXTENDED LANAI offering more than 500 square feet of outdoor living space. Floor-to-ceiling screen panels, STMAPED CONCRETE FLOORING and two ceiling fans create the perfect setting for relaxing or entertaining. Enjoy peaceful views of Lake Polk its continuous fountain, Bird Island and the Village Center bridge while watching television, reading or simply taking in the beautiful surroundings. Additional features include a spacious laundry room with front-loading WASHER and DRYER, drop zone cabinet, UTILITY SINK and abundant cabinetry for storage. Two-car garage offers an EPOXY-FINISHED FLOOR, electric garage door opener and keypad entry. upgraded landscaping in both the front and rear completes this exceptional property. This ONE-OF-A-KIND home combines luxury, comfort and an outstanding location. Schedule your private tour today. SOLIVITA is a premier 55+ gated community known for its GOLF CART friendly lifestyle & resort amenities. Residents enjoy two championship Golf courses, Pickleball, Tennis, Bocce courts, Restaurants, Pools, over 250 Social clubs, Fitness facilities and more. The HOA provides peace of mind living with, LANDSCAPING,IRRIGATION & ROAD MAINTENCE, 24 hour Guard gated security, automated license plate reader for residents, Fiber Optic Internet & TV service included in the monthly HOA fee. Hospital, Banks, Restaurants, Grocery store & shopping all located within minutes from the main gate.
Estimated monthly payment
Estimate only. Taxes use the listing's reported amount where available; insurance is a Florida-average estimate. Your actual payment will vary — run a full calculation or talk to a lender.
Price & listing history0 days on market
- Status: ActiveOct 1, 2026
- Listed$769,000Oct 1, 2026
- Price increased$769,000
Facts & features
- Property type
- Residential
- Sub type
- Single Family Residence
- Status
- Active
- Days on market
- 0
- Subdivision
- Solivita Ph 1h Un 2
- County
- Polk
- Year built
- 2023
- Living area
- 3,135 sq ft
- Price/sq ft
- $245
- Building area
- 4,243 sq ft (Public Records)
- Lot size
- 13,965 sq ft
- Lot category
- 1/4 to less than 1/2
- Flood zone
- X (12105C0265G)
- Garage
- 2 spaces
- Annual taxes
- $7,169 (2025)
- Parcel #
- 28-27-14-933546-000300
- Zoning
- SIN.FAM.
- MLS #
- S5157648
Ask about this home
Have a question? Ask the broker directly.
Ryan Solberg answers personally — no call center, no spam. Your question goes straight to him.
Interior Details
- Bedrooms
- 3
- Full bathrooms
- 3
- Flooring
- Tile
- Appliances
- Cooktop, Dishwasher, Disposal, Dryer, Electric Water Heater, Microwave, Range, Range Hood, Refrigerator, Washer
- Interior features
- Built-in Features, Ceiling Fans(s), Crown Molding, High Ceilings, Kitchen/Family Room Combo, Living Room/Dining Room Combo, Open Floorplan, Primary Bedroom Main Floor, Solid Wood Cabinets, Split Bedroom, Stone Counters, Tray Ceiling(s), Walk-In Closet(s), Window Treatments
- Laundry
- Electric Dryer Hookup, Laundry Room, Washer Hookup
- Stories / Levels
- One
- Direction faces
- Northwest
- Fireplace
- Yes
Heating & Cooling
- Heating
- Central, Electric
- Cooling
- Central Air
Parking
- Garage spaces
- 2
- Attached garage
- Yes
- Parking features
- Driveway, Garage Door Opener
HOA & Financial
- HOA fee
- $276 / Monthly
- Monthly HOA
- $276/mo
- Total monthly fees
- $442/mo
- Total annual fees
- $5,304
- HOA name
- Lorrie Gutzmer
- CDD
- Yes
- Homestead exemption
- Yes
- Min lease term
- 3 Months
- Listing terms
- Cash, Conventional, FHA, VA Loan
- Ownership
- Fee Simple
- Available for lease
- Yes
- Lease restrictions
- Yes
- Additional lease restrictions
- At least one occupant must be 55 or older, no one under 18 may reside on the property or visit more than 30 days a year cumulatively.
- Approval process
- Occupants must complete & HOA must approve the age verification form. See Guidelines for Leasing Property in Solivita in the HOA website, Solivitahoa.com, HOA tab, Membership section.
Exterior & Construction
- Exterior features
- Private Yard, Rain Gutters
- Construction materials
- Block
- Roof
- Shingle
- Foundation
- Slab
- Waterfront
- Yes
- Water view
- Yes
- Road surface
- Asphalt, Brick, Paved
Utilities
- Sewer
- Public Sewer
- Water source
- Canal/Lake For Irrigation, Public
- Utilities
- Cable Connected, Electricity Connected, Fiber Optics, Sewer Connected, Sprinkler Recycled, Underground Utilities, Water Connected
Community
- Pets allowed
- Cats OK, Dogs OK
- Senior community
- Yes
Room Details
| Room | Level | Dimensions |
|---|---|---|
| Great Room | First | 18.2x20.8 |
| Dining Room | First | 9x11.9 |
| Kitchen | First | 14x20.8 |
| Primary Bedroom | First | 17x16.8 |
| Bedroom 2 | First | 15.2x12 |
| Bedroom 3 | First | 14.4x12.8 |
| Den | First | 14x14 |
Listing Details
- Listing date
- 2026-09-14
- On market date
- 2026-10-01
- Original list price
- $769,000
- Occupant type
- Owner
- MLS area
- 34759 - Kissimmee / Poinciana
- Listing AOR
- Osceola
- Status changed
- 2026-10-01
- Tax legal description
- SOLIVITA PHASE 1H - UNIT 2 PB 154 PG 41-42 LOT 30
Flood risk
Minimal-risk area outside the mapped floodplain. Flood insurance is optional and typically low-cost.
Source: FEMA flood zone reported on the listing. Confirm current designation at FEMA Flood Map Service Center.
Location
Directions
Enter Solivita MAIN GATE make your first right at the stop sign, continue then first left onto Casavista Drive follow to the end of the Cul de Sac property will be on the left.
More homes like this
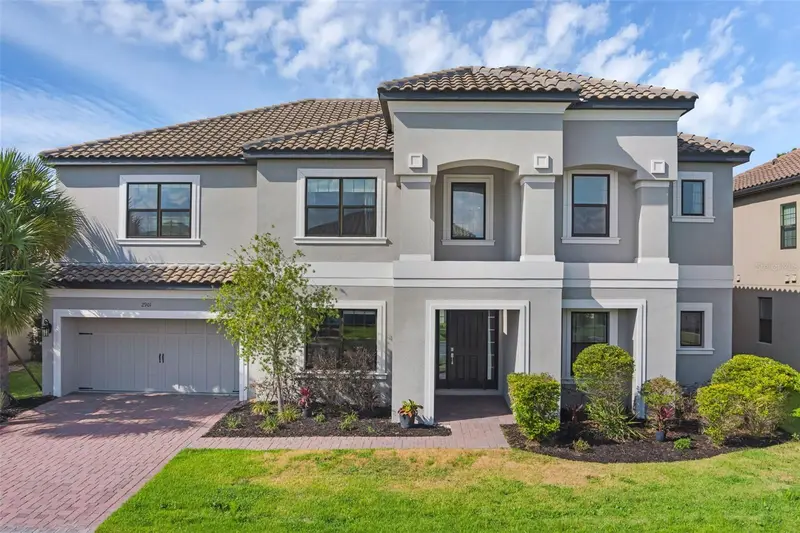
$600,000
2901 Agostino Ter
Kissimmee, FL 34746
5 bd · 4 ba · 4,232 sqft
Bellalago Ph B-2
MLS ID #O6415623, PALM CIRCLE REALTY.
Listing provided by Stellar MLS
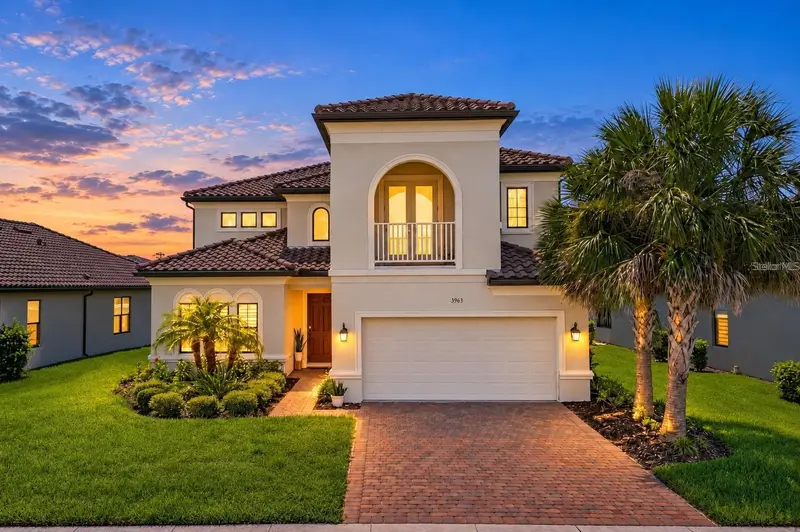
$544,999
3963 Carrick Bend Dr
Kissimmee, FL 34746
4 bd · 4 ba · 3,436 sqft
Bellalago Ph 5j Sec 2
MLS ID #TB8542890, HOMESMART.
Listing provided by Stellar MLS
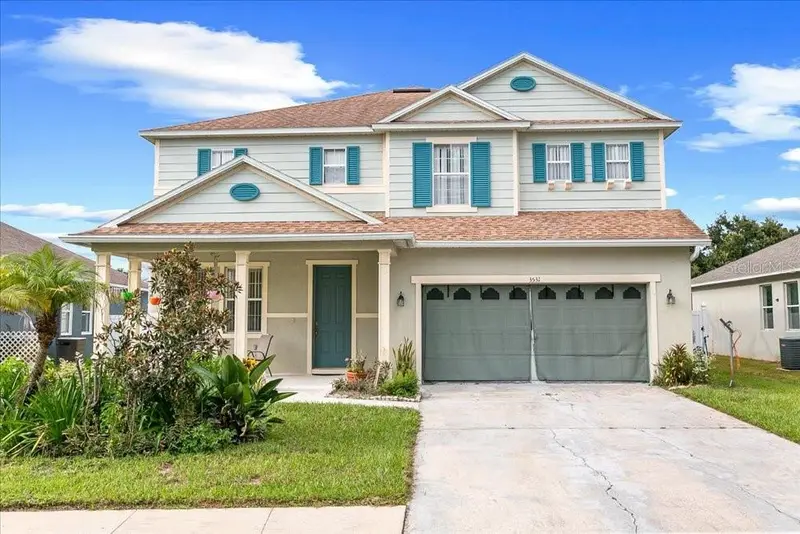
$465,000
3531 Linnet Ct
Kissimmee, FL 34746
4 bd · 3 ba · 3,434 sqft
Audubon Reserve
MLS ID #O6439556, IAD REAL ESTATE.
Listing provided by Stellar MLS
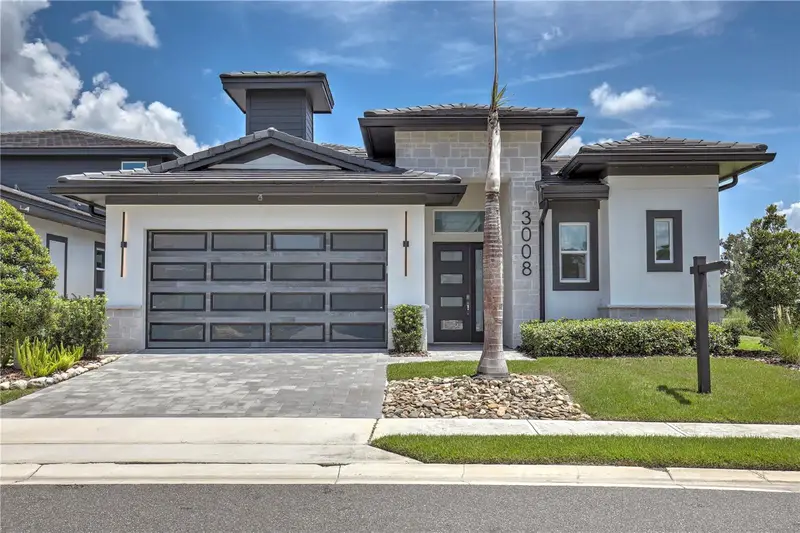
$925,000
3008 Kensington Ave
Davenport, FL 33837
4 bd · 4 ba · 2,700 sqft
Hampton Green At Providence
MLS ID #O6428026, BAIRD REALTY, LLC.
Listing provided by Stellar MLS

Listings courtesy of Stellar MLS as distributed by MLS GRID
IDX information is provided exclusively for consumers’ personal, non-commercial use and may not be used for any purpose other than to identify prospective properties consumers may be interested in purchasing.
Based on information submitted to the MLS GRID as of October 1, 2026 at 11:36 AM ET. All data is obtained from various sources and may not have been verified by broker or MLS GRID. Supplied Open House Information is subject to change without notice. All information should be independently reviewed and verified for accuracy. Properties may or may not be listed by the office/agent presenting the information.
All or a portion of the multiple listing information is provided by Stellar MLS, from a copyrighted compilation of listings. The compilation of listings and each individual listing are © 2026 Stellar MLS. All rights reserved.
Ryan Solberg, Broker · MaxLife Realty LLC · FL License #BK3354351 · Equal Housing Opportunity · Full disclaimer · DMCA