

$925,000
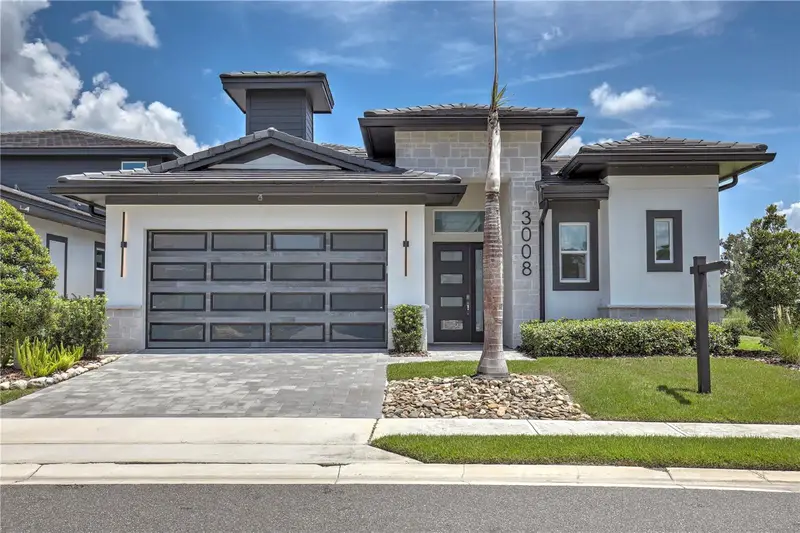
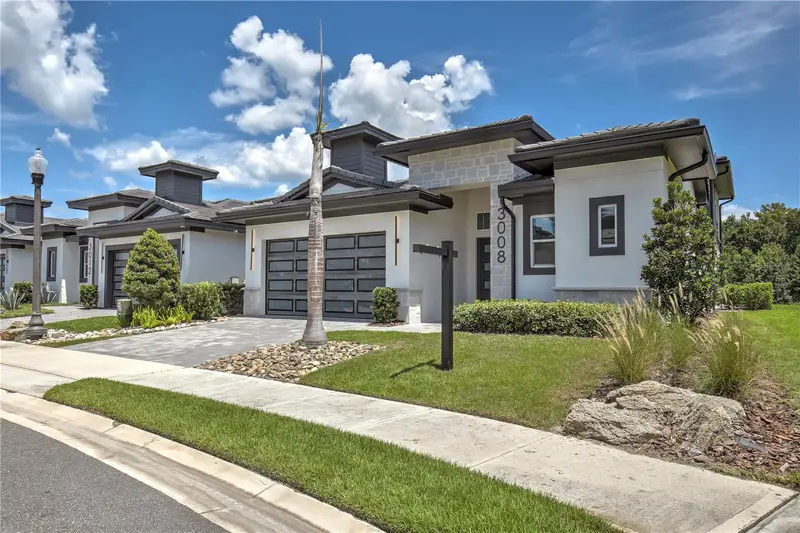
3008 Kensington AvenueDavenport, FL 33837
Listing updated: October 2, 2026 at 3:39 PM ET
Listing courtesy of Baird Realty, Llc · Daniel Baird · MLS #O6428026 · Active · 407-680-3228Property type
Year built
Lot size
Price / sq ft
HOA dues
Days on market
Garage spaces
Flood zone
About this home
Discover exceptional indoor-outdoor living at 3008 Kensington Avenue, a move-in-ready custom courtyard home (corner lot) in Hampton Green at Providence. Set directly behind the 11th green of Providence Golf Club, this contemporary 4-bedroom, 3.5-bath residence opens to a private central courtyard featuring an in-ground pool and spa featuring a custom built outdoor kitchen with ice maker and wet bar. The thoughtfully designed floor plan offers 2,700 square feet of heated living space, including a first-floor primary suite and a separate one-bedroom, one-bath pool house. High-end details continue throughout the home with a gourmet kitchen, high ceilings, crown molding, solid-surface countertops, tile flooring on the main level, and wood flooring upstairs. Sliding doors connect the interior living areas to the courtyard, while the spacious upper balcony provides beautiful golf-course views. Complete with a two-car garage, this distinctive corner property combines privacy, contemporary style, and resort-inspired living in one impressive package. Low HOA $146 / month with no CDD. Pool upgrades (heater, salt conversion, automation): $14,401; Pool enclosure: $6,575; Gutters: $3,570; Summer/Outdoor kitchen: $12,355; Security cameras/system/locks: $4,256; Wall-mounted TVs (85", 75", 55" (3)): $5,600; Window shades/Pottery Barn draperies: $6,723; Appliances (fridge, laundry): $3,603; Ceiling fans and bath hardware: $1,524; Additional privacy landscaping (5 Eleocarpus, 45 gal): $2,375; Laundry room upgrade (upper cabinets, appliance build-in): $5,171; Master closet buildout: $2,360; Garage floor finish: $3,000; Landscaping (trash bin, pool equipment, downspouts, rock): $4,500; Various electric (TV outlets, summer kitchen, pool heater): $2,132; & Subtotal Improvements: $78,144. Fully furnished turn key option available.
Estimated monthly payment
Estimate only. Taxes use the listing's reported amount where available; insurance is a Florida-average estimate. Your actual payment will vary — run a full calculation or talk to a lender.
Price & listing history70 days on market
- Status: ActiveJul 24, 2026
- Listed$925,000Jul 24, 2026
Property Documents
Documents the listing agent has made public for this property. Free to view and download.
Facts & features
- Property type
- Residential
- Sub type
- Single Family Residence
- Status
- Active
- Days on market
- 70
- Subdivision
- Hampton Green At Providence
- County
- Polk
- Year built
- 2024
- Living area
- 2,700 sq ft
- Price/sq ft
- $343
- Building area
- 2,609 sq ft (Public Records)
- Lot size
- 6,050 sq ft
- Lot category
- 0 to less than 1/4
- Flood zone
- X (12105C0235H)
- Garage
- 2 spaces
- Pool
- Private pool
- Annual taxes
- $9,049 (2025)
- Parcel #
- 28-26-19-932946-000170
- MLS #
- O6428026
Ask about this home
Have a question? Ask the broker directly.
Ryan Solberg answers personally — no call center, no spam. Your question goes straight to him.
Interior Details
- Bedrooms
- 4
- Full bathrooms
- 3
- Half bathrooms
- 1
- Flooring
- Hardwood, Tile, Recycled/Composite Flooring, Wood
- Appliances
- Built-In Oven, Convection Oven, Cooktop, Dishwasher, Disposal, Dryer, Electric Water Heater, Exhaust Fan, Ice Maker, Range, Range Hood, Refrigerator, Washer, Water Filtration System, Water Purifier
- Interior features
- Cathedral Ceiling(s), Ceiling Fans(s), Crown Molding, Dry Bar, Eat-in Kitchen, High Ceilings, Kitchen/Family Room Combo, Living Room/Dining Room Combo, Open Floorplan, Primary Bedroom Main Floor, Smart Home, Solid Surface Counters, Solid Wood Cabinets, Split Bedroom, Stone Counters, Thermostat, Vaulted Ceiling(s), Walk-In Closet(s), Wet Bar, Window Treatments
- Laundry
- Laundry Room
- Stories / Levels
- Two
- Direction faces
- Northwest
- In-law suite
- Yes
Heating & Cooling
- Heating
- Central
- Cooling
- Central Air
Parking
- Garage spaces
- 2
- Attached garage
- Yes
HOA & Financial
- HOA fee
- $438 / Quarterly
- Monthly HOA
- $146/mo
- Total monthly fees
- $146/mo
- Total annual fees
- $1,752
- HOA name
- Steven Lim
- CDD
- No
- Homestead exemption
- Yes
- Min lease term
- 7 Months
- Listing terms
- Cash, Conventional, FHA, Other
- Ownership
- Fee Simple
- Available for lease
- Yes
- Lease restrictions
- No
Exterior & Construction
- Exterior features
- Courtyard, Garden, Lighting, Outdoor Grill, Sidewalk
- Construction materials
- Block
- Roof
- Concrete
- Foundation
- Slab
- Pool
- Private pool
- Road surface
- Asphalt
Utilities
- Sewer
- Public Sewer
- Water source
- None
- Utilities
- Cable Available, Electricity Available, Fiber Optics, Sewer Connected, Sprinkler Recycled, Underground Utilities, Water Available
Community
- Pets allowed
- Dogs OK
Room Details
| Room | Level | Dimensions |
|---|---|---|
| Kitchen | First | 11x16 |
| Great Room | First | 16x20 |
| Primary Bedroom | First | 14x17 |
| Additional Bedroom | First | 12x13 |
Listing Details
- Listing date
- 2026-07-24
- On market date
- 2026-07-24
- Original list price
- $925,000
- Occupant type
- Owner
- MLS area
- 33837 - Davenport
- Listing AOR
- Orlando Regional
- Status changed
- 2026-07-24
- Tax legal description
- PROVIDENCE N-25 PB 198 PGS 9-17 LOT 17
Flood risk
Minimal-risk area outside the mapped floodplain. Flood insurance is optional and typically low-cost.
Source: FEMA flood zone reported on the listing. Confirm current designation at FEMA Flood Map Service Center.
Location
Directions
form 1792 enter Providence on Providence Blvd go through roundabout, left on Hampton Green. Left on Kensington Ave . Home is on the corner first house on the right.
Property sale history
Public records3008 KENSINGTON AVE, DAVENPORT 33837
- Nov 2024$875,000
2,700 sq ft · Built 2024 · 0.1389 acres
Sale data from Florida public records (Department of Revenue / county property appraiser). Deemed reliable but not guaranteed; may not reflect current market or MLS status. Not Stellar MLS data.
More homes like this
$699,000
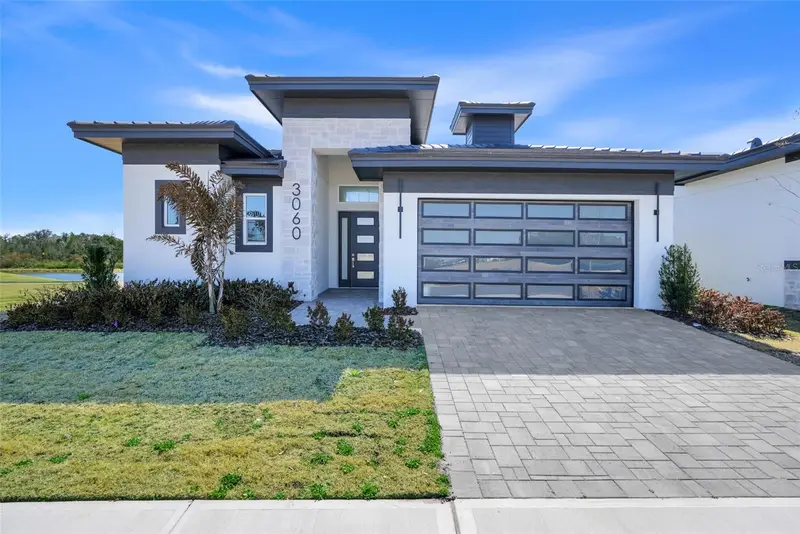
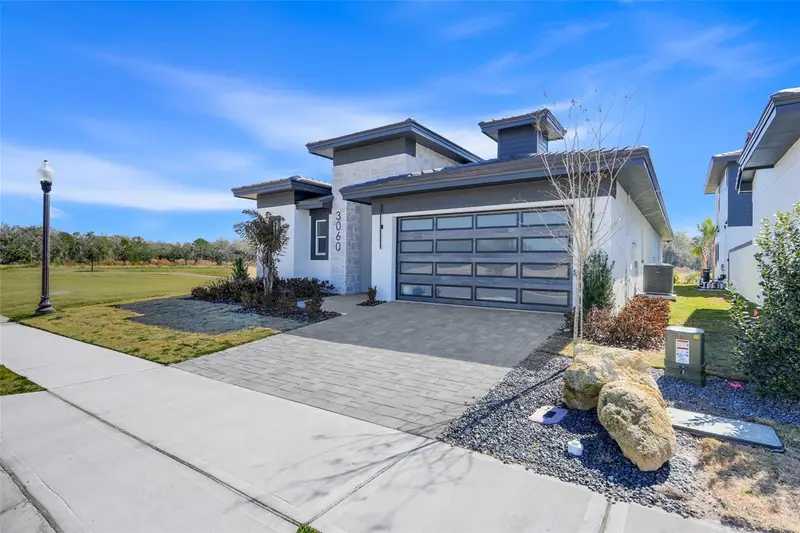
3060 Kensington Ave
Davenport, FL 33837
3 bd · 3 ba · 1,911 sqft
Hampton Green At Providence
MLS ID #O6382925, ABD REALTY, INC..
Listing provided by Stellar MLS
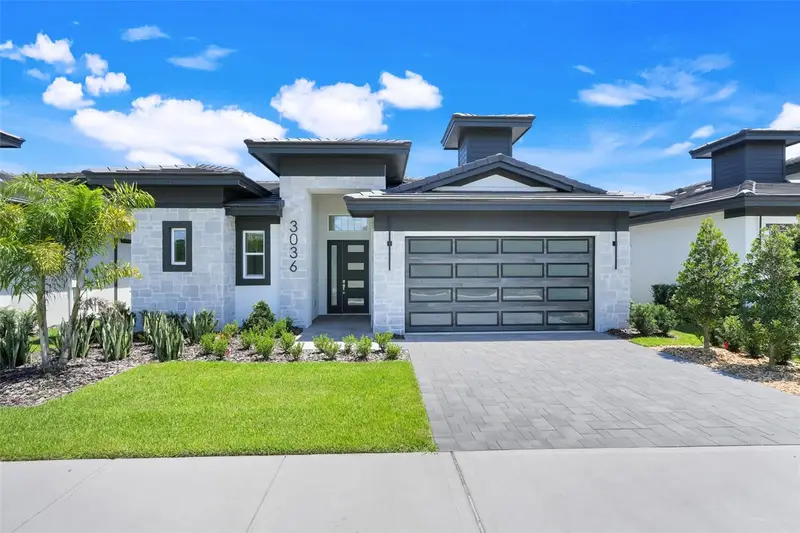
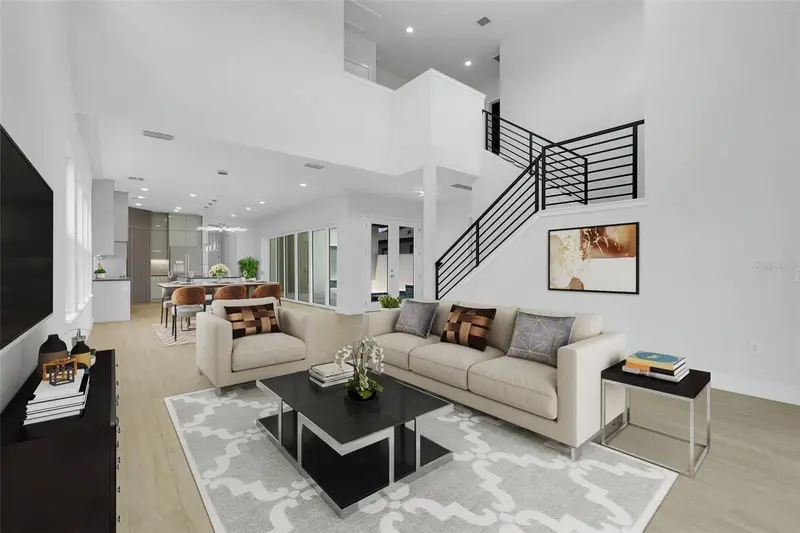
$899,000
3036 Kensington Ave
Davenport, FL 33837
4 bd · 4 ba · 2,700 sqft
Hampton Green At Providence
MLS ID #O6372980, ABD REALTY, INC..
Listing provided by Stellar MLS
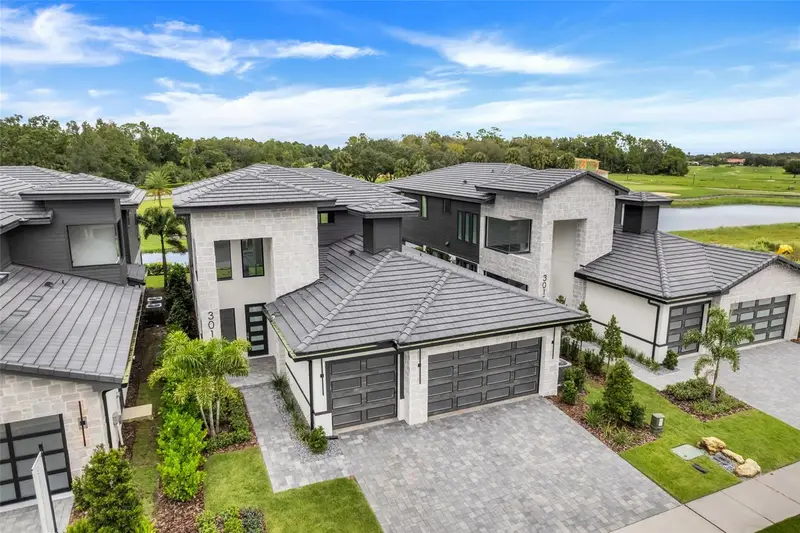
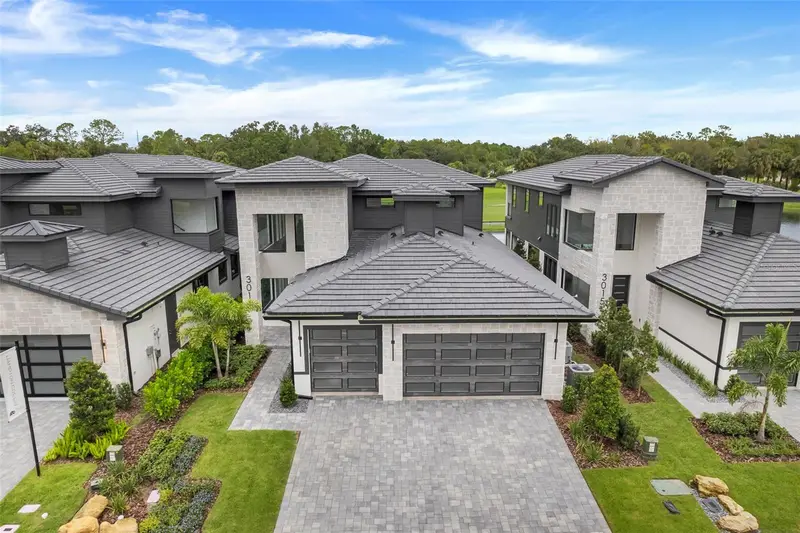
$1,000,000
3015 Kensington Ave
Davenport, FL 33837
4 bd · 3 ba · 2,773 sqft
Hampton Green At Providence
MLS ID #O6270977, ABD REALTY, INC..
Listing provided by Stellar MLS
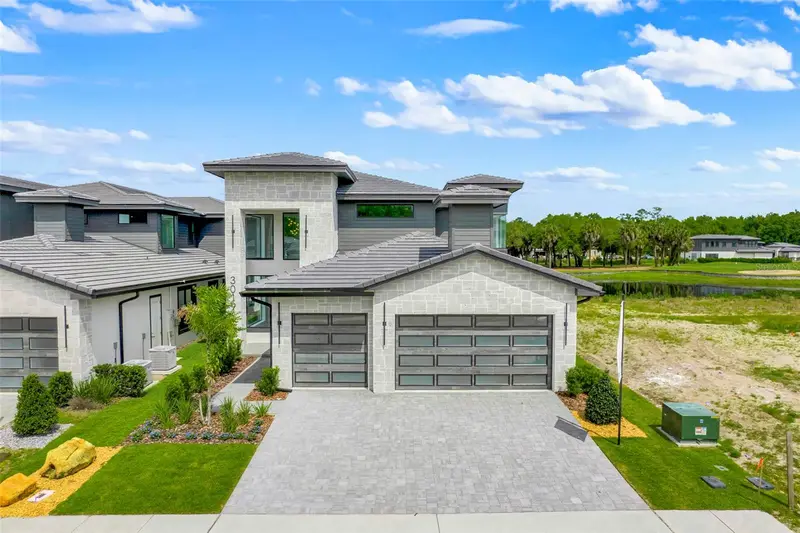
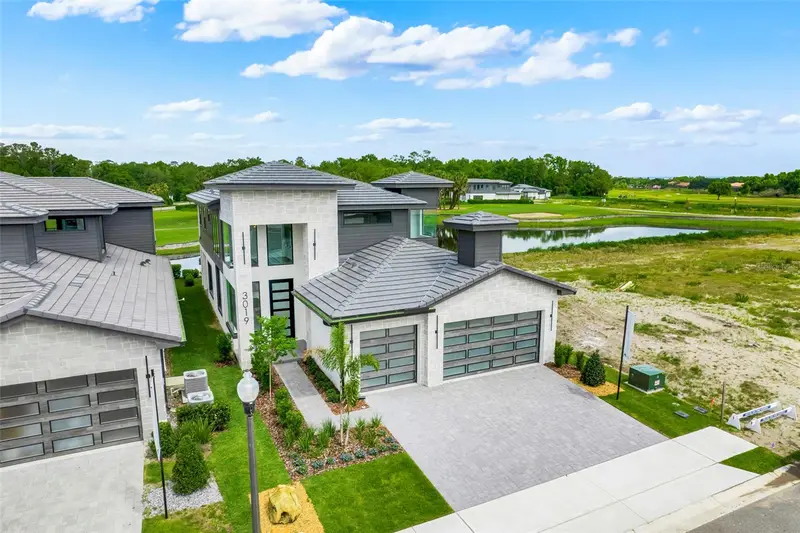
$1,195,000
3019 Kensington Ave
Davenport, FL 33837
5 bd · 4 ba · 3,342 sqft
Hampton Green At Providence
MLS ID #O6405774, ABD REALTY, INC..
Listing provided by Stellar MLS

Listings courtesy of Stellar MLS as distributed by MLS GRID
IDX information is provided exclusively for consumers’ personal, non-commercial use and may not be used for any purpose other than to identify prospective properties consumers may be interested in purchasing.
Based on information submitted to the MLS GRID as of October 2, 2026 at 3:39 PM ET. All data is obtained from various sources and may not have been verified by broker or MLS GRID. Supplied Open House Information is subject to change without notice. All information should be independently reviewed and verified for accuracy. Properties may or may not be listed by the office/agent presenting the information.
All or a portion of the multiple listing information is provided by Stellar MLS, from a copyrighted compilation of listings. The compilation of listings and each individual listing are © 2026 Stellar MLS. All rights reserved.
Ryan Solberg, Broker · MaxLife Realty LLC · FL License #BK3354351 · Equal Housing Opportunity · Full disclaimer · DMCA