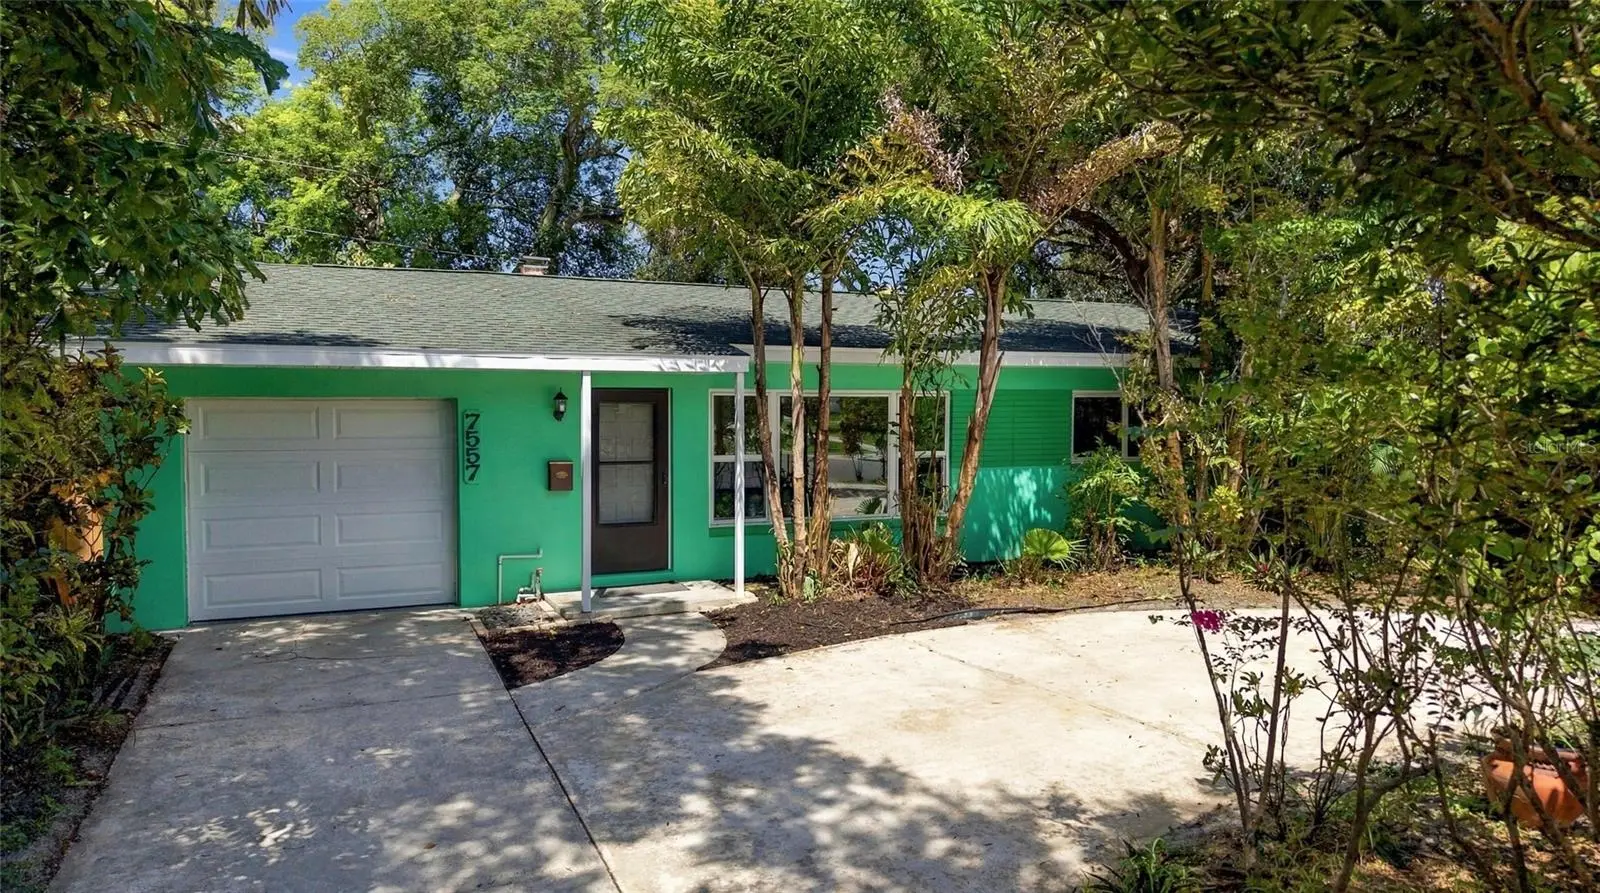

$449,500
7557 18th AvenueSt Petersburg, FL 33710
Listing updated: October 4, 2026 at 4:05 PM ET
Listing courtesy of Palm Paradise Realty Group · Marcus Larrea · MLS #TB8548936 · Active · 239-955-7256Property type
Year built
Lot size
Price / sq ft
HOA dues
Days on market
Garage space
Flood zone
About this home
Virtually Staged. Move-in ready home and minutes from the Gulf beaches! This beautifully updated 3-bedroom, 1.5-bath 1-car garage St. Petersburg home offers modern comfort and easy Florida living. Extensively renovated in 2022, the home features an updated kitchen with Quartz counter tops, updated bathrooms, refreshed living spaces with luxury vinyl flooring throughout, hurricane-rated windows and doors, updated electrical panel, and interior doors. Fresh interior paint and select exterior paint add a crisp, welcoming feel. Enjoy peace of mind with a 2021 HVAC, water softener and purifier, walk-in shower, duct work updated (2022). Step outside to a newly painted and screened lanai and private fenced backyard, perfect for morning coffee, outdoor dining, or entertaining. A spacious circle driveway and 1-car garage provide plenty of parking and convenience. Located near Walter Fuller Park, Azalea Park, schools, shopping, dining, and a short drive to Gulf beaches. This home puts the best of the St. Petersburg lifestyle within easy reach. **No flood insurance required! NO FLOOD ZONE** With major updates already completed, simply unpack and start enjoying Florida living. Schedule a tour today!
Estimated monthly payment
Estimate only. Taxes use the listing's reported amount where available; insurance is a Florida-average estimate. Your actual payment will vary — run a full calculation or talk to a lender.
Price & listing history16 days on market
- Status: ActiveSep 18, 2026
- Listed$455,000Sep 18, 2026
- Price reduced$449,500
Facts & features
- Property type
- Residential
- Sub type
- Single Family Residence
- Status
- Active
- Days on market
- 16
- Subdivision
- Jungle Country Club 4th Add
- County
- Pinellas
- Year built
- 1957
- Living area
- 1,339 sq ft
- Price/sq ft
- $336
- Building area
- 1,974 sq ft (Public Records)
- Lot size
- 7,501 sq ft
- Lot category
- 0 to less than 1/4
- Flood zone
- X (12103C0211H)
- Garage
- 1 spaces
- Annual taxes
- $3,425 (2025)
- Parcel #
- 18-31-16-44640-002-0160
- MLS #
- TB8548936
Ask about this home
Have a question? Ask the broker directly.
Ryan Solberg answers personally — no call center, no spam. Your question goes straight to him.
Interior Details
- Bedrooms
- 3
- Full bathrooms
- 1
- Half bathrooms
- 1
- Flooring
- Luxury Vinyl
- Appliances
- Dryer, Exhaust Fan, Range, Refrigerator, Washer, Water Purifier, Water Softener
- Interior features
- Living Room/Dining Room Combo, Primary Bedroom Main Floor
- Laundry
- In Garage
- Stories / Levels
- One
- Direction faces
- South
- Fireplace
- Yes
Heating & Cooling
- Heating
- Central
- Cooling
- Central Air
Parking
- Garage spaces
- 1
- Attached garage
- Yes
- Parking features
- Driveway, Garage Door Opener, Off Street
HOA & Financial
- Total monthly fees
- None
- Total annual fees
- None
- CDD
- No
- Homestead exemption
- Yes
- Listing terms
- Cash, Conventional, FHA, VA Loan
- Ownership
- Fee Simple
- Available for lease
- No
- Additional lease restrictions
- Buyer or buyer's agent to verify all leasing rules with the city of St Pete.
Exterior & Construction
- Exterior features
- Private Yard
- Construction materials
- Block, Stucco
- Roof
- Shingle
- Foundation
- Slab
- Road surface
- Asphalt, Paved
Utilities
- Sewer
- Public Sewer
- Water source
- Public
- Utilities
- Electricity Connected, Sewer Connected, Water Connected
Schools
Letter grades: Florida DOE 2024–25 school grades (Orange, Seminole, Lake, Osceola, Brevard). Assigned schools from the listing agent — verify enrollment with the district.
Room Details
| Room | Level | Dimensions |
|---|---|---|
| Primary Bedroom | First | 13.5x11.5 |
| Living Room | First | 16.8x13 |
| Kitchen | First | 7.9x11.5 |
Listing Details
- Listing date
- 2026-09-18
- On market date
- 2026-09-18
- Original list price
- $455,000
- Occupant type
- Owner
- MLS area
- 33710 - St Pete/Crossroads
- Listing AOR
- Suncoast Tampa
- Status changed
- 2026-09-18
- Tax legal description
- JUNGLE COUNTRY CLUB 4TH ADD BLK 2, LOT 16
Flood risk
Minimal-risk area outside the mapped floodplain. Flood insurance is optional and typically low-cost.
Source: FEMA flood zone reported on the listing. Confirm current designation at FEMA Flood Map Service Center.
Location
Directions
Head West on 22nd Ave N, turn left onto 75th St N, it will curve to 18th Ave N. Home will be on the right hand side.
More homes like this
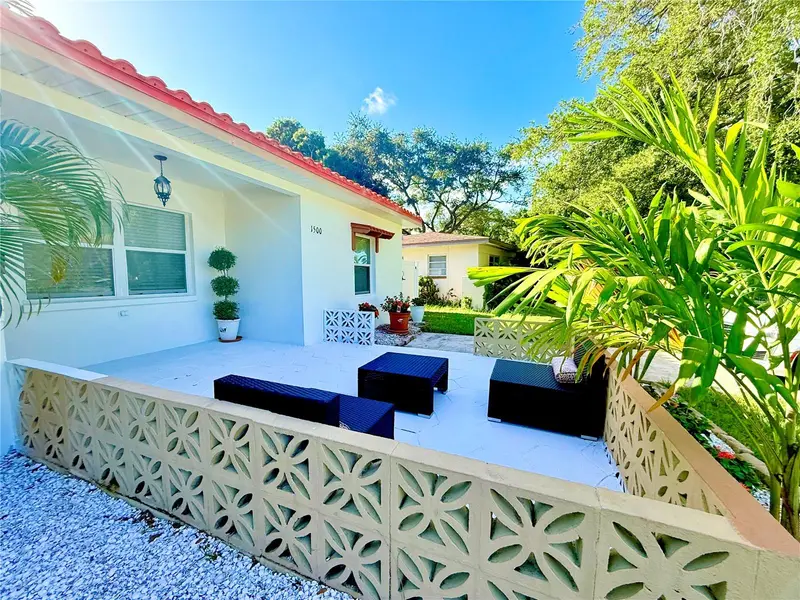
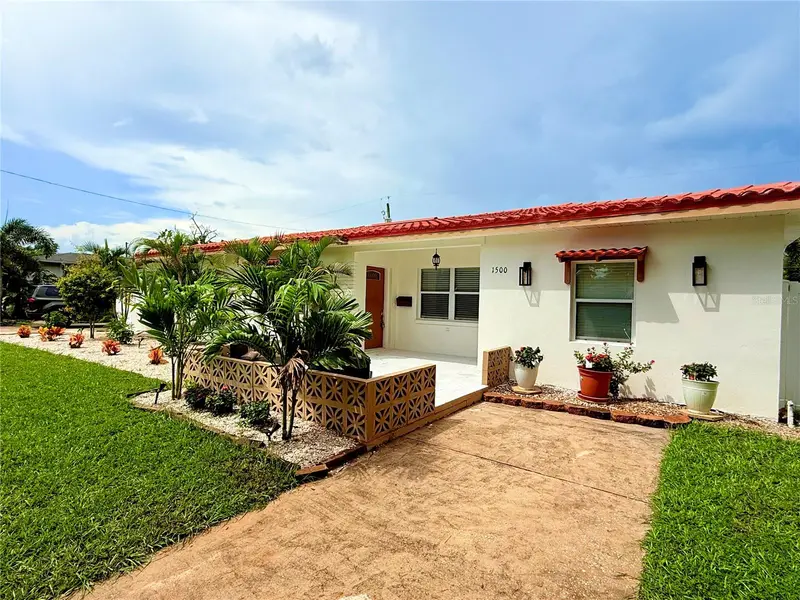
$449,000
1500 77th St N
St Petersburg, FL 33710
3 bd · 2 ba · 1,270 sqft
Jungle Country Club 4th Add
MLS ID #TB8535705, CENTURY 21 LISTSMART.
Listing provided by Stellar MLS
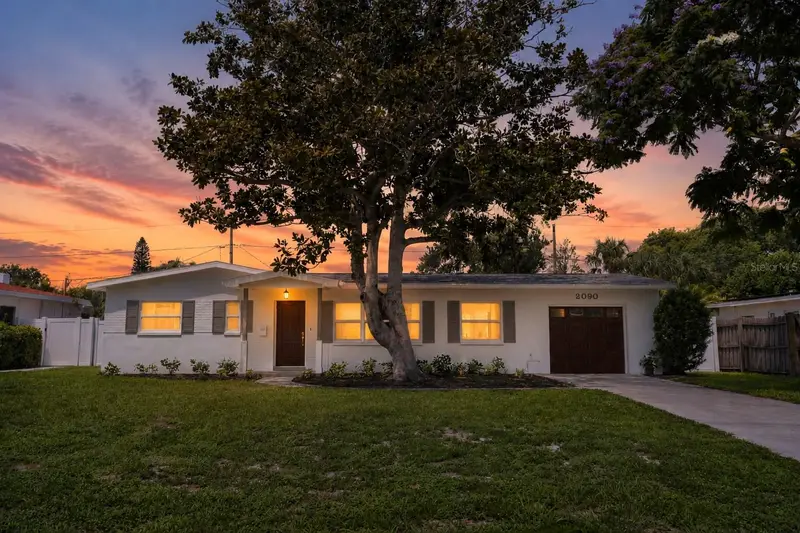
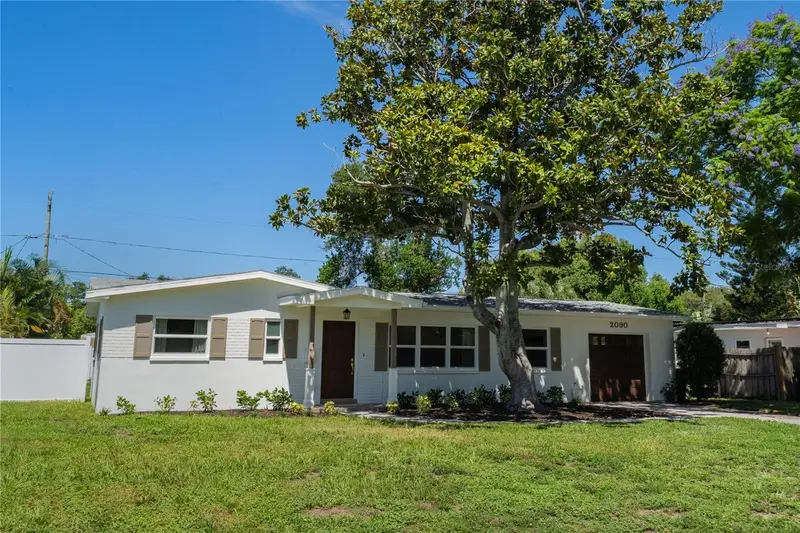
$465,000
2090 76th St N
St Petersburg, FL 33710
3 bd · 2 ba · 1,100 sqft
Jungle Country Club 4th Add
MLS ID #TB8537274, CHARLES RUTENBERG REALTY INC.
Listing provided by Stellar MLS
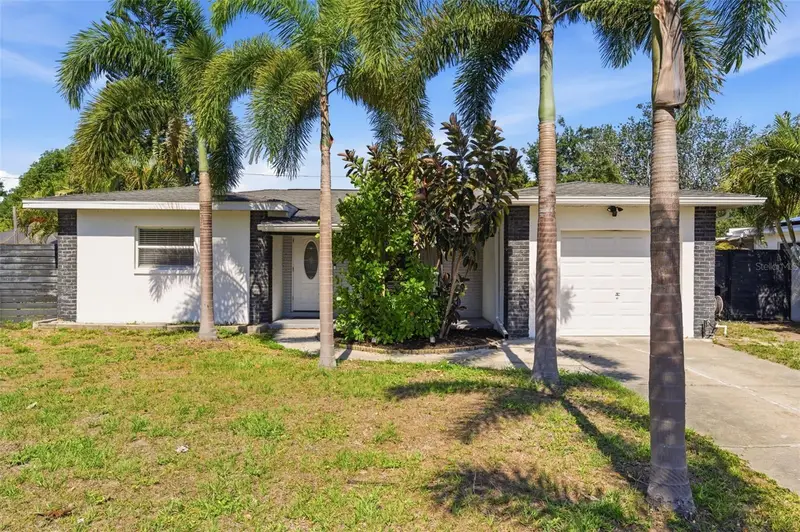
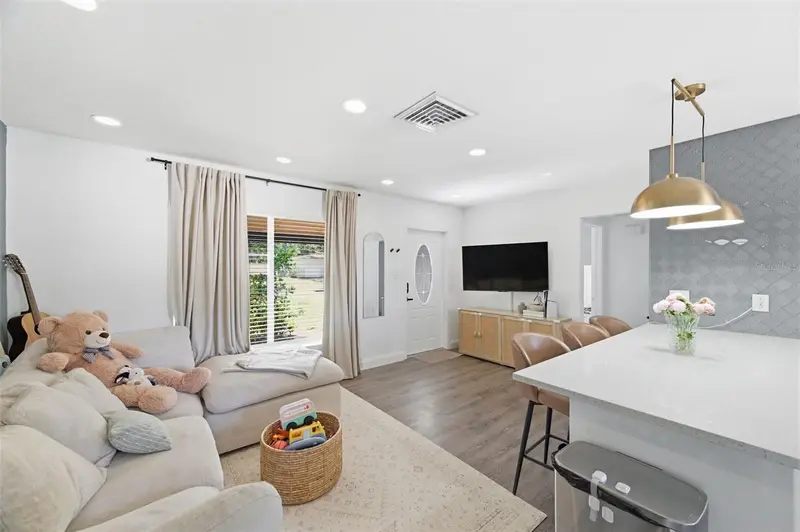
$469,000
2150 76th St N
St Petersburg, FL 33710
3 bd · 2 ba · 1,291 sqft
Jungle Country Club 4th Add
MLS ID #TB8508040, FUTURE HOME REALTY INC.
Listing provided by Stellar MLS
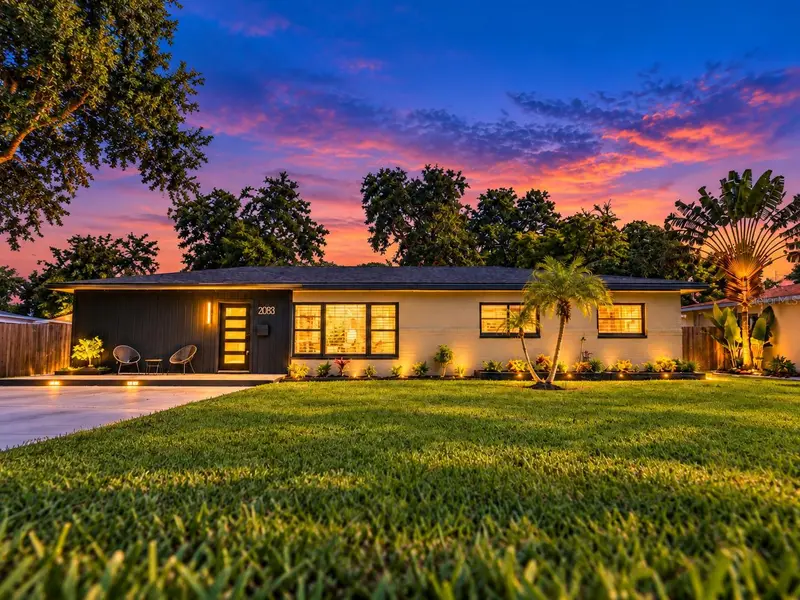
$649,000
2003 75th Way N
St Petersburg, FL 33710
3 bd · 2 ba · 1,533 sqft
Jungle Country Club 4th Add
MLS ID #TB8555871, FUTURE HOME REALTY INC.
Listing provided by Stellar MLS

Listings courtesy of Stellar MLS as distributed by MLS GRID
IDX information is provided exclusively for consumers’ personal, non-commercial use and may not be used for any purpose other than to identify prospective properties consumers may be interested in purchasing.
Based on information submitted to the MLS GRID as of October 4, 2026 at 4:05 PM ET. All data is obtained from various sources and may not have been verified by broker or MLS GRID. Supplied Open House Information is subject to change without notice. All information should be independently reviewed and verified for accuracy. Properties may or may not be listed by the office/agent presenting the information.
All or a portion of the multiple listing information is provided by Stellar MLS, from a copyrighted compilation of listings. The compilation of listings and each individual listing are © 2026 Stellar MLS. All rights reserved.
Ryan Solberg, Broker · MaxLife Realty LLC · FL License #BK3354351 · Equal Housing Opportunity · Full disclaimer · DMCA