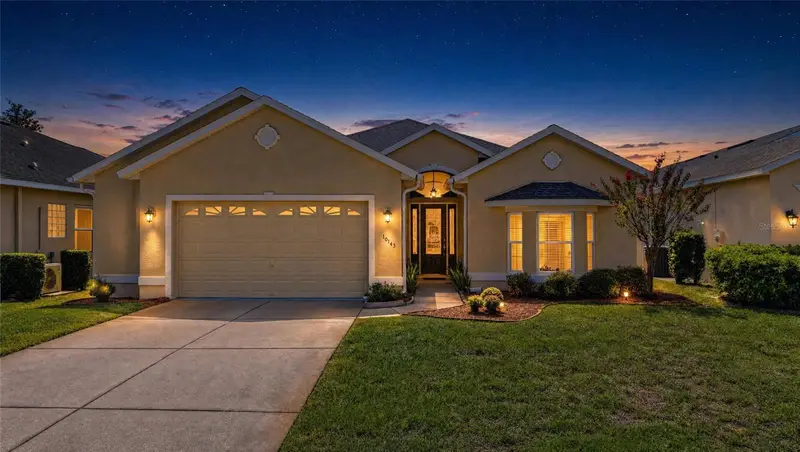

$275,000
10143 Duffy CircleWeeki Wachee, FL 34613
Listing updated: October 30, 2026 at 2:47 PM ET
Listing courtesy of Century 21 Alliance Realty · Marie McLaughlin · MLS #W7889554 · Active · 352-686-0000Property type
Year built
Lot size
Price / sq ft
HOA dues
Days on market
Garage spaces
Flood zone
About this home
Enjoy comfortable Florida living in this well maintained GlenLakes villa built by Addison Custom Homes, offering a thoughtfully designed layout, quality details, and inviting indoor-outdoor living. An attractive entry opens to a light and spacious living area enhanced by crown molding throughout and architectural details that give the home a polished feel. The split bedroom floor plan provides privacy, while the primary suite features a generous walk-in closet and a beautifully tiled walk-in shower. The kitchen offers abundant cabinetry and counter space, a new refrigerator, newer appliances, and a wine refrigerator, with an adjoining dining area perfect for everyday meals or entertaining. Step outside to the screened lanai with covered awnings, creating a comfortable shaded space for relaxing and enjoying Florida's year round lifestyle. The garage includes a dedicated workshop area, providing additional space for hobbies, projects, and storage. Located within the gated GlenLakes Golf & Country Club community, residents can enjoy a beautifully maintained setting with pedestrian- and golf cart friendly streets, walking trails and an active country club lifestyle. Club amenities include a 35,000 square foot clubhouse with dining and social activities, fitness center, junior Olympic-size pool, tennis, pickleball and an 18-hole championship golf course. Membership requirements and privileges may apply. Well cared for and ready for its next owner, this GlenLakes villa offers the perfect combination of comfort, low-maintenance living, and an active Florida lifestyle. Schedule your private showing today.
Estimated monthly payment
Estimate only. Taxes use the listing's reported amount where available; insurance is a Florida-average estimate. Your actual payment will vary — run a full calculation or talk to a lender.
Price & listing history0 days on market
- Status: ActiveOct 30, 2026
- Listed$275,000Oct 30, 2026
Property Documents
Documents the listing agent has made public for this property. Free to view and download.
Facts & features
- Property type
- Residential
- Sub type
- Villa
- Status
- Active
- Days on market
- 0
- Subdivision
- Glen Lakes Ph 1
- County
- Hernando
- Year built
- 2005
- Living area
- 1,672 sq ft
- Price/sq ft
- $164
- Building area
- 2,504 sq ft (Public Records)
- Lot size
- 6,473 sq ft
- Lot category
- 0 to less than 1/4
- Flood zone
- X (12053C0154E)
- Garage
- 2 spaces
- Annual taxes
- $1,995 (2025)
- Parcel #
- R13-222-17-1844-0000-0230
- Zoning
- PDP
- MLS #
- W7889554
Ask about this home
Have a question? Ask the broker directly.
Ryan Solberg answers personally — no call center, no spam. Your question goes straight to him.
Interior Details
- Bedrooms
- 3
- Full bathrooms
- 2
- Flooring
- Carpet, Ceramic Tile
- Appliances
- Dishwasher, Dryer, Electric Water Heater, Microwave, Range, Refrigerator, Washer
- Interior features
- Ceiling Fans(s), Crown Molding, Eat-in Kitchen, High Ceilings, Open Floorplan, Split Bedroom, Tray Ceiling(s), Walk-In Closet(s), Window Treatments
- Laundry
- Electric Dryer Hookup, Inside, Laundry Room, Washer Hookup
- Stories / Levels
- One
- Direction faces
- Northeast
Heating & Cooling
- Heating
- Central, Electric
- Cooling
- Central Air
Parking
- Garage spaces
- 2
- Attached garage
- Yes
- Parking features
- Driveway, Garage Door Opener, Workshop in Garage
HOA & Financial
- HOA fee
- $1,131 / Quarterly
- Monthly HOA
- $377/mo
- Total monthly fees
- $644/mo
- Total annual fees
- $6,528
- HOA name
- Glen Lakes / Erin Gilmore
- CDD
- No
- Homestead exemption
- Yes
- Min lease term
- 1-2 Years
- Listing terms
- Cash, Conventional, FHA, VA Loan
- Ownership
- Fee Simple
- Available for lease
- Yes
- Lease restrictions
- Yes
- Additional lease restrictions
- Confirm lease restrictions with HOA
- Approval process
- Confirm process with the HOA
Exterior & Construction
- Exterior features
- Awning(s), Rain Gutters
- Construction materials
- Block, Stucco
- Roof
- Shingle
- Foundation
- Slab
- Road surface
- Asphalt, Paved
Utilities
- Sewer
- Public Sewer
- Water source
- Public
- Utilities
- Cable Connected, Electricity Connected, Sewer Connected, Sprinkler Meter, Water Connected
Community
- Pets allowed
- Cats OK, Dogs OK
Schools
Letter grades: Florida DOE 2024–25 school grades (Orange, Seminole, Lake, Osceola, Brevard). Assigned schools from the listing agent — verify enrollment with the district.
Room Details
| Room | Level | Dimensions |
|---|---|---|
| Living Room | 13x14 | |
| Kitchen | 19x9 | |
| Dining Room | 12x8 | |
| Primary Bedroom | 16x12 | |
| Bedroom 2 | 11x12 | |
| Bedroom 3 | 16x11 |
Listing Details
- Listing date
- 2026-10-23
- On market date
- 2026-10-30
- Original list price
- $275,000
- Occupant type
- Owner
- MLS area
- 34613 - Brooksville/Spring Hill/Weeki Wachee
- Listing AOR
- West Pasco
- Status changed
- 2026-10-30
- Tax legal description
- GLEN LAKES PH 1 UNIT 5B LOT 23
Flood risk
Minimal-risk area outside the mapped floodplain. Flood insurance is optional and typically low-cost.
Source: FEMA flood zone reported on the listing. Confirm current designation at FEMA Flood Map Service Center.
Location
Directions
Northcliffe Blvd to Right on US 19 Left on Glen Lakes Blvd Right on Westerkirk Dr Left on Burnam Dr Right on Duffy Ct
More homes like this
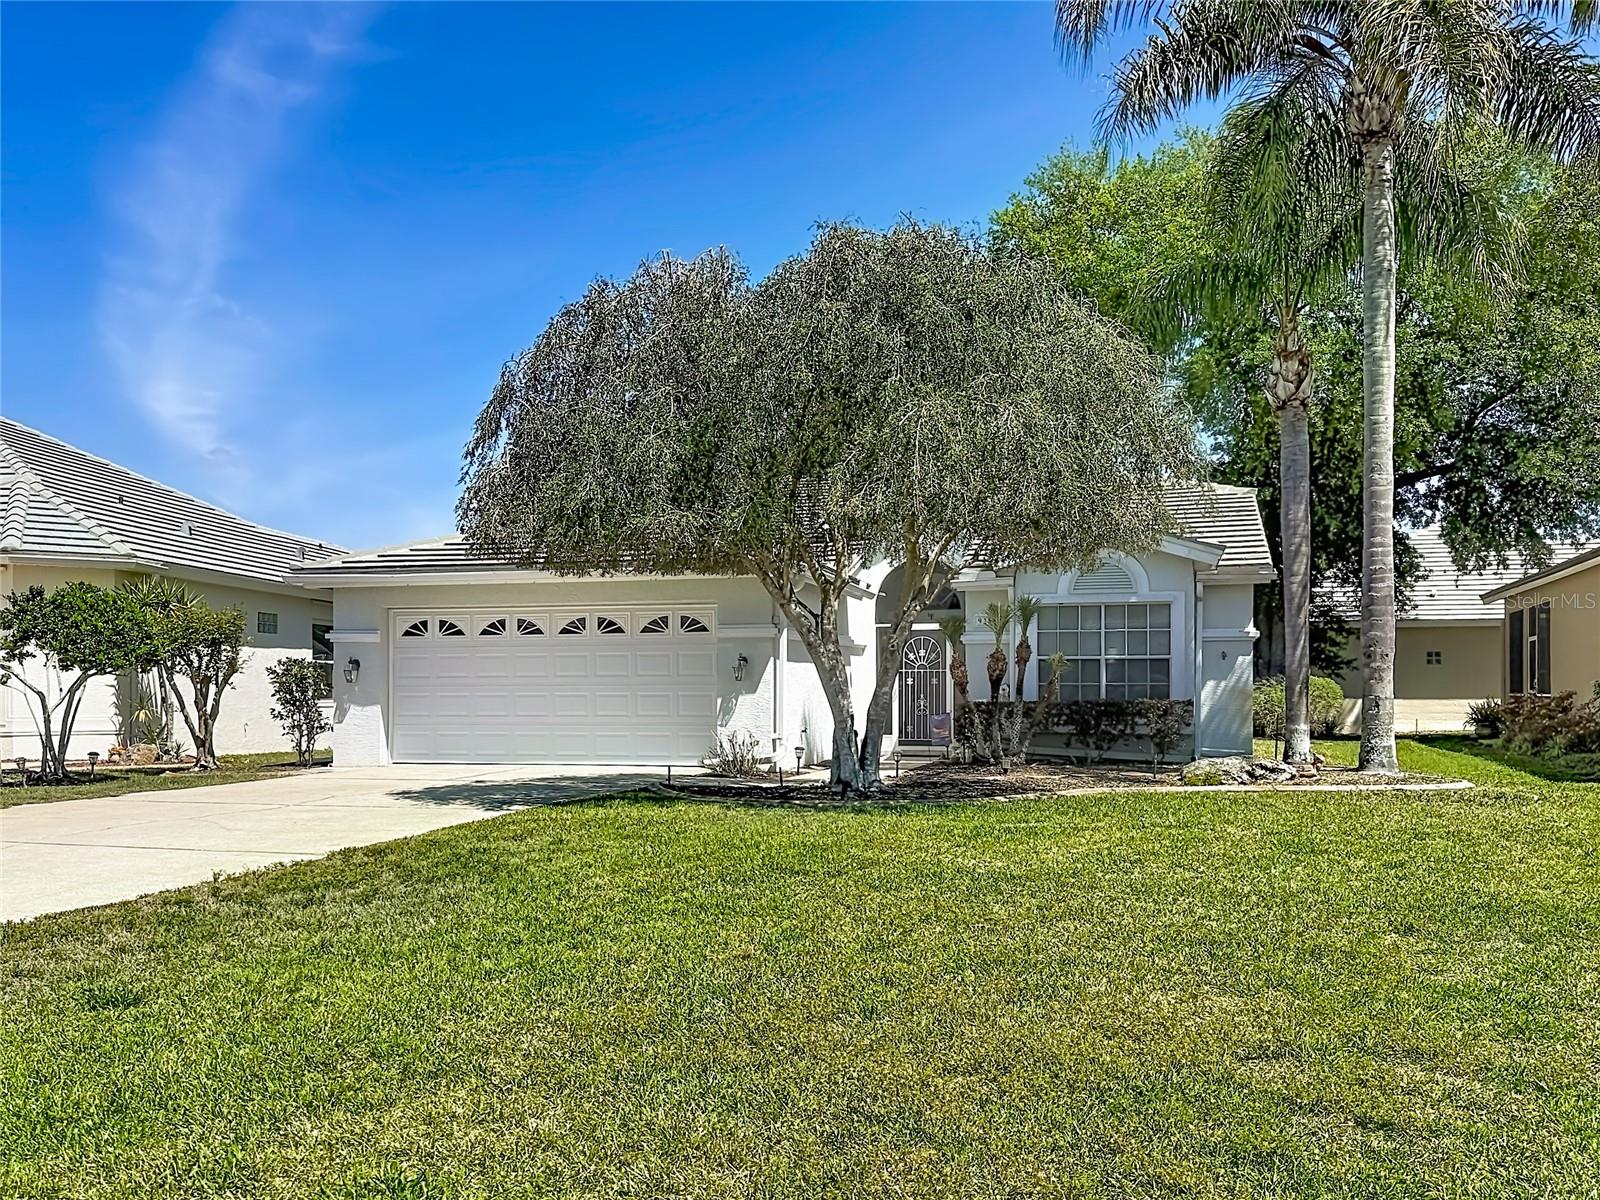
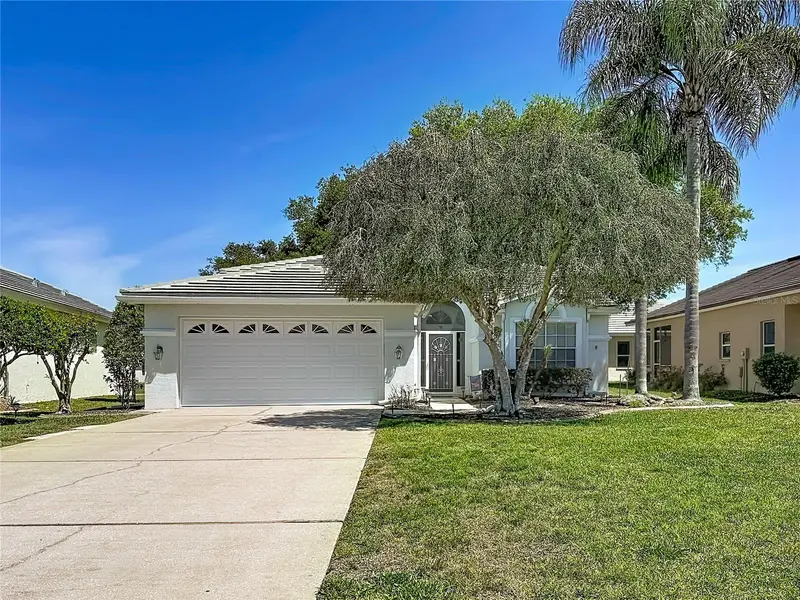
$239,900
9289 Penelope Dr
Weeki Wachee, FL 34613
2 bd · 2 ba · 1,462 sqft
Glen Lakes Ph 1
MLS ID #TB8498751, CENTURY 21 CIRCLE.
Listing provided by Stellar MLS
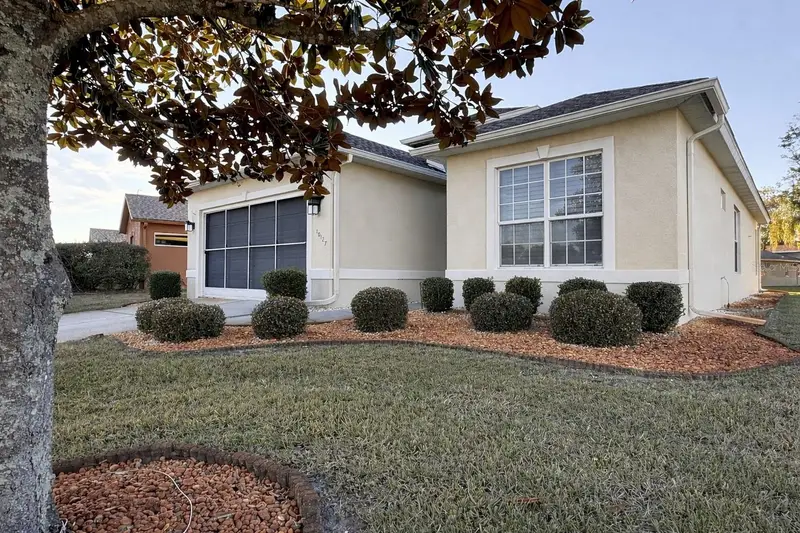
$249,900
10127 Tria Dr
Weeki Wachee, FL 34613
3 bd · 2 ba · 1,644 sqft
Glen Lakes Ph 1
MLS ID #W7889887, BAM REALTY ADVISORS INC.
Listing provided by Stellar MLS
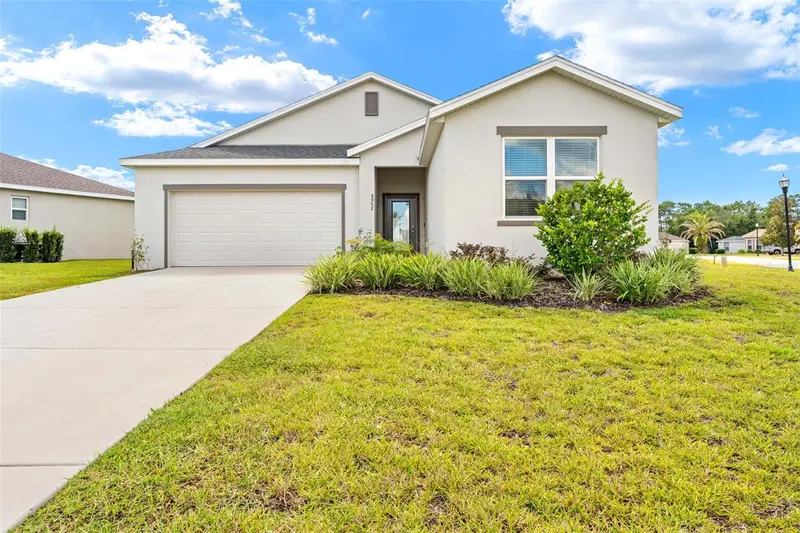
$255,000
8952 Mississippi Run
Weeki Wachee, FL 34613
3 bd · 2 ba · 1,549 sqft
Glen Lakes Ph 1
MLS ID #TB8551185, HOMAN REALTY GROUP INC.
Listing provided by Stellar MLS
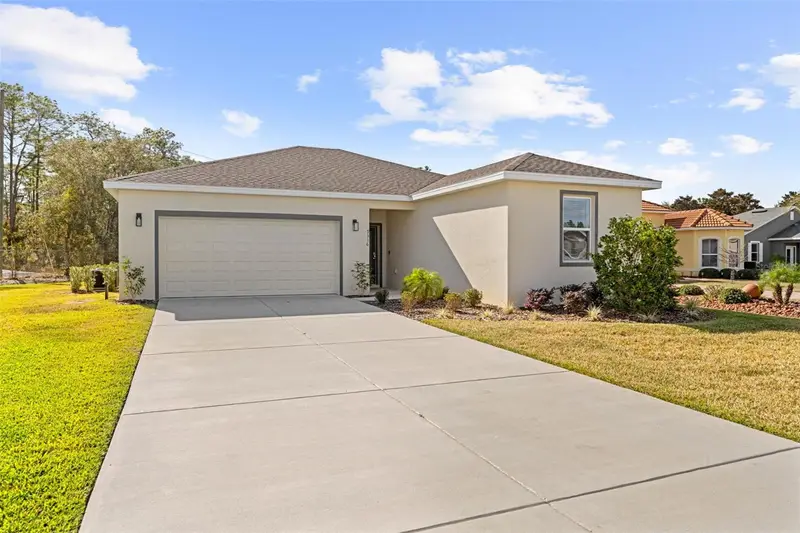
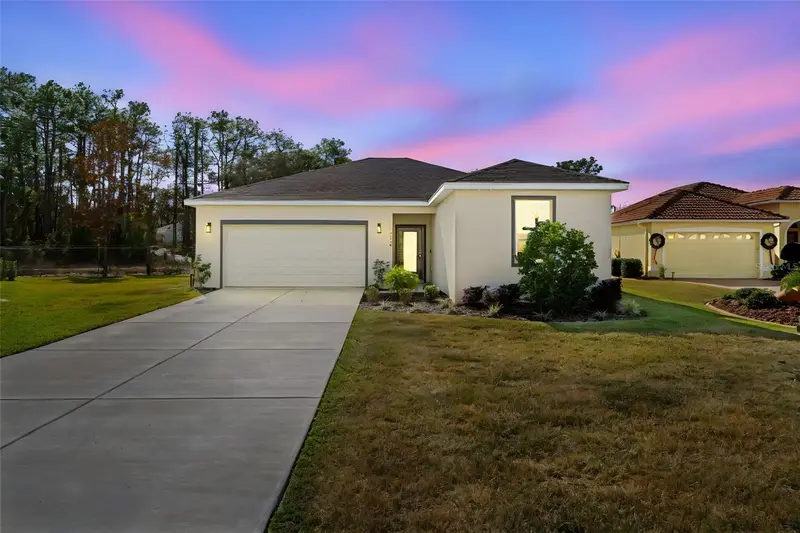
$255,000
9316 Gentle Ben Ct
Weeki Wachee, FL 34613
3 bd · 2 ba · 1,550 sqft
Glen Lakes Ph 1
MLS ID #TB8458399, HOMAN REALTY GROUP INC.
Listing provided by Stellar MLS

Listings courtesy of Stellar MLS as distributed by MLS GRID
IDX information is provided exclusively for consumers’ personal, non-commercial use and may not be used for any purpose other than to identify prospective properties consumers may be interested in purchasing.
Based on information submitted to the MLS GRID as of October 30, 2026 at 2:47 PM ET. All data is obtained from various sources and may not have been verified by broker or MLS GRID. Supplied Open House Information is subject to change without notice. All information should be independently reviewed and verified for accuracy. Properties may or may not be listed by the office/agent presenting the information.
All or a portion of the multiple listing information is provided by Stellar MLS, from a copyrighted compilation of listings. The compilation of listings and each individual listing are © 2026 Stellar MLS. All rights reserved.
Ryan Solberg, Broker · MaxLife Realty LLC · FL License #BK3354351 · Equal Housing Opportunity · Full disclaimer · DMCA