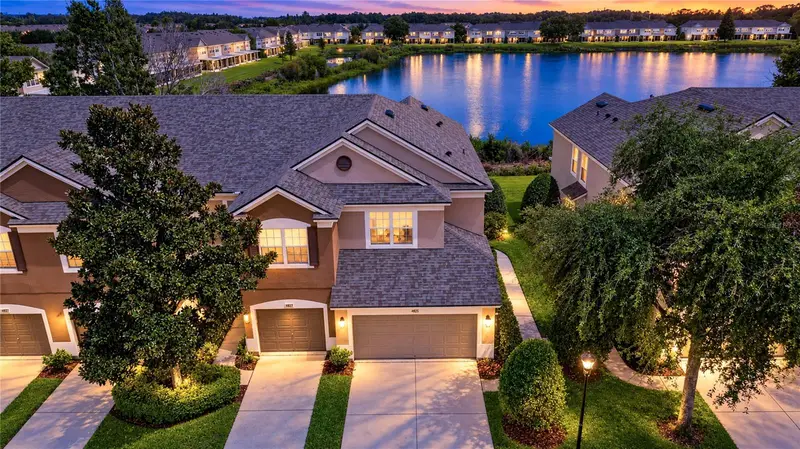

$319,000
4826 Barnstead DriveRiverview, FL 33578
Listing updated: October 13, 2026 at 1:42 PM ET
Listing courtesy of Beycome Of Florida Llc · Steven Koleno · MLS #O6442071 · Active · 804-656-5007Property type
Year built
Lot size
Price / sq ft
HOA dues
Days on market
Garage spaces
Flood zone
About this home
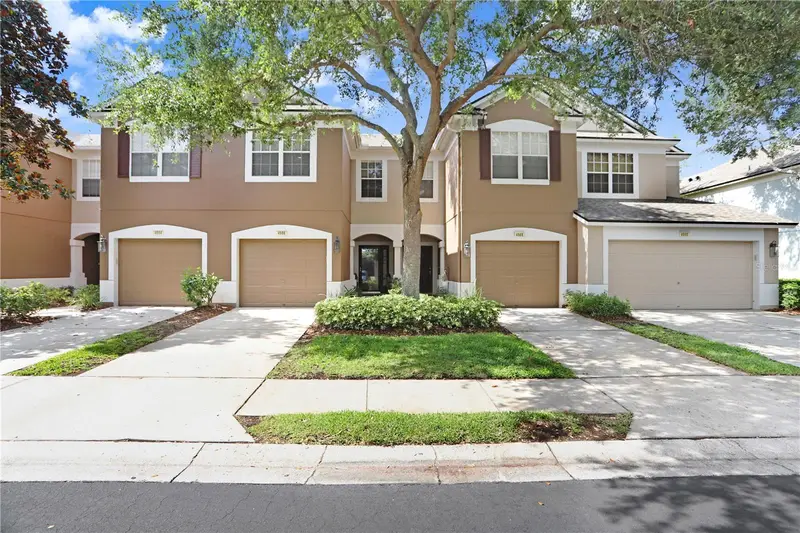
Modern elegance meets everyday comfort in this beautifully upgraded 3 bedroom, 1,790 square foot townhouse. An extensive collection of custom improvements and carefully selected finishes gives the home a polished, cohesive feel from the moment you enter. The open concept main level is anchored by a striking custom electric fireplace and an updated kitchen featuring Calacatta Gold quartz countertops, refreshed cabinetry, modern fixtures and statement lighting. Luxury vinyl plank flooring completes the main level, while premium laminate flooring continues throughout the second floor. Designer stonework elevates every bathroom, with Michelangelo natural marble in the primary bath, Mont Blanc quartzite in the guest bath and Calacatta Gold quartz in the powder room. A custom closet, updated lighting throughout, generous storage and a two car garage with ceiling mounted storage add both style and function. Conveniently located near Brandon Exchange, Target, restaurants, gyms, major shopping and everyday essentials, with easy access to downtown Tampa. All appliances, including the washer and dryer, convey. Refined, spacious and exceptionally well maintained, this home stands apart for its exceptional level of finish.
Estimated monthly payment
Estimate only. Taxes use the listing's reported amount where available; insurance is a Florida-average estimate. Your actual payment will vary — run a full calculation or talk to a lender.
Price & listing history28 days on market
- Status: ActiveSep 15, 2026
- Listed$319,000Sep 15, 2026
- Price increased$319,000
Facts & features
- Property type
- Residential
- Sub type
- Townhouse
- Status
- Active
- Days on market
- 28
- Subdivision
- Valhalla Ph 1-2
- County
- Hillsborough
- Year built
- 2005
- Living area
- 1,790 sq ft
- Price/sq ft
- $178
- Building area
- 2,182 sq ft (Owner)
- Lot size
- 2,178 sq ft
- Lot category
- 0 to less than 1/4
- Flood zone
- X
- Garage
- 2 spaces
- Annual taxes
- $4,197 (2024)
- Parcel #
- U-06-30-20-769-000057-00006.0
- Zoning
- PD
- MLS #
- O6442071
Ask about this home
Have a question? Ask the broker directly.
Ryan Solberg answers personally — no call center, no spam. Your question goes straight to him.
Interior Details
- Bedrooms
- 3
- Full bathrooms
- 2
- Half bathrooms
- 1
- Flooring
- Carpet, Ceramic Tile, Laminate, Luxury Vinyl, Tile
- Appliances
- Convection Oven, Dishwasher, Disposal, Dryer, Electric Water Heater, Freezer, Ice Maker, Microwave, Range, Refrigerator, Washer
- Interior features
- Built-in Features, Ceiling Fans(s), Eat-in Kitchen, High Ceilings, Living Room/Dining Room Combo, Open Floorplan, PrimaryBedroom Upstairs, Solid Wood Cabinets, Split Bedroom, Stone Counters, Vaulted Ceiling(s), Walk-In Closet(s), Window Treatments
- Laundry
- Inside, Laundry Closet, Upper Level
- Stories / Levels
- Two
- Direction faces
- West
- Fireplace
- Yes
Heating & Cooling
- Heating
- Central, Electric
- Cooling
- Central Air
Parking
- Garage spaces
- 2
- Attached garage
- Yes
HOA & Financial
- HOA fee
- $581 / Monthly
- Monthly HOA
- $581/mo
- Total monthly fees
- $581/mo
- Total annual fees
- $6,972
- HOA name
- Greenacre Properties Inc
- CDD
- No
- Min lease term
- 1-2 Years
- Listing terms
- Cash, Conventional, FHA, VA Loan
- Ownership
- Fee Simple
- Available for lease
- Yes
- Lease restrictions
- Yes
- Additional lease restrictions
- Minimum lease term is 1 to 2 years. Owner must own the property for 2 years before leasing. Buyer to verify all current leasing restrictions with the HOA.
- Approval process
- Association approval is required for tenants. Contact Greenacre Properties, Inc. at 813 600 1100
Exterior & Construction
- Exterior features
- Lighting, Rain Gutters, Sidewalk
- Construction materials
- Block, Stucco
- Roof
- Shingle
- Foundation
- Slab
- Water view
- Yes
- Road surface
- Asphalt, Paved
Utilities
- Sewer
- Public Sewer
- Water source
- Public
- Utilities
- Cable Available, Cable Connected, Electricity Available, Electricity Connected, Public, Sewer Connected, Underground Utilities, Water Connected
Community
- Pets allowed
- Cats OK, Dogs OK, Number Limit
Schools
Letter grades: Florida DOE 2024–25 school grades (Orange, Seminole, Lake, Osceola, Brevard). Assigned schools from the listing agent — verify enrollment with the district.
Room Details
| Room | Level | Dimensions |
|---|---|---|
| Primary Bedroom | Second | |
| Bedroom 2 | Second | |
| Bedroom 3 | Second | |
| Living Room | First | |
| Kitchen | First | |
| Primary Bathroom | Second | |
| Bathroom 2 | Second | |
| Bathroom 3 | First | |
| Balcony/Porch/Lanai | First | |
| Laundry | Second |
Listing Details
- Listing date
- 2026-09-15
- On market date
- 2026-09-15
- Original list price
- $319,000
- Occupant type
- Owner
- MLS area
- 33578 - Riverview
- Listing AOR
- Orlando Regional
- Status changed
- 2026-09-15
- Tax legal description
- VALHALLA PHASE 1-2 LOT 6 BLOCK 57
Flood risk
Minimal-risk area outside the mapped floodplain. Flood insurance is optional and typically low-cost.
Source: FEMA flood zone reported on the listing. Confirm current designation at FEMA Flood Map Service Center.
Location
Directions
From US 301, travel west on Bloomingdale Avenue. Turn right onto Gornto Lake Road, then left into the Valhalla community. Continue through the gate and follow the community streets to Barnstead Drive. The property will be on the left.
More homes like this
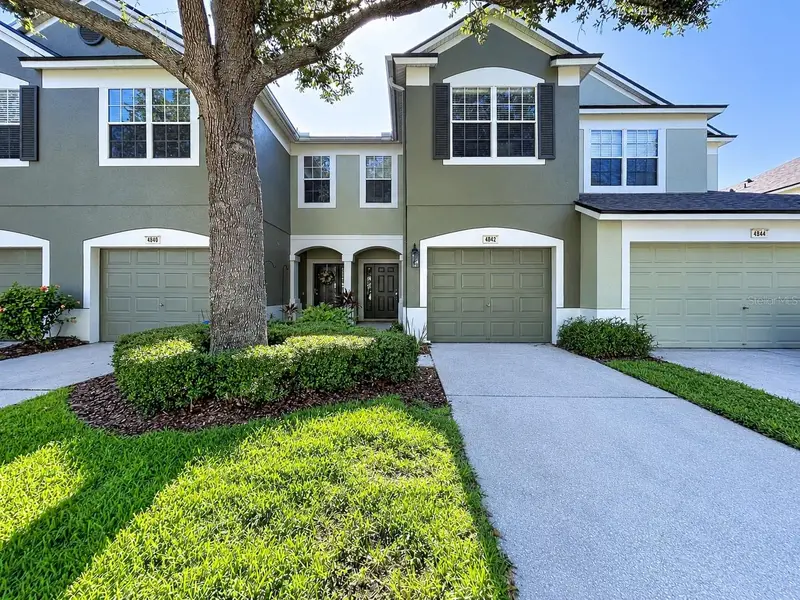
$257,900
4842 Barnstead Dr
Riverview, FL 33578
3 bd · 3 ba · 1,644 sqft
Valhalla Ph 1-2
MLS ID #TB8545220, EXP REALTY LLC.
Listing provided by Stellar MLS

$265,000
4924 Chatham Gate Dr
Riverview, FL 33578
3 bd · 3 ba · 1,644 sqft
Valhalla Ph 1-2
MLS ID #TB8528221, GOLD REAL ESTATE SOLUTIONS.
Listing provided by Stellar MLS
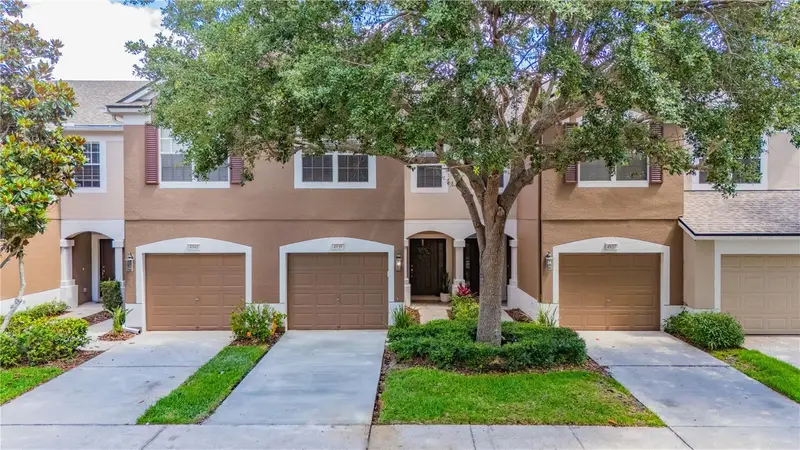

$274,900
4939 Pond Ridge Dr
Riverview, FL 33578
3 bd · 3 ba · 1,644 sqft
Valhalla Ph 1-2
MLS ID #O6408376, LPT REALTY, LLC.
Listing provided by Stellar MLS
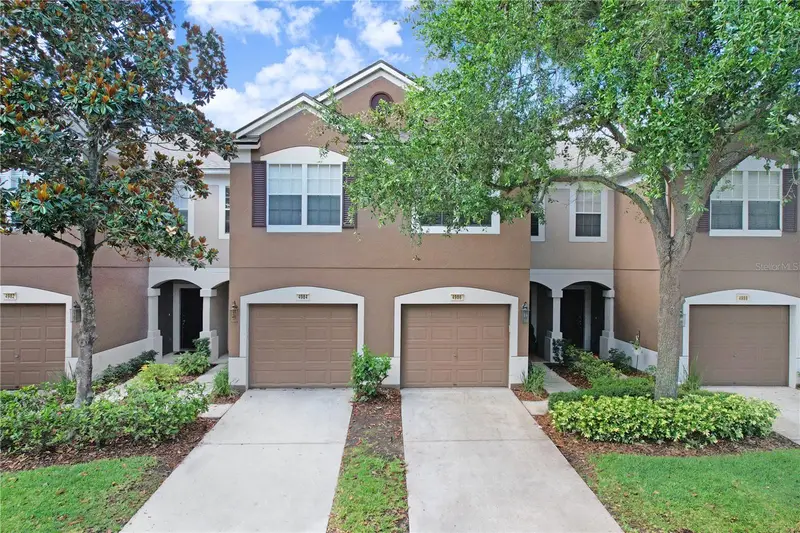
$274,999
4986 Pond Ridge Dr
Riverview, FL 33578
3 bd · 3 ba · 1,644 sqft
Valhalla Ph 1-2
MLS ID #TB8511856, LEE REALTY GROUP.
Listing provided by Stellar MLS

Listings courtesy of Stellar MLS as distributed by MLS GRID
IDX information is provided exclusively for consumers’ personal, non-commercial use and may not be used for any purpose other than to identify prospective properties consumers may be interested in purchasing.
Based on information submitted to the MLS GRID as of October 13, 2026 at 1:42 PM ET. All data is obtained from various sources and may not have been verified by broker or MLS GRID. Supplied Open House Information is subject to change without notice. All information should be independently reviewed and verified for accuracy. Properties may or may not be listed by the office/agent presenting the information.
All or a portion of the multiple listing information is provided by Stellar MLS, from a copyrighted compilation of listings. The compilation of listings and each individual listing are © 2026 Stellar MLS. All rights reserved.
Ryan Solberg, Broker · MaxLife Realty LLC · FL License #BK3354351 · Equal Housing Opportunity · Full disclaimer · DMCA