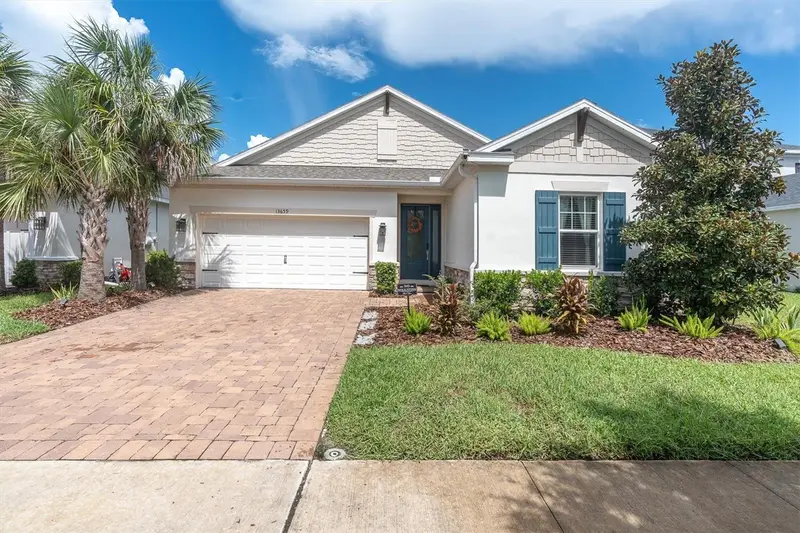

$619,000
13659 Stansil AvenueOdessa, FL 33556
Listing updated: October 10, 2026 at 2:55 PM ET
Listing courtesy of Re/Max Action First Of Florida · Anne Bromberg · MLS #TB8548926 · Active · 813-749-0875Property type
Year built
Lot size
Price / sq ft
HOA dues
Days on market
Garage spaces
Flood zone
About this home
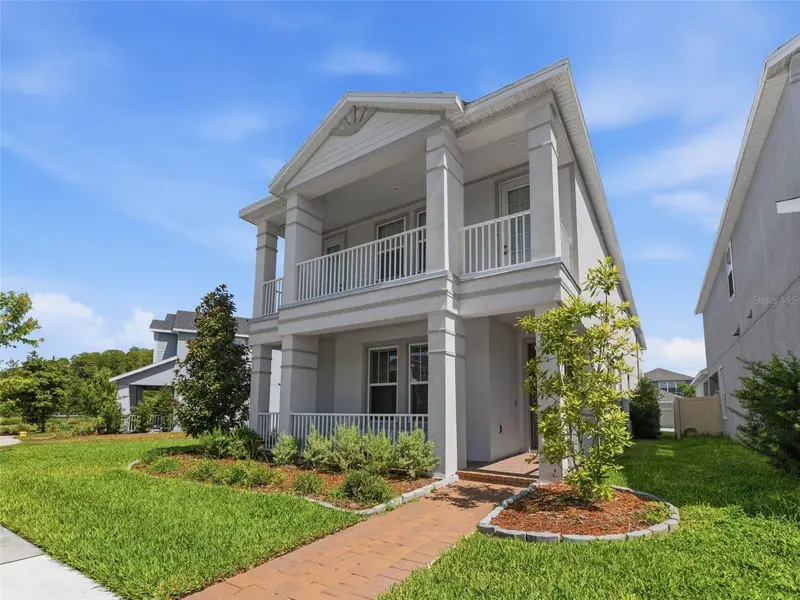
**PRIVATE CONSERVATION HOMESITE + 2022 TAYLOR MORRISON ANTIGUA—welcome to easy, one-story living in the highly desirable master-planned community of Starkey Ranch!** Built in 2022 and thoughtfully designed, this 2,399-square-foot home offers 4 bedrooms, 3 full baths, a 2-car garage and a flexible formal dining room that can easily serve as a home office, den or additional gathering space—all set against a peaceful conservation backdrop with no rear neighbors. Step inside to a bright, open floor plan enhanced by 8-foot interior doors, recessed lighting and tile & luxury vinyl flooring extending throughout the home. At the heart of the home is the impressive gourmet kitchen, featuring crisp white cabinetry, quartz countertops, a generous center island with seating, top tier stainless steel appliances, built-in oven and microwave, gas cooktop with statement vent hood, stylish backsplash and abundant cabinetry and counter space. An additional built-in beverage/serving area provides even more storage and functionality. A reverse-osmosis system at the kitchen adds everyday convenience. The kitchen flows seamlessly into the spacious casual dining and living areas, creating an inviting layout ideal for both entertaining and daily life. Oversized sliding glass doors bring in natural light while showcasing the private conservation views. Remote-controlled blinds in the living room provide added convenience. The spacious primary suite is a relaxing retreat with a tray ceiling, large windows, remote-controlled blinds and luxury vinyl flooring. The en-suite bath features a dual-sink vanity, soaking garden tub and oversized walk-in shower with frameless-style glass enclosure. Three additional bedrooms and two full baths provide plenty of flexibility for guests, family or additional office space. Extend your living outdoors onto the SCREENED LANAI overlooking the lush conservation area—a private setting for morning coffee, evening relaxation or weekend entertaining. A KitchenAid portable outdoor kitchen with sink adds to the outdoor experience. Additional features include a WATER SOFTENER, TANKLESS WATER HEATER, reverse-osmosis drinking system and TWO-CAR GARAGE. Located in sought-after STARKEY RANCH, this home offers the combination buyers are looking for: newer construction, a versatile single-story floor plan, stylish finishes, exceptional kitchen space and a PRIVATE CONSERVATION HOMESITE—all within one of the Tampa Bay area's most desirable communities. Located within the award-winning Starkey Ranch community, this home offers convenient access to the highly rated K-8 Magnet School, scenic walking trails, three resort-style pools, parks, playgrounds, shopping, dining, Publix, and nearby beaches. Plus, a quick commute to Tampa International Airport makes travel a breeze. Enjoy an effortless lifestyle in this exceptional home—schedule your private tour today and discover why this is the perfect place to call home!
Estimated monthly payment
Estimate only. Taxes use the listing's reported amount where available; insurance is a Florida-average estimate. Your actual payment will vary — run a full calculation or talk to a lender.
Price & listing history24 days on market
- Status: ActiveSep 16, 2026
- Listed$629,000Sep 16, 2026
- Price reduced$619,000
Facts & features
- Property type
- Residential
- Sub type
- Single Family Residence
- Status
- Active
- Days on market
- 24
- Subdivision
- Starkey Ranch Ph 2 Pcls 8 & 9
- County
- Pasco
- Year built
- 2022
- Living area
- 2,399 sq ft
- Price/sq ft
- $258
- Building area
- 3,100 sq ft (Public Records)
- Lot size
- 6,275 sq ft
- Lot category
- 0 to less than 1/4
- Flood zone
- X (12101C0380F)
- Garage
- 2 spaces
- Annual taxes
- $12,231 (2025)
- Parcel #
- 27-26-17-0160-00000-0330
- Zoning
- MPUD
- MLS #
- TB8548926
Ask about this home
Have a question? Ask the broker directly.
Ryan Solberg answers personally — no call center, no spam. Your question goes straight to him.
Interior Details
- Bedrooms
- 4
- Full bathrooms
- 3
- Flooring
- Luxury Vinyl, Tile
- Appliances
- Built-In Oven, Cooktop, Dishwasher, Disposal, Dryer, Microwave, Refrigerator, Tankless Water Heater, Washer, Water Softener
- Interior features
- Ceiling Fans(s), High Ceilings, Kitchen/Family Room Combo, Living Room/Dining Room Combo, Open Floorplan, Primary Bedroom Main Floor, Tray Ceiling(s), Walk-In Closet(s)
- Laundry
- Inside, Laundry Room
- Stories / Levels
- One
- Direction faces
- South
Heating & Cooling
- Heating
- Central
- Cooling
- Central Air
Parking
- Garage spaces
- 2
- Attached garage
- Yes
- Parking features
- Driveway, Garage Faces Rear
HOA & Financial
- HOA fee
- $85 / Annually
- Monthly HOA
- $7/mo
- Total monthly fees
- $7/mo
- Total annual fees
- $85
- HOA name
- Greenacre Properties: Stephanie Tirado
- CDD
- Yes
- Homestead exemption
- Yes
- Min lease term
- 1-2 Years
- Listing terms
- Cash, Conventional, VA Loan
- Ownership
- Fee Simple
- Available for lease
- Yes
- Lease restrictions
- Yes
- Additional lease restrictions
- Buyer & agent to verify.
Exterior & Construction
- Exterior features
- Outdoor Grill, Sidewalk
- Construction materials
- Block, Stucco
- Roof
- Shingle
- Foundation
- Slab
- Road surface
- Paved
Utilities
- Sewer
- Public Sewer
- Water source
- Private
- Utilities
- BB/HS Internet Available, Cable Available, Electricity Connected, Natural Gas Connected, Public, Sewer Connected
Community
- Pets allowed
- Yes
Schools
Letter grades: Florida DOE 2024–25 school grades (Orange, Seminole, Lake, Osceola, Brevard). Assigned schools from the listing agent — verify enrollment with the district.
Room Details
| Room | Level | Dimensions |
|---|---|---|
| Dining Room | First | 12.3x13 |
| Bedroom 4 | First | 12.3x13.7 |
| Bedroom 3 | First | 10.6x11.3 |
| Bedroom 2 | First | 10.1x11 |
| Primary Bedroom | First | 18.8x13.1 |
| Kitchen | First | 18.1x10.11 |
| Dining Room | First | 18.1x9 |
| Living Room | First | 19x15.5 |
Listing Details
- Listing date
- 2026-09-16
- On market date
- 2026-09-16
- Original list price
- $629,000
- Occupant type
- Owner
- MLS area
- 33556 - Odessa
- Listing AOR
- Suncoast Tampa
- Status changed
- 2026-09-16
- Tax legal description
- STARKEY RANCH PARCELS 8 & 9 PHASE 2 PB 84 PG 075 LOT 33
Flood risk
Minimal-risk area outside the mapped floodplain. Flood insurance is optional and typically low-cost.
Source: FEMA flood zone reported on the listing. Confirm current designation at FEMA Flood Map Service Center.
Location
Directions
54 E, left on Gunn Hwy, right on Rangeland, roundabout to Cattle Gap, right on Stansil.
More homes like this
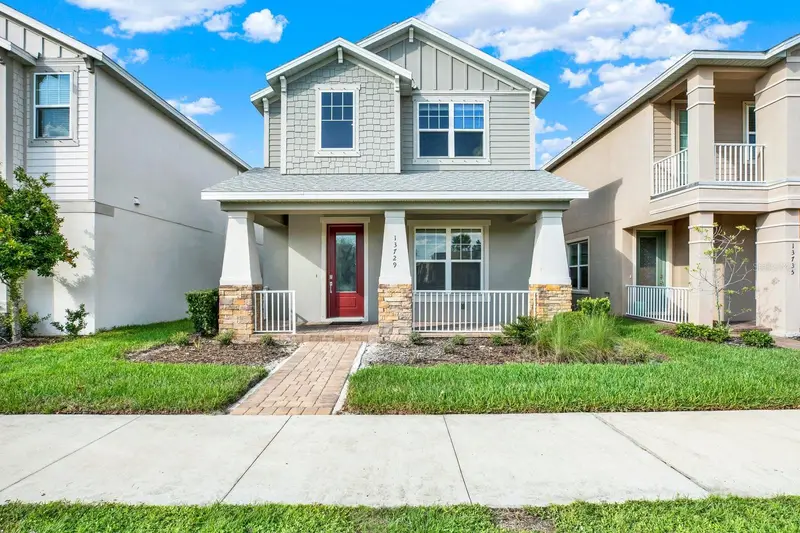
$484,999
13729 Rangeland Blvd
Odessa, FL 33556
4 bd · 4 ba · 2,338 sqft
Starkey Ranch Ph 2 Pcls 8 & 9
MLS ID #TB8520170, LPT REALTY, LLC.
Listing provided by Stellar MLS
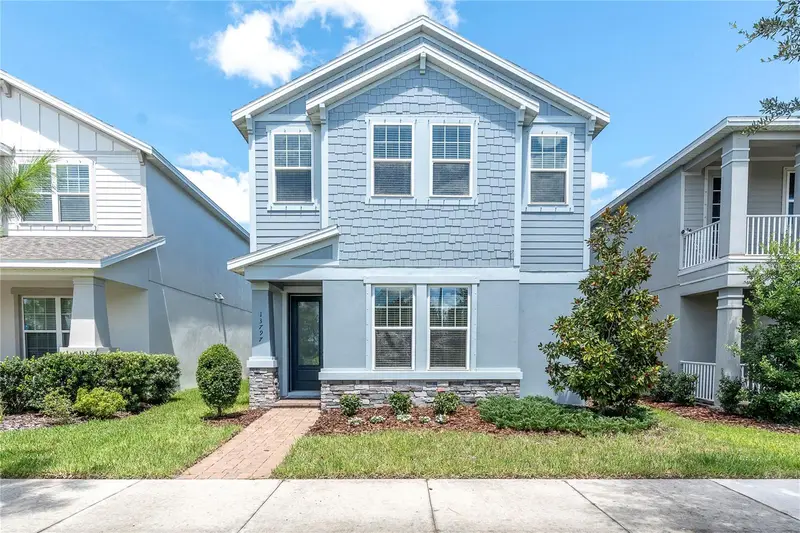
$539,900
13797 Rangeland Blvd
Odessa, FL 33556
4 bd · 4 ba · 2,441 sqft
Starkey Ranch Ph 2 Pcls 8 & 9
MLS ID #TB8545009, RE/MAX ACTION FIRST OF FLORIDA.
Listing provided by Stellar MLS
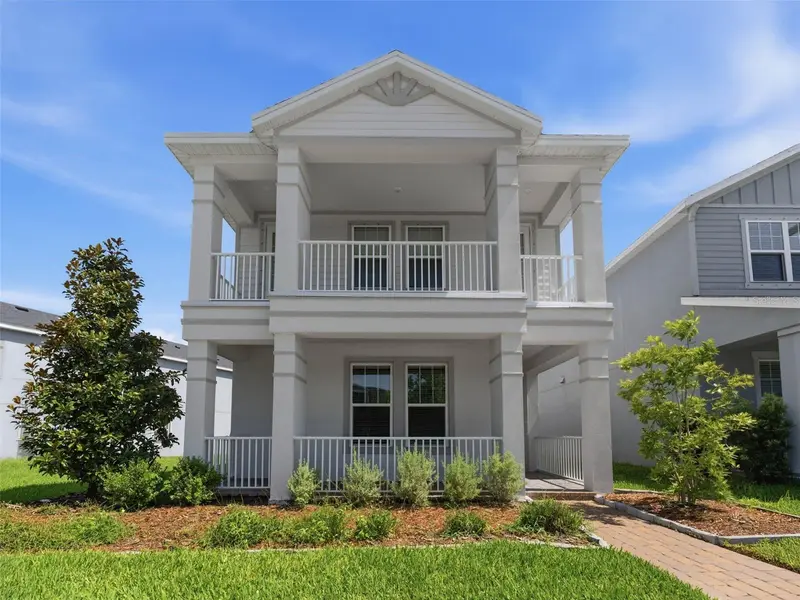
$619,900
13631 Rangeland Blvd
Odessa, FL 33556
5 bd · 5 ba · 2,881 sqft
Starkey Ranch Ph 2 Pcls 8 & 9
MLS ID #W7886965, FLORIDA LUXURY REALTY INC.
Listing provided by Stellar MLS

Listings courtesy of Stellar MLS as distributed by MLS GRID
IDX information is provided exclusively for consumers’ personal, non-commercial use and may not be used for any purpose other than to identify prospective properties consumers may be interested in purchasing.
Based on information submitted to the MLS GRID as of October 10, 2026 at 2:55 PM ET. All data is obtained from various sources and may not have been verified by broker or MLS GRID. Supplied Open House Information is subject to change without notice. All information should be independently reviewed and verified for accuracy. Properties may or may not be listed by the office/agent presenting the information.
All or a portion of the multiple listing information is provided by Stellar MLS, from a copyrighted compilation of listings. The compilation of listings and each individual listing are © 2026 Stellar MLS. All rights reserved.
Ryan Solberg, Broker · MaxLife Realty LLC · FL License #BK3354351 · Equal Housing Opportunity · Full disclaimer · DMCA