
$6,250,000
5 Salt Lane
Dorado, PR 00646
Listing updated: September 18, 2026 at 6:52 AM ET
Listing courtesy of Amanda Grover · Amanda Grover · MLS #PR9124199 · Active · 818-770-9200Property type
Year built
Lot size
Price / sq ft
HOA dues
Day on market
Garage spaces
Flood zone
About this home
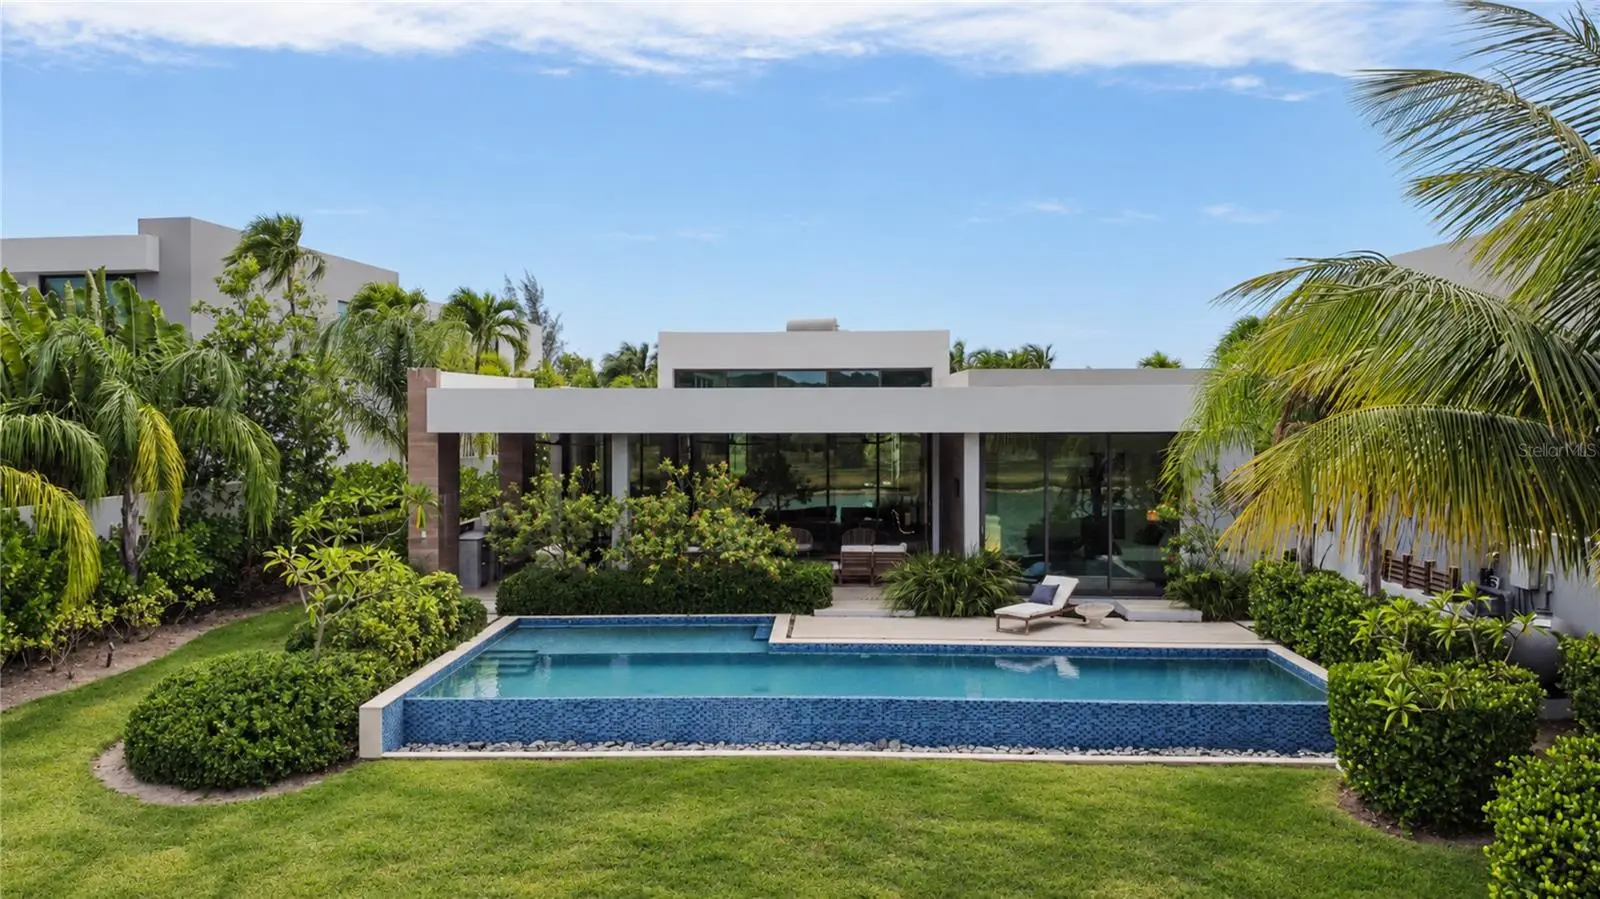
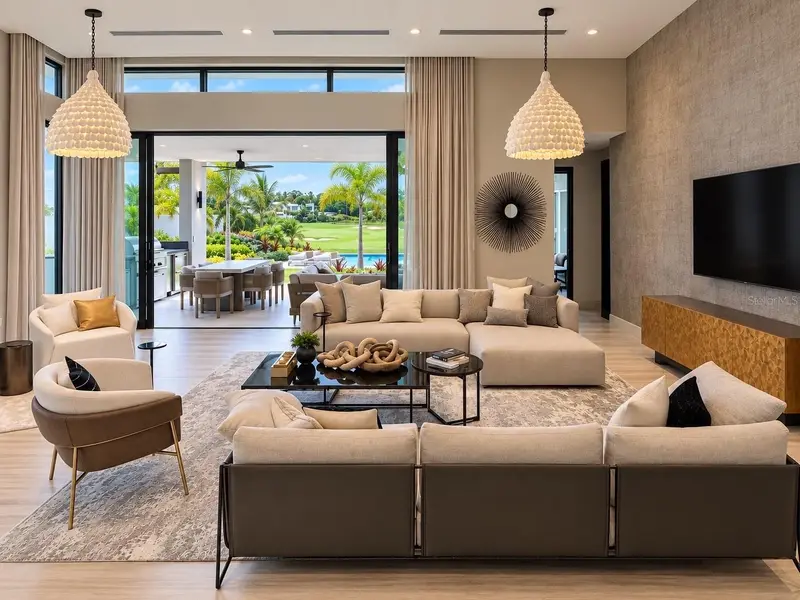
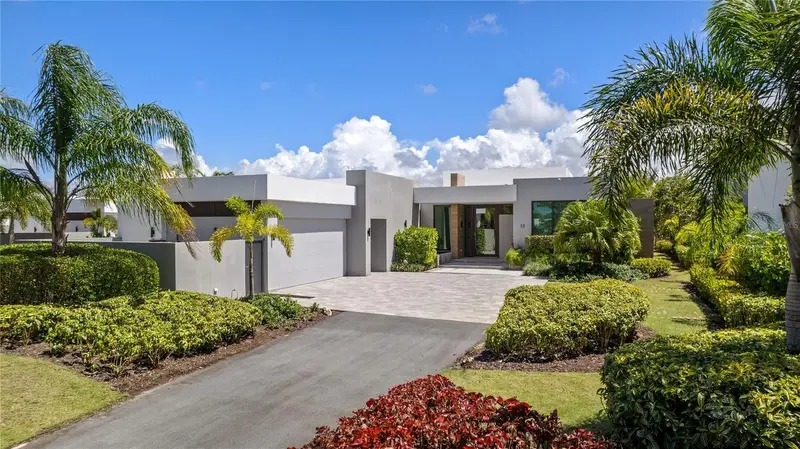
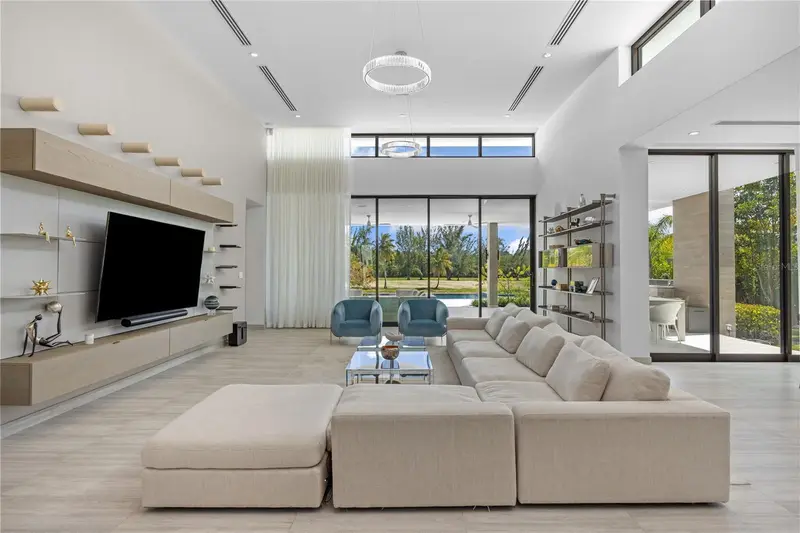
5 Salt Lane is located in “The Estates” section of The Isles at Dorado Beach, known for its larger lots and floorplans, greater privacy, phenomenal water views and a consistent breeze. As you enter the property, there is an immediate sense of space. Nearly 15-foot ceilings give the main living space a wonderful sense of volume, while the single-level layout creates an easy, natural flow from one room to the next. The living and dining areas flow into the kitchen, and an entire wall of glass doors disappears into the walls, allowing the expansive living area to open completely toward the pool and the landscape beyond. The bedrooms are spread throughout the home, creating little pockets of privacy and making the house feel much more intimate. The primary suite opens directly to the outdoors, creating a private connection to the pool. Its bathroom feels like a private retreat, with a freestanding tub, four showerheads, double vanities, walk-in closet, and a double outdoor shower tucked away in complete privacy. But it is the backyard that sets this home apart. The pool seems to disappear into the landscape, and the lake begins just beyond the lawn. There are no homes directly behind you, just water, mountains, open space and sky. The prevailing breeze moves in from the east, and with nothing blocking the property’s exposure, it finds its way through the outdoor spaces throughout the day. This is a house made for living outside. Long lunches become afternoon swims. Evenings naturally move toward the outdoor kitchen and pool. And then, as the sun begins to set, everything changes. The sky turns shades of pink and orange, the light softens, and the house takes on an entirely different feeling, a feeling that you have arrived somewhere truly special. And those are the moments that are priceless. Built in 2022 with four ensuite bedrooms, a heated saltwater infinity-edge pool, outdoor kitchen, full backup generator, 900-gallon water cistern, water softener system, solar water heater and two-car garage with golf cart space and a Tesla charger, the home offers every modern convenience. Beautifully furnished and offered with furniture negotiable.
Estimated monthly payment
Estimate only. Taxes use the listing's reported amount where available; insurance is a Florida-average estimate. Your actual payment will vary — run a full calculation or talk to a lender.
Price & listing history1 days on market
- Status: ActiveSep 17, 2026
- Listed$6,250,000Sep 17, 2026
- Price increased$6,250,000
Facts & features
- Property type
- Residential
- Sub type
- Single Family Residence
- Status
- Active
- Days on market
- 1
- Subdivision
- The Isles At Dorado Beach
- County
- Dorado
- Year built
- 2022
- Living area
- 4,350 sq ft
- Price/sq ft
- $1,437
- Lot size
- 13,315 sq ft
- Lot category
- 1/4 to less than 1/2
- Flood zone
- 0
- Garage
- 3 spaces
- Pool
- Private pool
- Parcel #
- 037-001-400-05-000
- Zoning
- R1
- MLS #
- PR9124199
Ask about this home
Have a question? Ask the broker directly.
Ryan Solberg answers personally — no call center, no spam. Your question goes straight to him.
Interior Details
- Bedrooms
- 4
- Full bathrooms
- 4
- Half bathrooms
- 2
- Flooring
- Tile
- Appliances
- Built-In Oven, Convection Oven, Cooktop, Dishwasher, Disposal, Dryer, Exhaust Fan, Freezer, Ice Maker, Microwave, Range, Range Hood, Refrigerator, Solar Hot Water, Washer, Water Softener
- Interior features
- Built-in Features, Ceiling Fans(s), Eat-in Kitchen, High Ceilings, Living Room/Dining Room Combo, Open Floorplan, Primary Bedroom Main Floor, Thermostat, Walk-In Closet(s), Window Treatments
- Laundry
- Electric Dryer Hookup, Laundry Room, Washer Hookup
- Stories / Levels
- One
- Direction faces
- North
Heating & Cooling
- Heating
- None
- Cooling
- Central Air, Mini-Split Unit(s)
Parking
- Garage spaces
- 3
- Attached garage
- Yes
- Parking features
- Garage Door Opener, Golf Cart Garage
HOA & Financial
- HOA fee
- $925 / Monthly
- Monthly HOA
- $925/mo
- Total monthly fees
- $925/mo
- Total annual fees
- $11,100
- HOA name
- Mayra Morales
- Min lease term
- 1-7 Days
- Listing terms
- Cash, Conventional
- Ownership
- Fee Simple
- Available for lease
- Yes
- Lease restrictions
- No
Exterior & Construction
- Exterior features
- Garden, Lighting, Outdoor Grill, Outdoor Kitchen, Outdoor Shower, Private Yard
- Construction materials
- Concrete
- Roof
- Concrete
- Foundation
- Concrete Perimeter
- Pool
- Private pool
- Waterfront
- Yes
- Water view
- Yes
- Road surface
- Asphalt
Utilities
- Sewer
- Public Sewer
- Water source
- Public
- Utilities
- Cable Available, Electricity Available, Electricity Connected, Fiber Optics, Public, Sewer Connected, Water Available, Water Connected
Community
- Pets allowed
- Cats OK, Dogs OK
Room Details
| Room | Level | Dimensions |
|---|---|---|
| Primary Bedroom | First | 183x220 |
| Kitchen | First | 201x152 |
| Living Room | First | 368x252 |
| Dining Room | First | 225x139 |
Listing Details
- Listing date
- 2026-09-15
- On market date
- 2026-09-17
- Original list price
- $6,250,000
- Occupant type
- Vacant
- MLS area
- 00646 - Dorado
- Listing AOR
- Puerto Rico
- Status changed
- 2026-09-17
Flood risk
See FEMA for this zone’s designation and insurance requirements.
Source: FEMA flood zone reported on the listing. Confirm current designation at FEMA Flood Map Service Center.
Location
Directions
Get on Expreso Román Baldorioty de Castro/PR-26 from Marginal Aeropuerto and Exit 11B (2.0 km) Take Autop. José de Diego/PR-22 W to PR-690 in Sabana. Take exit 31 from Autop. José de Diego/PR-22 W (37.2 km) Follow PR-690 and PR-693 to Plantation Village on the left. Enter the gates and take the road all the way around until you get to The Isles. Take your first right once entering the community. Home is on the right hand side.
More homes like this
$6,100,000
53 The Isles
Dorado, PR 00646
4 bd · 6 ba · 3,827 sqft
The Isles At Dorado Beach
MLS ID #PR9124246, WOODSLUX REALTY.
Listing provided by Stellar MLS
$6,500,000
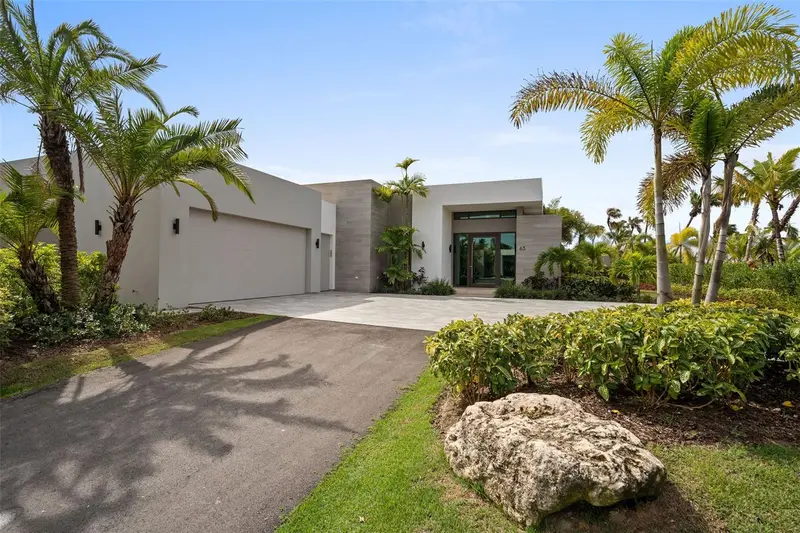
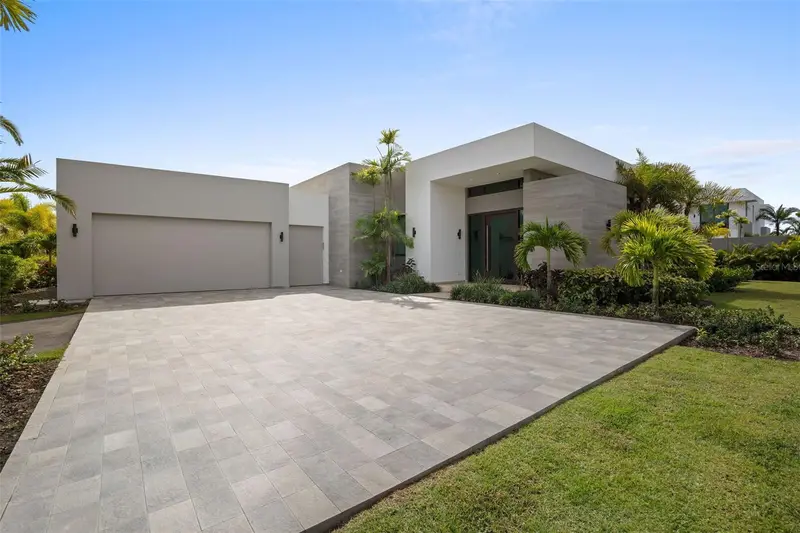
63 The Isles At Dorado Beach
Dorado, PR 00646
4 bd · 5 ba · 4,300 sqft
The Isles At Dorado Beach
MLS ID #PR9117873, LUXURY REALTY GROUPS.
Listing provided by Stellar MLS
$7,500,000
13 Salt Lane, The Isles At Dorado Beach
Dorado, PR 00646
4 bd · 6 ba · 4,350 sqft
The Isles At Dorado Beach
MLS ID #PR9121038, LIFESTYLE DESIGNERS REAL ESTATE.
Listing provided by Stellar MLS

Listings courtesy of Stellar MLS as distributed by MLS GRID
IDX information is provided exclusively for consumers’ personal, non-commercial use and may not be used for any purpose other than to identify prospective properties consumers may be interested in purchasing.
Based on information submitted to the MLS GRID as of September 18, 2026 at 6:52 AM ET. All data is obtained from various sources and may not have been verified by broker or MLS GRID. Supplied Open House Information is subject to change without notice. All information should be independently reviewed and verified for accuracy. Properties may or may not be listed by the office/agent presenting the information.
All or a portion of the multiple listing information is provided by Stellar MLS, from a copyrighted compilation of listings. The compilation of listings and each individual listing are © 2026 Stellar MLS. All rights reserved.
Ryan Solberg, Broker · MaxLife Realty LLC · FL License #BK3354351 · Equal Housing Opportunity · Full disclaimer · DMCA