
$489,000
8732 Spring Court
Leesburg, FL 34788
Listing updated: September 15, 2026 at 6:06 PM ET
Listing courtesy of Morris Realty And Investments · Kim Ducharme-Levensohn · MLS #G5117837 · Active · 352-435-4663Property type
Year built
Lot size
Price / sq ft
HOA dues
Days on market
Garage spaces
Flood zone
About this home
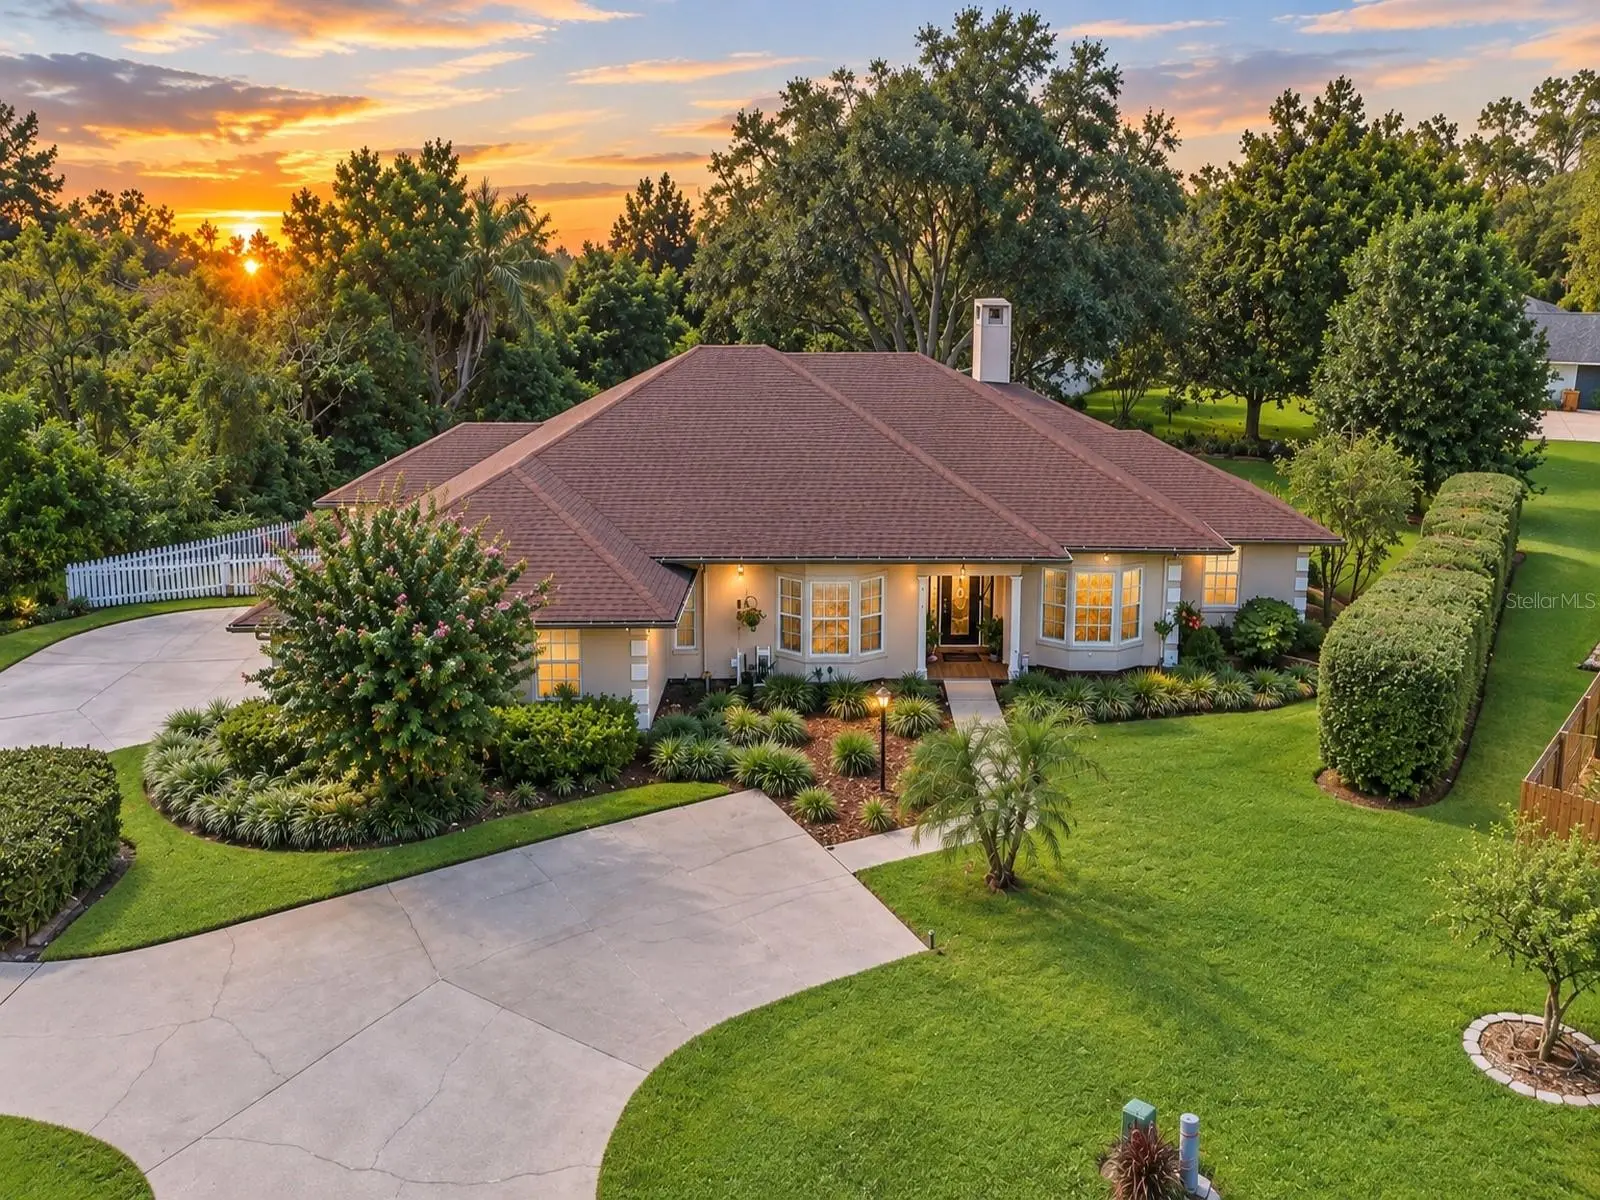
$10,000 TOWARD BUYER CLOSING COSTS OR RATE BUYDOWN! 3-CAR GARAGE, BRAND-NEW WATER HEATER, 2021 ROOF & ½+ ACRE CUL-DE-SAC LOT! From the moment you pull into the extended semi-circle driveway, there’s just something about this home that feels good. Maybe it’s the beautiful curb appeal, mature landscaping, quiet cul-de-sac setting, or simply the feeling of having room to breathe on just over half an acre. Whatever it is, this is the kind of home that feels welcoming before you even step inside. Add a 3-CAR GARAGE, BRAND-NEW WATER HEATER, 2021 roof, LOW HOA, private community access to Silver Lake, plus WELL WATER—NO WATER BILL—with a NEW WELL PUMP installed in 2023, WATER SOFTENER, and WHOLE-HOUSE WATER FILTRATION SYSTEM, and there’s even more to love! Step through the front door and warm wood flooring draws you into a home that feels comfortable, cozy, and ready for making memories, with HIGH CEILINGS and CROWN MOLDING adding character throughout. The family room is truly the heart of the home, featuring a wood-burning fireplace, built-in cabinetry, and French doors opening to the screened lanai. Imagine a crackling fire on a cool Florida evening, family gathered around, or simply relaxing at the end of the day. Across the way, the formal dining room and living room each feature beautiful bay windows that bring in natural light and add to the home’s charm. Love to cook? Put this kitchen on the menu! There’s plenty of space to spread out with granite countertops, abundant oak cabinetry, stainless steel appliances, a center island, walk-in pantry, and generous prep space for everything from quiet dinners to holiday gatherings. The kitchen overlooks the dinette, where French doors invite you outside to the patio. When it’s time to unwind, retreat to the private primary suite featuring high ceilings, backyard access, walk-in closets, and an ensuite bath with separate vanities, a walk-in shower, and Jacuzzi tub. The split-bedroom layout gives everyone their own space, with Bedroom 2 offering a walk-in closet and Bedroom 3 featuring its own WALK-IN CLOSET plus direct access to the screened lanai. A guest bath with a tub/shower combination and patio access, along with a convenient half bath, complete the layout. A dedicated interior utility room adds everyday convenience with plenty of space for laundry and additional storage. And then there’s the outdoor living—one of those spaces that makes you want to slow down and stay awhile. The screened lanai stretches nearly the length of the home, creating the perfect place for morning coffee, an afternoon book, or relaxing with friends as the day winds down. Step onto the open patio and fire up the grill, enjoy the peaceful oversized yard, or take an evening stroll along the community’s private road leading to Silver Lake. Head down to the lake, cast a line, and enjoy a little fishing or simply take in the peaceful surroundings. Close to shopping, restaurants, and everyday conveniences, yet tucked away where you can come home and exhale. Charming, cozy, spacious, and filled with those “this just feels like home” vibes—you may not want to leave once you arrive.
Estimated monthly payment
Estimate only. Taxes use the listing's reported amount where available; insurance is a Florida-average estimate. Your actual payment will vary — run a full calculation or talk to a lender.
Price & listing history0 days on market
- Status: ActiveSep 15, 2026
- Listed$489,000Sep 15, 2026
- Price increased$489,000
Facts & features
- Property type
- Residential
- Sub type
- Single Family Residence
- Status
- Active
- Days on market
- 0
- Subdivision
- Silver Lake Spgs
- County
- Lake
- Year built
- 1991
- Living area
- 2,414 sq ft
- Price/sq ft
- $203
- Building area
- 3,964 sq ft (Public Records)
- Lot size
- 22,034 sq ft
- Lot category
- 1/2 to less than 1
- Flood zone
- X (12069C0333E)
- Garage
- 3 spaces
- Annual taxes
- $4,765 (2025)
- Parcel #
- 16-19-25-0050-000-00500
- Zoning
- R-2
- MLS #
- G5117837
Ask about this home
Have a question? Ask the broker directly.
Ryan Solberg answers personally — no call center, no spam. Your question goes straight to him.
Interior Details
- Bedrooms
- 3
- Full bathrooms
- 2
- Half bathrooms
- 1
- Flooring
- Carpet, Tile, Wood
- Appliances
- Dishwasher, Dryer, Microwave, Range, Refrigerator, Washer
- Interior features
- Ceiling Fans(s), Eat-in Kitchen, Split Bedroom
- Laundry
- Laundry Room
- Stories / Levels
- One
- Direction faces
- East
- Fireplace
- Yes
Heating & Cooling
- Heating
- Central
- Cooling
- Central Air
Parking
- Garage spaces
- 3
- Attached garage
- Yes
- Parking features
- Garage Door Opener, Garage Faces Side
HOA & Financial
- HOA fee
- $100 / Annually
- Monthly HOA
- $8/mo
- Total monthly fees
- $8/mo
- Total annual fees
- $100
- HOA name
- Silver Lake Springs-Robert Lung
- CDD
- No
- Homestead exemption
- Yes
- Min lease term
- 8-12 Months
- Listing terms
- Cash, Conventional, FHA, VA Loan
- Ownership
- Fee Simple
- Available for lease
- Yes
- Lease restrictions
- No
- Additional lease restrictions
- See Deed Restrictions and any restrictions from Lake County
Exterior & Construction
- Exterior features
- Rain Gutters
- Construction materials
- Stucco
- Roof
- Shingle
- Foundation
- Slab
- Water access
- Yes
- Road surface
- Paved
Utilities
- Sewer
- Septic Tank
- Water source
- Well
- Utilities
- Cable Available
Community
- Pets allowed
- Yes
Room Details
| Room | Level | Dimensions |
|---|---|---|
| Kitchen | First | 13x13 |
| Dining Room | First | 16x12 |
| Family Room | First | 17x18 |
| Living Room | First | 13x12 |
| Primary Bedroom | First | 18x12 |
| Dinette | First | 10x6 |
| Bedroom 2 | First | 12x14 |
| Bedroom 3 | First | 13x11 |
| Utility Room | First | 14x5 |
| Balcony/Porch/Lanai | First | 50x9 |
Listing Details
- Listing date
- 2026-09-15
- On market date
- 2026-09-15
- Original list price
- $489,000
- Occupant type
- Owner
- MLS area
- 34788 - Leesburg / Haines Creek
- Listing AOR
- Lake and Sumter
- Status changed
- 2026-09-15
- Tax legal description
- SILVER LAKE SPRING LOT 5 PB 27 PG 52 ORB 5842 PG 179
Flood risk
Minimal-risk area outside the mapped floodplain. Flood insurance is optional and typically low-cost.
Source: FEMA flood zone reported on the listing. Confirm current designation at FEMA Flood Map Service Center.
Location
Directions
SR 44 to left into Silver Lake Spring. Home on Right at end of cul-del-sac
More homes like this
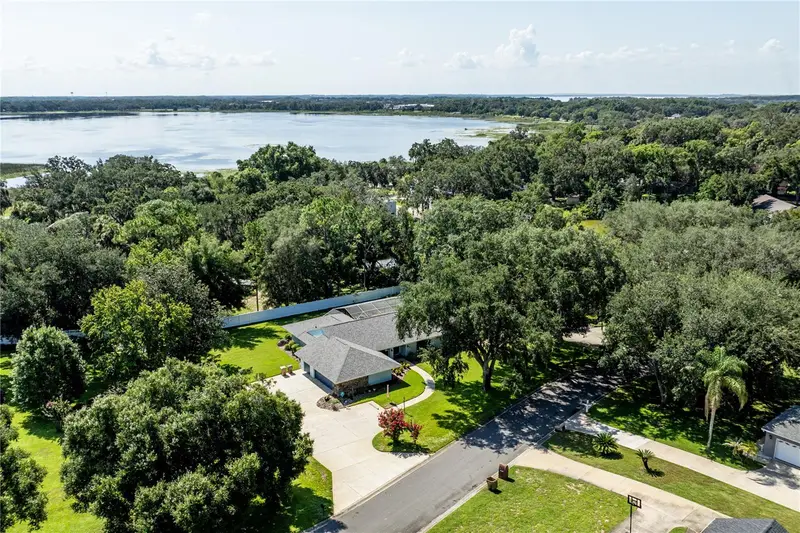
$549,000
33816 Spring Dr
Leesburg, FL 34788
3 bd · 2 ba · 2,362 sqft
Silver Lake Spgs
MLS ID #G5116689, HARRISON REAL PROPERTY GROUP.
Listing provided by Stellar MLS
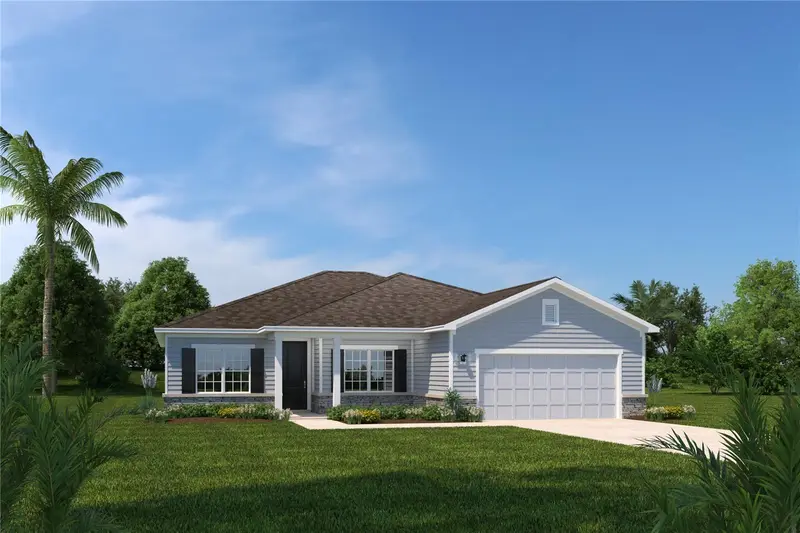
$384,990
8628 Swan View Cir
Leesburg, FL 34788
4 bd · 2 ba · 2,160 sqft
Morningside Reserve
MLS ID #W7889154, MALTBIE REALTY GROUP.
Listing provided by Stellar MLS
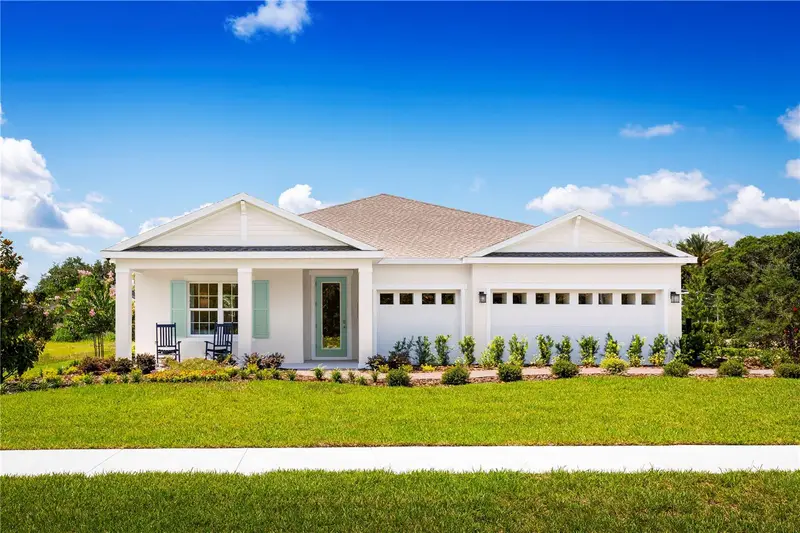
$399,990
8466 Swan View Cir
Leesburg, FL 34788
4 bd · 3 ba · 2,551 sqft
Morningside Reserve
MLS ID #W7888792, MALTBIE REALTY GROUP.
Listing provided by Stellar MLS
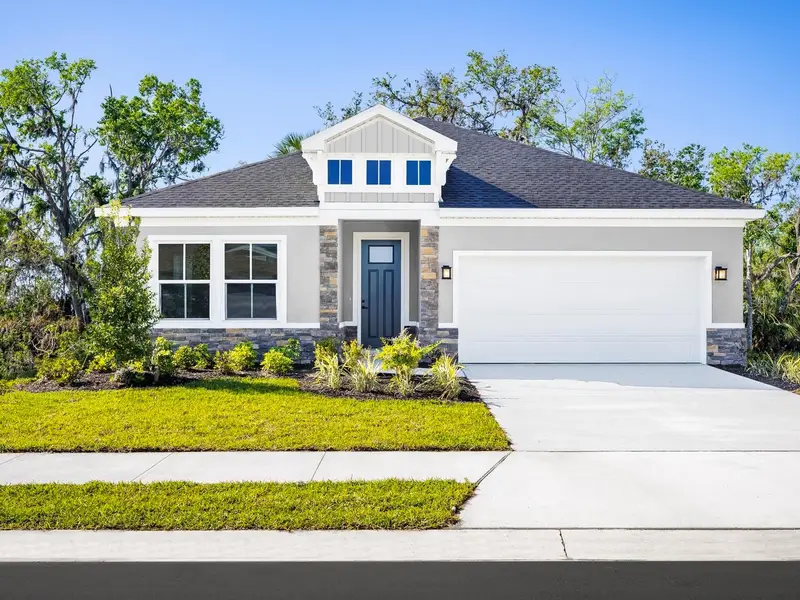
$364,990
8634 Swan View Cir
Leesburg, FL 34788
4 bd · 3 ba · 2,081 sqft
Morningside Reserve
MLS ID #W7888791, MALTBIE REALTY GROUP.
Listing provided by Stellar MLS

Listings courtesy of Stellar MLS as distributed by MLS GRID
IDX information is provided exclusively for consumers’ personal, non-commercial use and may not be used for any purpose other than to identify prospective properties consumers may be interested in purchasing.
Based on information submitted to the MLS GRID as of September 15, 2026 at 6:06 PM ET. All data is obtained from various sources and may not have been verified by broker or MLS GRID. Supplied Open House Information is subject to change without notice. All information should be independently reviewed and verified for accuracy. Properties may or may not be listed by the office/agent presenting the information.
All or a portion of the multiple listing information is provided by Stellar MLS, from a copyrighted compilation of listings. The compilation of listings and each individual listing are © 2026 Stellar MLS. All rights reserved.
Ryan Solberg, Broker · MaxLife Realty LLC · FL License #BK3354351 · Equal Housing Opportunity · Full disclaimer · DMCA