
$239,000
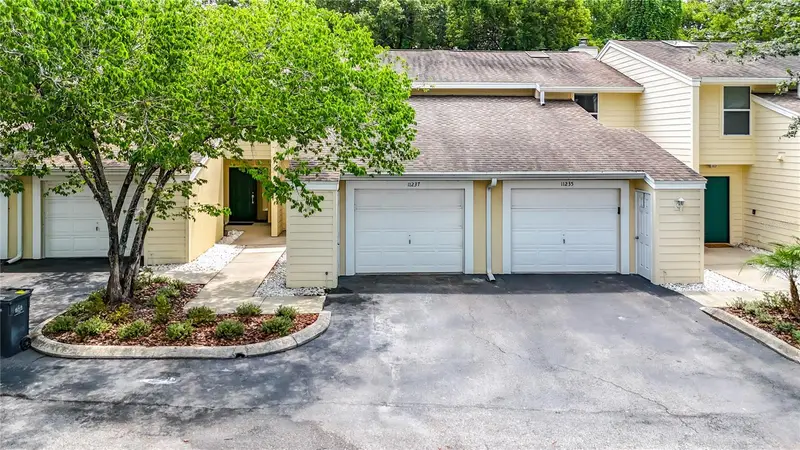
11237 Cedar Hollow LaneTampa, FL 33618
Listing updated: October 23, 2026 at 9:42 AM ET
Listing courtesy of Florida Capital Realty · Michelle Valle · MLS #TB8548906 · Active · 786-953-5870Property type
Year built
Lot size
Price / sq ft
HOA dues
Days on market
Garage space
Flood zone
About this home
Welcome to this beautifully renovated home located in the heart of Carrollwood Tampa, one of Tampa's most sought-after communities, Cedar Hollow's community is lush and inviting with towering oak trees and a sparkling pool for summer enjoyment. The renovated townhome boasts stylish floors throughout the home, an attached 1 car garage that leads to your kitchen with upgraded quartz countertops, snack bar, breakfast area, real wood raised panel cabinetry, Stainless appliance package. Walk into your living room with a wood burning fireplace, wet bar and sliders leading to your back patio with views of the nature area. Upstairs you will find the loft area that has lots of natural light flowing from the sky light. Bedrooms feature a roomy jack and jill bathroom layout featuring 2 beautiful vanities with marble tops, a newly renovated tub and shower surround. One or more photos are virtually staged. The owners retreat gives you access to a private balcony with a tranquil nature view. The low association fees includes: INSURANCE, ROOF REPLACEMENT and maintenance, water, grounds maintenance, pool maintenance, and exterior maintenance. This prime location places you just minutes from Downtown, Tampa international airport, major interstates, shopping, dining, and nightlife.
Estimated monthly payment
Estimate only. Taxes use the listing's reported amount where available; insurance is a Florida-average estimate. Your actual payment will vary — run a full calculation or talk to a lender.
Price & listing history35 days on market
- Status: ActiveSep 18, 2026
- Listed$259,000Sep 18, 2026
- Price reduced$239,000
Facts & features
- Property type
- Residential
- Sub type
- Townhouse
- Status
- Active
- Days on market
- 35
- Subdivision
- Cedar Hollow Condo Townh
- County
- Hillsborough
- Year built
- 1985
- Living area
- 1,360 sq ft
- Price/sq ft
- $176
- Building area
- 1,460 sq ft (Public Records)
- Lot size
- 906 sq ft
- Lot category
- 0 to less than 1/4
- Flood zone
- AE (12057C0192H)
- Garage
- 1 spaces
- Annual taxes
- $3,799 (2025)
- Parcel #
- U-16-28-18-12K-000000-11237.0
- Zoning
- PD
- MLS #
- TB8548906
Ask about this home
Have a question? Ask the broker directly.
Ryan Solberg answers personally — no call center, no spam. Your question goes straight to him.
Interior Details
- Bedrooms
- 2
- Full bathrooms
- 1
- Half bathrooms
- 1
- Flooring
- Luxury Vinyl
- Appliances
- Dishwasher, Dryer, Electric Water Heater, Microwave, Range, Refrigerator
- Interior features
- Cathedral Ceiling(s), Ceiling Fans(s)
- Laundry
- Inside
- Stories / Levels
- Two
- Direction faces
- West
- Fireplace
- Yes
Heating & Cooling
- Heating
- Electric
- Cooling
- Central Air
Parking
- Garage spaces
- 1
- Attached garage
- Yes
HOA & Financial
- HOA fee
- $465 / Monthly
- Monthly HOA
- $465/mo
- Total monthly fees
- $465/mo
- Total annual fees
- $5,580
- HOA name
- Brittany Iniguez
- CDD
- No
- Homestead exemption
- Yes
- Min lease term
- 3 Months
- Listing terms
- Cash, Conventional, FHA
- Ownership
- Condominium
- Available for lease
- Yes
- Lease restrictions
- No
- Approval process
- Application submitted to management company for approval by board members
Exterior & Construction
- Exterior features
- Balcony, Garden, Storage
- Construction materials
- Stucco
- Roof
- Shingle
- Foundation
- Slab
- Road surface
- Asphalt
Utilities
- Sewer
- Public Sewer
- Water source
- Public
- Utilities
- Public
Community
- Pets allowed
- Number Limit, Size Limit
Room Details
| Room | Level | Dimensions |
|---|---|---|
| Primary Bedroom | 13x11 | |
| Bedroom 2 | 12x11 | |
| Living Room | 16x16 | |
| Kitchen | 6x11 |
Listing Details
- Listing date
- 2026-09-18
- On market date
- 2026-09-18
- Original list price
- $259,000
- Occupant type
- Vacant
- MLS area
- 33618 - Tampa / Carrollwood / Lake Carroll
- Listing AOR
- Suncoast Tampa
- Status changed
- 2026-09-18
- Tax legal description
- CEDAR HOLLOW CONDOMINIUM TOWNHOMES A CONDOMINIUM UNIT 11237
Flood risk
FEMA Special Flood Hazard Area (1% annual-chance / “100-year” floodplain). Flood insurance is generally required by mortgage lenders.
Source: FEMA flood zone reported on the listing. Confirm current designation at FEMA Flood Map Service Center.
Location
Directions
From Dale Mabry traveling North go west on hudson lane, left into the community, townhome is located on the left.
More homes like this
$325,900
10309 Parkcrest Dr
Tampa, FL 33624
3 bd · 2 ba · 1,259 sqft
Parkwood Village
MLS ID #S5159981, HOMETRUST REALTY GROUP.
Listing provided by Stellar MLS
$315,000
1825 Heather Ave
Tampa, FL 33612
3 bd · 2 ba · 1,350 sqft
Tilsen Manor Blks 2 3 4 5 6 8
MLS ID #TB8557397, ORCHARD BROKERAGE, LLC.
Listing provided by Stellar MLS
$270,000
12310 Villager Ct #1
Tampa, FL 33625
2 bd · 2 ba · 960 sqft
Villager Place
MLS ID #TB8559100, CHARLES RUTENBERG REALTY INC.
Listing provided by Stellar MLS
$275,000
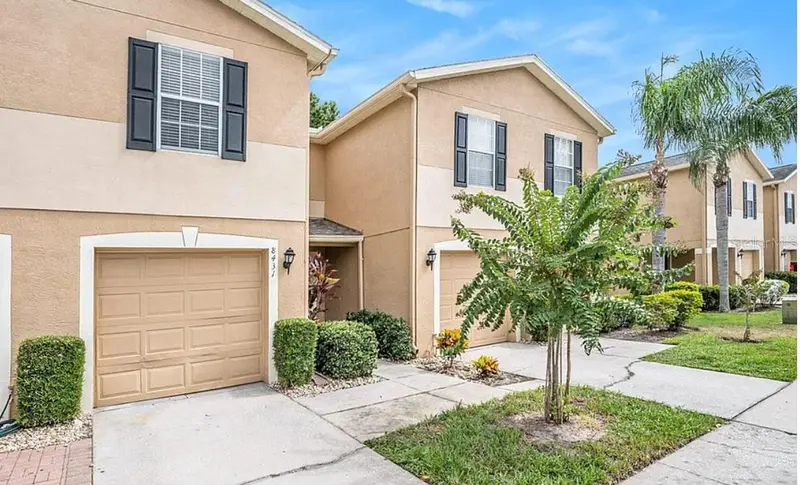
8431 Edgewater Place Blvd
Tampa, FL 33615
3 bd · 3 ba · 1,524 sqft
Edgewater Place
MLS ID #TB8526031, LANTES REAL ESTATE LLC.
Listing provided by Stellar MLS

Listings courtesy of Stellar MLS as distributed by MLS GRID
IDX information is provided exclusively for consumers’ personal, non-commercial use and may not be used for any purpose other than to identify prospective properties consumers may be interested in purchasing.
Based on information submitted to the MLS GRID as of October 23, 2026 at 9:42 AM ET. All data is obtained from various sources and may not have been verified by broker or MLS GRID. Supplied Open House Information is subject to change without notice. All information should be independently reviewed and verified for accuracy. Properties may or may not be listed by the office/agent presenting the information.
All or a portion of the multiple listing information is provided by Stellar MLS, from a copyrighted compilation of listings. The compilation of listings and each individual listing are © 2026 Stellar MLS. All rights reserved.
Ryan Solberg, Broker · MaxLife Realty LLC · FL License #BK3354351 · Equal Housing Opportunity · Full disclaimer · DMCA