
$2,500
11531 Radiant Shore LoopSan Antonio, FL 33576
Listing updated: September 16, 2026 at 1:02 AM ET
Listing courtesy of Buysell Realty Pros Inc · veera Mettu · MLS #TB8548888 · Active · 813-853-3358Property type
Year built
Lot size
Price / sq ft
HOA dues
Days on market
Garage spaces
Flood zone
About this home
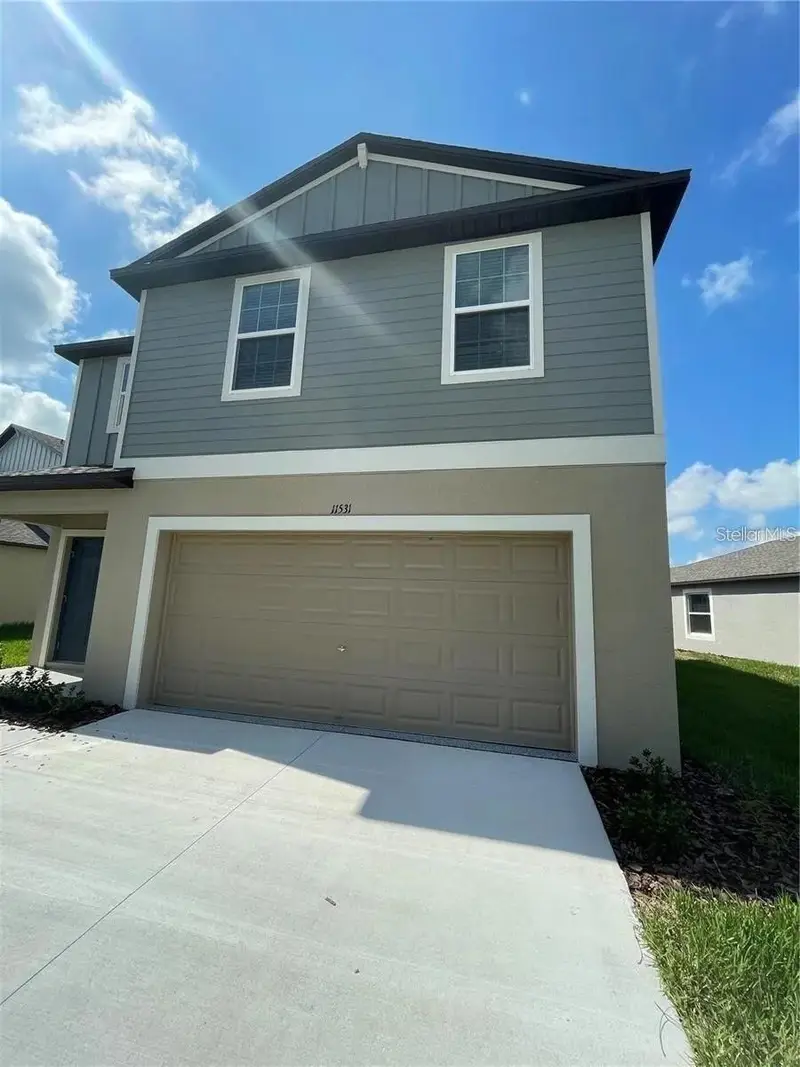
Spacious Luxury 4-Bedroom Home in Mirada with Lagoon Access Welcome to resort-style living in the Mirada Planned Unit Development, home to the nation’s largest 15-acre world-class lagoon. This beautiful 4 bed, 2.5 bath single-family home offers 1,870 sq. ft. of modern living space on a 40' lot, featuring a stormwater pond backdrop, a large covered patio perfect for sunrise or sunset views, and an attached 2-car garage. Inside, the open floor plan includes a spacious living room, dining area, modern kitchen, and a convenient half bath on the first floor. Upstairs you’ll find 4 bedrooms, 2 full baths, and a laundry area with a washer and dryer included. The primary suite boasts a large walk-in closet, double vanity, and a sleek standing shower. Ceiling fans are installed throughout all living spaces and bedrooms for added comfort. What’s Included in Rent: High-speed internet and cable with ULTRAFi Technology Lawn maintenance Unlimited access to the lagoon Lagoon Membership Benefits: Enjoy year-round amenities such as sandy beaches, swimming, paddle boating, swim-up bars, and exclusive resident-only events (live music, trivia night, movie night, and more). Community Features: Scenic fountains, ponds, and green spaces Dog parks and play areas Walking and biking trails Wide roads for ease and safety Move-In Details: Two months’ rent due at signing (1st month + 1-month security deposit).
Estimated monthly payment
Estimate only. Taxes use the listing's reported amount where available; insurance is a Florida-average estimate. Your actual payment will vary — run a full calculation or talk to a lender.
Price & listing history0 days on market
- Status: ActiveSep 15, 2026
- Listed$2,500Sep 15, 2026
- Price increased$2,500
Facts & features
- Property type
- Residential Lease
- Sub type
- Single Family Residence
- Status
- Active
- Days on market
- 0
- Subdivision
- Mirada
- County
- Pasco
- Year built
- 2024
- Living area
- 1,870 sq ft
- Price/sq ft
- $1
- Building area
- 2,270 sq ft (Builder)
- Lot size
- 4,000 sq ft
- Flood zone
- x
- Garage
- 2 spaces
- Parcel #
- 14-25-20-0160-00300-0800
- MLS #
- TB8548888
Ask about this home
Have a question? Ask the broker directly.
Ryan Solberg answers personally — no call center, no spam. Your question goes straight to him.
Interior Details
- Bedrooms
- 4
- Full bathrooms
- 2
- Half bathrooms
- 1
- Flooring
- Carpet, Ceramic Tile
- Appliances
- Dishwasher, Disposal, Dryer, Microwave, Range, Refrigerator, Washer
- Interior features
- Ceiling Fans(s), In Wall Pest System, Open Floorplan, PrimaryBedroom Upstairs, Smart Home, Stone Counters, Thermostat, Walk-In Closet(s)
- Laundry
- Laundry Room
- Stories / Levels
- Two
- Direction faces
- North
- New construction
- Yes
Heating & Cooling
- Heating
- Central
- Cooling
- Central Air
Parking
- Garage spaces
- 2
- Attached garage
- Yes
HOA & Financial
- Total monthly fees
- None
- Total annual fees
- None
- HOA name
- OO
- Min lease term
- 7 Months
Exterior & Construction
- Exterior features
- Other
- Road surface
- Paved
Utilities
- Sewer
- Public Sewer
- Water source
- Public
- Utilities
- BB/HS Internet Available, Cable Available
Community
- Pets allowed
- Cats OK, Dogs OK, Yes
Schools
Letter grades: Florida DOE 2024–25 school grades (Orange, Seminole, Lake, Osceola, Brevard). Assigned schools from the listing agent — verify enrollment with the district.
Room Details
| Room | Level | Dimensions |
|---|---|---|
| Living Room | First | 18x13 |
| Dining Room | First | 12x9 |
| Kitchen | First | 14x9 |
| Primary Bedroom | Second | 16x12 |
| Bedroom 2 | Second | 10x11 |
| Bedroom 3 | Second | 11x10 |
| Bedroom 4 | Second | 10x10 |
| Loft | Second | 14x9 |
Listing Details
- Listing date
- 2026-09-15
- On market date
- 2026-09-15
- Original list price
- $2,500
- Occupant type
- Vacant
- MLS area
- 33576 - San Antonio
- Listing AOR
- Suncoast Tampa
- Status changed
- 2026-09-15
Flood risk
Minimal-risk area outside the mapped floodplain. Flood insurance is optional and typically low-cost.
Source: FEMA flood zone reported on the listing. Confirm current designation at FEMA Flood Map Service Center.
Location
Directions
Tampa International Airport - From 4100 George J Bean Pkwy, Tampa, FL 33607 Get on E State Rd 60 E - 5 min (3.2 mi) Follow I-275 N and I-75 N to State Rd 52 E in Pasco County. Take exit 285 from I-75 N - 31 min (33.8 mi) Follow State Rd 52 E, Mirada Blvd and Turn left on to Trent Meadow Ln and Linden Depot Rd and left on to Wishing Haven Dr- 8 min (3.6 mi)
More homes like this
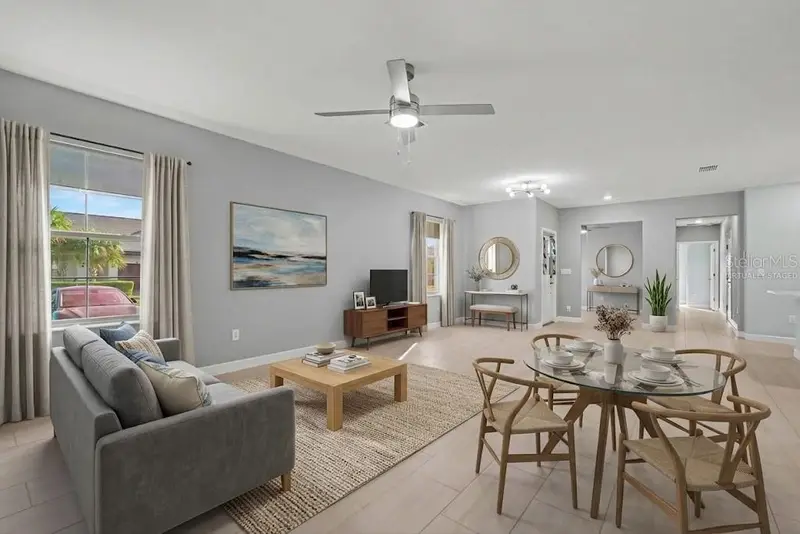
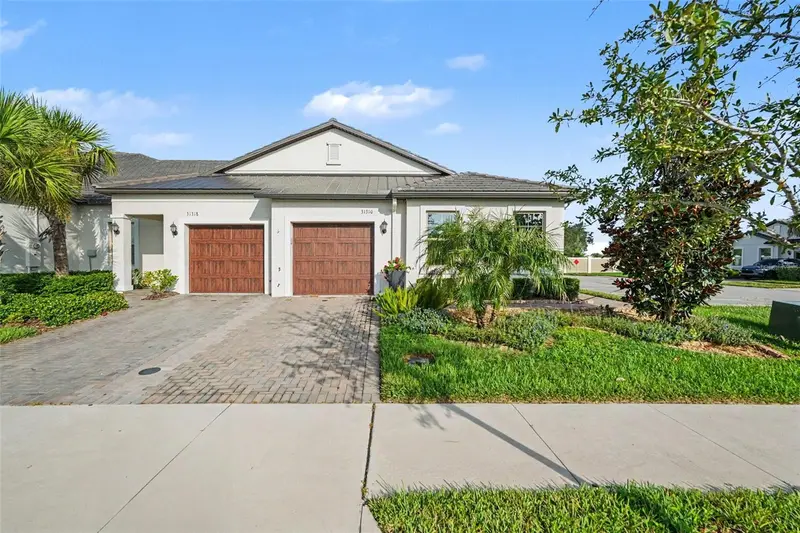
$239,900
31310 Cabana Rye Ave
San Antonio, FL 33576
2 bd · 2 ba · 1,625 sqft
Mirada
MLS ID #TB8549938, MARK SPAIN REAL ESTATE.
Listing provided by Stellar MLS
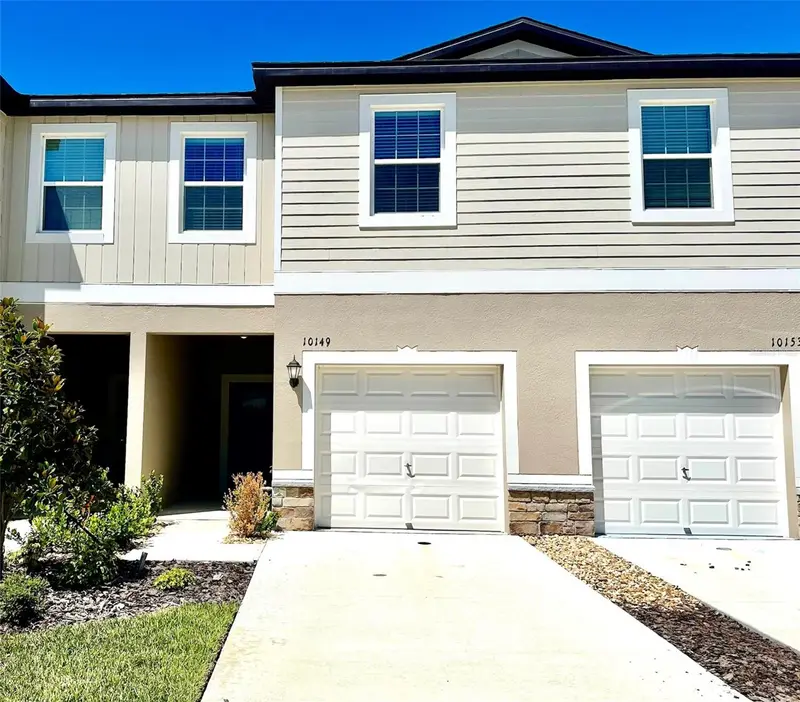
$259,999
10149 Trumpet Honeysuckle Way
San Antonio, FL 33576
3 bd · 3 ba · 1,634 sqft
Mirada
MLS ID #TB8543181, DREAM HOME REALTY GROUP, LLC.
Listing provided by Stellar MLS
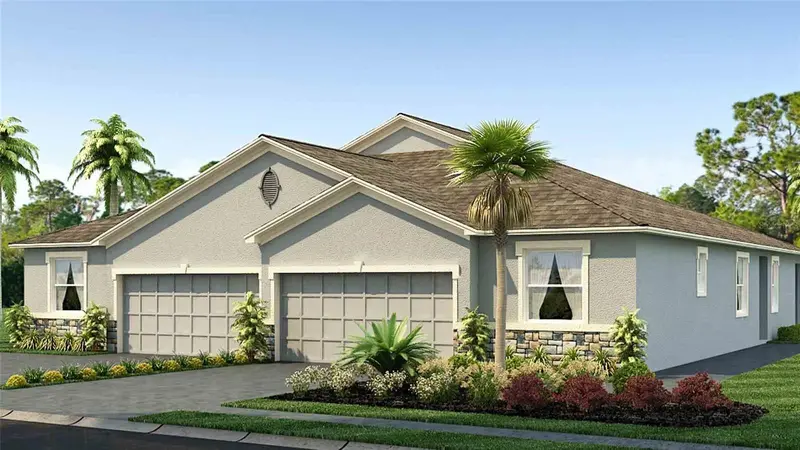
$280,000
33042 Rustic Rise Rd
San Antonio, FL 33576
3 bd · 2 ba · 1,564 sqft
Mirada
MLS ID #TB8532433, D R HORTON REALTY OF TAMPA LLC.
Listing provided by Stellar MLS
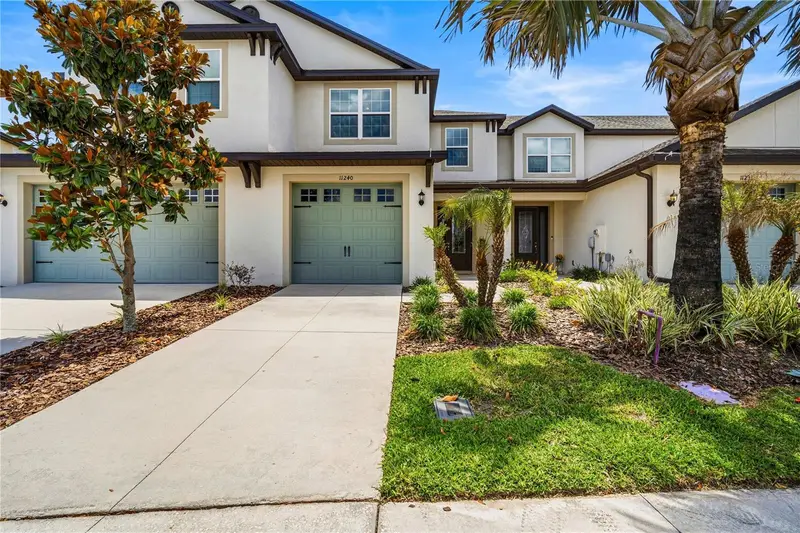
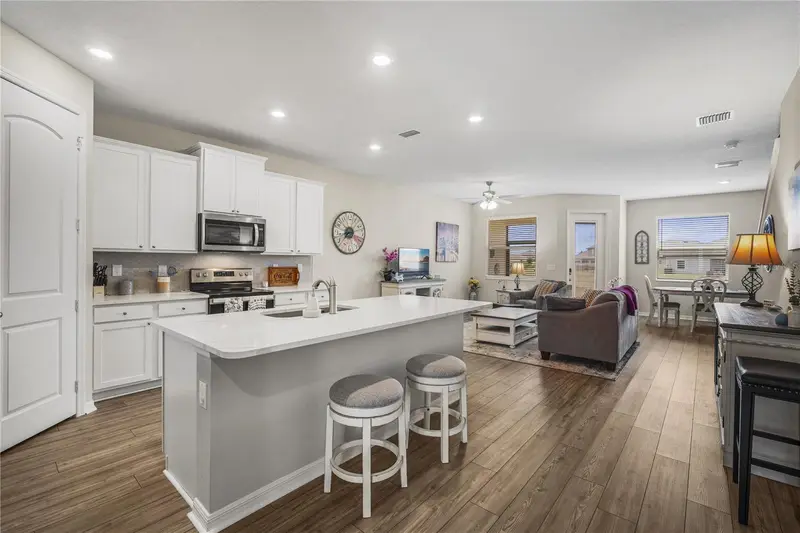
$315,000
11240 Cay Spruce Way
San Antonio, FL 33576
3 bd · 3 ba · 1,856 sqft
Mirada
MLS ID #TB8506263, REST EASY REALTY POWERED BY SELLSTATE.
Listing provided by Stellar MLS

Listings courtesy of Stellar MLS as distributed by MLS GRID
IDX information is provided exclusively for consumers’ personal, non-commercial use and may not be used for any purpose other than to identify prospective properties consumers may be interested in purchasing.
Based on information submitted to the MLS GRID as of September 16, 2026 at 1:02 AM ET. All data is obtained from various sources and may not have been verified by broker or MLS GRID. Supplied Open House Information is subject to change without notice. All information should be independently reviewed and verified for accuracy. Properties may or may not be listed by the office/agent presenting the information.
All or a portion of the multiple listing information is provided by Stellar MLS, from a copyrighted compilation of listings. The compilation of listings and each individual listing are © 2026 Stellar MLS. All rights reserved.
Ryan Solberg, Broker · MaxLife Realty LLC · FL License #BK3354351 · Equal Housing Opportunity · Full disclaimer · DMCA