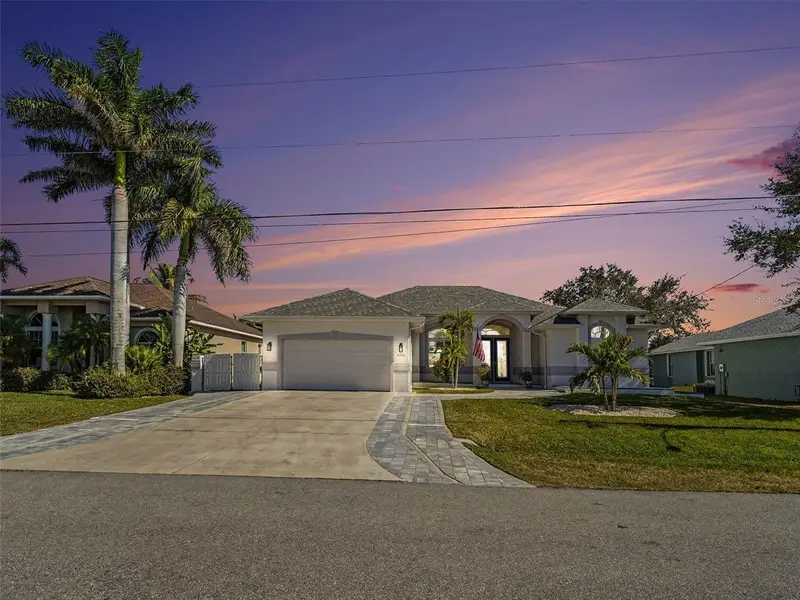

$835,000
4256 Beach View CourtPort Charlotte, FL 33948
Listing updated: October 21, 2026 at 12:48 PM ET
Listing courtesy of Harborside Realty · Daniel O'Connell · MLS #C7530760 · Active · 941-541-1001Property type
Year built
Lot size
Price / sq ft
HOA dues
Days on market
Garage spaces
Flood zone
About this home
Set along a protected sailboat water canal with no fixed bridges between you and the open Gulf, 4256 Beach View Court is a rare offering in one of Port Charlotte’s most established waterway pockets: a fully reimagined four bedroom, three bath waterfront home built for a life on the water. Eighty feet of prime frontage anchor the property, with a sixty foot dock, freshly rewrapped pilings, and a ten thousand pound boat lift finished with a brand new canopy. Whether the draw is sunset cruises, a morning of fishing, or simply watching the light move across the water, this stretch of shoreline delivers true, unencumbered sailboat access. Financing here comes with a rare advantage: the existing VA loan is assumable by a qualified buyer at approximately 5.62% Annual Percentage Rate — well under most of today’s market rates. The sellers are also open to contributing toward a buyer’s rate buydown, giving a buyer real flexibility on the numbers from day one. Ask your agent for financing details. Every inch of the interior has been renewed since 2024. New vinyl flooring runs throughout the open living spaces, framing a fully remodeled kitchen. Fresh paint inside and out sets a crisp, contemporary tone, and new lighting and ceiling fans that carry into every room. Behind the walls, the comfort systems have been brought fully current: a complete air conditioning overhaul with new ductwork and a 2025 unit, a 2023 water heater, and appliances that are nearly all one to two years old. Outdoor living is its own destination here. A heated, saltwater pool and spa, recently fitted with a new salt cell, anchor a lanai framed by new pavers and new landscaping, all enclosed by a new privacy fence for quiet, private enjoyment. A new automatic Kevlar hurricane screen protects the lanai without blocking the view, and a video doorbell adds an easy layer of everyday security. The practical details are just as strong as the finishes. There is no HOA and no CDD. A current wind mitigation report, survey, elevation certificate, and a November 2025 appraisal are all on hand, giving a buyer clear documentation from day one. Homes on protected sailboat water, with no bridges to navigate and this level of renovation already done, do not come to market in Port Charlotte often. Schedule a private showing to experience 4256 Beach View Court in person!
Estimated monthly payment
Estimate only. Taxes use the listing's reported amount where available; insurance is a Florida-average estimate. Your actual payment will vary — run a full calculation or talk to a lender.
Price & listing history35 days on market
- Status: ActiveSep 16, 2026
- Listed$879,000Sep 16, 2026
- Price reduced$835,000
Facts & features
- Property type
- Residential
- Sub type
- Single Family Residence
- Status
- Active
- Days on market
- 35
- Subdivision
- Port Charlotte Sec 044
- County
- Charlotte
- Year built
- 2005
- Living area
- 2,165 sq ft
- Price/sq ft
- $386
- Building area
- 2,898 sq ft (Public Records)
- Lot size
- 10,000 sq ft
- Lot category
- 0 to less than 1/4
- Flood zone
- AE (12015C0208G)
- Garage
- 2 spaces
- Pool
- Private pool
- Annual taxes
- $869 (2025)
- Parcel #
- 402125157010
- Zoning
- RSF3.5
- MLS #
- C7530760
Ask about this home
Have a question? Ask the broker directly.
Ryan Solberg answers personally — no call center, no spam. Your question goes straight to him.
Interior Details
- Bedrooms
- 4
- Full bathrooms
- 3
- Flooring
- Luxury Vinyl
- Appliances
- Dishwasher, Disposal, Dryer, Electric Water Heater, Exhaust Fan, Microwave, Range, Refrigerator, Washer
- Interior features
- Built-in Features, Ceiling Fans(s), Eat-in Kitchen, High Ceilings, Thermostat, Tray Ceiling(s), Vaulted Ceiling(s), Walk-In Closet(s)
- Laundry
- Laundry Room
- Stories / Levels
- One
- Direction faces
- West
Heating & Cooling
- Heating
- Central
- Cooling
- Central Air
Parking
- Garage spaces
- 2
- Attached garage
- Yes
HOA & Financial
- Total monthly fees
- None
- Total annual fees
- None
- CDD
- No
- Homestead exemption
- Yes
- Min lease term
- No Minimum
- Listing terms
- Cash, Conventional, FHA, VA Loan
- Ownership
- Fee Simple
- Available for lease
- Yes
- Lease restrictions
- No
Exterior & Construction
- Exterior features
- Lighting, Private Mailbox, Rain Gutters
- Construction materials
- Block
- Roof
- Shingle
- Foundation
- Slab
- Pool
- Private pool
- Waterfront
- Yes
- Water access
- Yes
- Water view
- Yes
- Road surface
- Asphalt, Paved
Utilities
- Sewer
- Public Sewer
- Water source
- Public
- Utilities
- BB/HS Internet Available, Cable Available, Electricity Connected, Public, Sewer Connected, Water Connected
Community
- Pets allowed
- Yes
Schools
Letter grades: Florida DOE 2024–25 school grades (Orange, Seminole, Lake, Osceola, Brevard). Assigned schools from the listing agent — verify enrollment with the district.
Room Details
| Room | Level | Dimensions |
|---|---|---|
| Primary Bedroom | 18.3x29.3 | |
| Primary Bathroom | 20.9x27.8 | |
| Living Room | 19.9x22.2 | |
| Dining Room | 14.1x10.7 | |
| Kitchen | 14.5x29.3 | |
| Bedroom 1 | 16x12.1 | |
| Bedroom 2 | 16x12 | |
| Bedroom 3 | 11.11x12.3 | |
| Bathroom 1 | 12.3x6.9 | |
| Bathroom 2 | 6.4x10.1 | |
| Balcony/Porch/Lanai | 49.11x40.1 | |
| Laundry | 7x10.3 |
Listing Details
- Listing date
- 2026-09-15
- On market date
- 2026-09-16
- Original list price
- $879,000
- Occupant type
- Owner
- MLS area
- 33948 - Port Charlotte
- Listing AOR
- Port Charlotte
- Status changed
- 2026-09-16
- Tax legal description
- PCH 044 3302 0123 PORT CHARLOTTE SEC44 BLK3302 LT 123 983/1630 1192/1456 1805/2153 2379/890 2499/364 4257/482 4290/1719 3425152 3442542
Flood risk
FEMA Special Flood Hazard Area (1% annual-chance / “100-year” floodplain). Flood insurance is generally required by mortgage lenders.
Source: FEMA flood zone reported on the listing. Confirm current designation at FEMA Flood Map Service Center.
Location
Directions
From I-75: Take Exit 167 (Harborview Rd). Follow Harborview Rd over US-41, where it turns into Edgewater Dr. Turn left onto Flamingo Blvd. Turn right onto Ohara Dr. Turn right onto Beach View Ct; home is on the right. From US-41 (Tamiami Trail): Take Edgewater Dr. Turn left onto Flamingo Blvd. Turn right onto Ohara Dr. Turn right onto Beach View Ct; home is on the right.
More homes like this
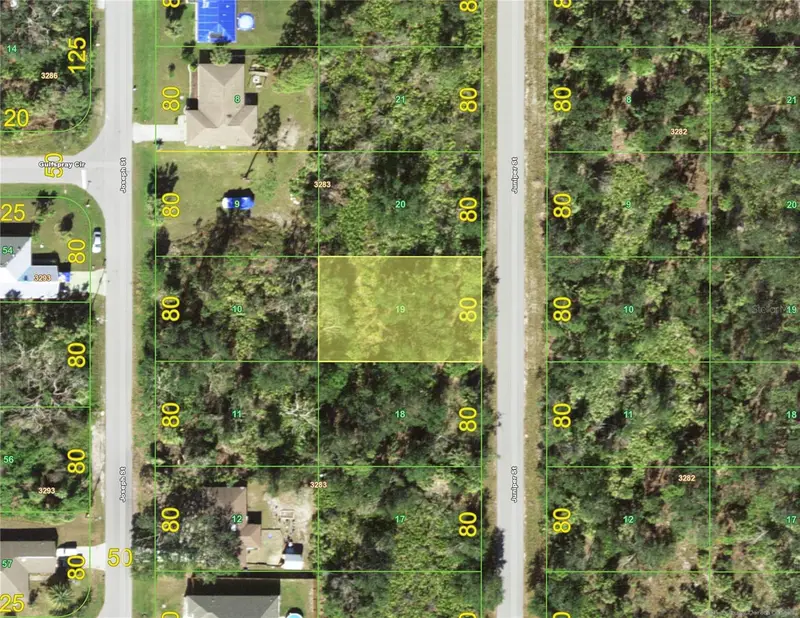
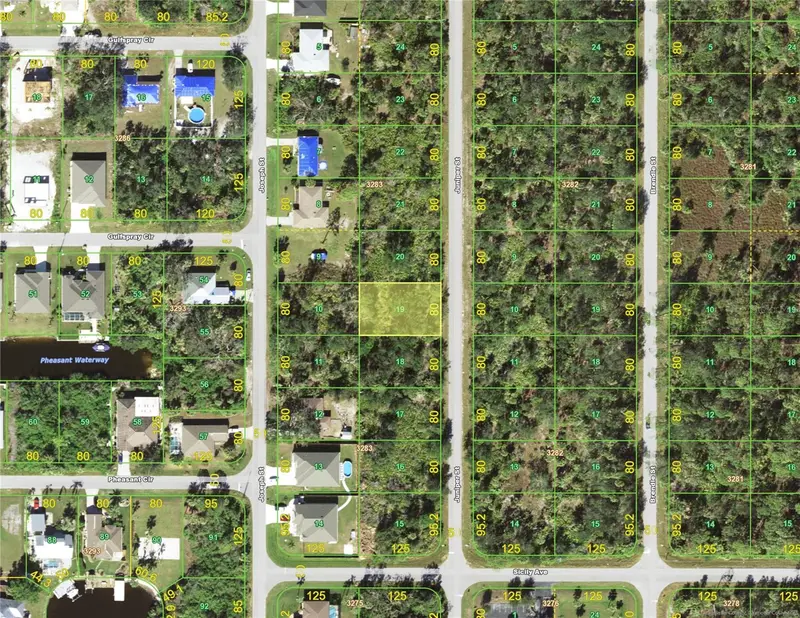
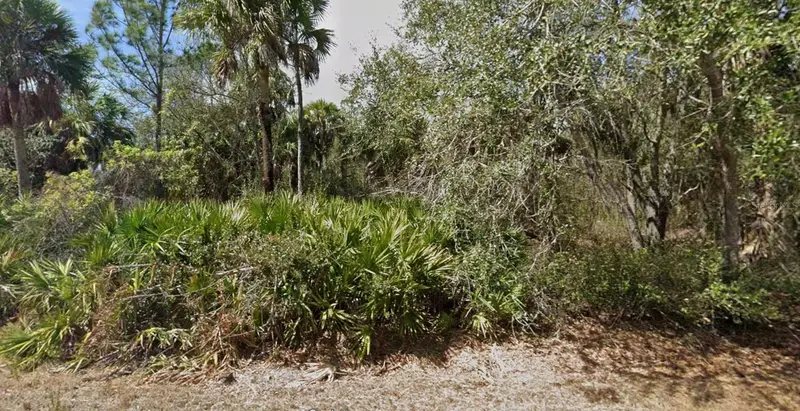
$12,000
4113 Juniper St
Port Charlotte, FL 33948
0.23 acres
Port Charlotte Sec 044
MLS ID #C7515558, XCELLENCE REALTY INC..
Listing provided by Stellar MLS
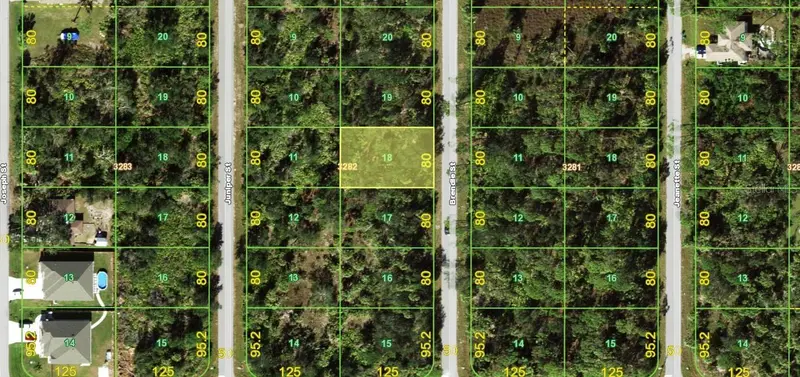
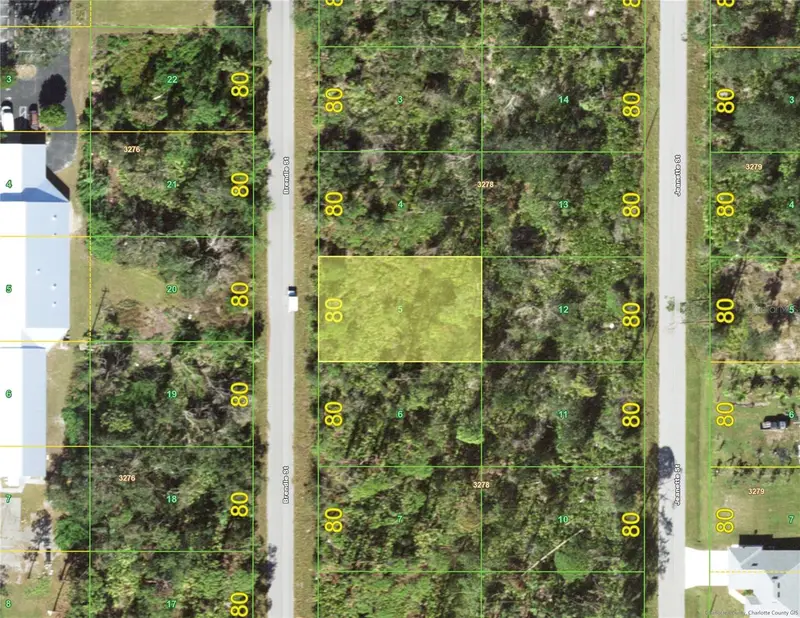
$15,000
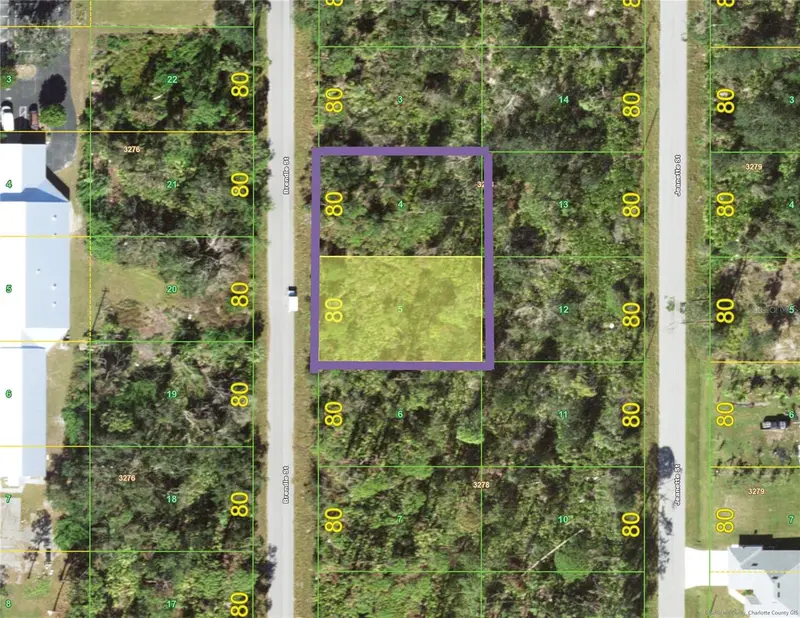
4121 Brendle St
Port Charlotte, FL 33948
0.23 acres
Port Charlotte Sec 044
MLS ID #C7524386, GRANT TEAM REAL ESTATE, LLC.
Listing provided by Stellar MLS
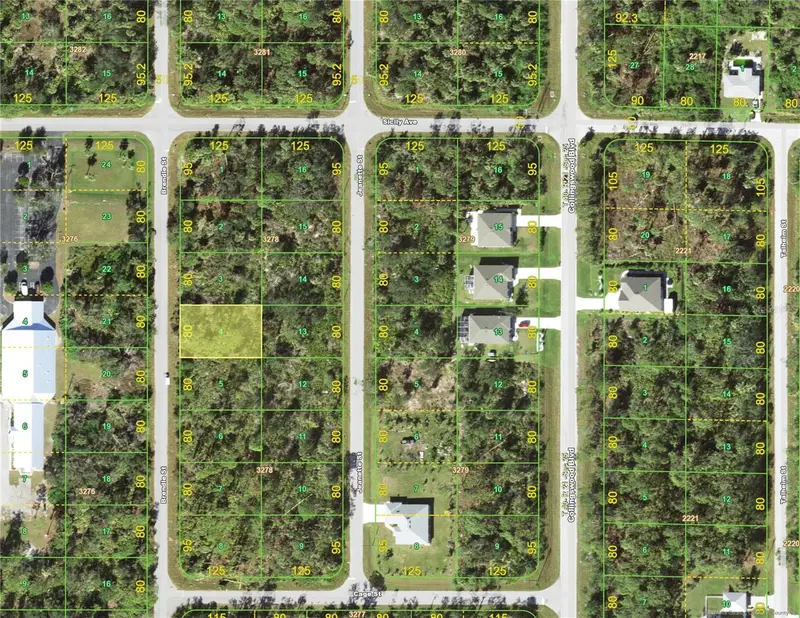
$15,900
4196 Brendle St
Port Charlotte, FL 33948
0.23 acres
Port Charlotte Sec 044
MLS ID #D6148331, TALL PINES REALTY.
Listing provided by Stellar MLS
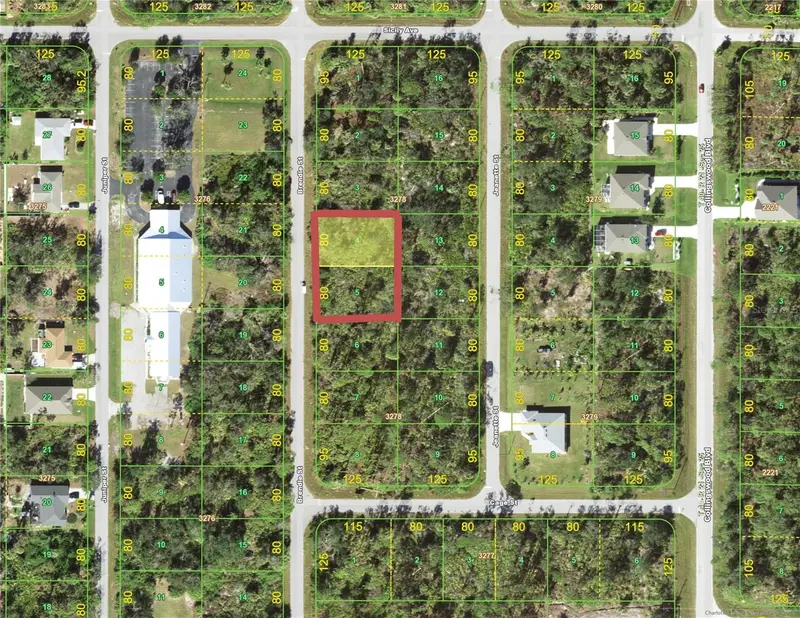
$15,900
4188 Brendle St
Port Charlotte, FL 33948
0.23 acres
Port Charlotte Sec 044
MLS ID #D6148330, TALL PINES REALTY.
Listing provided by Stellar MLS

Listings courtesy of Stellar MLS as distributed by MLS GRID
IDX information is provided exclusively for consumers’ personal, non-commercial use and may not be used for any purpose other than to identify prospective properties consumers may be interested in purchasing.
Based on information submitted to the MLS GRID as of October 21, 2026 at 12:48 PM ET. All data is obtained from various sources and may not have been verified by broker or MLS GRID. Supplied Open House Information is subject to change without notice. All information should be independently reviewed and verified for accuracy. Properties may or may not be listed by the office/agent presenting the information.
All or a portion of the multiple listing information is provided by Stellar MLS, from a copyrighted compilation of listings. The compilation of listings and each individual listing are © 2026 Stellar MLS. All rights reserved.
Ryan Solberg, Broker · MaxLife Realty LLC · FL License #BK3354351 · Equal Housing Opportunity · Full disclaimer · DMCA