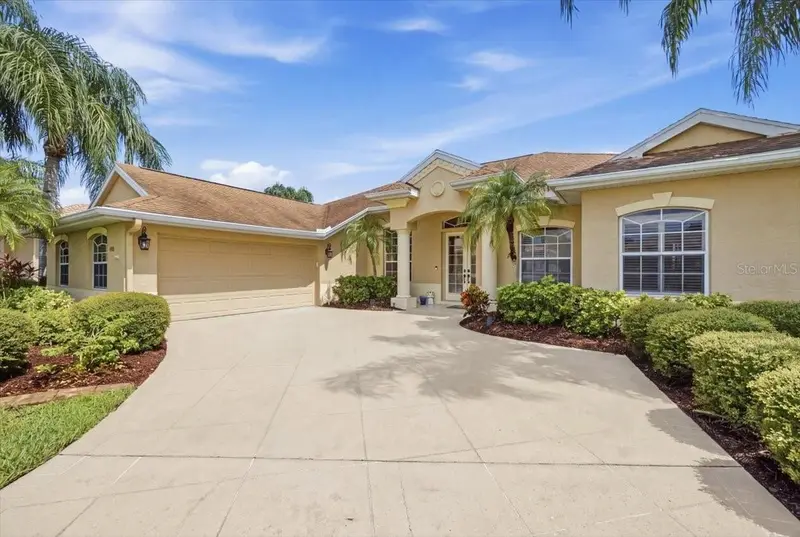
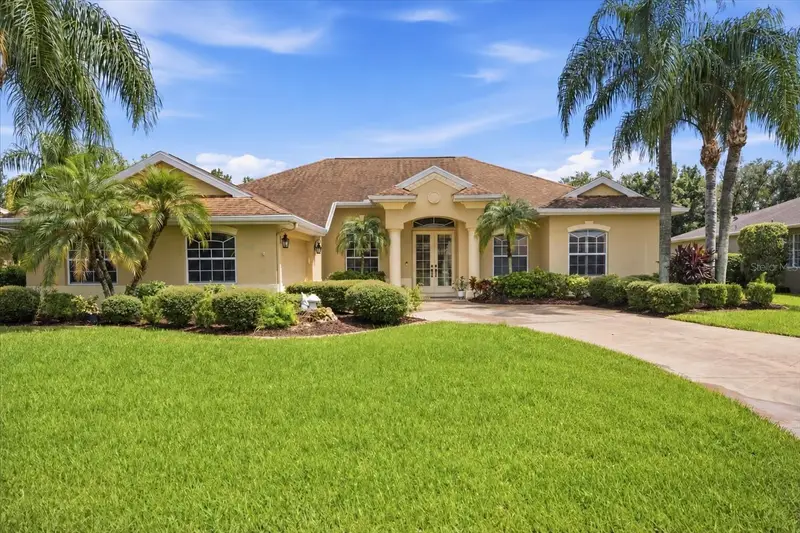

$699,999
2400 Little Country RoadParrish, FL 34219
Listing updated: October 11, 2026 at 4:07 PM ET
Listing courtesy of Keller Williams On The Water S · Amanda LeGault · MLS #TB8548876 · Active · 941-803-7522Property type
Year built
Lot size
Price / sq ft
HOA dues
Days on market
Garage spaces
Flood zone
About this home
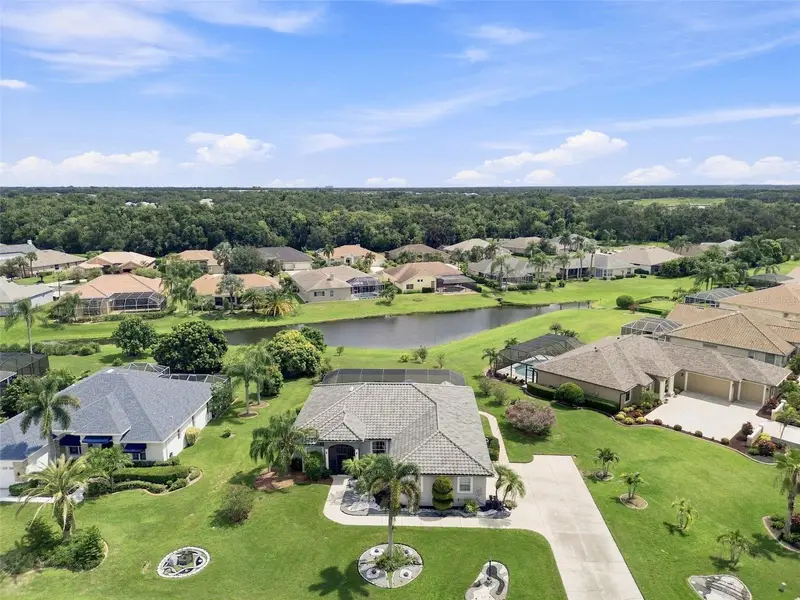
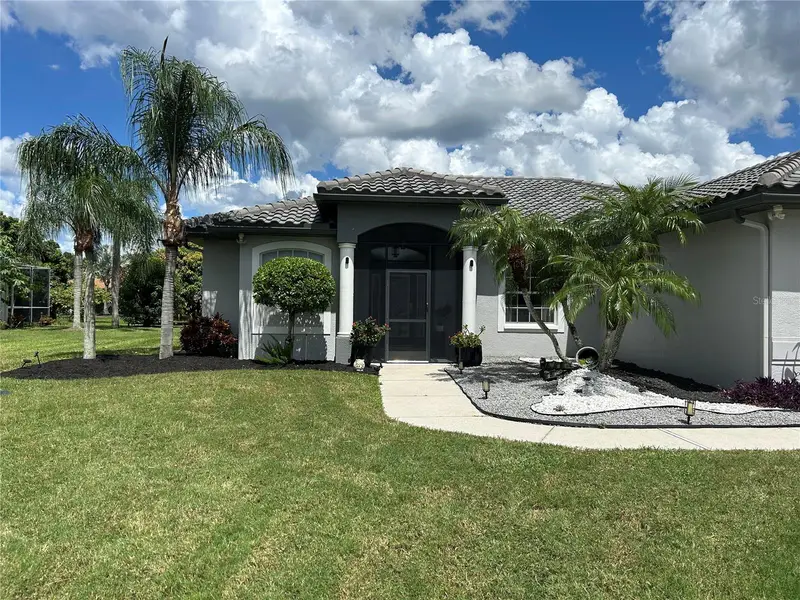
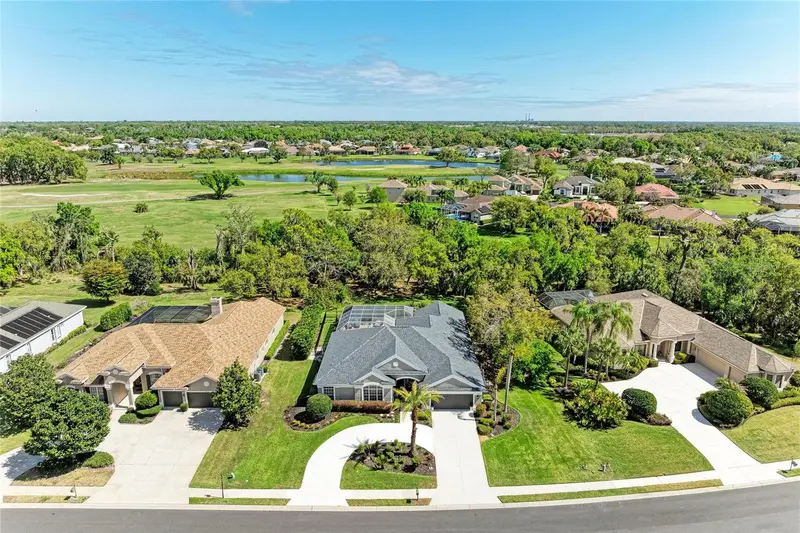
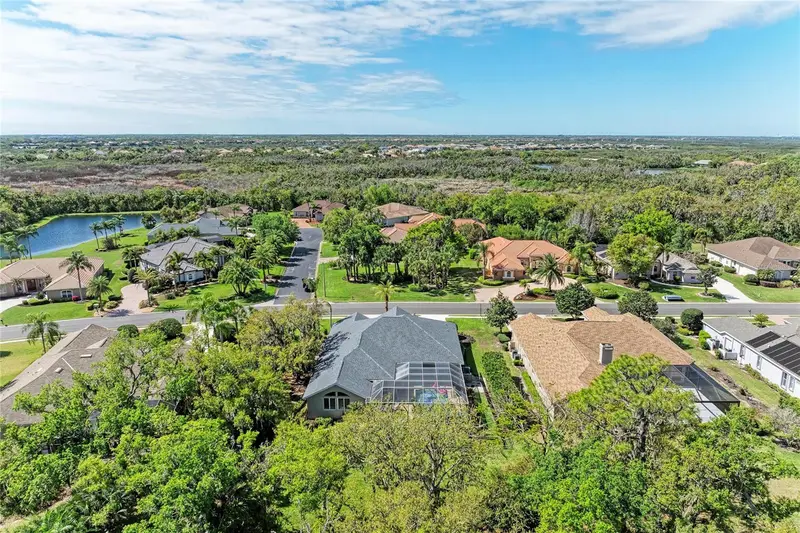
FORMER MODEL home on a 0.47-acre homesite, with a private pool and spa, Flood Zone X, no CDD, and a 2018 roof. 2400 Little Country Road sits inside the 24-hour manned gate of River Wilderness Golf & Country Club in Parrish, and offers 3 bedrooms, 3 full baths, 2,773 sq ft of living space, a flex room, a 2-car garage, and a separate golf cart garage. This home shows its architectural details the moment you walk in: soaring ceilings, an arched transom window, decorative columns, and graceful archways. A formal dining room sets the stage for gatherings, and the great room features a tray ceiling and a built-in entertainment wall with a fireplace and custom millwork shelving. Stacking sliders open the great room to the screened lanai and pool, so indoor and outdoor living blend together. A curved aquarium window and a bay-windowed breakfast nook bring in natural light and frame the pool view. The kitchen overlooks the great room across a raised breakfast bar. It offers solid wood cabinetry, plenty of counter space, a double sink, and a walk-in pantry. The split floor plan gives the primary suite its own private wing, with a tray ceiling, direct lanai access, and two closets, including a large walk-in. The en-suite bath has dual vanities, a soaking tub, and a separate walk-in shower. Two more bedrooms and a full bath sit on the opposite side. A rear flex room works as an office, den, gym, or hobby space, and the third full bath serves guests and the pool. Recent updates include: 2018 shingle roof 2020 5-ton HVAC 2024 water heater Professionally cleaned air ducts Newly installed pool pump New 50-amp, 220-volt line on the back patio, ready for a future sauna or hot tub 2026 LG washer and dryer, including a washer with automatic detergent dispenser With 3,913 sq ft under roof, nearly half an acre, and dedicated golf cart storage, this home gives you space to relax, entertain, and make it your own in one of Manatee County's gated golf communities. Schedule your private showing today.
Estimated monthly payment
Estimate only. Taxes use the listing's reported amount where available; insurance is a Florida-average estimate. Your actual payment will vary — run a full calculation or talk to a lender.
Price & listing history25 days on market
- Status: ActiveSep 16, 2026
- Listed$699,999Sep 16, 2026
Property Documents
Documents the listing agent has made public for this property. Free to view and download.
Facts & features
- Property type
- Residential
- Sub type
- Single Family Residence
- Status
- Active
- Days on market
- 25
- Subdivision
- River Wilderness Ph Ii-B
- County
- Manatee
- Year built
- 2001
- Living area
- 2,773 sq ft
- Price/sq ft
- $252
- Building area
- 3,913 sq ft (Public Records)
- Lot size
- 20,473 sq ft
- Lot category
- 1/4 to less than 1/2
- Flood zone
- X
- Garage
- 2 spaces
- Pool
- Private pool
- Annual taxes
- $7,142 (2025)
- Parcel #
- 503919607
- Zoning
- PDR
- MLS #
- TB8548876
Ask about this home
Have a question? Ask the broker directly.
Ryan Solberg answers personally — no call center, no spam. Your question goes straight to him.
Interior Details
- Bedrooms
- 3
- Full bathrooms
- 3
- Flooring
- Carpet, Ceramic Tile
- Appliances
- Built-In Oven, Cooktop, Dishwasher, Disposal, Dryer, Electric Water Heater, Freezer, Ice Maker, Microwave, Range, Range Hood, Refrigerator, Washer
- Interior features
- Ceiling Fans(s), Eat-in Kitchen, High Ceilings, Kitchen/Family Room Combo, Living Room/Dining Room Combo, Primary Bedroom Main Floor, Solid Surface Counters, Solid Wood Cabinets, Split Bedroom, Thermostat, Tray Ceiling(s), Walk-In Closet(s)
- Laundry
- Electric Dryer Hookup, Inside, Laundry Room, Washer Hookup
- Stories / Levels
- One
- Direction faces
- Northwest
Heating & Cooling
- Heating
- Central
- Cooling
- Central Air
Parking
- Garage spaces
- 2
- Attached garage
- Yes
- Parking features
- Driveway, Golf Cart Garage, Oversized, Tandem
HOA & Financial
- HOA fee
- $2,551 / Annually
- Monthly HOA
- $213/mo
- Total monthly fees
- $213/mo
- Total annual fees
- $2,551
- HOA name
- John Luchkowec
- CDD
- No
- Homestead exemption
- Yes
- Min lease term
- No Minimum
- Listing terms
- Cash, Conventional, FHA, VA Loan
- Ownership
- Fee Simple
- Available for lease
- Yes
- Lease restrictions
- No
- Additional lease restrictions
- Please refer to the HOA documents for full leasing restrictions
Exterior & Construction
- Exterior features
- Fire Pit, Lighting, Private Mailbox, Shade Shutter(s)
- Construction materials
- Block, Stucco
- Roof
- Shingle
- Foundation
- Slab
- Pool
- Private pool
- Road surface
- Asphalt, Paved
Utilities
- Sewer
- Public Sewer
- Water source
- Public
- Utilities
- BB/HS Internet Available, Cable Available, Cable Connected, Electricity Available, Electricity Connected, Natural Gas Available, Public, Sewer Available, Sewer Connected, Underground Utilities, Water Available, Water Connected
Community
- Pets allowed
- Cats OK, Dogs OK, Yes
Schools
Letter grades: Florida DOE 2024–25 school grades (Orange, Seminole, Lake, Osceola, Brevard). Assigned schools from the listing agent — verify enrollment with the district.
Room Details
| Room | Level | Dimensions |
|---|---|---|
| Primary Bedroom | First | 11.4x24 |
| Kitchen | First | 23.1x12.11 |
| Family Room | First | 17.4x24.6 |
| Primary Bathroom | First | 11.2x11.4 |
| Bedroom 1 | First | 11.1x12 |
Listing Details
- Listing date
- 2026-09-16
- On market date
- 2026-09-16
- Original list price
- $699,999
- Occupant type
- Owner
- MLS area
- 34219 - Parrish
- Listing AOR
- Sarasota - Manatee
- Status changed
- 2026-09-16
- Tax legal description
- LOT 136 RIVER WILDERNESS PHASE II-B PI#5039.1960/7
Flood risk
Minimal-risk area outside the mapped floodplain. Flood insurance is optional and typically low-cost.
Source: FEMA flood zone reported on the listing. Confirm current designation at FEMA Flood Map Service Center.
Location
Directions
From I-75, take Exit 224 toward Ellenton/Parrish and travel north on US-301. Turn right onto Old Tampa Road and continue approximately 2.5 miles. Turn right onto Wilderness Boulevard and enter through the guarded River Wilderness gate. Take the first three left turns to reach Little Country Road. Continue to 2400 Little Country Road; the property will be on the left. Visitors must enter through the Old Tampa Road gate
More homes like this
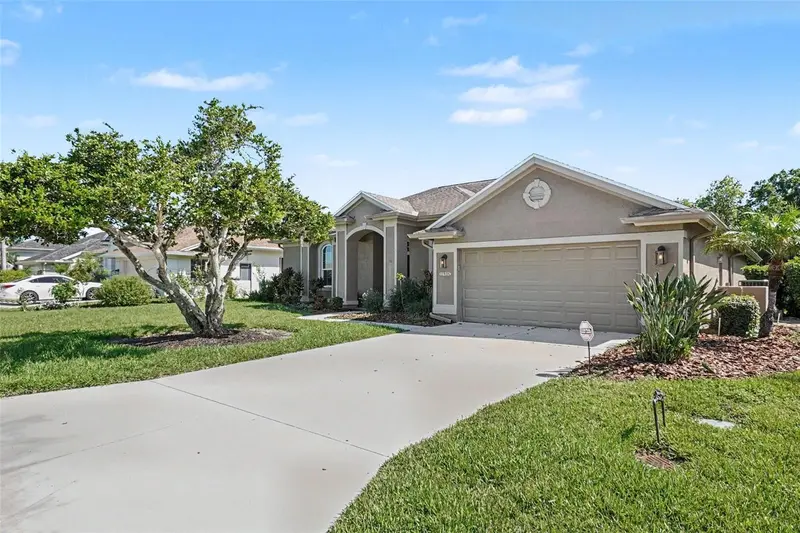
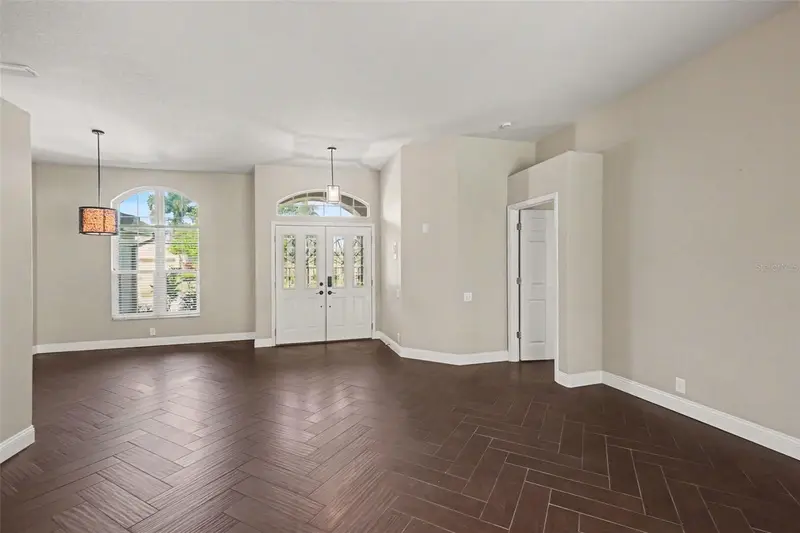
$425,000
11920 Oak Ridge Dr
Parrish, FL 34219
3 bd · 2 ba · 2,075 sqft
River Wilderness Ph Ii-B
MLS ID #O6421096, MARK SPAIN REAL ESTATE.
Listing provided by Stellar MLS
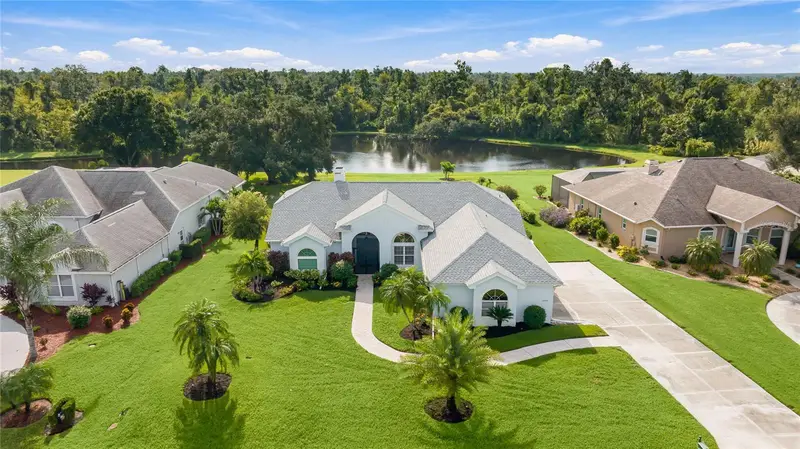
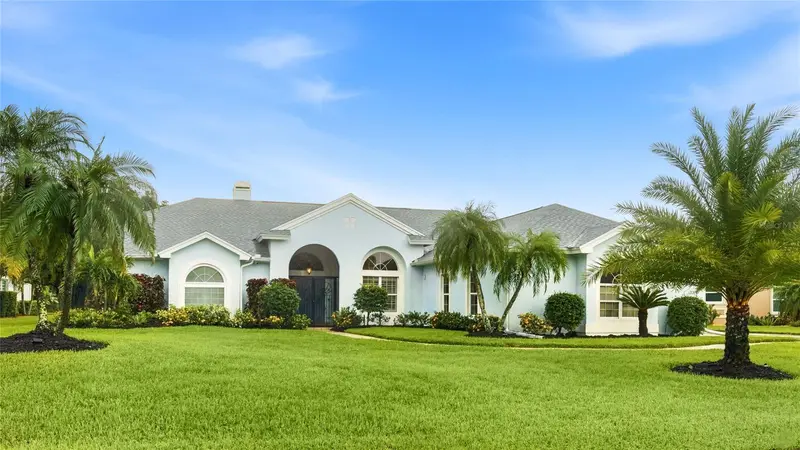
$630,000
2700 Little Country Rd
Parrish, FL 34219
3 bd · 2 ba · 1,916 sqft
River Wilderness Ph Ii-B
MLS ID #TB8541970, REDFIN CORPORATION.
Listing provided by Stellar MLS
$639,900
3306 Little Country Rd
Parrish, FL 34219
3 bd · 2 ba · 2,221 sqft
River Wilderness Ph Ii-B
MLS ID #A4708798, PREFERRED SHORE LLC.
Listing provided by Stellar MLS
$749,000
2337 Little Country Rd
Parrish, FL 34219
4 bd · 3 ba · 3,144 sqft
River Wilderness Ph Ii-B
MLS ID #A4686856, BETTER HOMES AND GARDENS REAL ESTATE ATCHLEY PROPE.
Listing provided by Stellar MLS

Listings courtesy of Stellar MLS as distributed by MLS GRID
IDX information is provided exclusively for consumers’ personal, non-commercial use and may not be used for any purpose other than to identify prospective properties consumers may be interested in purchasing.
Based on information submitted to the MLS GRID as of October 11, 2026 at 4:07 PM ET. All data is obtained from various sources and may not have been verified by broker or MLS GRID. Supplied Open House Information is subject to change without notice. All information should be independently reviewed and verified for accuracy. Properties may or may not be listed by the office/agent presenting the information.
All or a portion of the multiple listing information is provided by Stellar MLS, from a copyrighted compilation of listings. The compilation of listings and each individual listing are © 2026 Stellar MLS. All rights reserved.
Ryan Solberg, Broker · MaxLife Realty LLC · FL License #BK3354351 · Equal Housing Opportunity · Full disclaimer · DMCA