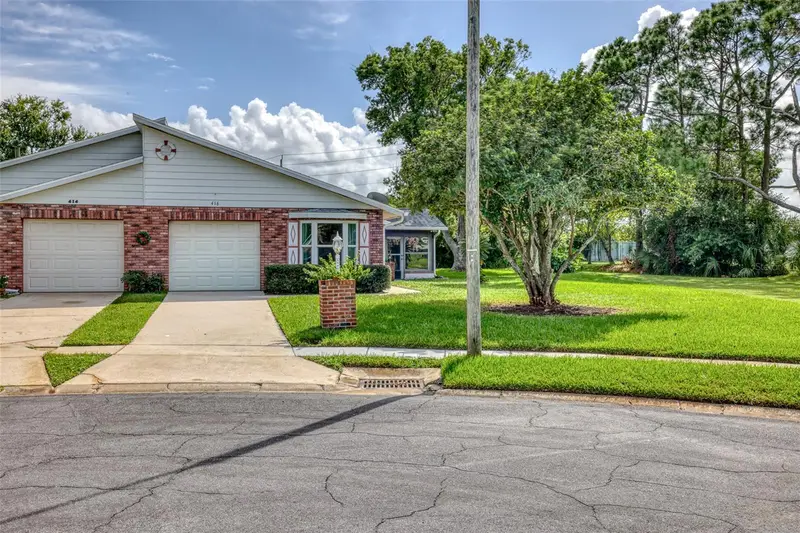

$270,000
416 Village CourtEdgewater, FL 32132
Listing updated: October 13, 2026 at 11:21 AM ET
Listing courtesy of Ocean Properties & Management · Kelley DeSoto · MLS #NS1089267 · Active · 386-428-0975Property type
Year built
Lot size
Price / sq ft
HOA dues
Days on market
Garage space
Flood zone
About this home
Take a look at this charming end-unit duplex, tucked away in a peaceful cul-de-sac where comfort, privacy, and convenience come together beautifully. Inside you’ll find the bright, open-concept layout. The living room, dining area, and kitchen flow seamlessly together, creating a welcoming space that’s perfect for relaxing, entertaining, and everyday living. This home offers 2 spacious bedrooms and 2 bathrooms, with approximately 1,200 square feet of thoughtfully designed living space. A favorite feature is the two enclosed patios. Whether you’re enjoying your morning coffee, creating a cozy reading space, or entertaining friends and family, these versatile areas give you even more room to enjoy your home year-round. The kitchen has been update to include southern pine counter tops, freshly painted cabinets with new cabinet and drawer pulls, and granite kitchen sink with new faucet. The primary bedroom offers plenty of natural light along with its own private en-suite bathroom. The second bedroom is equally inviting and could easily serve as a guest room, home office, or flex space to fit your lifestyle. And you’ll appreciate the convenience of a one-car garage, providing both parking, laundry, and additional storage. This is an end unit and you’ll enjoy a little extra privacy and tranquility all while being nestled in the peaceful setting of a cul-de-sac. This home combines comfort, charm, privacy, and modern convenience, this one is definitely worth a closer look. Come see why this delightful cul-de-sac gem might be the perfect place to call home.
Estimated monthly payment
Estimate only. Taxes use the listing's reported amount where available; insurance is a Florida-average estimate. Your actual payment will vary — run a full calculation or talk to a lender.
Price & listing history25 days on market
- Status: ActiveSep 18, 2026
- Listed$270,000Sep 18, 2026
Facts & features
- Property type
- Residential
- Sub type
- Half Duplex
- Status
- Active
- Days on market
- 25
- Subdivision
- Shangri La Village
- County
- Volusia
- Year built
- 1985
- Living area
- 1,201 sq ft
- Price/sq ft
- $225
- Building area
- 1,792 sq ft (Public Records)
- Lot size
- 6,600 sq ft
- Lot category
- 0 to less than 1/4
- Flood zone
- X (12127C0685J)
- Garage
- 1 spaces
- Annual taxes
- $3,309 (2025)
- Parcel #
- 7433-17-00-0340
- Zoning
- 07R4
- MLS #
- NS1089267
Ask about this home
Have a question? Ask the broker directly.
Ryan Solberg answers personally — no call center, no spam. Your question goes straight to him.
Interior Details
- Bedrooms
- 2
- Full bathrooms
- 2
- Flooring
- Carpet, Luxury Vinyl
- Appliances
- Dishwasher, Microwave, Range, Refrigerator
- Interior features
- Ceiling Fans(s), High Ceilings, Open Floorplan, Primary Bedroom Main Floor, Solid Wood Cabinets, Split Bedroom, Stone Counters
- Laundry
- In Garage
- Stories / Levels
- One
- Direction faces
- Northeast
Heating & Cooling
- Heating
- Central, Electric
- Cooling
- Central Air
Parking
- Garage spaces
- 1
- Attached garage
- Yes
- Parking features
- Driveway
HOA & Financial
- HOA fee
- $150 / Annually
- Monthly HOA
- $13/mo
- Total monthly fees
- $13/mo
- Total annual fees
- $150
- HOA name
- Shangri La
- CDD
- No
- Homestead exemption
- Yes
- Min lease term
- 1-2 Years
- Listing terms
- Cash, Conventional, FHA, VA Loan
- Ownership
- Fee Simple
- Available for lease
- Yes
- Lease restrictions
- Yes
- Additional lease restrictions
- Need to call City of Edgewater for rental restrictions.
Exterior & Construction
- Exterior features
- Sidewalk
- Construction materials
- Block, Concrete, Stucco
- Roof
- Shingle
- Foundation
- Slab
- Water view
- Yes
- Road surface
- Asphalt
Utilities
- Sewer
- Public Sewer
- Water source
- Public
- Utilities
- Cable Available, Electricity Connected, Sewer Connected, Water Connected
Community
- Pets allowed
- Cats OK, Dogs OK
Schools
Letter grades: Florida DOE 2024–25 school grades (Orange, Seminole, Lake, Osceola, Brevard). Assigned schools from the listing agent — verify enrollment with the district.
Room Details
| Room | Level | Dimensions |
|---|---|---|
| Primary Bedroom | First | 12x15 |
| Bedroom 2 | First | 9x12 |
| Kitchen | First | 9x8 |
| Dining Room | First | 11x9 |
| Living Room | First | 17x14 |
| Florida Room | First | 17x14 |
Listing Details
- Listing date
- 2026-09-18
- On market date
- 2026-09-18
- Original list price
- $270,000
- Occupant type
- Owner
- MLS area
- 32132 - Edgewater
- Listing AOR
- New Smyrna Beach Board of Realtors
- Status changed
- 2026-09-18
- Tax legal description
- LOT 34 SHANGRI-LA VILLAGE MB 38 PG 104 PER OR 4142 PG 0166 PER OR 7525 PG 3668 PER OR 7539 PG 2082 PER OR 8609 PG 0001
Flood risk
Minimal-risk area outside the mapped floodplain. Flood insurance is optional and typically low-cost.
Source: FEMA flood zone reported on the listing. Confirm current designation at FEMA Flood Map Service Center.
Location
Directions
From US1 New Smyrna Beach travel South to Shangri La Circle, turn right, follow to Village Ct.
Property sale history
Public records416 VILLAGE CT, EDGEWATER 32132
- Sep 2024$255,000
1,201 sq ft · Built 1985 · 0.1515 acres
Sale data from Florida public records (Department of Revenue / county property appraiser). Deemed reliable but not guaranteed; may not reflect current market or MLS status. Not Stellar MLS data.
More homes like this
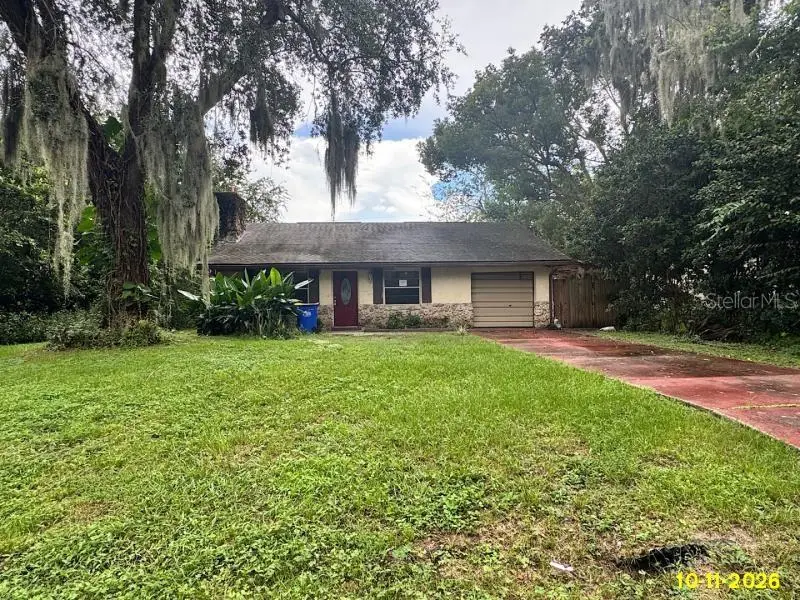
$180,000
1603 Royal Palm Dr
Edgewater, FL 32132
3 bd · 2 ba · 1,313 sqft
Florida Shores 01
MLS ID #O6449729, MIGHTY REALTY INC.
Listing provided by Stellar MLS
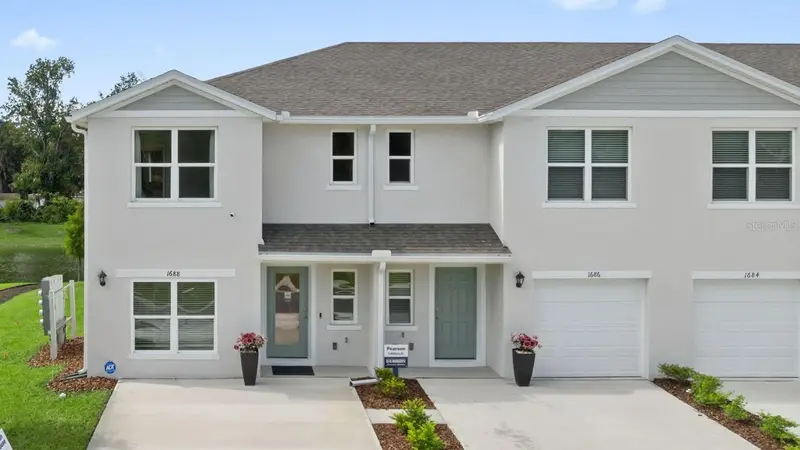
$276,000
1630 Great Osprey Way
New Smyrna Beach, FL 32168
3 bd · 3 ba · 1,463 sqft
Sandalwood
MLS ID #O6449609, DR HORTON REALTY OF CENTRAL FLORIDA LLC.
Listing provided by Stellar MLS
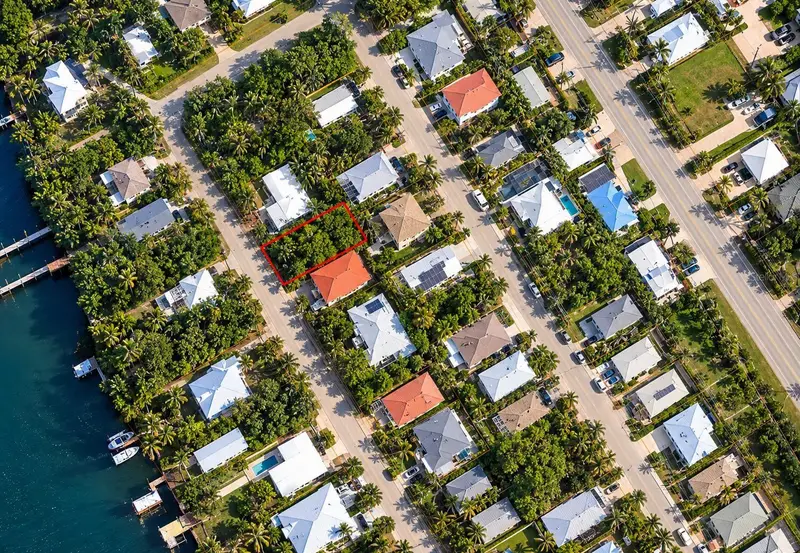
$280,000
6313 River Rd
New Smyrna Beach, FL 32169
0.12 acres
Bethune Volusia Beach
MLS ID #O6449607, BEYCOME OF FLORIDA LLC.
Listing provided by Stellar MLS
$276,000
1628 Great Osprey Way
New Smyrna Beach, FL 32168
3 bd · 3 ba · 1,463 sqft
Sandalwood
MLS ID #O6449603, DR HORTON REALTY OF CENTRAL FLORIDA LLC.
Listing provided by Stellar MLS

Listings courtesy of Stellar MLS as distributed by MLS GRID
IDX information is provided exclusively for consumers’ personal, non-commercial use and may not be used for any purpose other than to identify prospective properties consumers may be interested in purchasing.
Based on information submitted to the MLS GRID as of October 13, 2026 at 11:21 AM ET. All data is obtained from various sources and may not have been verified by broker or MLS GRID. Supplied Open House Information is subject to change without notice. All information should be independently reviewed and verified for accuracy. Properties may or may not be listed by the office/agent presenting the information.
All or a portion of the multiple listing information is provided by Stellar MLS, from a copyrighted compilation of listings. The compilation of listings and each individual listing are © 2026 Stellar MLS. All rights reserved.
Ryan Solberg, Broker · MaxLife Realty LLC · FL License #BK3354351 · Equal Housing Opportunity · Full disclaimer · DMCA