
$350,000
1004 Crenshaw StreetTampa, FL 33604
Listing updated: September 20, 2026 at 7:51 PM ET
Listing courtesy of Mc Homes Realty Inc · Maria Herrera · MLS #TB8548871 · Active · 727-432-2181Property type
Year built
Lot size
Price / sq ft
HOA dues
Days on market
Flood zone
About this home
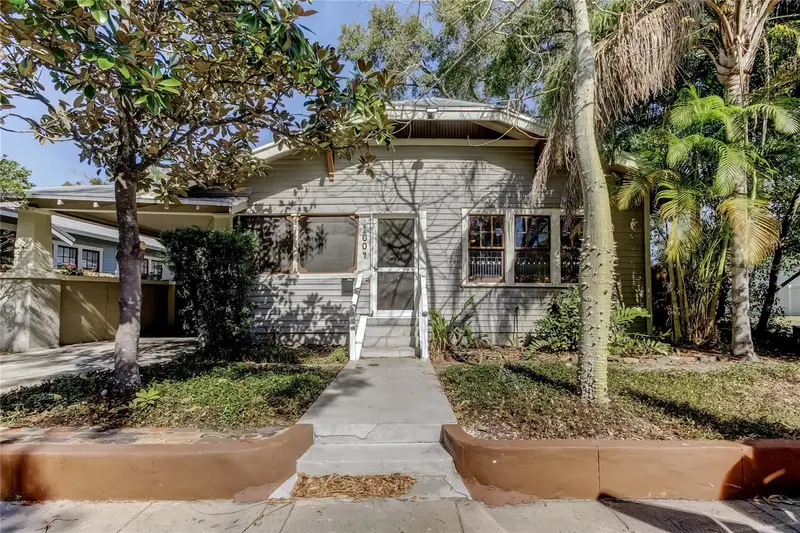
Welcome to the timeless charm of this beautiful 2-bedroom, 2-bath Craftsman bungalow located in highly desired Old Seminole Heights. From the moment you arrive; you’re greeted with amazing curb appeal: the classic Craftsman elevation, driveway to the porte-cochère carport and large inviting screened front porch all set the stage for everything buyers love about historic Height's living. Inside, this home shines with authentic 1920s character while also having major system updates including roof, AC system, plumbing and electric offering peace of mind without sacrificing historic charm. The gorgeous solid hardwood floors flow through the main living spaces and all 2 bedrooms. The house also showcases beautiful crown molding, historic rope-sash windows many of them with beautiful stained glass, giving an arty feeling throughout the home. Also, built-in shelving around the brick fireplace provides the warmth and craftsmanship you’ve been looking for. As you walk through the iconic interior columns that elegantly define the space while maintaining an open, connected flow, you enter the warm and inviting dining space with large windows that let in tons of natural light. The Master bedroom overlooks the backyard, giving a sensation of a peaceful retreat with a convenient master bath with a walk-in shower. The second bedroom is spacious with an adjacent second full bath, also with a walk-in shower. The kitchen is bright, spacious, and functional with a farm feeling. Towards the back of the kitchen you will find the laundry area inside of the home. Step outside to a wooden deck and a backyard private retreat, complete with lush greenery, flagstone paving and used-brick pathways. It’s the perfect space for entertaining, relaxing, and gardening. The backyard also contains a single garage size utility building that is perfect for a workshop or storage. This home provides unbeatable convenience- just minutes to Armature Works, Downtown Tampa, Channelside, Water Street, I-275, Ybor, Raymond James Stadium, Busch Gardens, and some of the best local restaurants, bars, and shops. The owner also has the next-door empty lot available for purchase in case you want to add outdoor space to your home or build additional living space.
Estimated monthly payment
Estimate only. Taxes use the listing's reported amount where available; insurance is a Florida-average estimate. Your actual payment will vary — run a full calculation or talk to a lender.
Price & listing history5 days on market
- Status: ActiveSep 15, 2026
- Listed$350,000Sep 15, 2026
Facts & features
- Property type
- Residential
- Sub type
- Single Family Residence
- Status
- Active
- Days on market
- 5
- Subdivision
- Evelyn City
- County
- Hillsborough
- Year built
- 1925
- Living area
- 1,244 sq ft
- Price/sq ft
- $281
- Building area
- 1,592 sq ft (Public Records)
- Lot size
- 5,300 sq ft
- Lot category
- 0 to less than 1/4
- Flood zone
- X (12057C0214J)
- Annual taxes
- $5,436 (2024)
- Parcel #
- A-30-28-19-4JF-000000-00137.0
- Zoning
- SH-RS
- MLS #
- TB8548871
Ask about this home
Have a question? Ask the broker directly.
Ryan Solberg answers personally — no call center, no spam. Your question goes straight to him.
Interior Details
- Bedrooms
- 2
- Full bathrooms
- 2
- Flooring
- Tile, Wood
- Appliances
- Dryer, Gas Water Heater, Range, Refrigerator
- Interior features
- Built-in Features, Ceiling Fans(s), Open Floorplan, Primary Bedroom Main Floor, Thermostat, Window Treatments
- Laundry
- Inside
- Stories / Levels
- One
- Direction faces
- East
Heating & Cooling
- Heating
- Central, Electric
- Cooling
- Central Air
Parking
- Carport
- Yes
HOA & Financial
- Total monthly fees
- None
- Total annual fees
- None
- CDD
- No
- Homestead exemption
- Yes
- Min lease term
- 1 Month
- Listing terms
- Cash, Conventional
- Ownership
- Fee Simple
- Available for lease
- Yes
- Lease restrictions
- No
Exterior & Construction
- Exterior features
- Garden, Lighting, Private Yard, Storage
- Construction materials
- Frame
- Roof
- Metal
- Foundation
- Crawlspace
- Road surface
- Paved
Utilities
- Sewer
- Public Sewer
- Water source
- None
- Utilities
- Cable Available, Electricity Connected, Water Connected
Community
- Pets allowed
- Yes
Room Details
| Room | Level | Dimensions |
|---|---|---|
| Primary Bedroom | First | 13x12 |
| Bedroom 2 | First | 9x16 |
| Kitchen | First | 12x15 |
| Living Room | First | 18x15 |
Listing Details
- Listing date
- 2026-09-15
- On market date
- 2026-09-15
- Original list price
- $350,000
- Occupant type
- Vacant
- MLS area
- 33604 - Tampa / Sulphur Springs
- Listing AOR
- Suncoast Tampa
- Status changed
- 2026-09-15
- Tax legal description
- EVELYN CITY LOT 137
Flood risk
Minimal-risk area outside the mapped floodplain. Flood insurance is optional and typically low-cost.
Source: FEMA flood zone reported on the listing. Confirm current designation at FEMA Flood Map Service Center.
Location
Directions
I-275 Exit Sligh Ave, light to 10th, Left on Crenshaw... 2nd house on Left.
More homes like this
$409,900
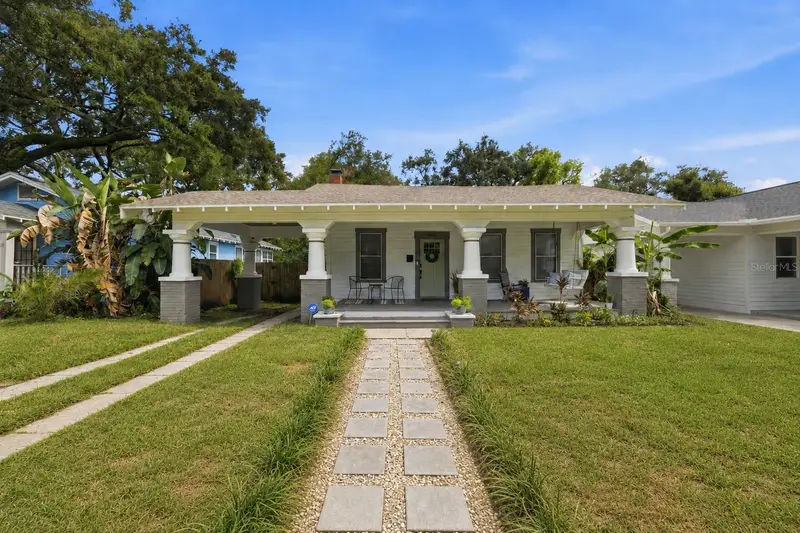
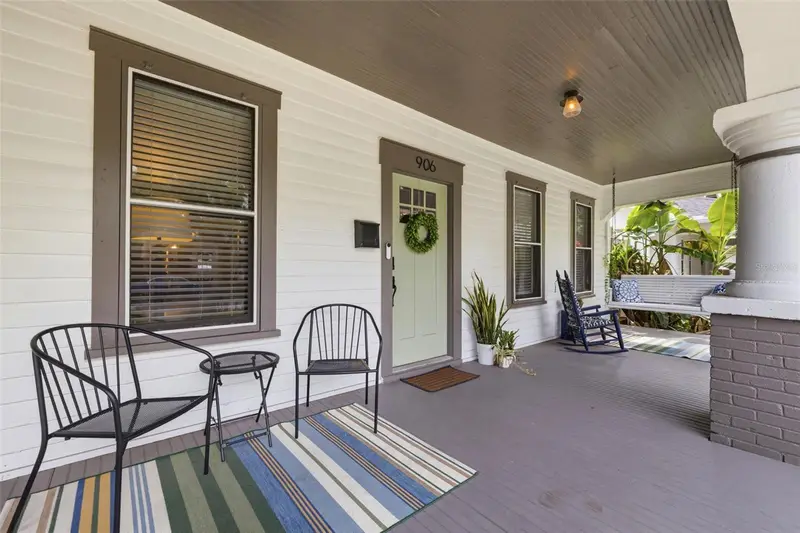
906 E Patterson St
Tampa, FL 33604
2 bd · 2 ba · 1,421 sqft
Evelyn City
MLS ID #TB8535059, BRAINARD REALTY.
Listing provided by Stellar MLS
$375,000
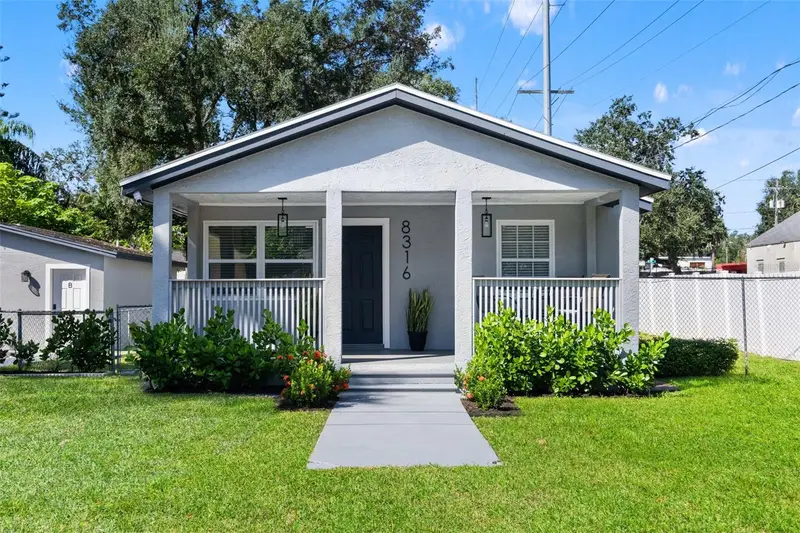
8316 N 10th St
Tampa, FL 33604
4 bd · 3 ba · 1,416 sqft
Sulphur Spgs Add
MLS ID #TB8559589, FRANK ALBERT REALTY.
Listing provided by Stellar MLS
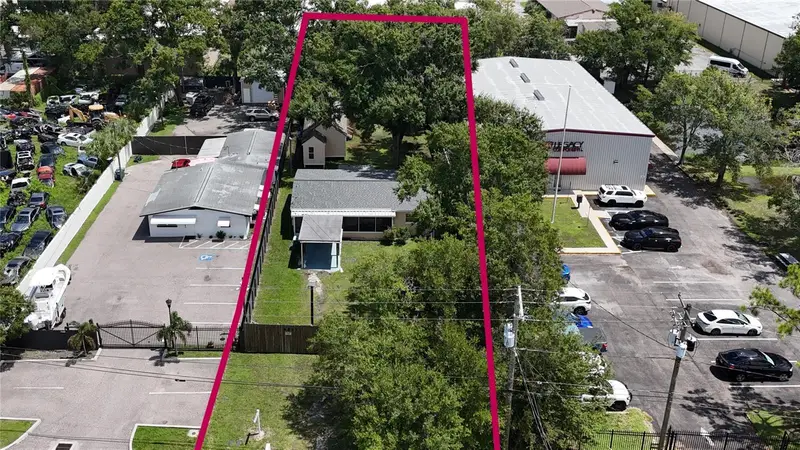
$549,900
4617 N Clark Ave
Tampa, FL 33614
2 bd · 1 ba · 970 sqft
Drew Park Re Of
MLS ID #TB8560848, QUICKSILVER REAL ESTATE GROUP.
Listing provided by Stellar MLS
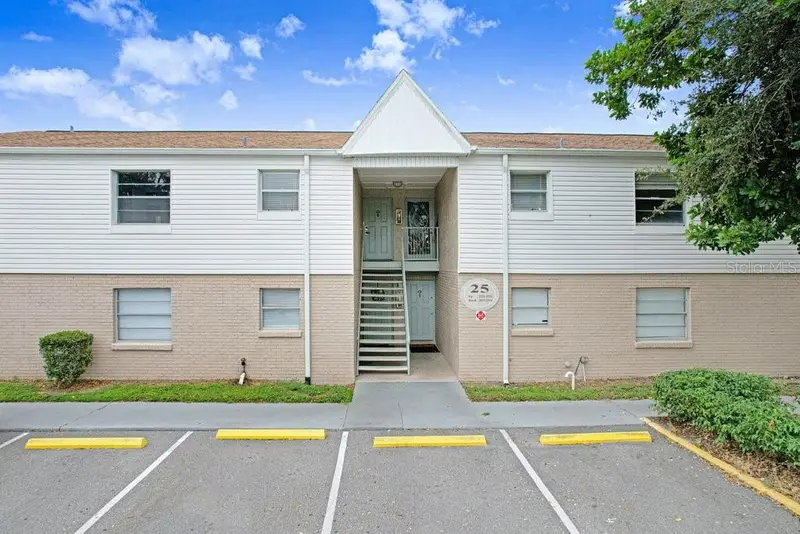
$215,000
7210 N Manhattan Ave #2523
Tampa, FL 33614
4 bd · 2 ba · 1,363 sqft
Manhattan Palms Condo
MLS ID #TB8553669, LEE REALTY GROUP.
Listing provided by Stellar MLS

Listings courtesy of Stellar MLS as distributed by MLS GRID
IDX information is provided exclusively for consumers’ personal, non-commercial use and may not be used for any purpose other than to identify prospective properties consumers may be interested in purchasing.
Based on information submitted to the MLS GRID as of September 20, 2026 at 7:51 PM ET. All data is obtained from various sources and may not have been verified by broker or MLS GRID. Supplied Open House Information is subject to change without notice. All information should be independently reviewed and verified for accuracy. Properties may or may not be listed by the office/agent presenting the information.
All or a portion of the multiple listing information is provided by Stellar MLS, from a copyrighted compilation of listings. The compilation of listings and each individual listing are © 2026 Stellar MLS. All rights reserved.
Ryan Solberg, Broker · MaxLife Realty LLC · FL License #BK3354351 · Equal Housing Opportunity · Full disclaimer · DMCA