

$519,900
Active · 49 days on market8503 La Isla DriveKissimmee, FL 34747
- Beds
- 7
- Baths
- 6
- Sq ft
- 3,123
- Acres
- 0.19
- Built
- 2004
- Per sq ft
- $166
 Listing courtesy of Team Donovan · James Donovan · MLS #S5157624 · Active · 407-705-2616
Listing updated: November 16, 2026 at 5:07 PM ET
Property type
HOA dues
Garage spaces
Flood zone
About this home
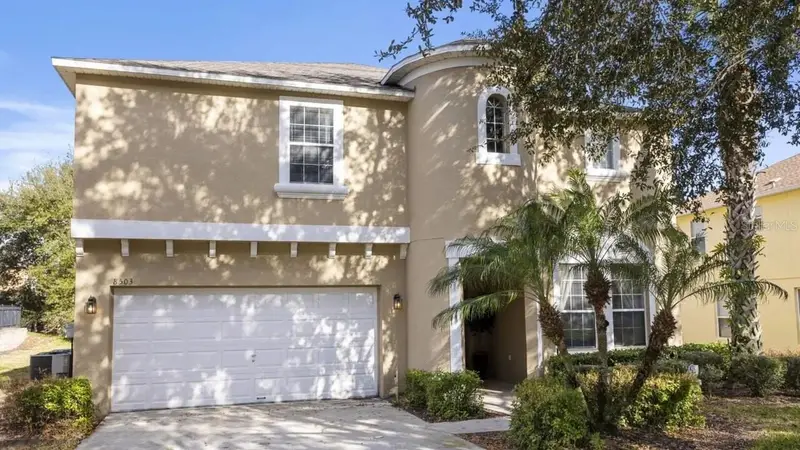
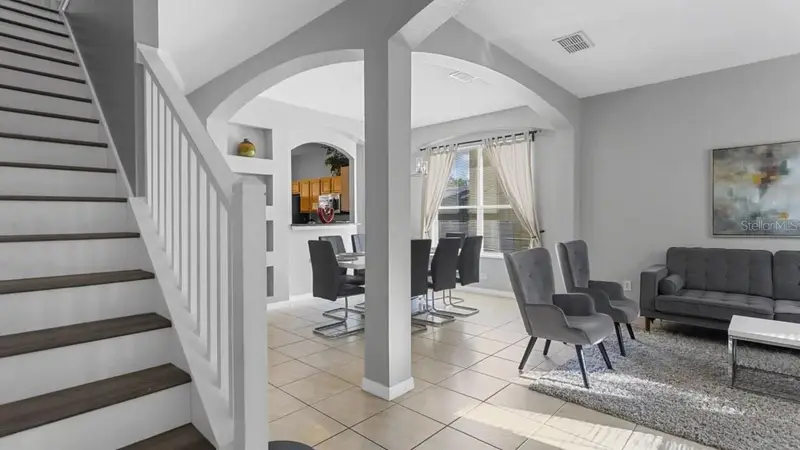
Welcome to your dream Central Florida getaway at 8503 La Isla Drive! This impressive, fully furnished 7-bedroom, 5.5-bathroom single-family home offers the ultimate turn-key experience, making it an exceptional opportunity for a lucrative short-term vacation rental investment, a multi-generational primary residence, or a private family retreat. Designed for effortless entertaining and everyday comfort, the home features a light-filled interior, a dedicated packed-with-fun game room, and a private, screened-in pool and spacious lanai. Whether you are hosting large gatherings or unwinding after a day out, this home delivers space, style, and convenience. Situated in the premier gated community of Emerald Island Resort, residents and guests enjoy access to top-tier resort amenities, including a 24-hour guarded gate, a vibrant clubhouse, resort community pools, a poolside Tiki bar, a fitness center, mini-golf, tennis and volleyball courts, walking nature trails, and a playground. Positioned just minutes from Walt Disney World, Universal Studios, world-class golf courses, dining, and premier shopping outlets, this location maximizes guest appeal and everyday convenience. Don't miss this rare, fully furnished 7-bedroom offer in one of Kissimmee's most sought-after resort communities!
Estimated monthly payment
Estimate only. Taxes use the listing's reported amount where available; insurance is a Florida-average estimate. Your actual payment will vary — run a full calculation or talk to a lender.
Facts & features
Property
- Property type
- Residential
- Sub type
- Single Family Residence
- Status
- Active
- Subdivision
- Emerald Island Resort
- County
- Osceola
- Building area
- 3,859 sq ft (Public Records)
- Lot size
- 8,407 sq ft
- Lot category
- 0 to less than 1/4
- Flood zone
- x (12097C0030G)
- Garage
- 2 spaces
- Pool
- Private pool
- Annual taxes
- $7,136 (2025)
- Parcel #
- 09-25-27-3054-0001-0020
- Zoning
- OPUD
- MLS #
- S5157624
Interior
- Full bathrooms
- 5
- Half bathrooms
- 1
- Flooring
- Tile, Vinyl
- Appliances
- Dishwasher, Dryer, Microwave, Range, Refrigerator, Washer
- Interior features
- Primary Bedroom Main Floor
- Laundry
- Laundry Room
- Stories / Levels
- Two
- Direction faces
- Southwest
Heating & cooling
- Heating
- Central, Electric
- Cooling
- Central Air
Parking
- Garage spaces
- 2
- Attached garage
- Yes
HOA & financial
- HOA fee
- $115 / Monthly
- Monthly HOA
- $115/mo
- Total monthly fees
- $482/mo
- Total annual fees
- $5,784
- HOA name
- Leland Management
- CDD
- No
- Min lease term
- No Minimum
- Listing terms
- Cash, Conventional, FHA, VA Loan
- Ownership
- Fee Simple
- Available for lease
- Yes
- Lease restrictions
- Yes
- Additional lease restrictions
- Individual rooms may not be rented. An owner must lease the entire unit. An owner may not lease their unit within the first six months of owning. Neighbourhood lease cap of 3% (for long term only)
- Approval process
- Approval of association if the lease is longer than six months. A lease will not be approved for longer than 365 days.
Exterior & construction
- Exterior features
- Sidewalk
- Construction materials
- Block, Concrete, Stucco
- Roof
- Shingle
- Foundation
- Slab
- Pool
- Private pool
- Road surface
- Paved
Show all 10 groups ▾Show fewer ▴
Utilities
- Sewer
- Public Sewer
- Water source
- Public
- Utilities
- BB/HS Internet Available, Cable Available, Electricity Available, Phone Available, Public, Water Available
Community
- Pets allowed
- Yes
Rooms
| Room | Level | Dimensions |
|---|---|---|
| Kitchen | First | |
| Living Room | First | |
| Dining Room | First | |
| Primary Bedroom | First | |
| Bedroom 2 | Second | |
| Bedroom 3 | Second | |
| Bedroom 4 | Second | |
| Bedroom 5 | Second | |
| Additional Bedroom | Second | |
| Additional Bedroom | Second |
Listing details
- Listing date
- 2026-09-15
- On market date
- 2026-09-15
- Original list price
- $569,000
- Occupant type
- Tenant
- MLS area
- 34747 - Kissimmee/Celebration
- Listing AOR
- Osceola
- Status changed
- 2026-11-16
- Tax legal description
- EMERALD ISLAND RESORT PHASE 3 PB 14 PGS 37-39 08, 09-25-27 LOT 2
Price & listing history49 days on market
- Status: ActiveNov 16, 2026
- Listed$569,000Sep 15, 2026
- Price reduced$519,900
Location
Directions
FROM 192, TAKE FORMOSA GARDENS BLVD TO FUNIE STEED RD. MAKE LEFT ONTO EMERALD ISLAND BLVD. GO THROUGH GATES.
Flood risk
Minimal-risk area outside the mapped floodplain. Flood insurance is optional and typically low-cost.
Source: FEMA flood zone reported on the listing. Confirm current designation at FEMA Flood Map Service Center.
More homes like this
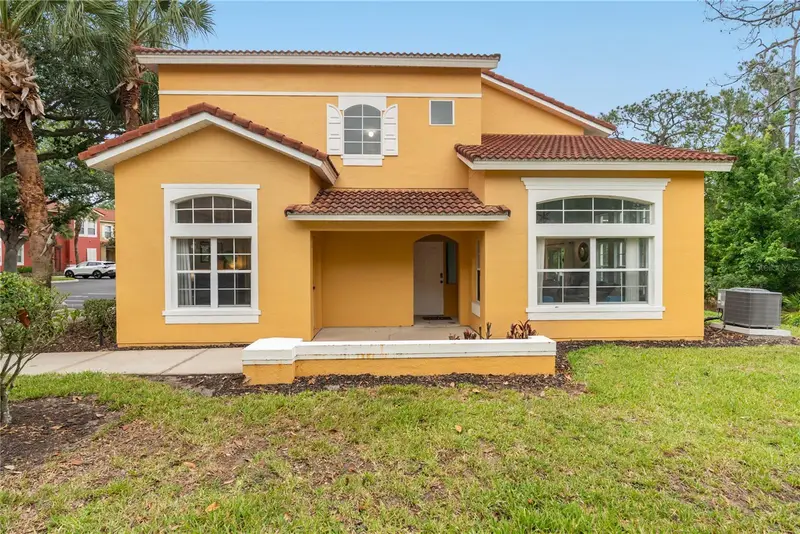
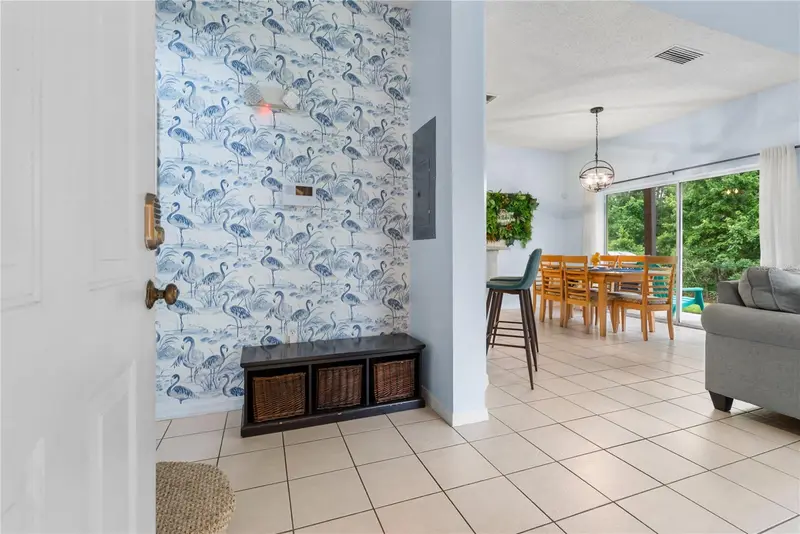
$318,900
2733 Sun Key Pl
Kissimmee, FL 34747
4 bd · 4 ba · 1,645 sqft
Emerald Island Resort
360° tour
MLS ID #S5151298, RE/MAX HERITAGE.
Listing provided by Stellar MLS


$489,999
2694 La Isla Ct
Kissimmee, FL 34747
5 bd · 3 ba · 2,317 sqft
Emerald Island Resort
360° tour
MLS ID #S5149891, TEAM DONOVAN.
Listing provided by Stellar MLS


$529,999
8550 Sunrise Key Dr
Kissimmee, FL 34747
7 bd · 5 ba · 2,881 sqft
Emerald Island Resort
360° tour
MLS ID #S5148879, TEAM DONOVAN.
Listing provided by Stellar MLS

Listings courtesy of Stellar MLS as distributed by MLS GRID
IDX information is provided exclusively for consumers’ personal, non-commercial use and may not be used for any purpose other than to identify prospective properties consumers may be interested in purchasing.
Based on information submitted to the MLS GRID as of November 16, 2026 at 5:07 PM ET. All data is obtained from various sources and may not have been verified by broker or MLS GRID. Supplied Open House Information is subject to change without notice. All information should be independently reviewed and verified for accuracy. Properties may or may not be listed by the office/agent presenting the information.
All or a portion of the multiple listing information is provided by Stellar MLS, from a copyrighted compilation of listings. The compilation of listings and each individual listing are © 2026 Stellar MLS. All rights reserved.
Ryan Solberg, Broker · MaxLife Realty LLC · FL License #BK3354351 · Equal Housing Opportunity · Full disclaimer · DMCA