
$1,300,000
111 12th Street
Tampa, FL 33602
Listing updated: September 23, 2026 at 4:12 PM ET
Listing courtesy of Keller Williams South Tampa · Brenda Wade · MLS #TB8548854 · Active · 813-875-3700Property type
Year built
Lot size
Price / sq ft
HOA dues
Days on market
Garage spaces
Flood zone
About this home
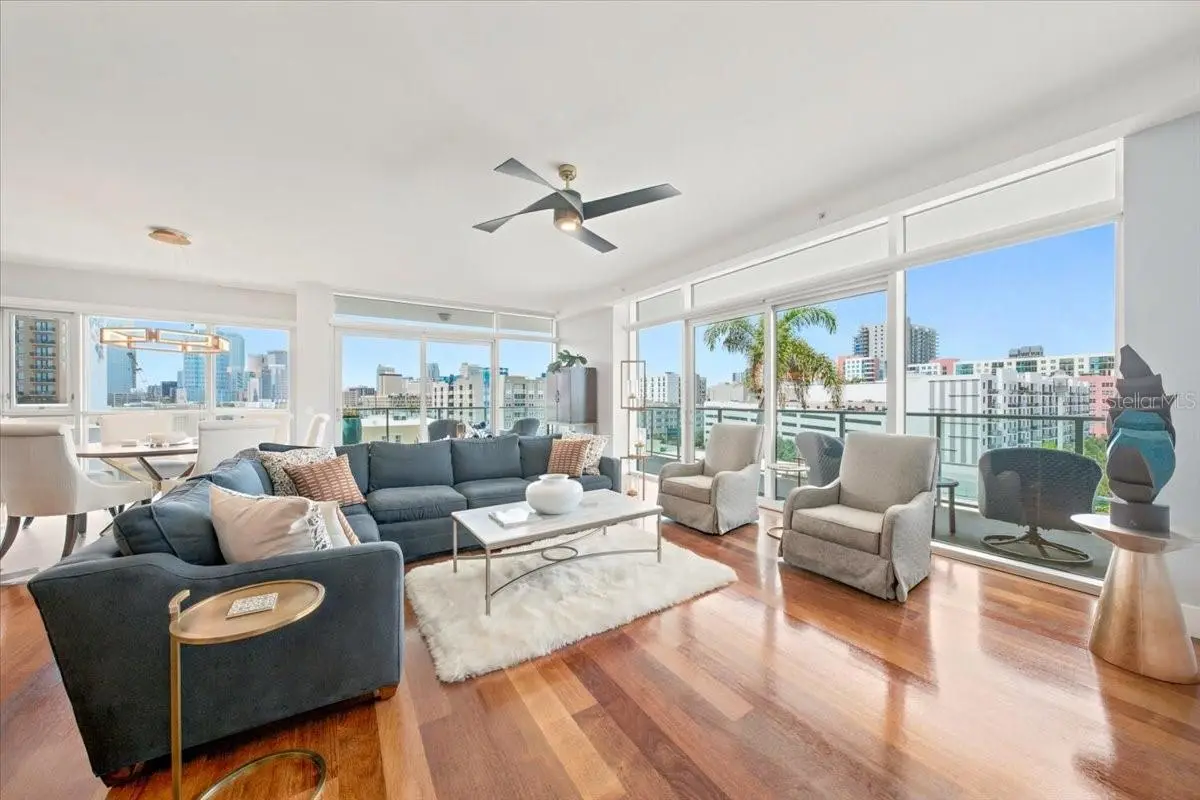
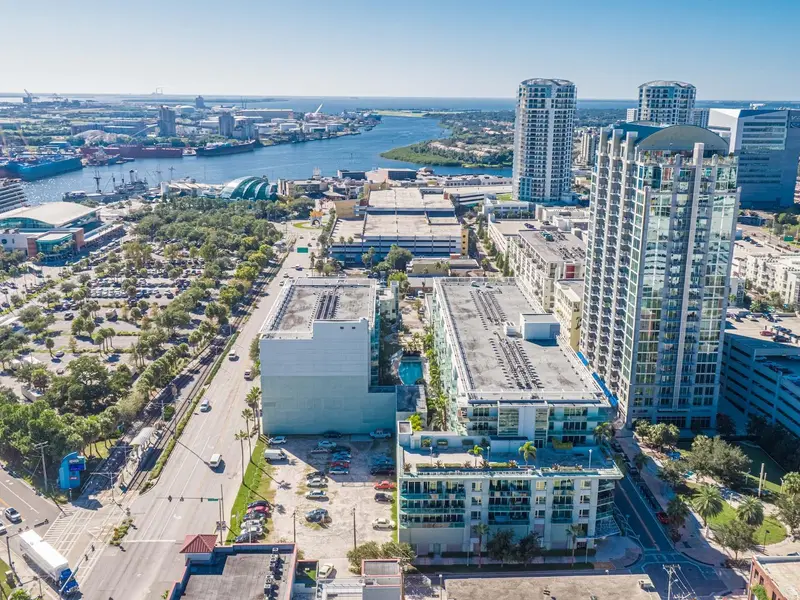
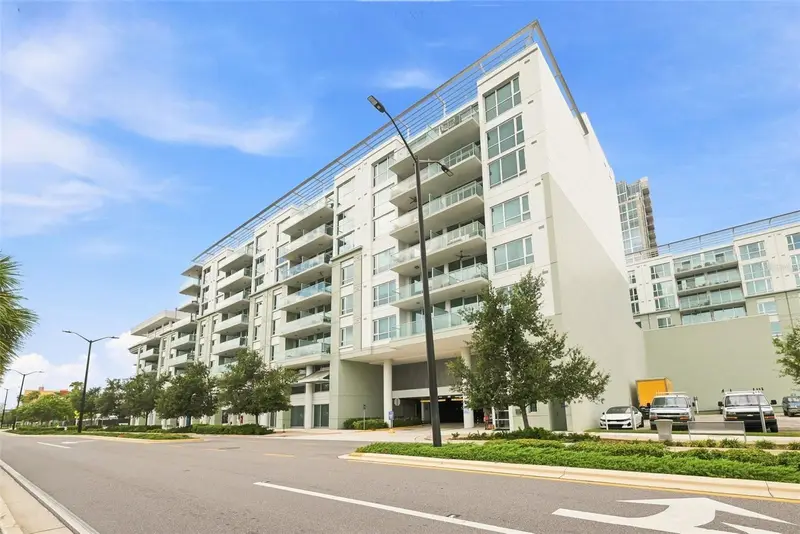
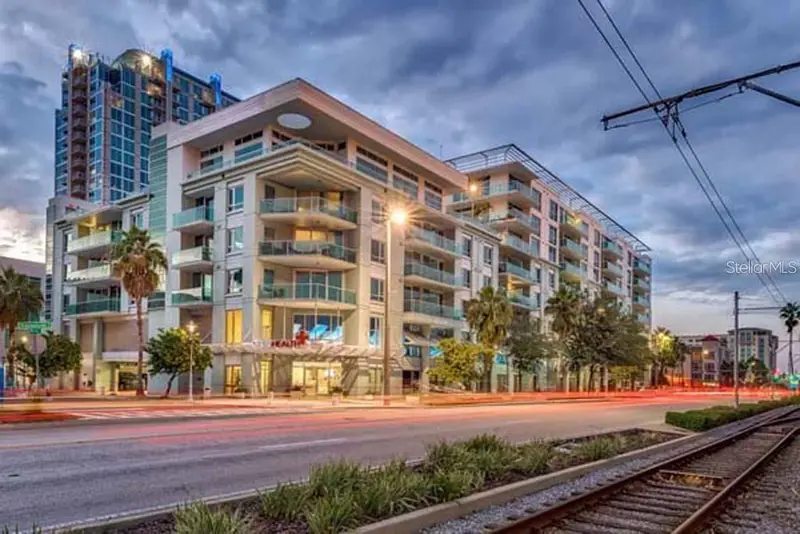
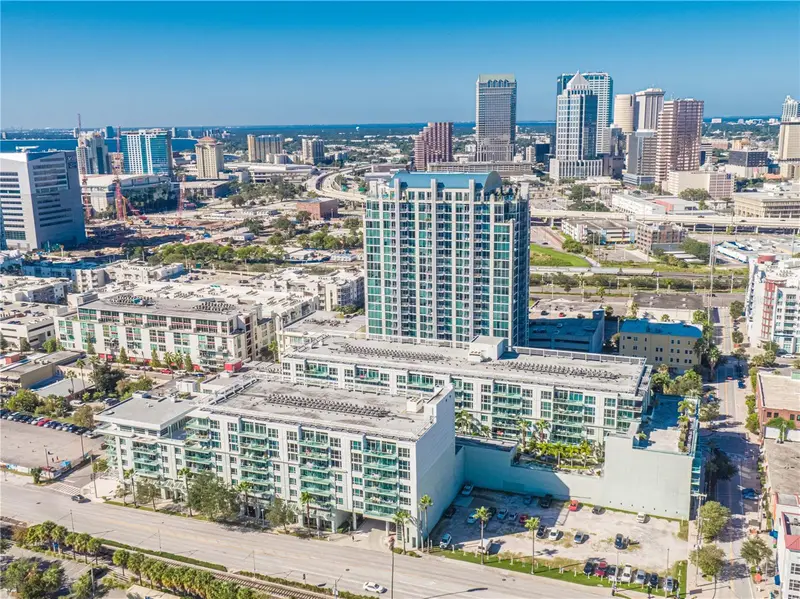
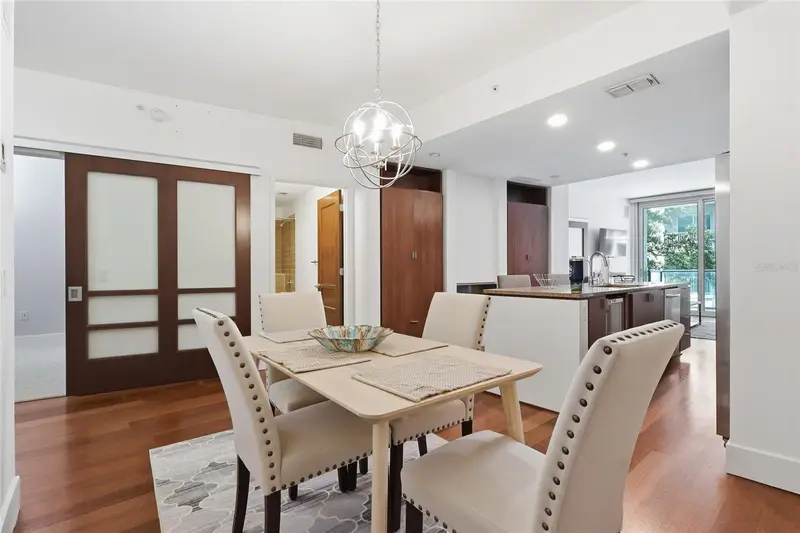
There is something extraordinary about living in the heart of Tampa’s Channel District, where the city’s waterfront, dining, entertainment, and recreation become part of everyday life. This exceptional 7th-floor CORNER PENTHOUSE places you in the center of it all, just moments from Sparkman Wharf, Water Street Tampa, Benchmark International Arena, The Florida Aquarium, Tampa Riverwalk, waterfront parks, restaurants, shops, Publix, and Port Tampa Bay. Leave the car behind and explore the neighborhood on foot, spend an evening dining along the waterfront, catch a Lightning game or concert, or hop aboard the FREE TECO Streetcar for an easy connection through downtown Tampa and historic Ybor City. With so much of the city within reach, this is a location that offers an entirely different way to experience Tampa. And the residence is every bit as impressive as its surroundings. Offering more than 2,400 square feet, this rare corner penthouse pairs exceptional interior space with an expansive WRAPAROUND TERRACE and stunning views that stretch across the Tampa skyline. An abundance of windows fills the home with natural light, complemented by custom roll-down window screens for added comfort and privacy. Beautiful wood flooring flows through an expansive floor plan with a spacious living room, dedicated dining room, and separate family room, creating the scale and flexibility more often associated with a single-family home. The kitchen features granite countertops, stainless steel appliances, abundant cabinetry, and an open connection to the surrounding living spaces. The primary suite is an impressive private retreat with TWO OVERSIZED CUSTOM WALK-IN CLOSETS and a beautifully REMODELED MARBLE BATHROOM. A spacious secondary bedroom and adjoining den provide flexibility for guests, a private home office, or additional living space. Outside, the sweeping wraparound terrace becomes an extension of the residence, offering an incredible setting for entertaining, dining outdoors, enjoying morning coffee, or taking in the lights of downtown Tampa after sunset. The building elevates the lifestyle even further with resort-style amenities, including a beautifully landscaped pool and spa surrounded by lounge seating and umbrella tables, sauna, newly renovated fitness center, clubhouse, billiards, catering kitchen, bar and entertaining areas, BBQ grills, boardroom, 7-day concierge and security, and on-site management. TWO ASSIGNED PARKING SPACES in the secure garage and ample community parking complete the experience. This is a rare opportunity to pair the space, privacy, and outdoor living of a penthouse residence with one of Tampa’s most exciting and walkable downtown locations.
Estimated monthly payment
Estimate only. Taxes use the listing's reported amount where available; insurance is a Florida-average estimate. Your actual payment will vary — run a full calculation or talk to a lender.
Price & listing history7 days on market
- Status: ActiveSep 16, 2026
- Listed$1,300,000Sep 16, 2026
- Price increased$1,300,000
Facts & features
- Property type
- Residential
- Sub type
- Condominium
- Status
- Active
- Days on market
- 7
- Subdivision
- The Place At Channelside A Con
- County
- Hillsborough
- Year built
- 2007
- Living area
- 2,436 sq ft
- Price/sq ft
- $534
- Building area
- 3,120 sq ft (Public Records)
- Lot size
- 2 sq ft
- Lot category
- Non-Applicable
- Flood zone
- AE (12057C0354J)
- Garage
- 2 spaces
- Annual taxes
- $10,139 (2025)
- Parcel #
- A-19-29-19-9DW-000000-01704.0
- Zoning
- CD-3
- MLS #
- TB8548854
Ask about this home
Have a question? Ask the broker directly.
Ryan Solberg answers personally — no call center, no spam. Your question goes straight to him.
Interior Details
- Bedrooms
- 2
- Full bathrooms
- 2
- Half bathrooms
- 1
- Flooring
- Carpet, Marble, Tile, Wood
- Appliances
- Built-In Oven, Convection Oven, Cooktop, Dishwasher, Disposal, Electric Water Heater, Exhaust Fan, Microwave, Range, Touchless Faucet, Wine Refrigerator
- Interior features
- Built-in Features, Ceiling Fans(s), Eat-in Kitchen, High Ceilings, Kitchen/Family Room Combo, Living Room/Dining Room Combo, Open Floorplan, Primary Bedroom Main Floor, Solid Surface Counters, Solid Wood Cabinets, Split Bedroom, Thermostat, Walk-In Closet(s), Window Treatments
- Laundry
- Inside, Laundry Room
- Stories / Levels
- One
- Direction faces
- North
- Fireplace
- Yes
Heating & Cooling
- Heating
- Central, Electric
- Cooling
- Central Air
Parking
- Garage spaces
- 2
- Attached garage
- Yes
- Parking features
- Assigned, Common, Covered, Garage Door Opener, Reserved
HOA & Financial
- HOA fee
- $2,178 / Monthly
- Monthly HOA
- $2,178/mo
- Total monthly fees
- $2,757/mo
- Total annual fees
- $33,079
- HOA name
- The Place at Channelside Condominium Association,
- CDD
- No
- Homestead exemption
- Yes
- Min lease term
- 1-2 Years
- Listing terms
- Cash, Conventional
- Ownership
- Condominium
- Available for lease
- Yes
- Lease restrictions
- Yes
- Additional lease restrictions
- BUYER OR AGENT TO VERIFY ALL LEASE INFORMATION AND RESTRICTIONS WITH HOA
- Approval process
- BUYER OR AGENT TO VERIFY ALL LEASE INFORMATION AND RESTRICTIONS WITH HOA
Exterior & Construction
- Exterior features
- Balcony, Sidewalk
- Construction materials
- Concrete
- Roof
- Concrete
- Foundation
- Slab
- Water view
- Yes
- Road surface
- Asphalt, Paved
Utilities
- Sewer
- Public Sewer
- Water source
- Public
- Utilities
- BB/HS Internet Available, Cable Connected, Electricity Connected, Fiber Optics, Phone Available, Sewer Connected, Underground Utilities, Water Connected
Community
- Pets allowed
- Yes
Schools
Letter grades: Florida DOE 2024–25 school grades (Orange, Seminole, Lake, Osceola, Brevard). Assigned schools from the listing agent — verify enrollment with the district.
Room Details
| Room | Level | Dimensions |
|---|---|---|
| Dining Room | First | 27x15 |
| Family Room | First | 20x17 |
| Kitchen | First | 15x8 |
| Primary Bedroom | First | 33x15 |
| Bedroom 2 | First | 22x13 |
| Den | First | 16x12 |
| Office | First | 12x10 |
| Balcony/Porch/Lanai | First | 43x19 |
Listing Details
- Listing date
- 2026-09-16
- On market date
- 2026-09-16
- Original list price
- $1,300,000
- Occupant type
- Owner
- MLS area
- 33602 - Tampa
- Listing AOR
- Suncoast Tampa
- Status changed
- 2026-09-16
- Tax legal description
- THE PLACE AT CHANNELSIDE A CONDOMINIUM UNIT 1704 AND AN UNDIV INT IN COMMON ELEMENTS
Flood risk
FEMA Special Flood Hazard Area (1% annual-chance / “100-year” floodplain). Flood insurance is generally required by mortgage lenders.
Source: FEMA flood zone reported on the listing. Confirm current designation at FEMA Flood Map Service Center.
Location
Directions
Follow FL-618 Toll/Selmon Expy, Exit 9 and US-41 BUS N to Channelside Dr, Continue on Channelside Dr. Drive to N 12th St, 111 N 12th St, Tampa, FL 33602
More homes like this
$420,000
912 Channelside Dr #2311
Tampa, FL 33602
2 bd · 2 ba · 1,203 sqft
The Place At Channelside A Con
MLS ID #TB8542319, SMITH & ASSOCIATES REAL ESTATE.
Listing provided by Stellar MLS
$439,000
111 N 12th St #1524
Tampa, FL 33602
2 bd · 2 ba · 1,134 sqft
The Place At Channelside A Con
MLS ID #TB8545941, BANNER INT'L REAL ESTATE.
Listing provided by Stellar MLS
$445,000
111 N 12th St #1621
Tampa, FL 33602
2 bd · 2 ba · 1,134 sqft
The Place At Channelside A Con
MLS ID #TB8550843, MAVEN ESTATES, LLC.
Listing provided by Stellar MLS
$449,000
111 N 12th St #1325
Tampa, FL 33602
2 bd · 2 ba · 1,237 sqft
The Place At Channelside A Con
MLS ID #TB8520818, SMITH & ASSOCIATES REAL ESTATE.
Listing provided by Stellar MLS

Listings courtesy of Stellar MLS as distributed by MLS GRID
IDX information is provided exclusively for consumers’ personal, non-commercial use and may not be used for any purpose other than to identify prospective properties consumers may be interested in purchasing.
Based on information submitted to the MLS GRID as of September 23, 2026 at 4:12 PM ET. All data is obtained from various sources and may not have been verified by broker or MLS GRID. Supplied Open House Information is subject to change without notice. All information should be independently reviewed and verified for accuracy. Properties may or may not be listed by the office/agent presenting the information.
All or a portion of the multiple listing information is provided by Stellar MLS, from a copyrighted compilation of listings. The compilation of listings and each individual listing are © 2026 Stellar MLS. All rights reserved.
Ryan Solberg, Broker · MaxLife Realty LLC · FL License #BK3354351 · Equal Housing Opportunity · Full disclaimer · DMCA