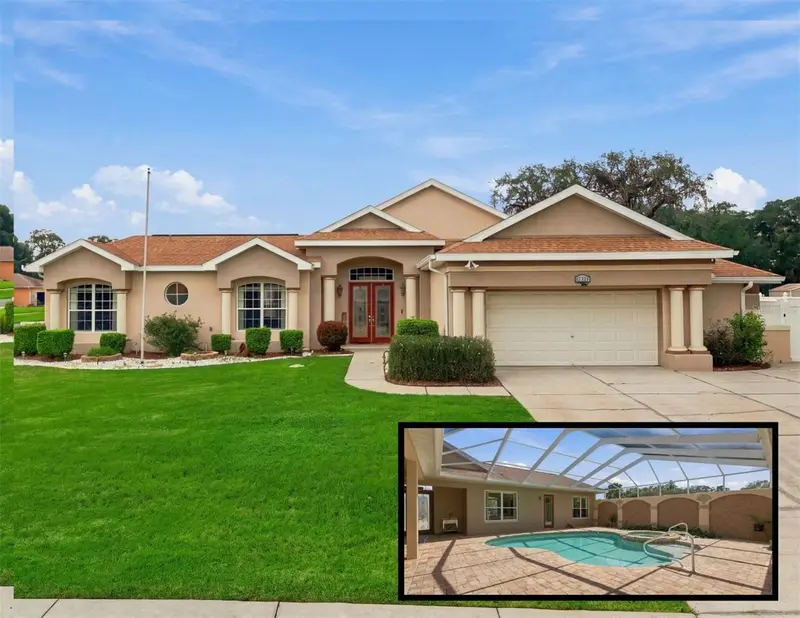

$677,000
12061 Sapphire DriveSpring Hill, FL 34609
Listing updated: October 13, 2026 at 1:00 PM ET
Listing courtesy of People'S Trust Realty · Justine Zodda, PA · MLS #TB8548814 · Active · 727-946-0904Property type
Year built
Lot size
Price / sq ft
HOA dues
Days on market
Garage spaces
Flood zone
About this home
Virtually Staged. Welcome to a one-of-a-kind custom-built Palmwood Cabana Home inside the community of West Linden Estates! Offering over 3,170 sqft, featuring 5 bedrooms, 4 bathrooms & a mother-in-law suite w/a flex room that could easily be transformed into a 6th bedroom. With a 2021 roof, the main AC handler & condenser & a new water heater to be replaced prior to closing. (All w/transferable warranties) You will immediately be in awe of the beautifully landscaped, fully fenced, corner lot. The inviting entryway opens through double doors into a stunning courtyard paver-lined pool complete w/hot tub. Just off the entryway is an incredible guest/mother-in-law suite w/new LVP flooring (26). The front room already has plumbing & sink, w/electrical capacity for full appliances. There is a full pool bath w/direct access to the courtyard & a private bedroom, making this space perfect for guests, family, or even an income-producing suite. This entire space features soaring 12-ft ceilings, crown molding & natural light. Back into the private courtyard, you will find incredible privacy w/no direct views of the neighborhood. A private outdoor shower, sink & gas hookup, make this the perfect space for entertaining & grilling. The primary residence greets you w/12-ft ceilings, crown molding a formal living & dining area w/built-in shelving, lighting & access to the AC enclosed lanai leading to a fully fenced & private backyard. The private owner’s suite retreat features sliders directly to the pool & your own private courtyard. This space offers an ensuite flex room that could be transformed into a nursery, office, or den. The ensuite pool bath features double sinks, jetted soaking tub & snail shower. The oversized custom walk-in closet includes built-in shelving for storage. Through the main living space, a hallway leads to large double closets, a full bathroom, a spacious bedroom w/walk-in closet & new LVP floors & paint (26) w/access to the covered lanai & can serve as a second primary bedroom. The kitchen is truly built for a chef & perfect for entertaining features SS appliances, a commercial double oven w/6 burners, ducted hood & warmers, open to the nook & great room w/built-in shelving & natural light. Sliders open directly to the pool area, creating the ultimate indoor/outdoor living space & making entertaining effortless. A separate wing offers 2 bedrooms, a full bathroom, closet space & a interior walk-in laundry room w/sink & cabinets. The oversized 2.5-car garage features high ceilings, finished attic space & convenient access directly to the yard & pool. Extras include no carpet, exterior cameras, exterior windows replaced in 19, screen enclosure replaced in 22 & a 10x16 shed. There is a huge concrete pad, perfect for a basketball court or outdoor entertaining space. The home features well irrigation w/sprinkler system replaced approximately 5 months ago. A full water softener conveys w/home, being sold as-is. The second AC unit was replaced in 22. The home features dual fuel, w/propane servicing the spa, outdoor grill hookup, water heater, dryer & stove (top is propane & oven is electric), while the remainder of the home operates on electric. The HOA is only $50 a year! This home offers something truly special. The flexible floor plan, private guest suite, soaring ceilings, chef’s kitchen, resort-style courtyard pool, incredible privacy, & endless possibilities make this home truly one of a kind. Offering a full home 1-year warranty!
Estimated monthly payment
Estimate only. Taxes use the listing's reported amount where available; insurance is a Florida-average estimate. Your actual payment will vary — run a full calculation or talk to a lender.
Price & listing history28 days on market
- Status: ActiveSep 15, 2026
- Listed$677,000Sep 15, 2026
- Price increased$677,000
Facts & features
- Property type
- Residential
- Sub type
- Single Family Residence
- Status
- Active
- Days on market
- 28
- Subdivision
- Padrons West Linden Estates
- County
- Hernando
- Year built
- 2004
- Living area
- 3,171 sq ft
- Price/sq ft
- $214
- Building area
- 4,429 sq ft (Public Records)
- Lot size
- 24,653 sq ft
- Lot category
- 1/2 to less than 1
- Flood zone
- X (12053C0309D)
- Garage
- 3 spaces
- Pool
- Private pool
- Annual taxes
- $738 (2025)
- Parcel #
- R32 223 18 2835 0000 0610
- Zoning
- R1C
- MLS #
- TB8548814
Ask about this home
Have a question? Ask the broker directly.
Ryan Solberg answers personally — no call center, no spam. Your question goes straight to him.
Interior Details
- Bedrooms
- 5
- Full bathrooms
- 4
- Flooring
- Ceramic Tile, Laminate, Vinyl
- Appliances
- Dishwasher, Gas Water Heater, Other, Range Hood, Refrigerator, Water Softener
- Interior features
- Built-in Features, Ceiling Fans(s), Crown Molding, Eat-in Kitchen, Kitchen/Family Room Combo, Living Room/Dining Room Combo, Open Floorplan, Other, Primary Bedroom Main Floor, Solid Surface Counters, Solid Wood Cabinets, Split Bedroom, Thermostat, Walk-In Closet(s), Window Treatments
- Laundry
- Electric Dryer Hookup, Inside, Laundry Room, Washer Hookup
- Stories / Levels
- One
- Direction faces
- East
- In-law suite
- Yes
Heating & Cooling
- Heating
- Central
- Cooling
- Central Air
Parking
- Garage spaces
- 3
- Attached garage
- Yes
- Parking features
- Driveway, Garage Door Opener, Golf Cart Garage, Open, Oversized, Parking Pad
HOA & Financial
- HOA fee
- $50 / Annually
- Monthly HOA
- $4/mo
- Total monthly fees
- $4/mo
- Total annual fees
- $50
- HOA name
- William Chandler
- CDD
- No
- Homestead exemption
- Yes
- Min lease term
- No Minimum
- Listing terms
- Cash, Conventional, FHA, VA Loan
- Ownership
- Fee Simple
- Available for lease
- Yes
- Lease restrictions
- No
- Additional lease restrictions
- CHECK WITH HOA ON ALL QUESTIONS
- Approval process
- CHECK WITH HOA ON ALL QUESTIONS
Exterior & Construction
- Exterior features
- Lighting, Other, Private Mailbox, Private Yard, Rain Gutters, Sidewalk
- Construction materials
- Block, Stucco
- Roof
- Shingle
- Foundation
- Slab
- Pool
- Private pool
- Road surface
- Asphalt
Utilities
- Sewer
- Septic Tank
- Water source
- Public
- Utilities
- Cable Available, Electricity Available, Electricity Connected, Phone Available, Propane, Water Available, Water Connected
Community
- Pets allowed
- Yes
Schools
Letter grades: Florida DOE 2024–25 school grades (Orange, Seminole, Lake, Osceola, Brevard). Assigned schools from the listing agent — verify enrollment with the district.
Room Details
| Room | Level | Dimensions |
|---|---|---|
| Primary Bedroom | First | 13x19 |
| Office | First | 10x10 |
| Bedroom 2 | First | 11x12 |
| Bedroom 3 | First | 10x15 |
| Bedroom 4 | First | 10x17 |
| Bedroom 5 | First | 10x12 |
| Living Room | First | 16x16 |
| Dining Room | First | 16x10 |
| Kitchen | First | 13x10 |
| Great Room | First | 22x13 |
Listing Details
- Listing date
- 2026-09-15
- On market date
- 2026-09-15
- Original list price
- $677,000
- Occupant type
- Owner
- MLS area
- 34609 - Spring Hill/Brooksville
- Listing AOR
- Suncoast Tampa
- Home warranty
- Yes
- Status changed
- 2026-09-15
- Tax legal description
- PADRONS WEST LINDEN ESTATES LOT 61
Flood risk
Minimal-risk area outside the mapped floodplain. Flood insurance is optional and typically low-cost.
Source: FEMA flood zone reported on the listing. Confirm current designation at FEMA Flood Map Service Center.
Location
Directions
Head East on Spring Hill Drive, turn right on Coronado Drive, right on Fay Avenue, left on Buckingham Way, right on Diamond Drive, right on Sapphire Drive, home on corner.
More homes like this
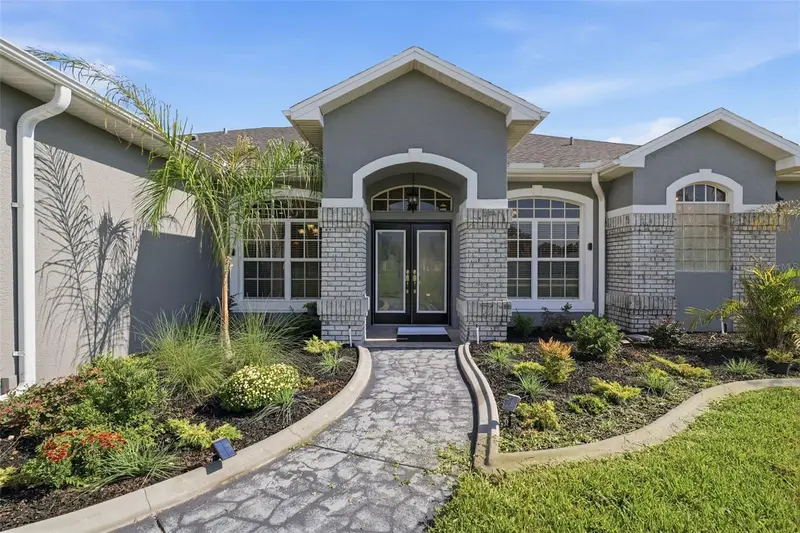
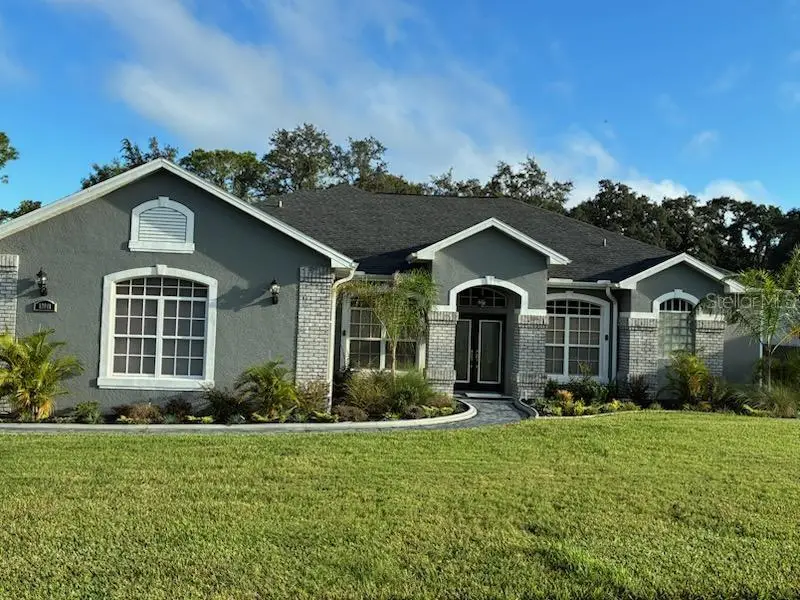
$549,900
12041 Sapphire Dr
Spring Hill, FL 34609
5 bd · 3 ba · 3,200 sqft
Padrons West Linden Estates
MLS ID #W7888745, SIRROM REALTY LLC.
Listing provided by Stellar MLS
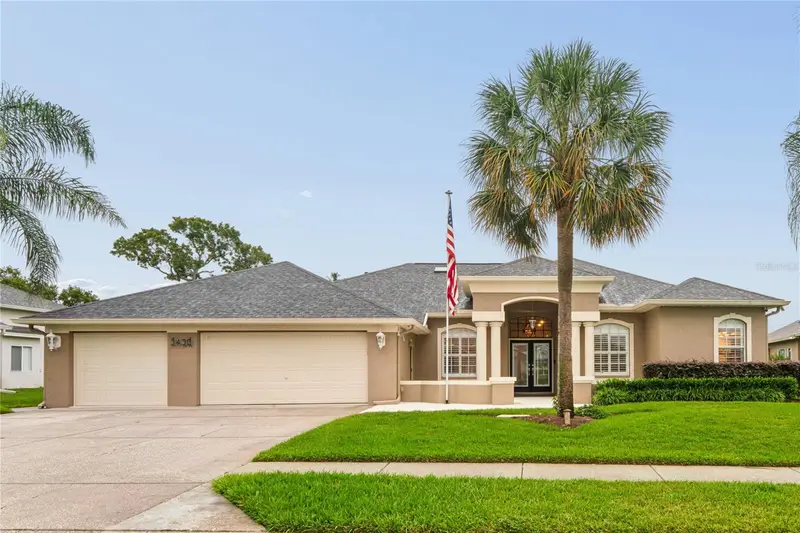
$481,958
3430 Rosebay Ct
Spring Hill, FL 34609
4 bd · 3 ba · 2,430 sqft
Pristine Place Ph 2
MLS ID #TB8554754, DALTON WADE INC.
Listing provided by Stellar MLS
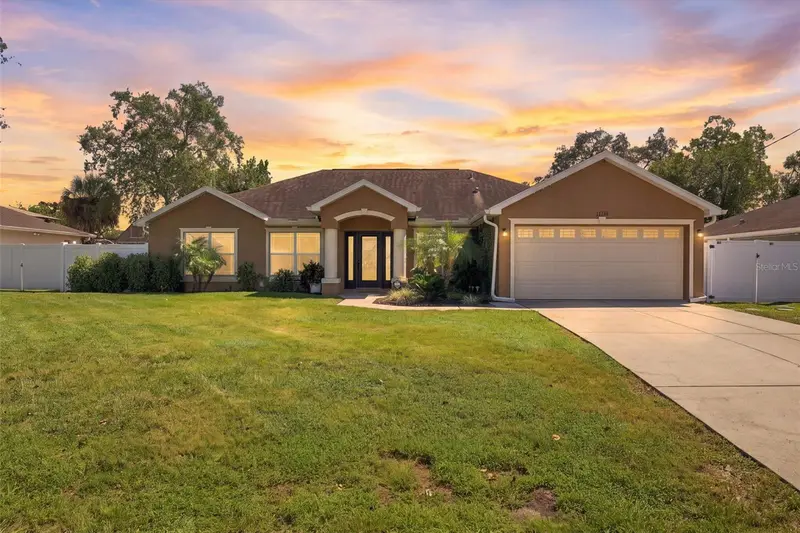
$444,900
13338 La Casita Ave
Spring Hill, FL 34609
3 bd · 2 ba · 1,955 sqft
Spring Hill Unit 13
MLS ID #W7890279, EXP REALTY LLC.
Listing provided by Stellar MLS
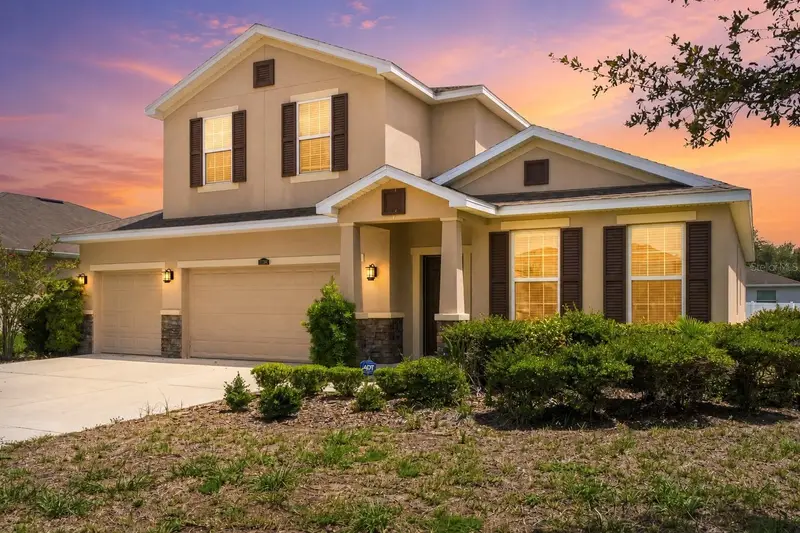
$425,000
13366 Barkingside Pl
Spring Hill, FL 34609
4 bd · 4 ba · 2,844 sqft
Villages At Avalon Ph 1
MLS ID #W7887422, MERIDIAN REAL ESTATE.
Listing provided by Stellar MLS

Listings courtesy of Stellar MLS as distributed by MLS GRID
IDX information is provided exclusively for consumers’ personal, non-commercial use and may not be used for any purpose other than to identify prospective properties consumers may be interested in purchasing.
Based on information submitted to the MLS GRID as of October 13, 2026 at 1:00 PM ET. All data is obtained from various sources and may not have been verified by broker or MLS GRID. Supplied Open House Information is subject to change without notice. All information should be independently reviewed and verified for accuracy. Properties may or may not be listed by the office/agent presenting the information.
All or a portion of the multiple listing information is provided by Stellar MLS, from a copyrighted compilation of listings. The compilation of listings and each individual listing are © 2026 Stellar MLS. All rights reserved.
Ryan Solberg, Broker · MaxLife Realty LLC · FL License #BK3354351 · Equal Housing Opportunity · Full disclaimer · DMCA