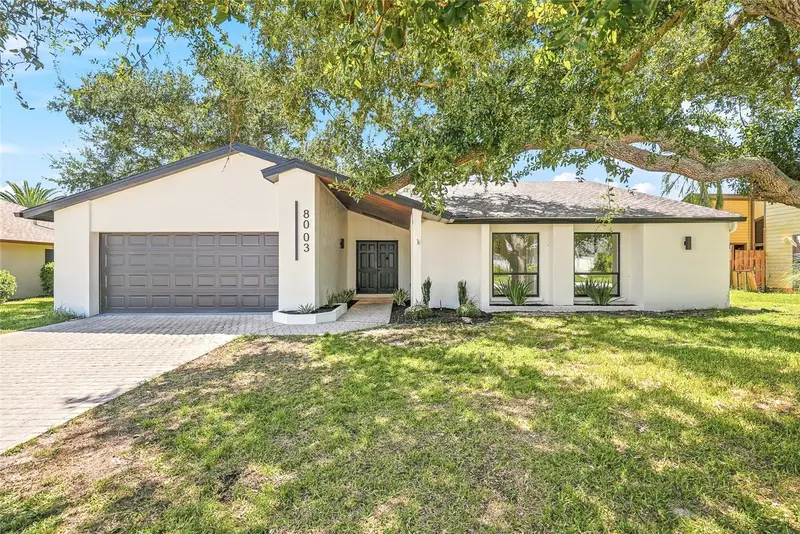

$689,900
8003 12th AvenueBradenton, FL 34209
Listing updated: October 8, 2026 at 10:01 AM ET
Listing courtesy of Networth Realty Of Tampa, Llc · Valeria Aliaga · MLS #TB8548805 · Active · 813-282-7444Property type
Year built
Lot size
Price / sq ft
HOA dues
Days on market
Garage spaces
Flood zone
About this home
Welcome to the most stunning home in West Bradenton, where thoughtful design, beautiful finishes, and effortless Florida living come together. This stunning 4-bedroom, 2-bathroom home has been beautifully renovated with exceptional attention to detail and offers an impressive split-bedroom floor plan, spacious living areas, and a seamless connection between indoor and outdoor living. From the inviting curb appeal to the beautifully appointed interior and spacious backyard, every space has been designed with both everyday comfort and entertaining in mind. The curb appeal immediately sets the tone, with a paver driveway, 2-car garage, and an impressive covered entry featuring a skylight and warm wood-paneled ceiling. Inside, the home opens to a bright, airy living space with vaulted ceilings, beautiful LVP flooring, abundant windows, and a statement chandelier. The layout flows effortlessly while still offering distinct spaces for gathering, relaxing, and entertaining. At the center of the home is the fully remodeled kitchen, where warm oak cabinetry pairs beautifully with quartz countertops and a striking waterfall-edge island. Brand-new appliances, generous storage, and bay windows that fill the space with natural light make this kitchen as functional as it is beautiful. Just beyond, a spacious family room provides an additional gathering area and adds even more versatility to the floor plan. The private primary suite is tucked away from the additional bedrooms and feels like a retreat of its own. Sliding glass doors open directly to the backyard, while the walk-in closet provides generous storage. The renovated en suite bathroom is a true showpiece, featuring a double wood vanity, freestanding soaking tub, separate walk-in shower, skylight, and beautifully coordinated modern finishes. On the opposite side of the home, three additional bedrooms provide flexibility for family, guests, a home office, or a dedicated space for hobbies and work. The renovated guest bathroom continues the elevated design with a sleek LED mirror, rain shower, and carefully selected finishes. Throughout the home, multiple windows and sliding glass doors create an effortless connection to the outdoors. The covered back porch is especially inviting, finished with a wood-paneled ceiling that adds warmth and character to the outdoor living space. Beyond it, the fully fenced backyard offers plenty of room to relax and entertain, with mature shade trees creating a peaceful and private setting. Practical updates are just as impressive, including an interior laundry room with brand-new washer and dryer, gutters, a 2021 HVAC system, and a 2016 roof. Set in desirable West Bradenton, the location offers easy access to shopping, dining, parks, and outdoor recreation, including Robinson Preserve. The white-sand beaches and laid-back coastal lifestyle of Anna Maria Island are also just a short drive away. Beautifully renovated, thoughtfully designed, and filled with details that make it truly memorable, this is a West Bradenton home that stands apart.
Estimated monthly payment
Estimate only. Taxes use the listing's reported amount where available; insurance is a Florida-average estimate. Your actual payment will vary — run a full calculation or talk to a lender.
Price & listing history14 days on market
- Status: ActiveSep 24, 2026
- Listed$699,900Sep 24, 2026
- Price reduced$689,900
Facts & features
- Property type
- Residential
- Sub type
- Single Family Residence
- Status
- Active
- Days on market
- 14
- Subdivision
- Pine Meadow
- County
- Manatee
- Year built
- 1984
- Living area
- 2,296 sq ft
- Price/sq ft
- $300
- Building area
- 3,214 sq ft (Public Records)
- Lot size
- 11,631 sq ft
- Lot category
- 1/4 to less than 1/2
- Flood zone
- X (12081C0144F)
- Garage
- 2 spaces
- Annual taxes
- $2,796 (2025)
- Parcel #
- 3034201701
- Zoning
- RSF4.5
- MLS #
- TB8548805
Ask about this home
Have a question? Ask the broker directly.
Ryan Solberg answers personally — no call center, no spam. Your question goes straight to him.
Interior Details
- Bedrooms
- 4
- Full bathrooms
- 2
- Flooring
- Luxury Vinyl, Tile
- Appliances
- Dishwasher, Dryer, Electric Water Heater, Range, Refrigerator, Washer
- Interior features
- Ceiling Fans(s), Eat-in Kitchen, High Ceilings, Open Floorplan, Split Bedroom, Stone Counters, Thermostat, Walk-In Closet(s)
- Laundry
- Electric Dryer Hookup, Inside, Laundry Room, Washer Hookup
- Stories / Levels
- One
- Direction faces
- North
Heating & Cooling
- Heating
- Central
- Cooling
- Central Air
Parking
- Garage spaces
- 2
- Attached garage
- Yes
HOA & Financial
- Total monthly fees
- None
- Total annual fees
- None
- CDD
- No
- Min lease term
- No Minimum
- Listing terms
- Cash, Conventional, FHA, VA Loan
- Ownership
- Fee Simple
- Available for lease
- Yes
- Lease restrictions
- No
- Additional lease restrictions
- Buyer and buyer's agent to verify any/all leasing restrictions
Exterior & Construction
- Exterior features
- Lighting, Rain Gutters
- Construction materials
- Block
- Roof
- Shingle
- Foundation
- Slab
- Road surface
- Asphalt
Utilities
- Sewer
- Public Sewer
- Water source
- Public
- Utilities
- BB/HS Internet Available, Electricity Connected, Sewer Connected, Water Connected
Schools
Letter grades: Florida DOE 2024–25 school grades (Orange, Seminole, Lake, Osceola, Brevard). Assigned schools from the listing agent — verify enrollment with the district.
Room Details
| Room | Level | Dimensions |
|---|---|---|
| Living Room | First | |
| Kitchen | First | |
| Primary Bedroom | First |
Listing Details
- Listing date
- 2026-09-24
- On market date
- 2026-09-24
- Original list price
- $699,900
- Occupant type
- Vacant
- MLS area
- 34209 - Bradenton/Palma Sola
- Listing AOR
- Suncoast Tampa
- Status changed
- 2026-09-24
- Tax legal description
- LOT 20 BLK B PINE MEADOW SUB PI#30342.0170/1
Flood risk
Minimal-risk area outside the mapped floodplain. Flood insurance is optional and typically low-cost.
Source: FEMA flood zone reported on the listing. Confirm current designation at FEMA Flood Map Service Center.
Location
Directions
From Manatee Avenue W (SR 64), head north on 75th Street W. Turn left onto 9th Avenue NW, then turn right into the Pine Meadow community. Continue to 12th Avenue NW and turn right. The property at 8003 12th Avenue NW will be on your right.
More homes like this
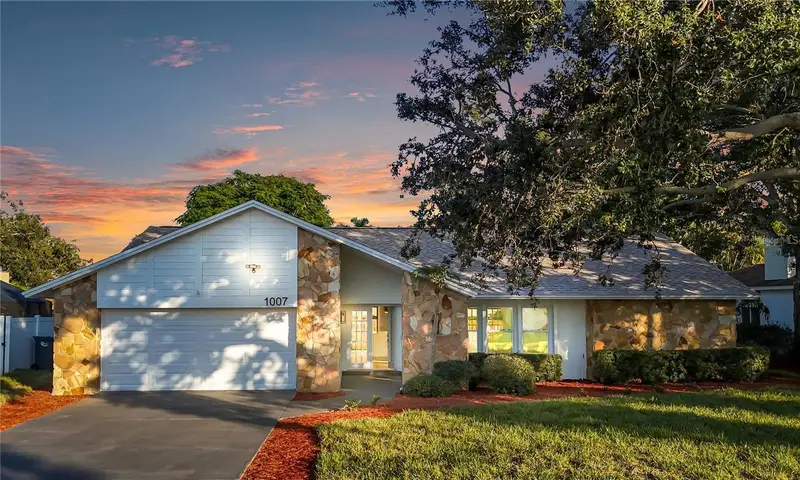
$550,000
1007 Nw 82nd St
Bradenton, FL 34209
4 bd · 2 ba · 2,026 sqft
Pine Meadow
MLS ID #TB8450767, AXEN REALTY, LLC.
Listing provided by Stellar MLS
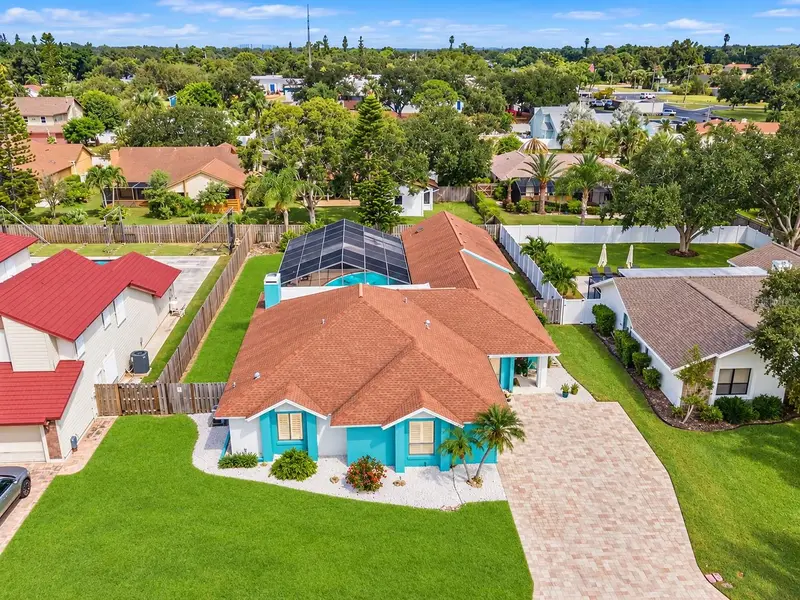
$860,000
8004 Nw 11th Ave
Bradenton, FL 34209
5 bd · 3 ba · 3,189 sqft
Pine Meadow
MLS ID #A4708256, SATO REAL ESTATE INC..
Listing provided by Stellar MLS
$925,000
7611 Senrab Dr
Bradenton, FL 34209
3 bd · 3 ba · 2,154 sqft
Palma Sola Park
MLS ID #O6444495, BEYCOME OF FLORIDA LLC.
Listing provided by Stellar MLS
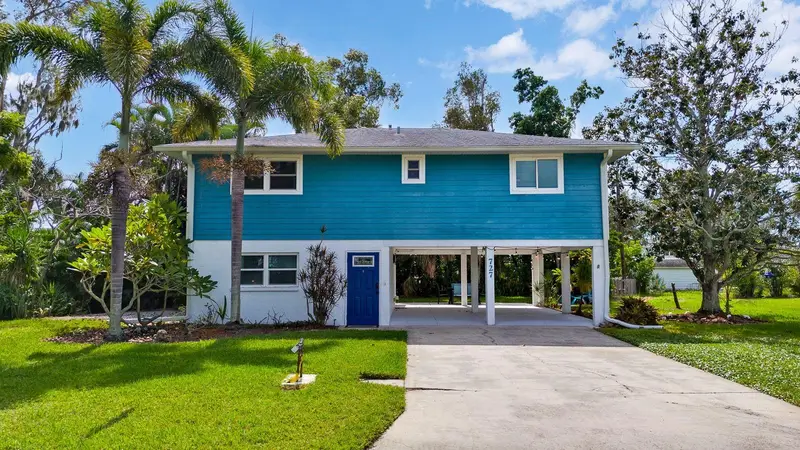
$430,000
727 47th St W
Palmetto, FL 34221
3 bd · 2 ba · 1,856 sqft
Palmetto Point
MLS ID #A4709118, MARCUS & COMPANY REALTY.
Listing provided by Stellar MLS

Listings courtesy of Stellar MLS as distributed by MLS GRID
IDX information is provided exclusively for consumers’ personal, non-commercial use and may not be used for any purpose other than to identify prospective properties consumers may be interested in purchasing.
Based on information submitted to the MLS GRID as of October 8, 2026 at 10:01 AM ET. All data is obtained from various sources and may not have been verified by broker or MLS GRID. Supplied Open House Information is subject to change without notice. All information should be independently reviewed and verified for accuracy. Properties may or may not be listed by the office/agent presenting the information.
All or a portion of the multiple listing information is provided by Stellar MLS, from a copyrighted compilation of listings. The compilation of listings and each individual listing are © 2026 Stellar MLS. All rights reserved.
Ryan Solberg, Broker · MaxLife Realty LLC · FL License #BK3354351 · Equal Housing Opportunity · Full disclaimer · DMCA