
$925,000
4681 101st Street RoadOcala, FL 34482
Listing updated: October 27, 2026 at 4:27 PM ET
Listing courtesy of Compass Florida Llc · Olivia Perez · MLS #OM732309 · Active · 407-203-9441Property type
Year built
Lot size
Price / sq ft
HOA dues
Days on market
Garage spaces
Flood zone
About this home
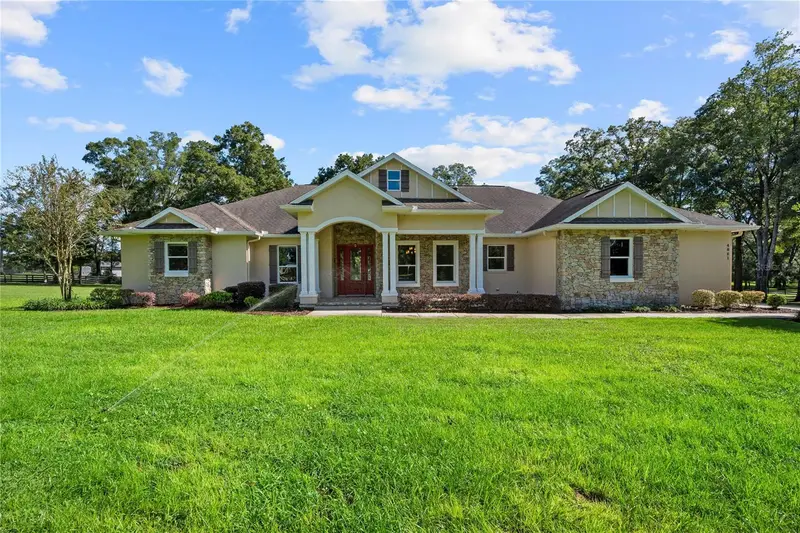
Nestled on nearly 3 pristine, fully fenced acres in the beautifully maintained Equestrian Springs community, this stunning 4-bedroom, 3.5-bath residence offers an exceptional blend of space, privacy, and equestrian living. Step inside to discover a bright, open floor plan filled with natural light, expansive windows, and picturesque views of the surrounding landscape. Generously sized living areas provide the perfect setting for both everyday comfort and effortless entertaining, while spacious bedrooms and a versatile den/flex room offer flexibility to fit your lifestyle. Outdoors, enjoy peaceful evenings gathered around the built-in fire pit, surrounded by the beauty and tranquility of your own private acreage. This horse-friendly property offers room to roam, while the oversized three-car garage provides ample space for vehicles, equipment, and recreational toys. Experience the serenity of country living without sacrificing convenience, just minutes from Ocala’s premier amenities and world-class equestrian destinations. Your private slice of Ocala paradise awaits! Schedule your exclusive showing today.
Estimated monthly payment
Estimate only. Taxes use the listing's reported amount where available; insurance is a Florida-average estimate. Your actual payment will vary — run a full calculation or talk to a lender.
Price & listing history0 days on market
- Status: ActiveOct 27, 2026
- Listed$925,000Oct 27, 2026
Property Documents
Documents the listing agent has made public for this property. Free to view and download.
Facts & features
- Property type
- Residential
- Sub type
- Single Family Residence
- Status
- Active
- Days on market
- 0
- Subdivision
- Equestrian Spgs
- County
- Marion
- Year built
- 2014
- Living area
- 3,161 sq ft
- Price/sq ft
- $293
- Building area
- 4,523 sq ft (Public Records)
- Lot size
- 128,502 sq ft
- Lot category
- 2 to less than 5
- Flood zone
- X (12083C0312E)
- Garage
- 3 spaces
- Annual taxes
- $10,617 (2024)
- Parcel #
- 07399-085-17
- Zoning
- A3
- MLS #
- OM732309
Ask about this home
Have a question? Ask the broker directly.
Ryan Solberg answers personally — no call center, no spam. Your question goes straight to him.
Interior Details
- Bedrooms
- 4
- Full bathrooms
- 3
- Half bathrooms
- 1
- Flooring
- Carpet, Tile
- Appliances
- Dishwasher, Disposal, Range, Refrigerator
- Interior features
- Crown Molding, High Ceilings, Kitchen/Family Room Combo, Living Room/Dining Room Combo, Primary Bedroom Main Floor, Solid Wood Cabinets, Split Bedroom, Tray Ceiling(s), Walk-In Closet(s)
- Laundry
- Inside, Laundry Room
- Stories / Levels
- One
- Direction faces
- Southwest
Heating & Cooling
- Heating
- Central, Electric, Zoned
- Cooling
- Central Air
Parking
- Garage spaces
- 3
- Attached garage
- Yes
HOA & Financial
- HOA fee
- $371 / Quarterly
- Monthly HOA
- $124/mo
- Total monthly fees
- $124/mo
- Total annual fees
- $1,483
- HOA name
- KEN SMITH/ LEE BROWDER
- CDD
- No
- Min lease term
- No Minimum
- Listing terms
- Cash, Conventional, FHA
- Ownership
- Fee Simple
- Available for lease
- Yes
- Lease restrictions
- No
- Additional lease restrictions
- PER HOA
- Approval process
- PER HOA
Exterior & Construction
- Exterior features
- Lighting, Other
- Construction materials
- Block, Concrete, Stucco
- Roof
- Shingle
- Foundation
- Slab
- Road surface
- Paved
Utilities
- Sewer
- Septic Tank
- Water source
- Well
- Utilities
- Electricity Available, Phone Available, Underground Utilities, Water Available
Community
- Pets allowed
- Cats OK, Dogs OK, Yes
Room Details
| Room | Level | Dimensions |
|---|---|---|
| Kitchen | ||
| Living Room | ||
| Primary Bedroom | ||
| Bedroom 4 | ||
| Bedroom 3 | ||
| Bedroom 2 |
Listing Details
- Listing date
- 2026-09-15
- On market date
- 2026-10-27
- Original list price
- $925,000
- Occupant type
- Vacant
- MLS area
- 34482 - Ocala
- Listing AOR
- Osceola
- Status changed
- 2026-10-27
- Tax legal description
- SEC 03 TWP 14 RGE 21 PLAT BOOK 011 PAGE 160 EQUESTRIAN SPRINGS LOT 17
Flood risk
Minimal-risk area outside the mapped floodplain. Flood insurance is optional and typically low-cost.
Source: FEMA flood zone reported on the listing. Confirm current designation at FEMA Flood Map Service Center.
Location
Directions
Begin on I-75 S (SR-93). Take exit 368 toward Irvine onto CR-318 (W Hwy 318). Turn left onto NW Highway 225 (CR-225). Turn left onto W Highway 329 (CR-329). Turn right onto NW Gainesville Rd (CR-25A S). Turn right onto NW 100th St. Turn right onto NW 47th Ave. Take the 1st exit from roundabout onto NW 101st St Rd. Arrive at 4684 NW 101st St Rd Ocala, Florida 34482
More homes like this
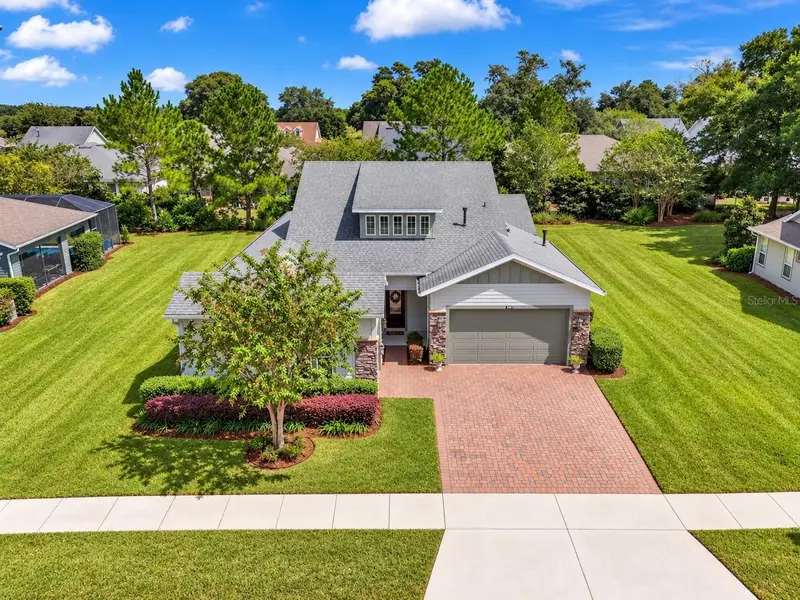
$585,000
3461 Nw 56th Ave
Ocala, FL 34482
3 bd · 3 ba · 2,290 sqft
Ocala Preserve
MLS ID #OM733179, PREMIER SOTHEBY'S INTERNATIONAL REALTY.
Listing provided by Stellar MLS
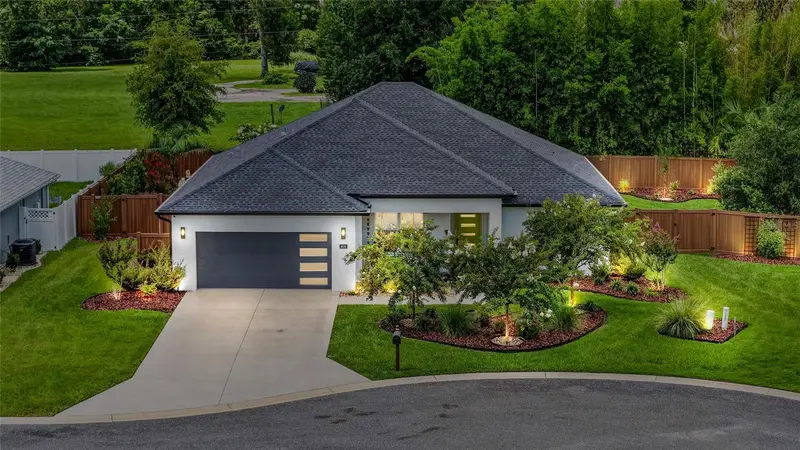
$559,000
4836 Nw 11th Ct
Ocala, FL 34475
4 bd · 2 ba · 2,123 sqft
Evergreen Estate
MLS ID #OM731325, REAL BROKER LLC - OCALA.
Listing provided by Stellar MLS
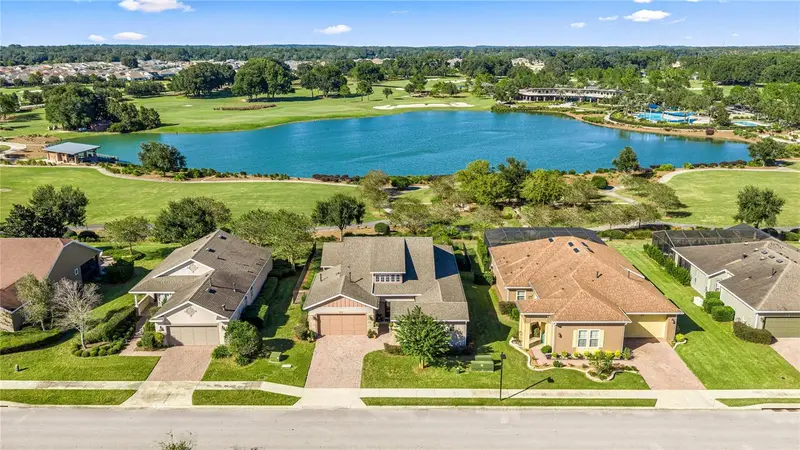
$699,000
5409 Nw 35th Lane Rd
Ocala, FL 34482
2 bd · 3 ba · 2,566 sqft
Ocala Preserve Ph 2
MLS ID #OM734352, ALL FLORIDA HOMES REALTY LLC.
Listing provided by Stellar MLS
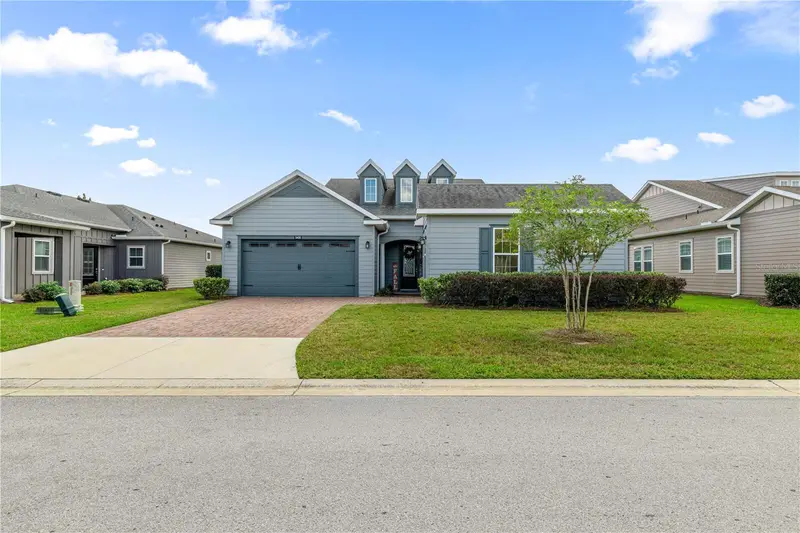
$619,000
5430 Nw 35th Lane Rd
Ocala, FL 34482
3 bd · 3 ba · 2,694 sqft
Ocala Preserve
MLS ID #OM733643, SOUTHERN CHARM REALTY OF CF.
Listing provided by Stellar MLS

Listings courtesy of Stellar MLS as distributed by MLS GRID
IDX information is provided exclusively for consumers’ personal, non-commercial use and may not be used for any purpose other than to identify prospective properties consumers may be interested in purchasing.
Based on information submitted to the MLS GRID as of October 27, 2026 at 4:27 PM ET. All data is obtained from various sources and may not have been verified by broker or MLS GRID. Supplied Open House Information is subject to change without notice. All information should be independently reviewed and verified for accuracy. Properties may or may not be listed by the office/agent presenting the information.
All or a portion of the multiple listing information is provided by Stellar MLS, from a copyrighted compilation of listings. The compilation of listings and each individual listing are © 2026 Stellar MLS. All rights reserved.
Ryan Solberg, Broker · MaxLife Realty LLC · FL License #BK3354351 · Equal Housing Opportunity · Full disclaimer · DMCA