
$2,300,000
5476 Trimble Park Road
Mount Dora, FL 32757
Listing updated: September 29, 2026 at 9:17 AM ET
Listing courtesy of Lake Property Stars · Robin Costoplos PA · MLS #G5117817 · Active · 352-973-3283Property type
Year built
Lot size
Price / sq ft
HOA dues
Days on market
Garage spaces
Flood zone
About this home
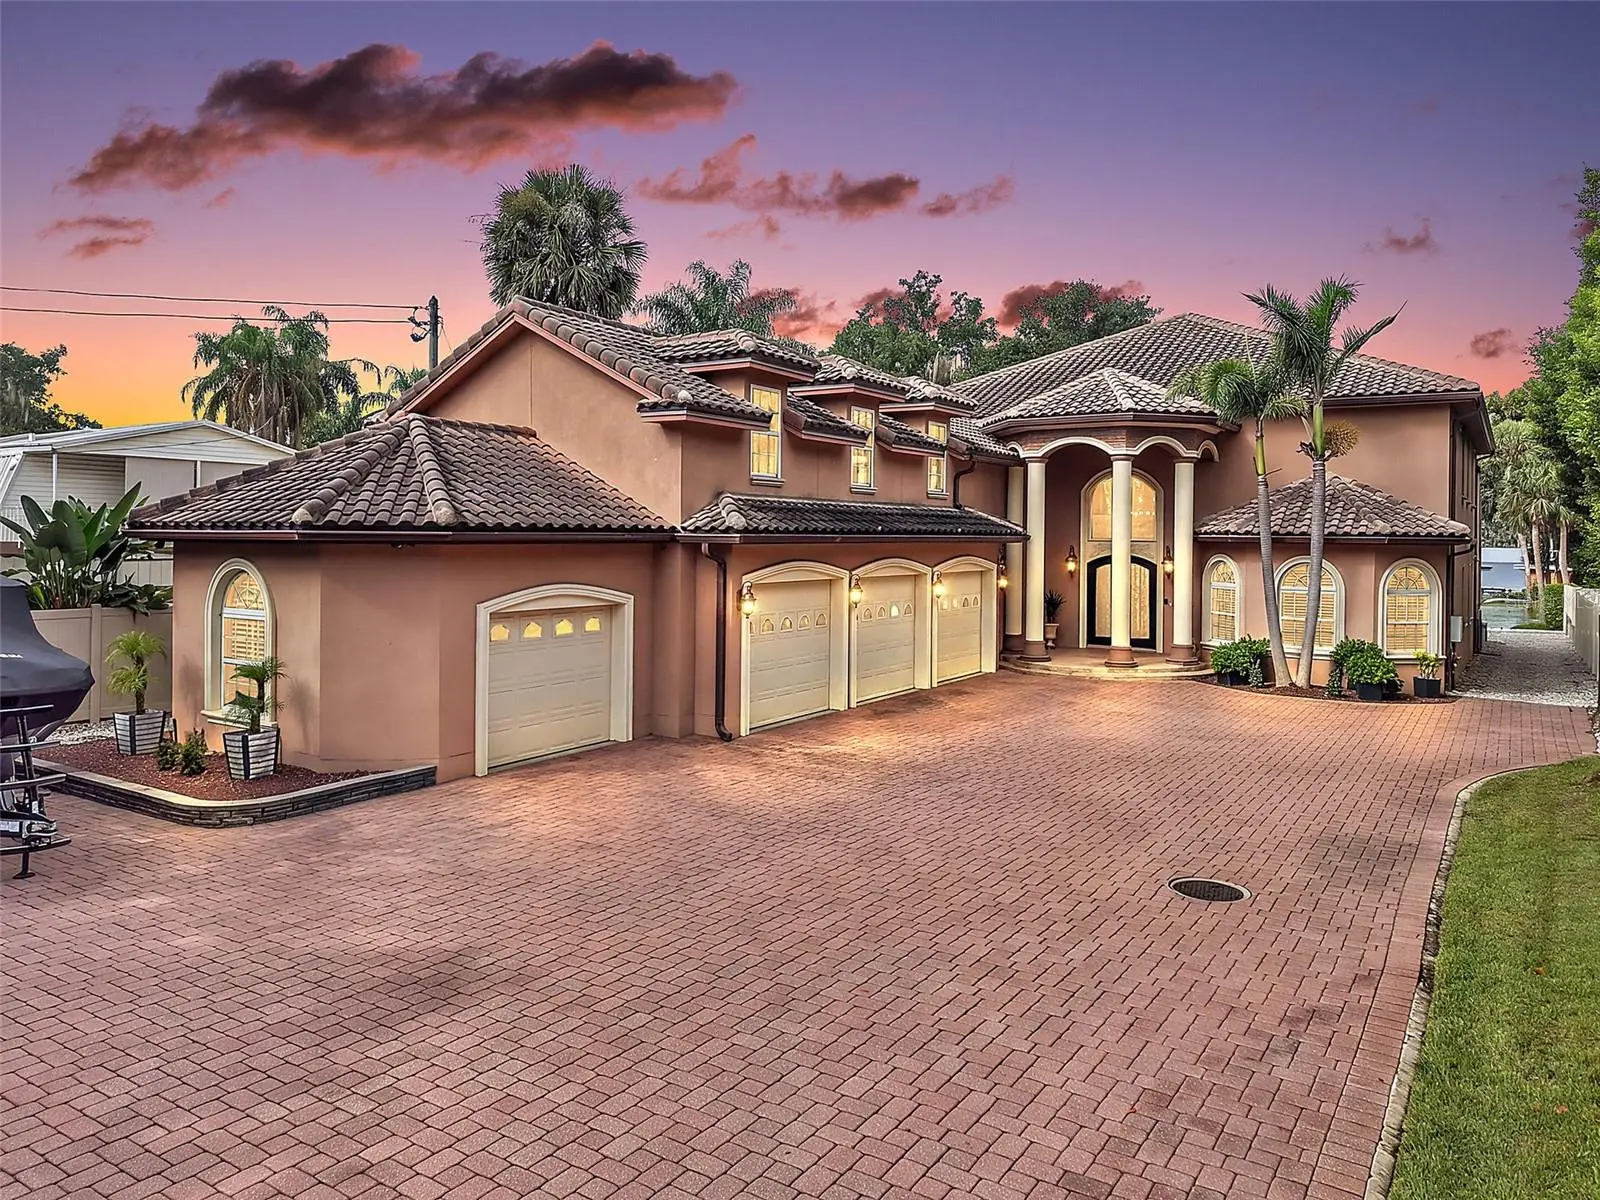
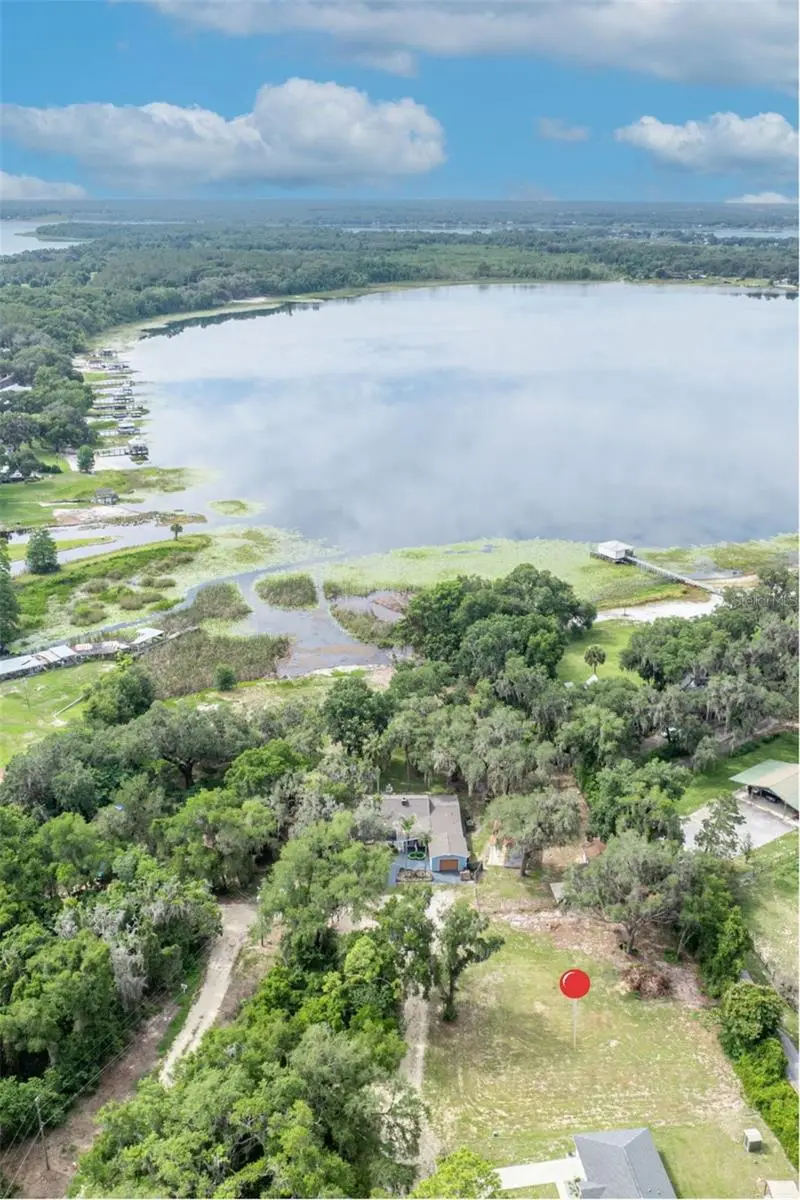
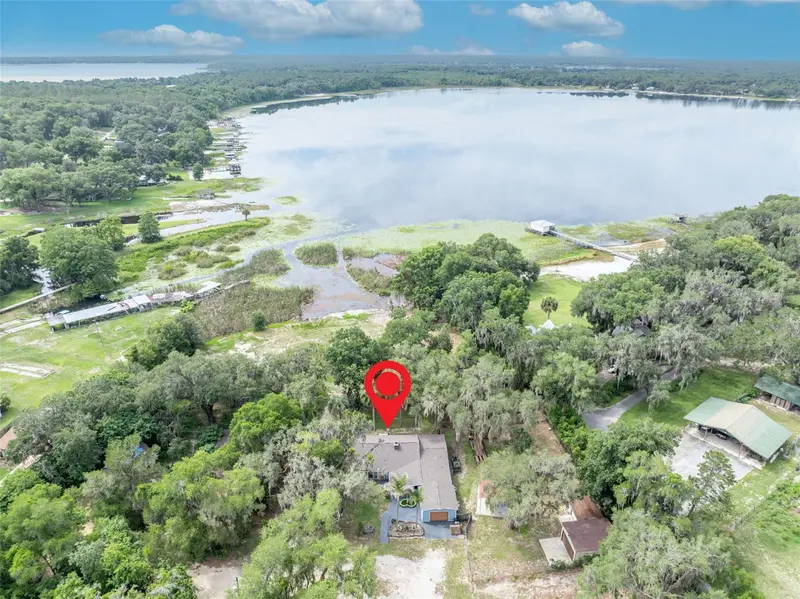
Discover an extraordinary waterfront estate where timeless craftsmanship, thoughtful design, and the Harris Chain of Lakes lifestyle come together. Privately positioned behind security gates on just over 2 acres along the east shore of Lake Carlton, this custom Mount Dora residence offers approximately 4,504 square feet of refined living space, direct boating access to the Harris Chain, a private dock, saltwater pool, spa, and an impressive four-car garage, with no HOA! Commercial-grade tilt-up concrete construction, complemented by commercial-grade in-wall insulation, provides a remarkable foundation for a home designed with quality, durability, and energy efficiency in mind. The enhanced insulation contributes to exceptional thermal performance, helping maintain comfortable interior temperatures while reducing the demands placed on the home’s heating and cooling systems—an especially valuable feature in Florida’s climate. Grand wrought-iron and glass entry doors open to a dramatic two-story foyer, where a sparkling crystal chandelier draws the eye toward the upper balcony. The elegant living area feels intimate while remaining connected to the open living spaces and captivating views of the lanai, pool, and lake. The heart of the home, the chef-inspired kitchen pairs beautiful custom cabinetry with generous granite countertops, premium Viking appliances, a stainless-steel farmhouse sink, a separate ice maker, and an oversized island with seating. Water and pool views create an unforgettable backdrop, while the adjoining wet bar makes entertaining effortless. Rich wood flooring, custom millwork, and carefully selected finishes bring warmth and character throughout. The floor plan features four spacious bedroom suites, including two primary suites, a private guest suite, and a complete in-law suite. Each presents an en-suite bathroom and walk-in closets. The first-floor primary suite overlooks the pool, lanai, and lake and includes an exceptional walk-in closet and luxurious bath. Upstairs, the second primary suite enjoys beautiful balcony views and a distinctive copper soaking tub. A dedicated office with a balcony and water views provides an inspiring setting for working from home. Designed for year-round outdoor living, the expansive lanai features a full outdoor kitchen, fireplace, and pool bath. Beyond the saltwater pool and spa, enjoy a putting green, fire pit, and peaceful lakefront setting. Multiple citrus trees, including a lime tree, blood orange tree, and other citrus varieties, enhance the grounds and present the simple pleasure of enjoying fresh seasonal fruit from your own property. Smart-home conveniences include Wi-Fi-enabled controls for the three HVAC systems, four garage doors, pool pump, spa, and lighting. Additional features include a whole-house generator, an integrated music system, a central vacuum, CAT5 pre-wiring, a whole-home water treatment system, and abundant storage. Near the natural beauty and recreation of Trimble Park, which features a public boat launch, playgrounds, camping, trails, and picnic areas, this exceptional property offers a peaceful, private setting just minutes from historic downtown Mount Dora. More than a luxury home, this private lakefront retreat brings together exceptional construction, energy-conscious design, resort-style amenities, and the Harris Chain of Lakes lifestyle in one remarkable property.
Estimated monthly payment
Estimate only. Taxes use the listing's reported amount where available; insurance is a Florida-average estimate. Your actual payment will vary — run a full calculation or talk to a lender.
Price & listing history4 days on market
- Status: ActiveSep 25, 2026
- Listed$2,300,000Sep 25, 2026
- Price increased$2,300,000
Property Documents
Documents the listing agent has made public for this property. Free to view and download.
Facts & features
- Property type
- Residential
- Sub type
- Single Family Residence
- Status
- Active
- Days on market
- 4
- Subdivision
- Lake Haven
- County
- Orange
- Year built
- 2008
- Living area
- 4,504 sq ft
- Price/sq ft
- $511
- Building area
- 7,166 sq ft (Public Records)
- Lot size
- 93,541 sq ft
- Lot category
- 2 to less than 5
- Flood zone
- X (12095C0020H)
- Garage
- 4 spaces
- Pool
- Private pool
- Annual taxes
- $17,857 (2025)
- Parcel #
- 07-20-27-4456-00-010
- Zoning
- R-CE
- MLS #
- G5117817
Ask about this home
Have a question? Ask the broker directly.
Ryan Solberg answers personally — no call center, no spam. Your question goes straight to him.
Interior Details
- Bedrooms
- 4
- Full bathrooms
- 4
- Half bathrooms
- 2
- Flooring
- Ceramic Tile, Tile, Wood
- Appliances
- Cooktop, Dishwasher, Microwave, Refrigerator, Water Filtration System
- Interior features
- Built-in Features, Ceiling Fans(s), Crown Molding, Eat-in Kitchen, High Ceilings, Primary Bedroom Main Floor, PrimaryBedroom Upstairs, Solid Wood Cabinets, Split Bedroom, Stone Counters, Thermostat, Walk-In Closet(s), Window Treatments
- Laundry
- Inside
- Stories / Levels
- Two
- Direction faces
- East
- Fireplace
- Yes
- In-law suite
- Yes
Heating & Cooling
- Heating
- Propane
- Cooling
- Central Air
Parking
- Garage spaces
- 4
- Attached garage
- Yes
- Parking features
- Boat, Driveway, Garage Door Opener, Garage Faces Side, Guest, Oversized
HOA & Financial
- Total monthly fees
- $0/mo
- Total annual fees
- $0
- CDD
- No
- Homestead exemption
- Yes
- Min lease term
- No Minimum
- Listing terms
- Cash, Conventional
- Ownership
- Fee Simple
- Available for lease
- Yes
- Lease restrictions
- No
- Additional lease restrictions
- Check Orange County Guidelines
Exterior & Construction
- Exterior features
- Balcony, Fire Pit, Lighting, Outdoor Kitchen, Private Entrance, Private Mailbox, Private Yard
- Construction materials
- Stucco, Tilt up Walls
- Roof
- Tile
- Foundation
- Slab
- Pool
- Private pool
- Waterfront
- Yes
- Water access
- Yes
- Water view
- Yes
- Road surface
- Asphalt
Utilities
- Sewer
- Septic Tank
- Water source
- Canal/Lake For Irrigation, Well
- Utilities
- BB/HS Internet Available, Cable Available, Cable Connected, Electricity Available, Electricity Connected, Propane
Community
- Pets allowed
- Yes
Schools
Letter grades: Florida DOE 2024–25 school grades (Orange, Seminole, Lake, Osceola, Brevard). Assigned schools from the listing agent — verify enrollment with the district.
Room Details
| Room | Level | Dimensions |
|---|---|---|
| Primary Bedroom | First | 18x15 |
| Primary Bedroom 2 | Second | 16x14 |
| Bedroom 3 | Second | 17x13 |
| Office | Second | 15x19 |
| Living Room | First | 16x18 |
| Kitchen | First | 18x17 |
| Balcony/Porch/Lanai | Second | 6x50 |
| Balcony/Porch/Lanai | First | 54x60 |
Listing Details
- Listing date
- 2026-09-23
- On market date
- 2026-09-25
- Original list price
- $2,300,000
- Occupant type
- Owner
- MLS area
- 32757 - Mount Dora
- Listing AOR
- Lake and Sumter
- Status changed
- 2026-09-25
- Tax legal description
- LAKE HAVEN M/103 LOT 1 & THAT PART OF OCCUPIED LAKE LYING WLY EXTENDING TO THE WLINE OF THE NE 1/4 OF THE SW1/4 OF SEC07-20-27
Flood risk
Minimal-risk area outside the mapped floodplain. Flood insurance is optional and typically low-cost.
Source: FEMA flood zone reported on the listing. Confirm current designation at FEMA Flood Map Service Center.
Location
Directions
From 441 South turn onto Earlwood Ave., Turn right onto Trimble Park Rd, property will be on the left.
More homes like this
$26,000
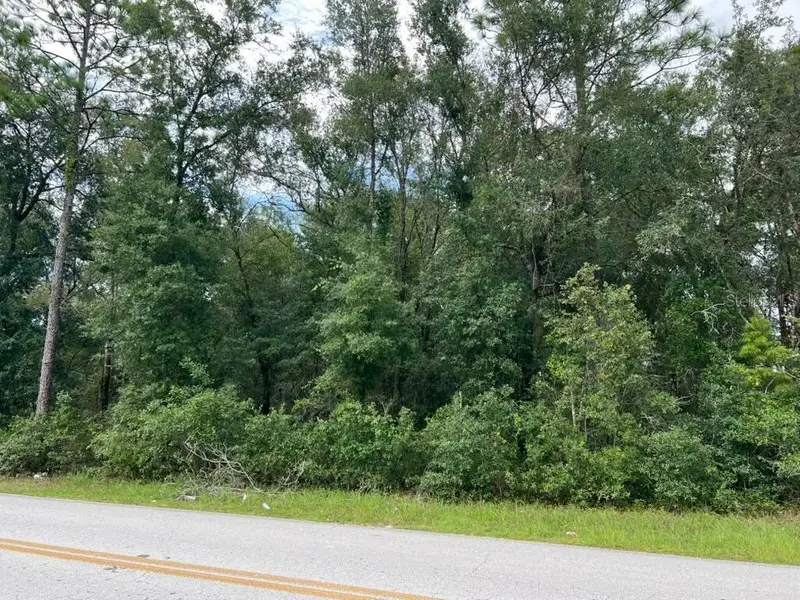
0 Se 132nd Pl Ocklawaha
Ocklawaha, FL 32179
0.38 acres
Lake Haven
MLS ID #O6442569, BEYCOME OF FLORIDA LLC.
Listing provided by Stellar MLS
$30,000
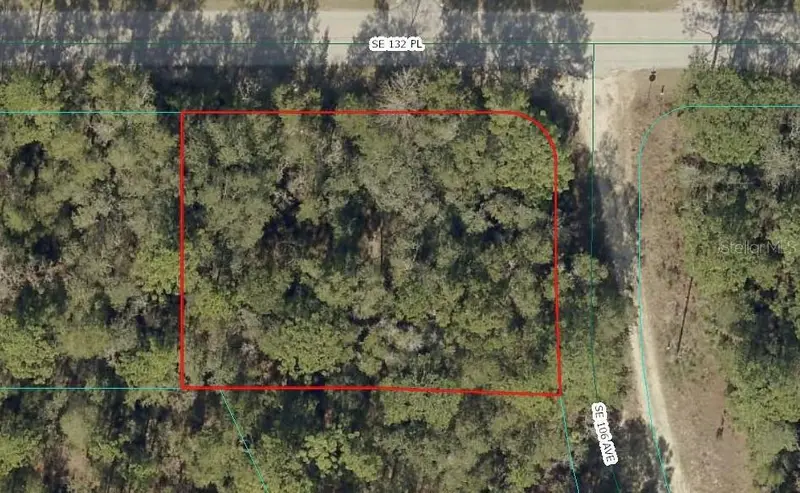
00 Se 132nd Pl
Ocklawaha, FL 32179
0.33 acres
Lake Haven
MLS ID #OM731015, SELLSTATE NEXT GENERATION REALTY.
Listing provided by Stellar MLS
$30,000
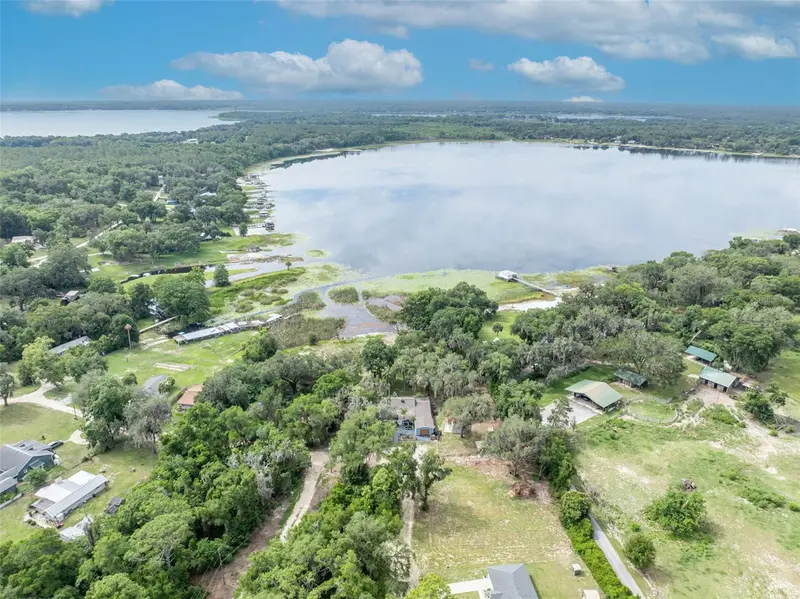
Se 105th Ter
Ocklawaha, FL 32179
0.38 acres
Lake Haven
MLS ID #G5116317, REAL BROKER, LLC.
Listing provided by Stellar MLS
$375,000
13450 Se 105th Ter
Ocklawaha, FL 32179
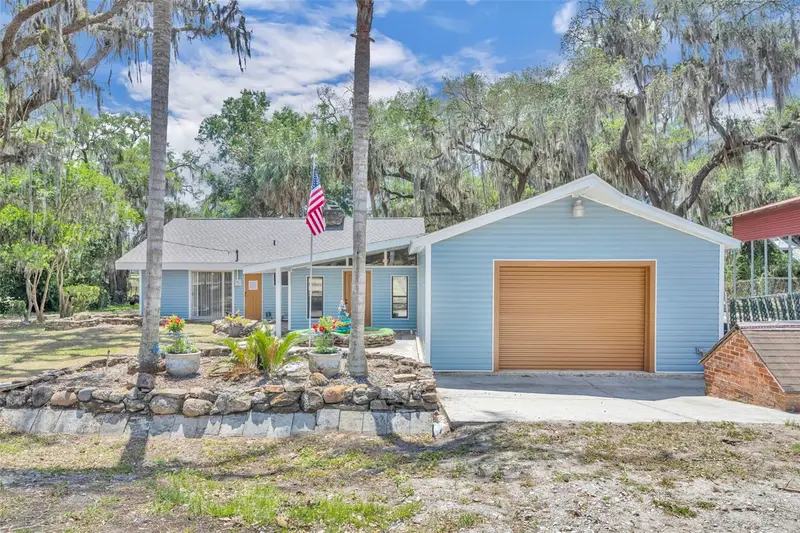
4 bd · 2 ba · 2,196 sqft
Lake Haven
MLS ID #G5111757, REAL BROKER, LLC.
Listing provided by Stellar MLS

Listings courtesy of Stellar MLS as distributed by MLS GRID
IDX information is provided exclusively for consumers’ personal, non-commercial use and may not be used for any purpose other than to identify prospective properties consumers may be interested in purchasing.
Based on information submitted to the MLS GRID as of September 29, 2026 at 9:17 AM ET. All data is obtained from various sources and may not have been verified by broker or MLS GRID. Supplied Open House Information is subject to change without notice. All information should be independently reviewed and verified for accuracy. Properties may or may not be listed by the office/agent presenting the information.
All or a portion of the multiple listing information is provided by Stellar MLS, from a copyrighted compilation of listings. The compilation of listings and each individual listing are © 2026 Stellar MLS. All rights reserved.
Ryan Solberg, Broker · MaxLife Realty LLC · FL License #BK3354351 · Equal Housing Opportunity · Full disclaimer · DMCA