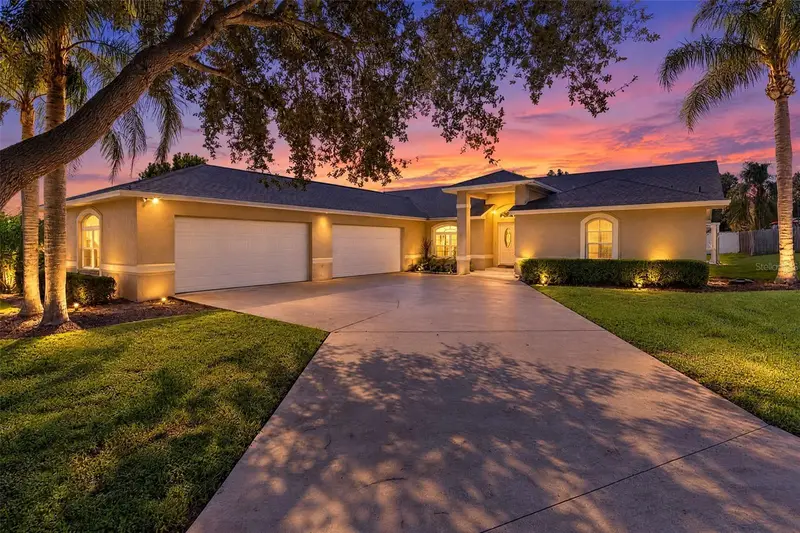

$495,000
2625 Highlands Vue CourtLakeland, FL 33812
Listing updated: October 10, 2026 at 10:52 AM ET
Listing courtesy of Absolute Realty Group, Llc · Bruce Gordon · MLS #O6441927 · Active · 407-673-1400Property type
Year built
Lot size
Price / sq ft
HOA dues
Days on market
Garage spaces
Flood zone
About this home
Virtually Staged. Nestled in the serene and well-kept enclave of The Highlands, on a private cul-de-sac, this beautiful 3 bed, 2 bath pool home offers almost 2,400 sf of living space, and over 1,000 sf in an oversized 4 car, air conditioned garage! The vaulted ceilings highlight the bright and airy feel and the split floor plan which creates the perfect blend of openness and separation throughout this inviting floor plan. Gorgeous wood-like ceramic tile seamlessly connects the main living areas, bringing the living room, dining room, and study together, with the generous granite kitchen island as the grand centerpiece of the home. The den/study is a standout feature all its own, showcasing a built-in bookcase and desk complete with a sliding library ladder. The spacious master suite, also with vaulted ceilings and sliding glass doors to the pool deck, offers a spa-like retreat with dual vanities, a jetted garden tub, a separate shower stall, and an oversized 8x14 walk-in closet. For the car enthusiast or hobbyist, this home boasts a rare 4-car, side-entry oversized garage with two separate doors, offering ample room for vehicles, a boat, storage, a workshop, and more. It is fully air conditioned with its own dedicated HVAC system installed a few years ago. With two separate bay doors, the garage allows for the storage of an extra car, making it functional a 5-car garage, with room still left over for storage or workshop space. This kind of garage space is extremely hard to find and it's been thoughtfully upgraded with new garage doors, new lighting, and a 220v EV charging station. Additional upgrades throughout the home within the past 5 years include all new windows, a new refrigerator, a tankless hot water system, and a new pool heater, offering peace of mind along with the lifestyle this home delivers.
Estimated monthly payment
Estimate only. Taxes use the listing's reported amount where available; insurance is a Florida-average estimate. Your actual payment will vary — run a full calculation or talk to a lender.
Price & listing history21 days on market
- Status: ActiveSep 19, 2026
- Listed$499,000Sep 19, 2026
- Price reduced$495,000
Facts & features
- Property type
- Residential
- Sub type
- Single Family Residence
- Status
- Active
- Days on market
- 21
- Subdivision
- The Highlands Add
- County
- Polk
- Year built
- 1997
- Living area
- 2,370 sq ft
- Price/sq ft
- $209
- Building area
- 3,776 sq ft (Public Records)
- Lot size
- 14,331 sq ft
- Lot category
- 1/4 to less than 1/2
- Flood zone
- X
- Garage
- 4 spaces
- Pool
- Private pool
- Annual taxes
- $3,296 (2026)
- Parcel #
- 24-29-16-284548-000310
- Zoning
- RES
- MLS #
- O6441927
Ask about this home
Have a question? Ask the broker directly.
Ryan Solberg answers personally — no call center, no spam. Your question goes straight to him.
Interior Details
- Bedrooms
- 3
- Full bathrooms
- 2
- Flooring
- Carpet, Laminate
- Appliances
- Dishwasher, Disposal, Dryer, Electric Water Heater, Range, Refrigerator, Washer
- Interior features
- Ceiling Fans(s), Solid Surface Counters, Split Bedroom, Vaulted Ceiling(s), Window Treatments
- Laundry
- Inside
- Stories / Levels
- One
- Direction faces
- North
Heating & Cooling
- Heating
- Central
- Cooling
- Central Air
Parking
- Garage spaces
- 4
- Attached garage
- Yes
- Parking features
- Driveway, Garage Door Opener, Oversized, Workshop in Garage
HOA & Financial
- HOA fee
- $250 / Annually
- Monthly HOA
- $21/mo
- Total monthly fees
- $21/mo
- Total annual fees
- $250
- HOA name
- Contact listing agent
- CDD
- No
- Homestead exemption
- Yes
- Min lease term
- No Minimum
- Listing terms
- Cash, Conventional, FHA, USDA Loan, VA Loan
- Ownership
- Fee Simple
- Available for lease
- Yes
- Lease restrictions
- No
- Additional lease restrictions
- Please refer to local ordinances and bylaws for additional lease restrictions.
Exterior & Construction
- Construction materials
- Block, Stucco
- Roof
- Shingle
- Foundation
- Slab
- Pool
- Private pool
- Road surface
- Asphalt
Utilities
- Sewer
- Septic Tank
- Water source
- Public
- Utilities
- Cable Available, Sprinkler Meter, Underground Utilities
Community
- Pets allowed
- Yes
Schools
Letter grades: Florida DOE 2024–25 school grades (Orange, Seminole, Lake, Osceola, Brevard). Assigned schools from the listing agent — verify enrollment with the district.
Room Details
| Room | Level | Dimensions |
|---|---|---|
| Living Room | First | 13x11 |
| Family Room | First | 15x16 |
| Kitchen | First | 14x11 |
| Dining Room | First | 11x10 |
| Primary Bedroom | First | 17x14 |
| Bedroom 2 | First | 11x11 |
| Bedroom 3 | First | 12x11 |
Listing Details
- Listing date
- 2026-09-18
- On market date
- 2026-09-19
- Original list price
- $499,000
- Occupant type
- Vacant
- MLS area
- 33812 - Lakeland
- Listing AOR
- Orlando Regional
- Status changed
- 2026-09-19
- Tax legal description
- THE HIGHLANDS ADDITION PHASE II PB 96 PG 42 LOT 31
Flood risk
Minimal-risk area outside the mapped floodplain. Flood insurance is optional and typically low-cost.
Source: FEMA flood zone reported on the listing. Confirm current designation at FEMA Flood Map Service Center.
Location
Directions
South on South Florida Avenue from downtown, Continue to Lakeland Highlands Road, turn onto it, Follow Lakeland Highlands Road south through the Highlands area, Turn into the neighborhood via Highlands Vue Parkway, Follow to Highlands Vue Court, arrive at 2625 on the left.
More homes like this
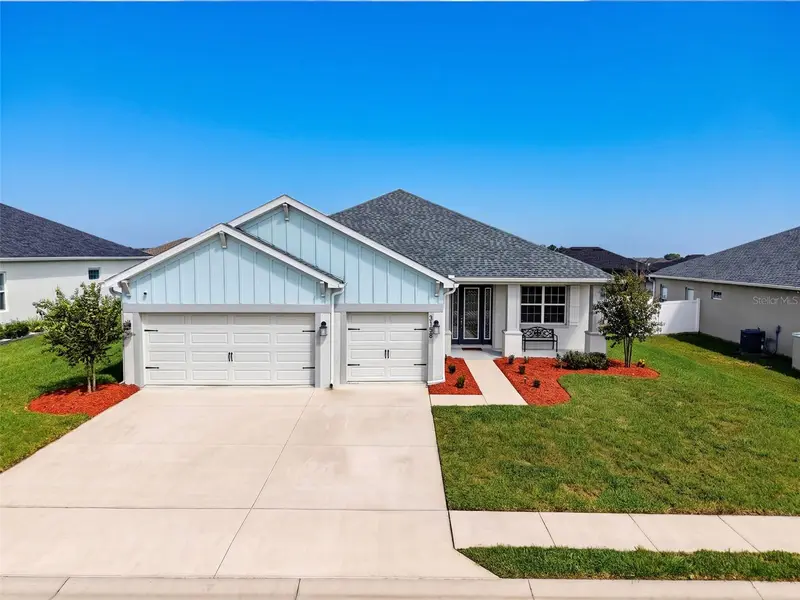
$525,000
3158 Kendal Way
Lakeland, FL 33813
4 bd · 3 ba · 2,566 sqft
Treymont Ph 2
MLS ID #L4965770, DALTON WADE INC.
Listing provided by Stellar MLS
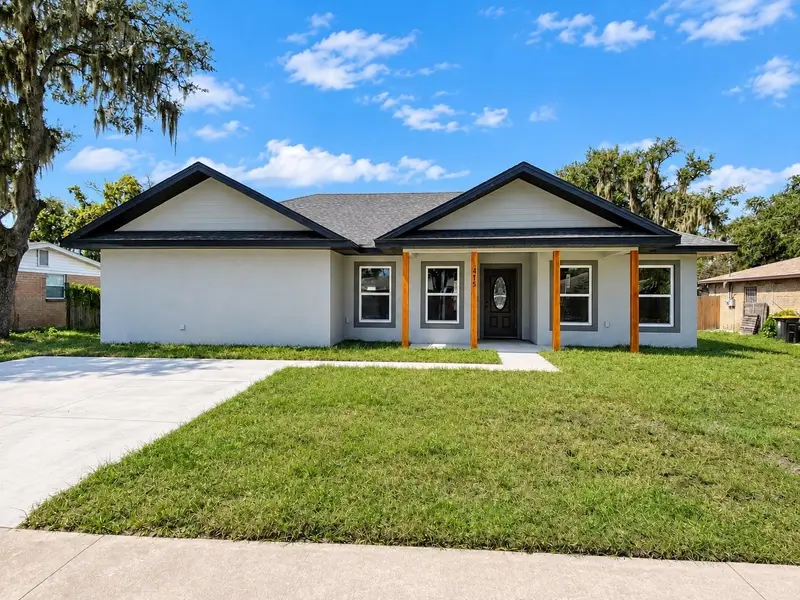
$299,000
415 Ellerbe Way
Lakeland, FL 33801
3 bd · 2 ba · 1,529 sqft
MLS ID #L4965756, STRAIGHT UP REALTY & PM LLC.
Listing provided by Stellar MLS
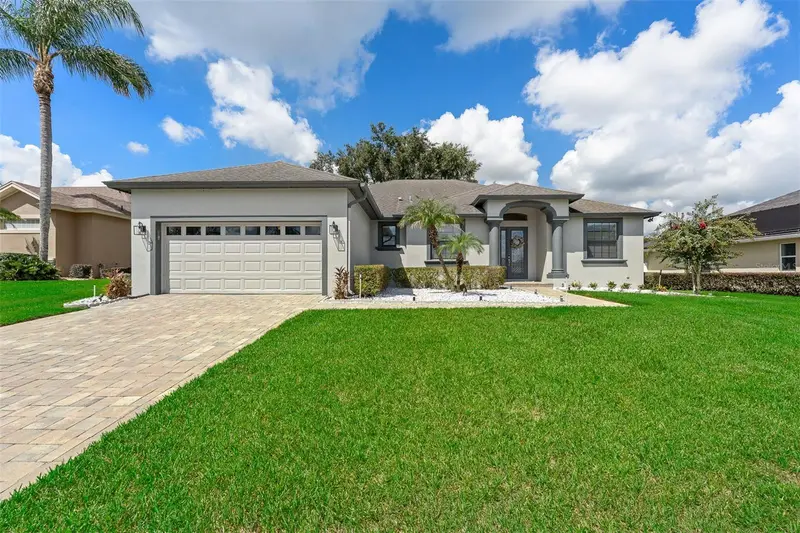
$485,000
5455 Pebble Beach Dr
Lakeland, FL 33812
3 bd · 2 ba · 2,249 sqft
Clubhill Estates
MLS ID #O6441798, CENTERGATE REALTY LLC.
Listing provided by Stellar MLS
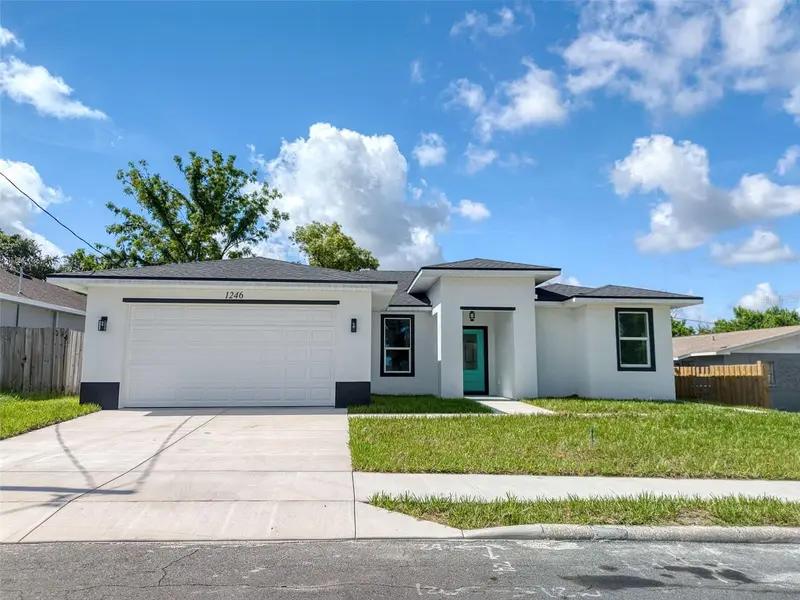
$434,000
1246 Herschell St
Lakeland, FL 33815
4 bd · 3 ba · 2,028 sqft
Sunset Terrace
MLS ID #TB8525817, ELEGANT CASAS CORP.
Listing provided by Stellar MLS

Listings courtesy of Stellar MLS as distributed by MLS GRID
IDX information is provided exclusively for consumers’ personal, non-commercial use and may not be used for any purpose other than to identify prospective properties consumers may be interested in purchasing.
Based on information submitted to the MLS GRID as of October 10, 2026 at 10:52 AM ET. All data is obtained from various sources and may not have been verified by broker or MLS GRID. Supplied Open House Information is subject to change without notice. All information should be independently reviewed and verified for accuracy. Properties may or may not be listed by the office/agent presenting the information.
All or a portion of the multiple listing information is provided by Stellar MLS, from a copyrighted compilation of listings. The compilation of listings and each individual listing are © 2026 Stellar MLS. All rights reserved.
Ryan Solberg, Broker · MaxLife Realty LLC · FL License #BK3354351 · Equal Housing Opportunity · Full disclaimer · DMCA