
$339,500
6203 Courtside DriveBradenton, FL 34210
Listing updated: October 12, 2026 at 5:52 PM ET
Listing courtesy of Premier Properties Of Srq Llc · John Yilmaz · MLS #A4706141 · Active · 941-526-3113Property type
Year built
Lot size
Price / sq ft
HOA dues
Days on market
Garage spaces
Flood zone
About this home
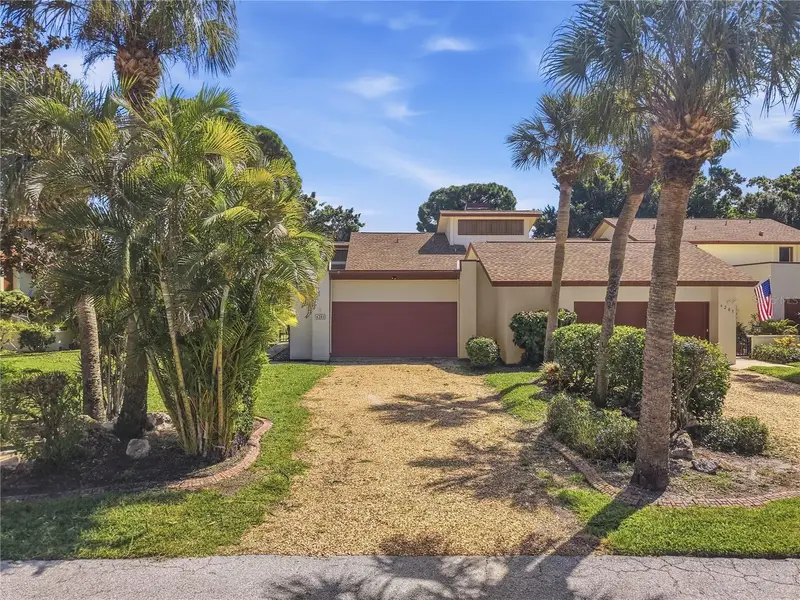
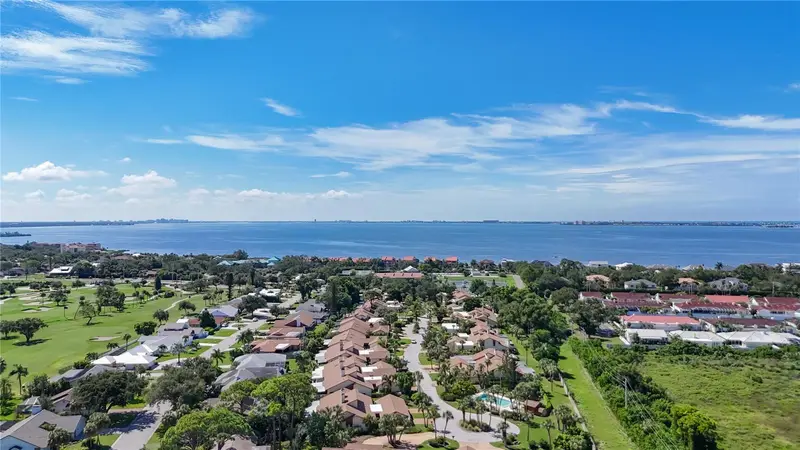
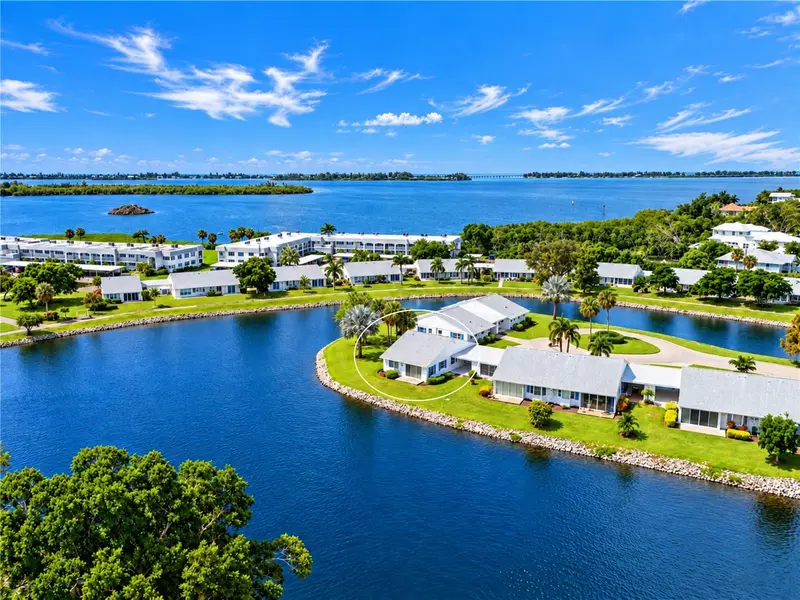
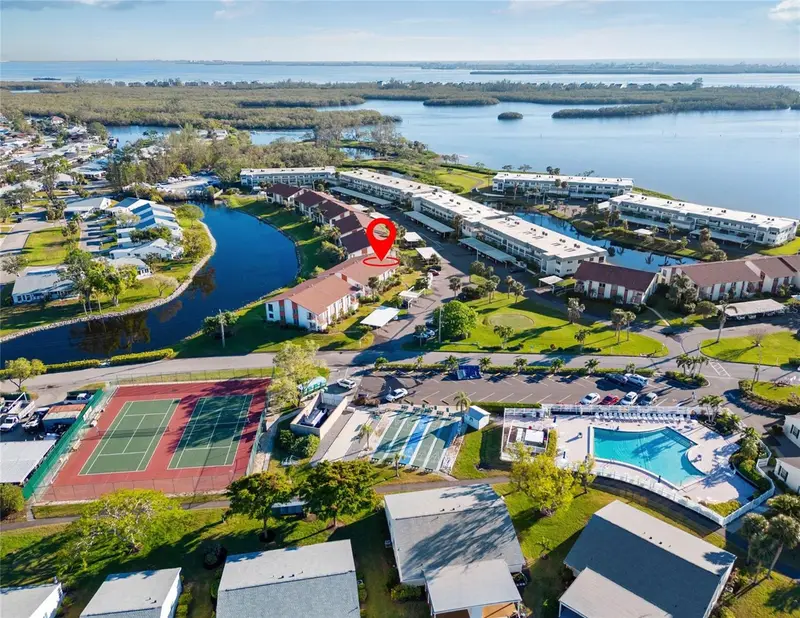
Completely Remodeled in 2026 – Your Slice of Paradise Awaits! Enjoy Florida living in this beautiful contemporary, single-story home featuring an open floor plan, soaring ceilings, and abundant natural light. Renovated in 2026, this home offers modern style, comfort, and convenience. Highlights include a stunning double-sided wood-burning fireplace, designer kitchen with custom cabinetry and quartz countertops, beautifully updated bathrooms, a spacious primary suite with lanai access, two additional bedrooms, and an oversized two-car garage. The expansive lanai offers endless possibilities for outdoor entertaining. The roof was replaced in 2022, and the driveway and paver walkway enhance the home's curb appeal. Enjoy a heated community pool and a condo fee that includes exterior maintenance, flood insurance, internet, cable TV, trash service, and common-area landscaping. Located on a quiet cul-de-sac across from Bradenton Tennis Center and minutes from IMG Academy Golf Club, this home is less than eight miles from Anna Maria Island's beautiful beaches and approximately 20 minutes from downtown Sarasota and Bradenton. Small pets welcome! Don't miss this opportunity to enjoy the best of Florida living!
Estimated monthly payment
Estimate only. Taxes use the listing's reported amount where available; insurance is a Florida-average estimate. Your actual payment will vary — run a full calculation or talk to a lender.
Price & listing history0 days on market
- Status: ActiveOct 12, 2026
- Listed$339,500Oct 12, 2026
- Price increased$339,500
Facts & features
- Property type
- Residential
- Sub type
- Condominium
- Status
- Active
- Days on market
- 0
- Subdivision
- Racquet Club Villas Amd
- County
- Manatee
- Year built
- 1980
- Living area
- 1,693 sq ft
- Price/sq ft
- $201
- Building area
- 2,528 sq ft (Public Records)
- Lot size
- 181,815 sq ft
- Flood zone
- x
- Garage
- 2 spaces
- Annual taxes
- $4,700 (2025)
- Parcel #
- 6148200253
- Zoning
- PDR
- MLS #
- A4706141
Ask about this home
Have a question? Ask the broker directly.
Ryan Solberg answers personally — no call center, no spam. Your question goes straight to him.
Interior Details
- Bedrooms
- 3
- Full bathrooms
- 2
- Flooring
- Carpet, Ceramic Tile, Tile
- Appliances
- Dishwasher, Disposal, Electric Water Heater, Exhaust Fan, Microwave, Range, Refrigerator
- Interior features
- Ceiling Fans(s), High Ceilings, L Dining, Living Room/Dining Room Combo, Primary Bedroom Main Floor, Thermostat, Vaulted Ceiling(s)
- Laundry
- Electric Dryer Hookup, In Garage, Washer Hookup
- Stories / Levels
- One
- Direction faces
- West
- Fireplace
- Yes
Heating & Cooling
- Heating
- Electric
- Cooling
- Central Air
Parking
- Garage spaces
- 2
- Attached garage
- Yes
HOA & Financial
- Total monthly fees
- $840/mo
- Total annual fees
- $10,080
- HOA name
- Racquet Club Villas Association INC
- CDD
- No
- Min lease term
- 8-12 Months
- Listing terms
- Cash, Conventional, Owner Financing
- Ownership
- Condominium
- Available for lease
- Yes
- Lease restrictions
- Yes
- Additional lease restrictions
- Verify rules with association.
- Approval process
- Verify rules with association. Approval Process in place
Exterior & Construction
- Exterior features
- Courtyard, Rain Gutters
- Construction materials
- Block
- Roof
- Shingle
- Foundation
- Concrete Perimeter, Slab
- Road surface
- Asphalt, Gravel
Utilities
- Sewer
- Public Sewer
- Water source
- Public
- Utilities
- BB/HS Internet Available, Cable Available, Electricity Available, Electricity Connected, Public, Sewer Available, Sewer Connected, Underground Utilities, Water Available, Water Connected
Community
- Pets allowed
- Breed Restrictions, Cats OK, Dogs OK, Number Limit, Yes
Schools
Letter grades: Florida DOE 2024–25 school grades (Orange, Seminole, Lake, Osceola, Brevard). Assigned schools from the listing agent — verify enrollment with the district.
Room Details
| Room | Level | Dimensions |
|---|---|---|
| Primary Bedroom | First | 13x15 |
| Kitchen | First | 8x20 |
| Living Room | First | 20x14 |
Listing Details
- Listing date
- 2026-10-12
- On market date
- 2026-10-12
- Original list price
- $339,500
- Occupant type
- Vacant
- MLS area
- 34210 - Bradenton
- Listing AOR
- Sarasota - Manatee
- Status changed
- 2026-10-12
- Tax legal description
- UNIT 21 PHASE II THE RACQUET CLUB VILLAS CONDO AMENDED PI#61482.0025/3
Flood risk
Minimal-risk area outside the mapped floodplain. Flood insurance is optional and typically low-cost.
Source: FEMA flood zone reported on the listing. Confirm current designation at FEMA Flood Map Service Center.
Location
Directions
Head south on 14th street west, take a right on bayshore gardens parkway, then take a right onto curtsied drive into the neighborhood, and the unit will be on the right.
More homes like this
$299,000
6010 Courtside Dr
Bradenton, FL 34210
2 bd · 2 ba · 1,693 sqft
Racquet Club Villas Amd
MLS ID #A4705736, FINE PROPERTIES.
Listing provided by Stellar MLS
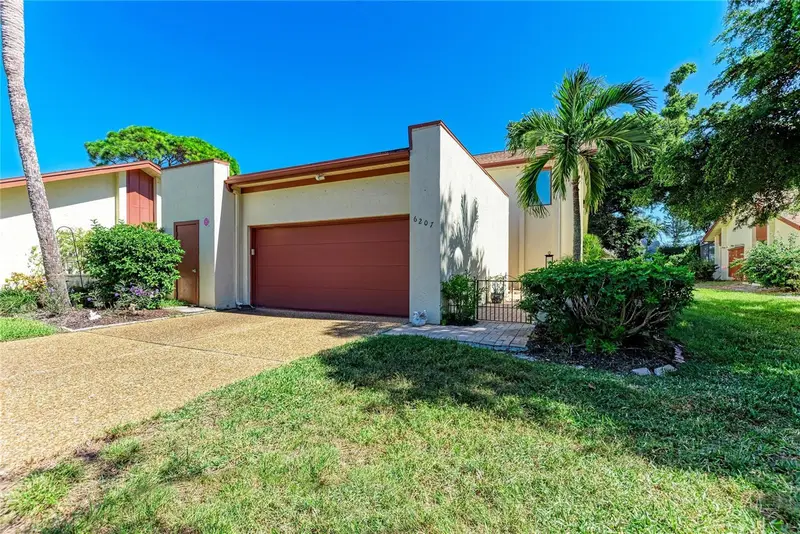
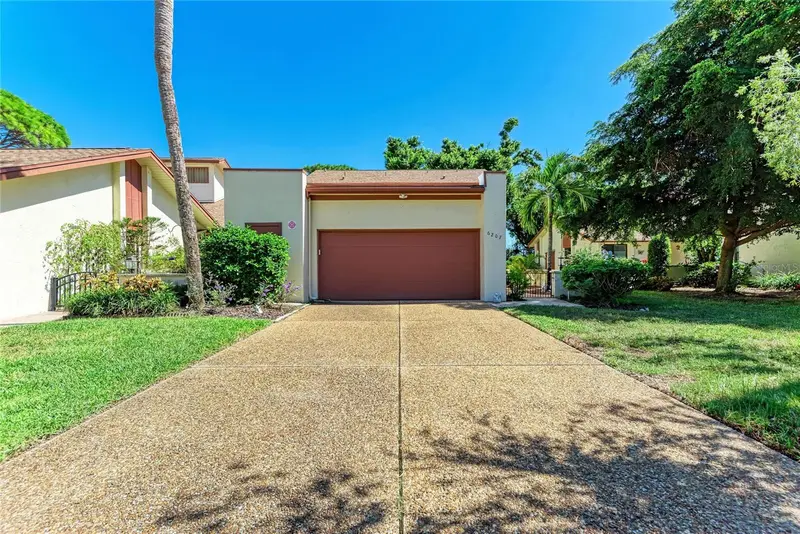
$319,000
6207 Courtside Dr #23
Bradenton, FL 34210
3 bd · 3 ba · 2,177 sqft
Racquet Club Villas Amd
MLS ID #A4699978, O'STEEN GROUP INC.
Listing provided by Stellar MLS
$350,000
4605 Lexington Cir
Bradenton, FL 34210
2 bd · 2 ba · 1,410 sqft
Mount Vernon Ph 2
MLS ID #A4709321, WAGNER REALTY.
Listing provided by Stellar MLS
$225,000
4859 Independence Dr
Bradenton, FL 34210
2 bd · 2 ba · 1,525 sqft
Mount Vernon
MLS ID #TB8449866, REAL BROKER, LLC.
Listing provided by Stellar MLS

Listings courtesy of Stellar MLS as distributed by MLS GRID
IDX information is provided exclusively for consumers’ personal, non-commercial use and may not be used for any purpose other than to identify prospective properties consumers may be interested in purchasing.
Based on information submitted to the MLS GRID as of October 12, 2026 at 5:52 PM ET. All data is obtained from various sources and may not have been verified by broker or MLS GRID. Supplied Open House Information is subject to change without notice. All information should be independently reviewed and verified for accuracy. Properties may or may not be listed by the office/agent presenting the information.
All or a portion of the multiple listing information is provided by Stellar MLS, from a copyrighted compilation of listings. The compilation of listings and each individual listing are © 2026 Stellar MLS. All rights reserved.
Ryan Solberg, Broker · MaxLife Realty LLC · FL License #BK3354351 · Equal Housing Opportunity · Full disclaimer · DMCA