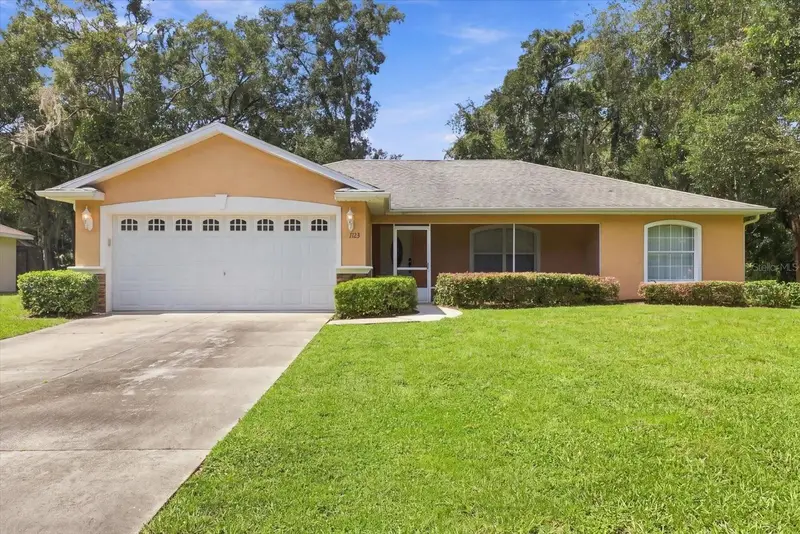

$245,900
1123 Cornell TerraceInverness, FL 34452
Listing updated: October 26, 2026 at 3:14 PM ET
Listing courtesy of Southern Realty Associates · Christopher Smith · MLS #OM732300 · Active · 352-726-5900Property type
Year built
Lot size
Price / sq ft
HOA dues
Days on market
Garage spaces
Flood zone
About this home
Enjoy inviting indoor spaces and two screened porches at this 3-bedroom, 2-bath home in Inverness Highlands South. A landscaped front yard, curved entry walkway, and covered, screened front porch create a welcoming approach, while the attached two-car garage and driveway provide convenient parking. From morning coffee out front to an evening meal on the rear porch, this home offers several comfortable places to enjoy the outdoors. Inside, the foyer opens to a spacious living room with vaulted ceilings, an arched front window, decorative plant ledges, and wood-look flooring that continues through the main living areas. Arched openings add architectural interest, and the connected living, dining, and kitchen spaces create an easy flow for everyday activities and entertaining. The living room provides room to arrange seating around your own style, with sightlines to the dining area and breakfast bar that keep the central gathering spaces connected. The kitchen features abundant cabinetry, generous counter space, and a wraparound work area with a raised breakfast bar for casual seating. A window above the double-basin sink brings in natural light and offers a view toward the backyard. The adjacent dining area accommodates a table and opens through sliding glass doors to the covered, screened rear porch, making it easy to move between indoor meals and outdoor relaxation. The split-bedroom floor plan places the primary suite on one side of the home and the two additional bedrooms on the other. The primary bedroom features a ceiling fan, a backyard-facing window, and an ensuite bathroom with dual sinks, vanity storage, and a separate shower with sliding doors. A walk-in closet provides additional storage. The two secondary bedrooms each feature carpeting, a ceiling fan, and closet space, with a nearby full bathroom offering a tub-and-shower combination. This layout provides flexibility for guest accommodations, a home office, or other household needs. An indoor laundry room with overhead shelving keeps laundry tasks within the home, while the attached garage adds useful space for parking and storage. Tile at the entry, wood-look flooring in the central living spaces, and carpeting in the bedrooms give each area its own comfortable finish. Outdoor living is a standout feature. The screened front porch stretches along the front of the home, offering a sheltered sitting area overlooking the lawn. At the rear, the screened porch includes a ceiling fan and space for a dining set or lounge seating. Views of the backyard and surrounding trees provide a green backdrop, with sliding doors connecting the porch directly to the dining area. The lawn offers open outdoor space, and established shrubs frame the front exterior. With its connected gathering areas, separated bedroom layout, indoor laundry, two-car garage, and screened outdoor spaces at both the front and rear, this Inverness home brings together practical features and welcoming places to relax.
Estimated monthly payment
Estimate only. Taxes use the listing's reported amount where available; insurance is a Florida-average estimate. Your actual payment will vary — run a full calculation or talk to a lender.
Price & listing history37 days on market
- Status: ActiveOct 26, 2026
- Listed$245,900Sep 15, 2026
Property Documents
Documents the listing agent has made public for this property. Free to view and download.
Facts & features
- Property type
- Residential
- Sub type
- Single Family Residence
- Status
- Active
- Days on market
- 37
- Subdivision
- Inverness Highlands South
- County
- Citrus
- Year built
- 2005
- Living area
- 1,449 sq ft
- Price/sq ft
- $170
- Building area
- 2,099 sq ft (Public Records)
- Lot size
- 9,602 sq ft
- Lot category
- 0 to less than 1/4
- Flood zone
- x
- Garage
- 2 spaces
- Annual taxes
- $901 (2025)
- Parcel #
- 20E-19S-21-0020-02460-0590
- Zoning
- MDR
- MLS #
- OM732300
Ask about this home
Have a question? Ask the broker directly.
Ryan Solberg answers personally — no call center, no spam. Your question goes straight to him.
Interior Details
- Bedrooms
- 2
- Full bathrooms
- 2
- Flooring
- Carpet, Vinyl
- Appliances
- Dishwasher, Range, Range Hood, Refrigerator
- Interior features
- Ceiling Fans(s), Thermostat, Walk-In Closet(s), Window Treatments
- Laundry
- Laundry Room
- Stories / Levels
- One
- Direction faces
- East
Heating & Cooling
- Heating
- Heat Pump
- Cooling
- Central Air
Parking
- Garage spaces
- 2
- Attached garage
- Yes
HOA & Financial
- Total monthly fees
- None
- Total annual fees
- None
- CDD
- No
- Homestead exemption
- Yes
- Min lease term
- No Minimum
- Ownership
- Fee Simple
- Available for lease
- Yes
- Lease restrictions
- No
Exterior & Construction
- Exterior features
- Private Mailbox, Private Yard
- Construction materials
- Block
- Roof
- Shingle
- Foundation
- Slab
- Road surface
- Asphalt
Utilities
- Sewer
- Septic Tank
- Water source
- Well
- Utilities
- Cable Available, Electricity Connected, Phone Available
Room Details
| Room | Level | Dimensions |
|---|---|---|
| Kitchen | ||
| Primary Bedroom | ||
| Primary Bathroom | ||
| Bathroom 1 | ||
| Bedroom 2 | ||
| Bedroom 3 | ||
| Living Room |
Listing Details
- Listing date
- 2026-09-15
- On market date
- 2026-09-15
- Original list price
- $245,900
- Occupant type
- Vacant
- MLS area
- 34452 - Inverness
- Listing AOR
- Ocala - Marion
- Status changed
- 2026-10-26
- Tax legal description
- INVERNESS HGLDS SOUTH PB 3 PG 51 LOTS 59 & 60 BLK 246
Flood risk
Minimal-risk area outside the mapped floodplain. Flood insurance is optional and typically low-cost.
Source: FEMA flood zone reported on the listing. Confirm current designation at FEMA Flood Map Service Center.
Location
Directions
From the intersection of State Road 44 (Main Street) and South Apopka Avenue in Inverness, travel south on South Apopka Avenue. Turn left to travel east on East Harvard Street. Turn left to travel north on South Cornell Terrace. Continue to 1123 South Cornell Terrace, the destination on the west side of the street.
More homes like this
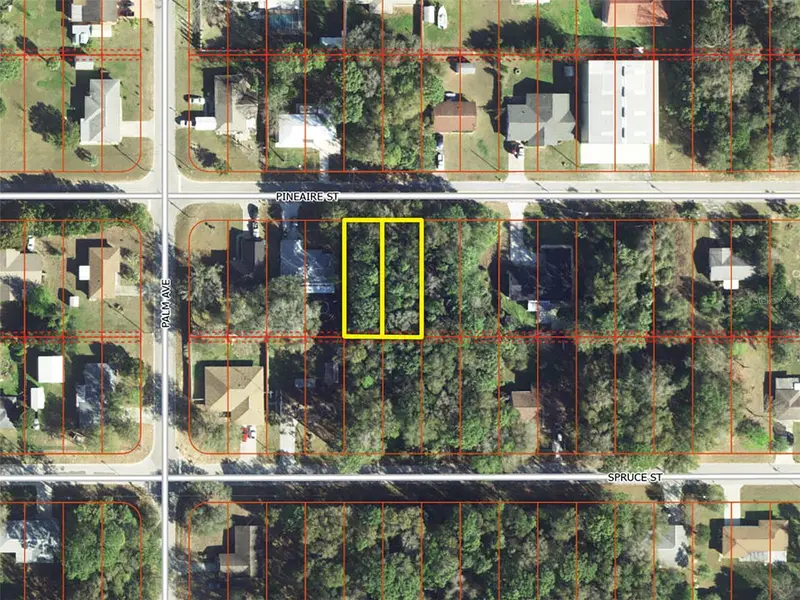
$8,000
801 Pineaire St
Inverness, FL 34452
0.22 acres
Inverness Highlands South
MLS ID #O6442677, ASHLAND AUCTION GROUP.
Listing provided by Stellar MLS
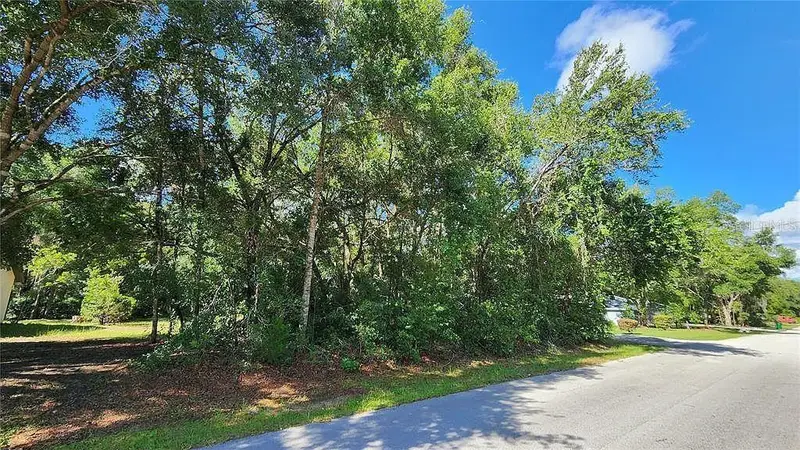
$13,500
1509 Keats St
Inverness, FL 34450
0.22 acres
Inverness Highlands South
MLS ID #O6444938, BEYCOME OF FLORIDA LLC.
Listing provided by Stellar MLS
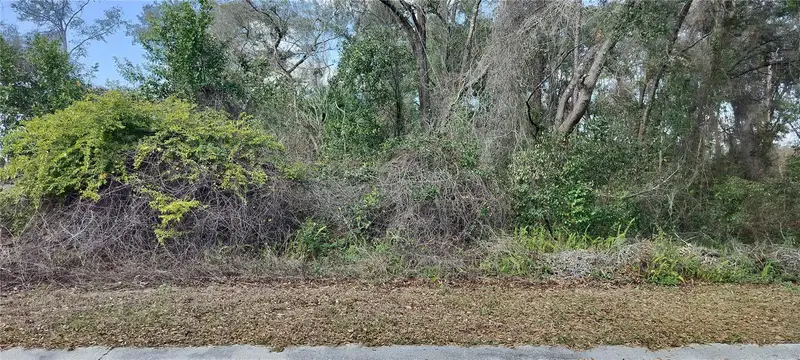
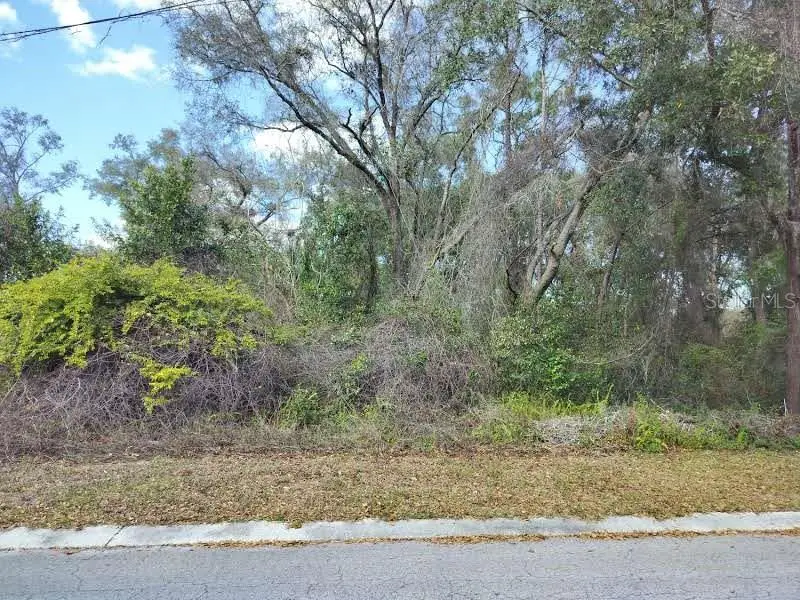
$17,500
204 Adelphi St
Inverness, FL 34452
0.22 acres
Inverness Highlands South
MLS ID #TB8354537, ERA AMERICAN SUNCOAST REALTY.
Listing provided by Stellar MLS
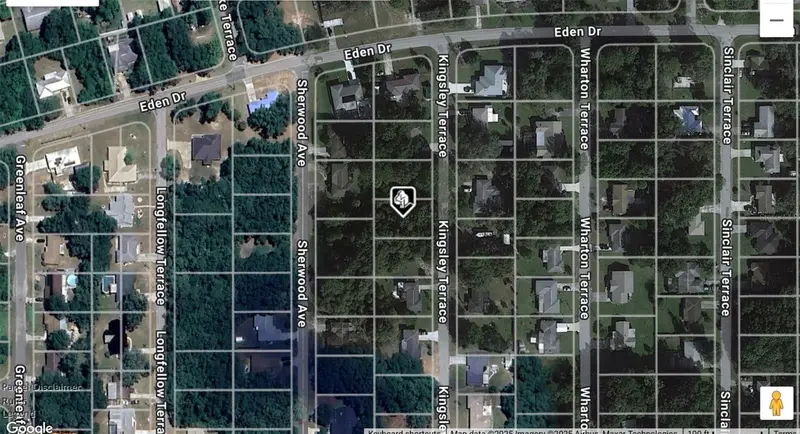
$18,000
725 Kingsley Ter
Inverness, FL 34450
0.22 acres
Inverness Highlands South
MLS ID #W7879821, RAINBOW INVESTMENT REALTY.
Listing provided by Stellar MLS

Listings courtesy of Stellar MLS as distributed by MLS GRID
IDX information is provided exclusively for consumers’ personal, non-commercial use and may not be used for any purpose other than to identify prospective properties consumers may be interested in purchasing.
Based on information submitted to the MLS GRID as of October 26, 2026 at 3:14 PM ET. All data is obtained from various sources and may not have been verified by broker or MLS GRID. Supplied Open House Information is subject to change without notice. All information should be independently reviewed and verified for accuracy. Properties may or may not be listed by the office/agent presenting the information.
All or a portion of the multiple listing information is provided by Stellar MLS, from a copyrighted compilation of listings. The compilation of listings and each individual listing are © 2026 Stellar MLS. All rights reserved.
Ryan Solberg, Broker · MaxLife Realty LLC · FL License #BK3354351 · Equal Housing Opportunity · Full disclaimer · DMCA