
$479,000
11309 Lapwing RoadWeeki Wachee, FL 34614
Listing updated: October 13, 2026 at 8:21 PM ET
Listing courtesy of People'S Trust Realty · Tina Fingerman · MLS #TB8548713 · Active · 727-946-0904Property type
Year built
Lot size
Price / sq ft
HOA dues
Days on market
Garage spaces
Flood zone
About this home
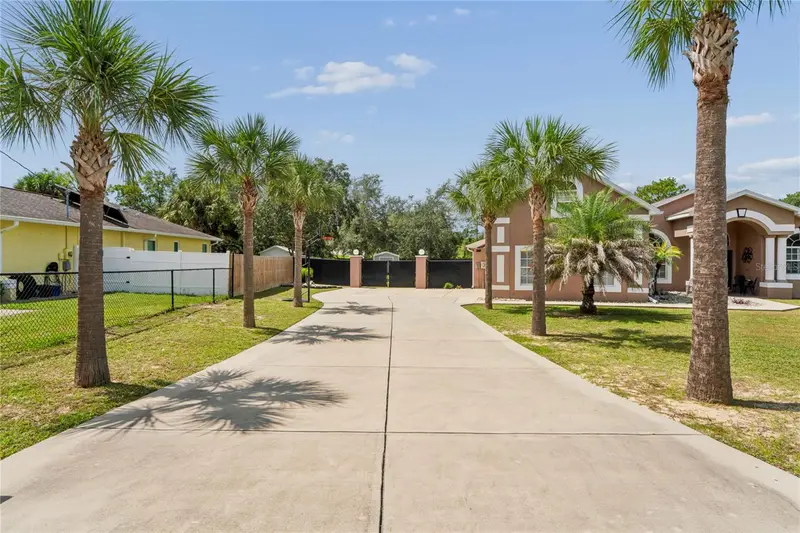
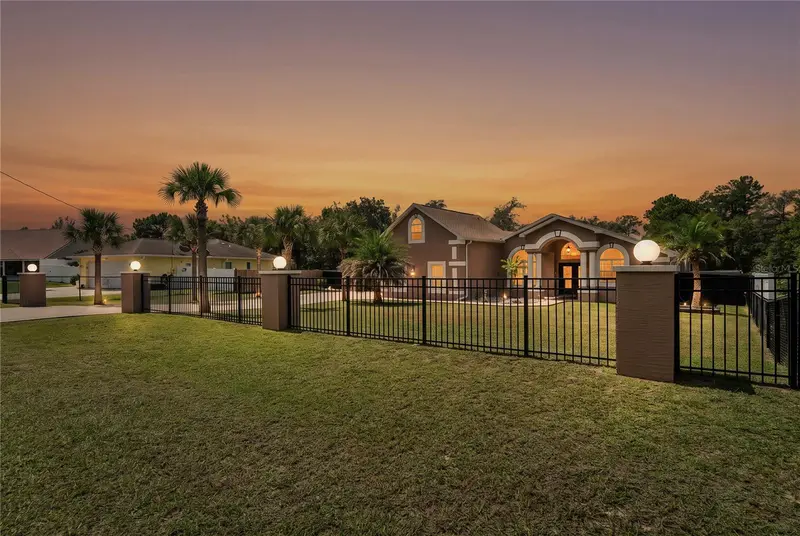
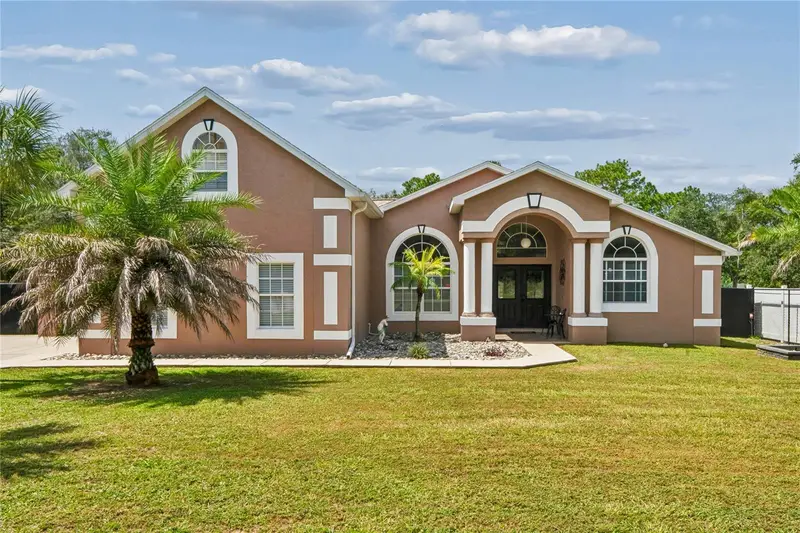
Seller offering a ONE-YEAR HOME WARRANTY! ONE-OWNER CUSTOM-BUILT POOL HOME WITH A HOME THEATRE! Built by renowned builder Richard Van Orden in 2006, this exceptional 4-bedroom, 2-bathroom, 2-car garage home offers approximately 2,114 square feet of living space and is situated on a beautiful half-acre lot. From the very beginning, these owners were involved in the construction process, carefully monitoring every detail and ensuring a little extra attention went into everything from the slab to the roof. The result is a meticulously maintained home with thoughtful upgrades throughout! The inviting GREAT-ROOM CONCEPT brings the family room, kitchen and dining spaces together for easy everyday living and entertaining. A spectacular 20-FOOT CEILING in the formal dining area adds volume and grandeur, while the open design creates a wonderful sense of space. The kitchen flows seamlessly into the family room, making it easy to stay connected with family and guests. The split-bedroom layout provides privacy, with the 2nd and 3rd bedrooms conveniently located near a dedicated bathroom. The spacious PRIMARY SUITE features TWO WALK-IN CLOSETS and a generous primary bathroom complete with a soaking tub, separate shower and dual sinks. And now for the feature that truly sets this home apart... YOUR OWN HOME THEATRE! Located upstairs, this incredible theatre room is equipped with 7.1 SURROUND SOUND, an EXTRA-LARGE SCREEN AND POWERFUL PROJECTOR — the perfect space for movie nights, watching the big game or entertaining family and friends! Step outside and enjoy your own private backyard retreat. The sparkling pool is surrounded by BRICK PAVERS, beautifully landscaped grounds and stone-filled flower beds accented by mature palm trees. The back lanai has NEW SCREENS, creating a comfortable space to relax while enjoying the fantastic views. The property is fully fenced. The list of upgrades continues: UPDATED BATHROOMS, NEW HURRICANE-RATED WINDOWS IN ALL BEDROOMS AND BATHROOMS, MAIN POWER LINES BURIED, EXTRA-DEEP 220-FOOT WELL, NEW WELL PUMP PRESSURE SWITCH, SEAMLESS GUTTERS, NEW A/C IN 2021 — 18 SEER TRANE WITH 10-YEAR WARRANTY — 3 THERMOSTATS, AND UPGRADED A/C DUCTWORK. The roof features 2 EXTRA RIDGE VENTS along with SOLAR PANEL TURBINES designed to further extract attic heat for energy efficiency. Additional features include a WHOLE-HOUSE GENERATOR PLUG WIRED INTO THE MAIN BREAKER, OVERSIZED SEPTIC TANK (750sf drainage), MOTION LIGHTS, SECURITY LIGHTS, AND AN OVERSIZED POOL PUMP AND FILTER. This is more than a house — it is a thoughtfully designed, custom-built home where quality, comfort and entertainment come together. ONE OWNER, METICULOUSLY MAINTAINED, BEAUTIFULLY LANDSCAPED AND MOVE-IN READY. Homes with this combination of custom construction, land, pool and a fully equipped HOME THEATRE do not come along often. COME SEE FOR YOURSELF!
Estimated monthly payment
Estimate only. Taxes use the listing's reported amount where available; insurance is a Florida-average estimate. Your actual payment will vary — run a full calculation or talk to a lender.
Price & listing history29 days on market
- Status: ActiveSep 15, 2026
- Listed$489,000Sep 14, 2026
- Price reduced$479,000
Facts & features
- Property type
- Residential
- Sub type
- Single Family Residence
- Status
- Active
- Days on market
- 29
- Subdivision
- Royal Highlands Unit 5
- County
- Hernando
- Year built
- 2006
- Living area
- 2,114 sq ft
- Price/sq ft
- $227
- Building area
- 2,778 sq ft (Public Records)
- Lot size
- 22,560 sq ft
- Lot category
- 1/2 to less than 1
- Flood zone
- X
- Garage
- 2 spaces
- Pool
- Private pool
- Annual taxes
- $1,444 (2025)
- Parcel #
- R0122117334002880220
- Zoning
- R1C
- MLS #
- TB8548713
Ask about this home
Have a question? Ask the broker directly.
Ryan Solberg answers personally — no call center, no spam. Your question goes straight to him.
Interior Details
- Bedrooms
- 4
- Full bathrooms
- 2
- Flooring
- Ceramic Tile
- Appliances
- Dishwasher, Dryer, Microwave, Range, Refrigerator, Washer
- Interior features
- Cathedral Ceiling(s), Ceiling Fans(s), Living Room/Dining Room Combo, Open Floorplan, Primary Bedroom Main Floor, Solid Surface Counters, Split Bedroom, Walk-In Closet(s), Window Treatments
- Laundry
- Inside, Laundry Room
- Stories / Levels
- Two
- Direction faces
- West
Heating & Cooling
- Heating
- Central, Heat Pump
- Cooling
- Central Air, Attic Fan
Parking
- Garage spaces
- 2
- Attached garage
- Yes
HOA & Financial
- Total monthly fees
- None
- Total annual fees
- None
- CDD
- No
- Homestead exemption
- Yes
- Min lease term
- No Minimum
- Listing terms
- Cash, Conventional, FHA, VA Loan
- Ownership
- Fee Simple
- Available for lease
- Yes
- Lease restrictions
- No
Exterior & Construction
- Exterior features
- Awning(s), Private Mailbox, Rain Gutters, Storage
- Construction materials
- Block, Stucco
- Roof
- Shingle
- Foundation
- Slab
- Pool
- Private pool
- Road surface
- Asphalt
Utilities
- Sewer
- Septic Tank
- Water source
- Private
- Utilities
- BB/HS Internet Available, Cable Connected, Electricity Connected, Private, Sewer Connected, Sprinkler Well, Underground Utilities, Water Connected
Schools
Letter grades: Florida DOE 2024–25 school grades (Orange, Seminole, Lake, Osceola, Brevard). Assigned schools from the listing agent — verify enrollment with the district.
Room Details
| Room | Level | Dimensions |
|---|---|---|
| Great Room | First | 15.1x13.8 |
| Dining Room | First | 11.11x10.8 |
| Primary Bedroom | First | 12.2x22.11 |
| Kitchen | First | 12.7x11.9 |
Listing Details
- Listing date
- 2026-09-14
- On market date
- 2026-09-14
- Original list price
- $489,000
- Occupant type
- Owner
- MLS area
- 34614 - Brooksville/Weeki Wachee
- Listing AOR
- Suncoast Tampa
- Status changed
- 2026-09-15
- Tax legal description
- Royal Highlands Unit 5
Flood risk
Minimal-risk area outside the mapped floodplain. Flood insurance is optional and typically low-cost.
Source: FEMA flood zone reported on the listing. Confirm current designation at FEMA Flood Map Service Center.
Location
Directions
Heading North on Commercial way/US 19 N, turn right (East) onto Hexam Road, left on Marvelwood Road and onto Lapwing Road (house will be on the left)
More homes like this
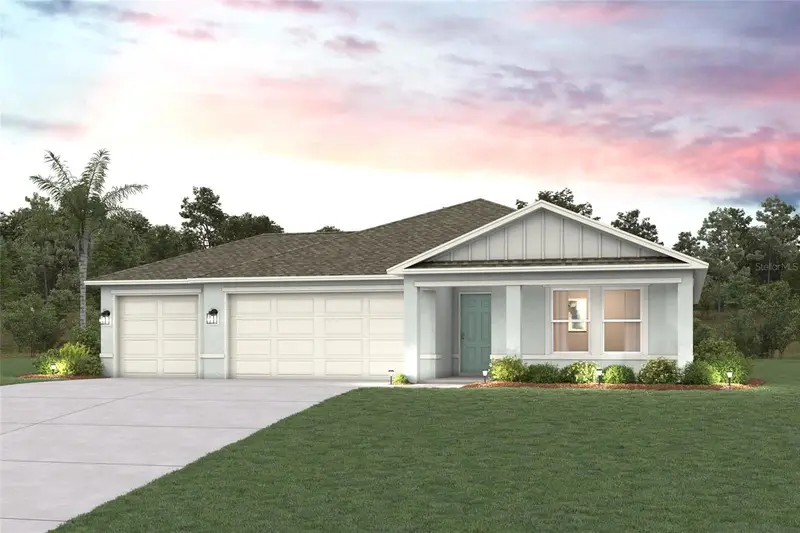
$345,990
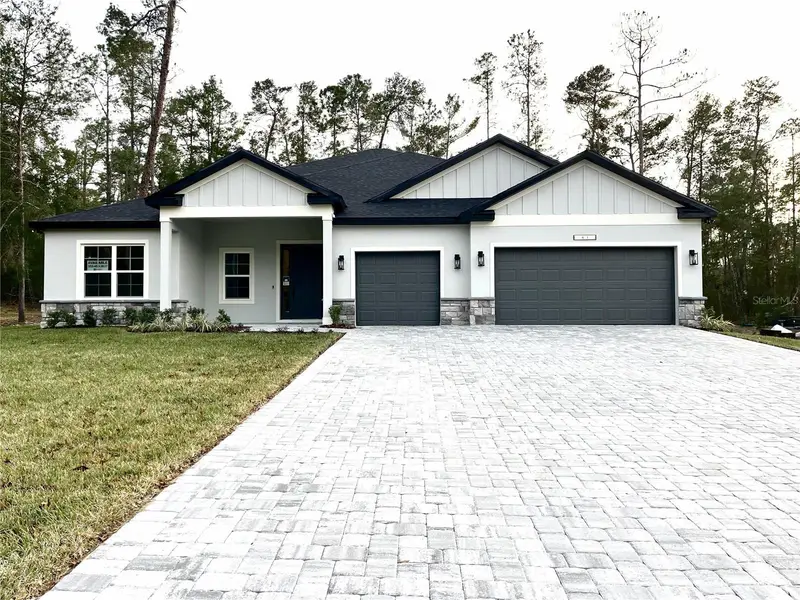
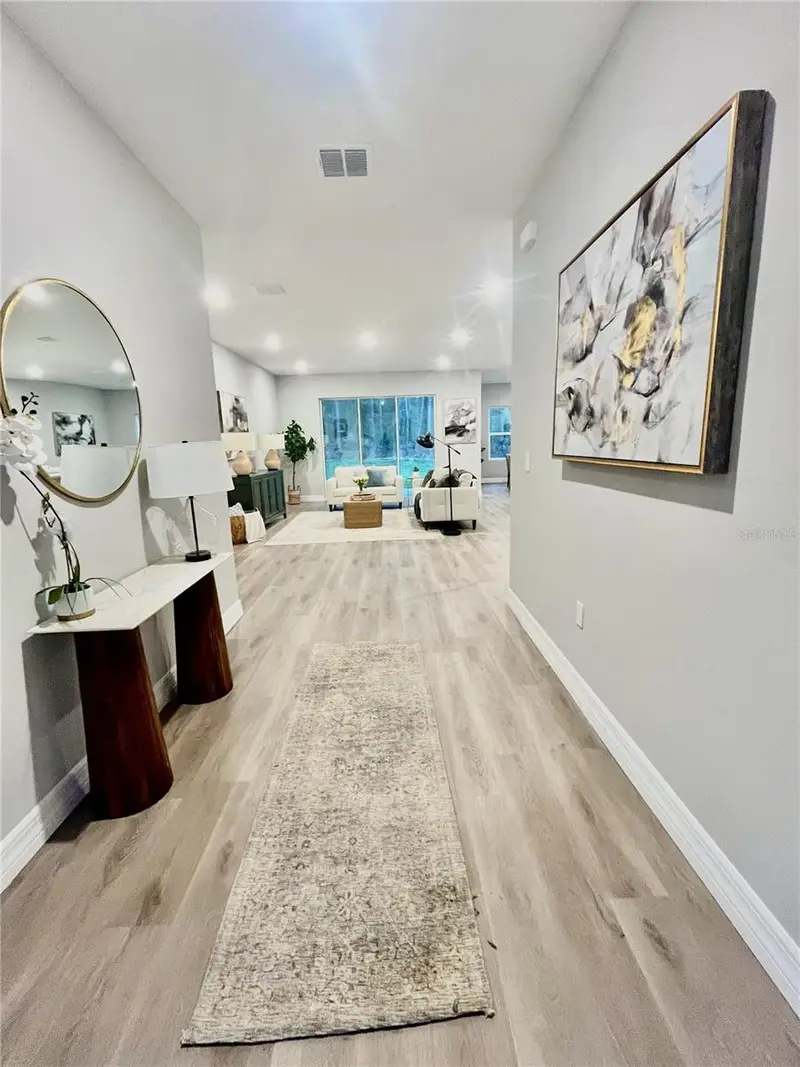
11262 Little Gull Rd
Weeki Wachee, FL 34614
4 bd · 2 ba · 1,808 sqft
Royal Highlands Unit 5
MLS ID #C7530902, WJH BROKERAGE FL LLC.
Listing provided by Stellar MLS
$468,900
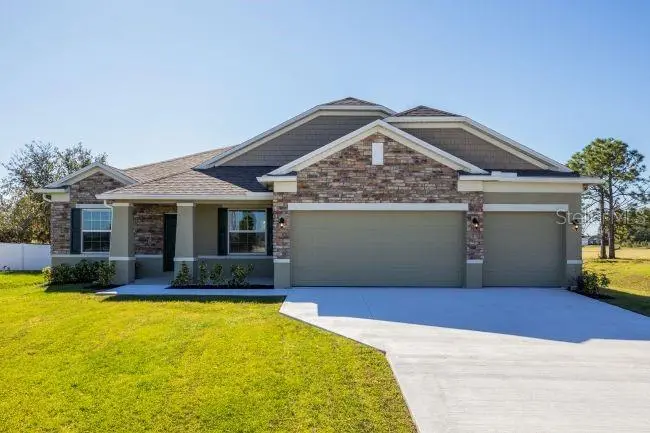
11164 Kodiak Wren Rd
Brooksville, FL 34614
4 bd · 3 ba · 2,478 sqft
Royal Highlands Unit 5
MLS ID #P4938403, NEW BUILD SERVICES.
Listing provided by Stellar MLS
$399,900
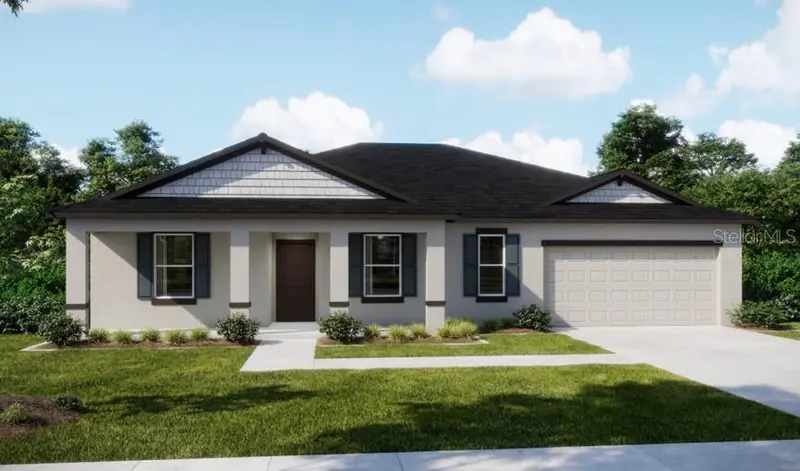
16125 Mellon Rd
Weeki Wachee, FL 34614
4 bd · 3 ba · 2,436 sqft
Royal Highlands
MLS ID #O6449635, NEW HOME STAR FLORIDA LLC.
Listing provided by Stellar MLS
$349,900
15163 Scaup Duck Ave
Weeki Wachee, FL 34614
4 bd · 2 ba · 2,052 sqft
Royal Highlands
MLS ID #O6449602, NEW HOME STAR FLORIDA LLC.
Listing provided by Stellar MLS

Listings courtesy of Stellar MLS as distributed by MLS GRID
IDX information is provided exclusively for consumers’ personal, non-commercial use and may not be used for any purpose other than to identify prospective properties consumers may be interested in purchasing.
Based on information submitted to the MLS GRID as of October 13, 2026 at 8:21 PM ET. All data is obtained from various sources and may not have been verified by broker or MLS GRID. Supplied Open House Information is subject to change without notice. All information should be independently reviewed and verified for accuracy. Properties may or may not be listed by the office/agent presenting the information.
All or a portion of the multiple listing information is provided by Stellar MLS, from a copyrighted compilation of listings. The compilation of listings and each individual listing are © 2026 Stellar MLS. All rights reserved.
Ryan Solberg, Broker · MaxLife Realty LLC · FL License #BK3354351 · Equal Housing Opportunity · Full disclaimer · DMCA