
$579,900
5268 Southern Valley LoopBrooksville, FL 34601
Listing updated: October 12, 2026 at 1:11 PM ET
Listing courtesy of Century 21 Alliance Realty · Jared Tanner · MLS #W7889527 · Active · 352-686-0000Property type
Year built
Lot size
Price / sq ft
HOA dues
Days on market
Garage spaces
Flood zone
About this home
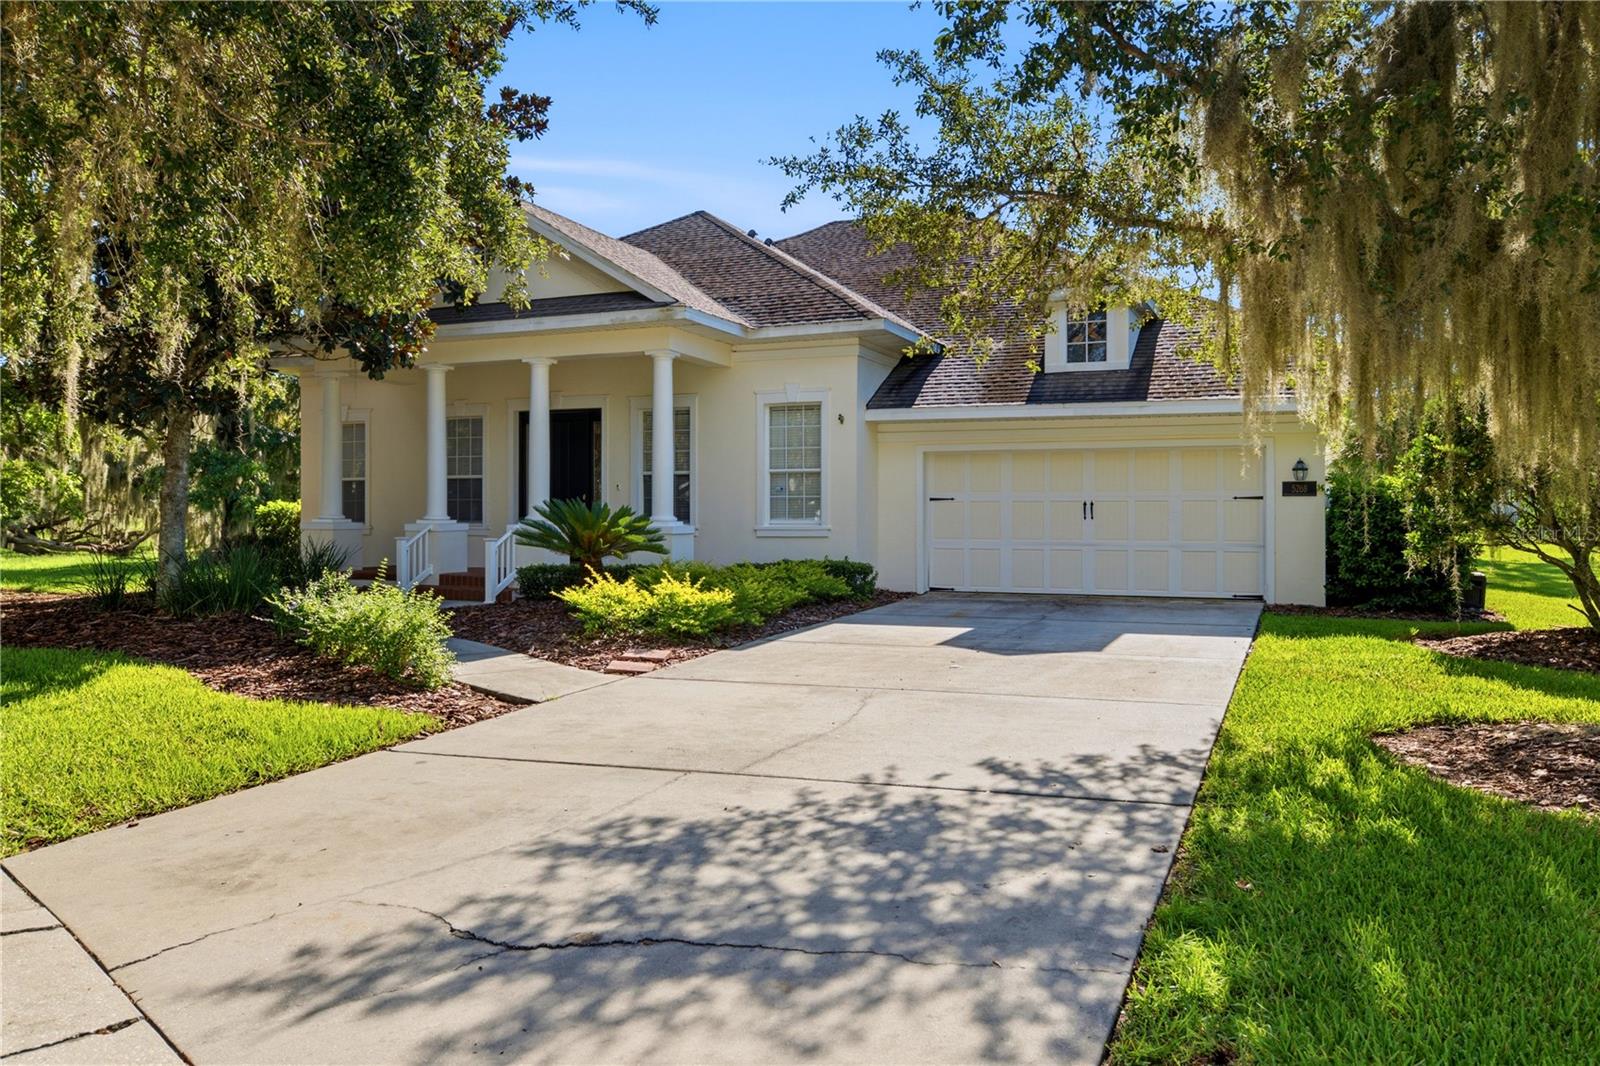
Majestic Oaks, Classic Southern Architecture, and room to live Beautifully--Welcome to 5268 Southern Valley Loop in Southern Hills Plantation, Brooksville's premier golf course community. A columned front porch and mature landscaping create an inviting arrival, while the thoughtfully arranged interior offers open gathering spaces and separate retreats for work, relaxation, and entertaining. An elegant foyer opens to a dedicated dining room accented by a tray ceiling, crown molding, and tall windows. Beyond, the spacious kitchen connects seamlessly with the main living area and breakfast nook, keeping everyone together whether you're preparing a quiet dinner or hosting a crowd. Stainless steel appliances, a gas range, center prep island, abundant cabinetry, pantry storage, and a raised breakfast bar provide both everyday convenience and generous workspace. Expansive sliding glass doors fill the living room with natural light and frame views of the lawn and mature trees. Tucked into its own wing, the first-floor primary suite offers an especially generous retreat with a tray ceiling, a separate sitting area, and direct access to the covered lanai--the perfect arrangement for a private reading lounge and relaxed mornings outdoors. The spacious primary bath features dual sinks, an extended vanity, a soaking tub, a separate shower, and a large walk-in closet. Across the home, two additional bedrooms are complemented by a separate flex room, creating a versatile arrangement for a home office, hobby space, or additional lounge. Upstairs, an expansive loft with a full bathroom adds another dimension to the floor plan, offering ample room for a media room, game room, or spacious guest retreat. Outdoor living is equally inviting, with a broad covered lanai accessible from multiple areas of the home and plenty of space for dining and lounging overlooking the green backyard. An indoor laundry room and attached two-car garage complete the layout. Southern Hills Plantation pairs its rolling landscape with a private club lifestyle featuring a Pete Dye Signature championship golf course, clubhouse dining, resort-style pool, fitness facilities, tennis, pickleball, and social activities, with access subject to membership terms. From the welcoming front porch to the expansive upstairs retreat, this home offers the space and flexibility to make Southern Hills living your own.
Estimated monthly payment
Estimate only. Taxes use the listing's reported amount where available; insurance is a Florida-average estimate. Your actual payment will vary — run a full calculation or talk to a lender.
Price & listing history21 days on market
- Status: ActiveSep 21, 2026
- Listed$579,900Sep 21, 2026
- Price increased$579,900
Facts & features
- Property type
- Residential
- Sub type
- Single Family Residence
- Status
- Active
- Days on market
- 21
- Subdivision
- Southern Hills Plantation Ph 1
- County
- Hernando
- Year built
- 2006
- Living area
- 3,189 sq ft
- Price/sq ft
- $182
- Building area
- 4,104 sq ft (Public Records)
- Lot size
- 13,068 sq ft
- Lot category
- 1/4 to less than 1/2
- Flood zone
- X (12053C0193D)
- Garage
- 2 spaces
- Annual taxes
- $7,966 (2025)
- Parcel #
- R04-223-19-3571-0007-0260
- Zoning
- CITY
- MLS #
- W7889527
Ask about this home
Have a question? Ask the broker directly.
Ryan Solberg answers personally — no call center, no spam. Your question goes straight to him.
Interior Details
- Bedrooms
- 3
- Full bathrooms
- 4
- Flooring
- Luxury Vinyl, Tile, Wood
- Appliances
- Dishwasher, Disposal, Microwave, Refrigerator
- Interior features
- High Ceilings, Solid Surface Counters, Thermostat, Walk-In Closet(s)
- Laundry
- Laundry Room
- Stories / Levels
- Two
- Direction faces
- West
Heating & Cooling
- Heating
- Central, Electric, Natural Gas
- Cooling
- Central Air
Parking
- Garage spaces
- 2
- Attached garage
- Yes
HOA & Financial
- HOA fee
- $1,242 / Quarterly
- Monthly HOA
- $414/mo
- Total monthly fees
- $414/mo
- Total annual fees
- $4,967
- HOA name
- First Service Residential
- CDD
- Yes
- Homestead exemption
- Yes
- Listing terms
- Cash, Conventional, FHA, VA Loan
- Ownership
- Fee Simple
- Available for lease
- No
Exterior & Construction
- Exterior features
- Sidewalk
- Construction materials
- Block, Concrete, Stucco
- Roof
- Shingle
- Foundation
- Slab
- Road surface
- Paved
Utilities
- Sewer
- Public Sewer
- Water source
- Public
- Utilities
- Cable Connected, Electricity Connected, Natural Gas Connected
Community
- Pets allowed
- Yes
Room Details
| Room | Level | Dimensions |
|---|---|---|
| Living Room | First | 18x19 |
| Kitchen | First | 13.4x13.11 |
| Primary Bedroom | First |
Listing Details
- Listing date
- 2026-09-14
- On market date
- 2026-09-21
- Original list price
- $579,900
- Occupant type
- Vacant
- MLS area
- 34601 - Brooksville
- Listing AOR
- West Pasco
- Status changed
- 2026-09-21
- Tax legal description
- SOUTHERN HILLS PLANTATION PH 1 BLK 7 LOT 26
Flood risk
Minimal-risk area outside the mapped floodplain. Flood insurance is optional and typically low-cost.
Source: FEMA flood zone reported on the listing. Confirm current designation at FEMA Flood Map Service Center.
Location
Directions
From US 41, turn onto Southern Hills Blvd. After the Guard Gate, turn right onto Summit View Dr. Make your first right onto Southern Vally Loop, House is on the left.
More homes like this
$125,000
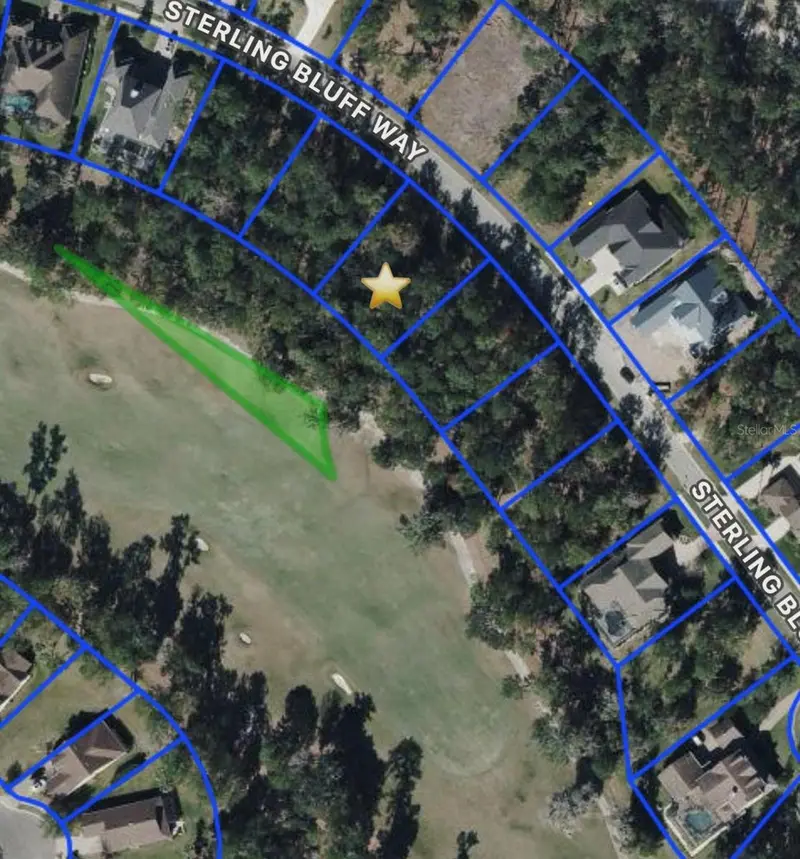
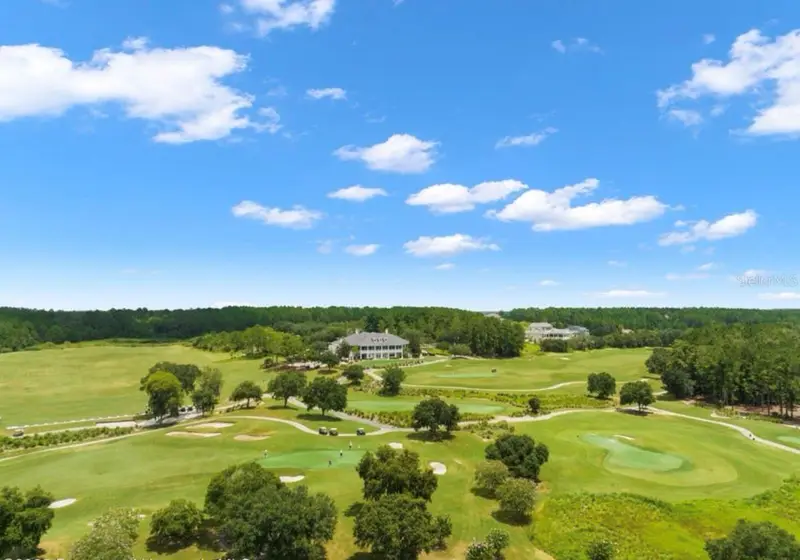
19612 Sterling Bluff Way
Brooksville, FL 34601
0.37 acres
Southern Hills Plantation Ph 1
MLS ID #TB8489293, SOUTHERN BELLE REALTY, INC.
Listing provided by Stellar MLS
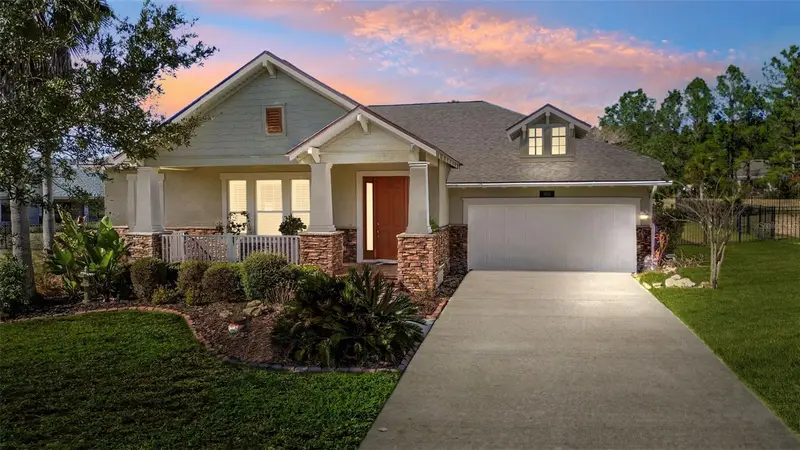
$469,500
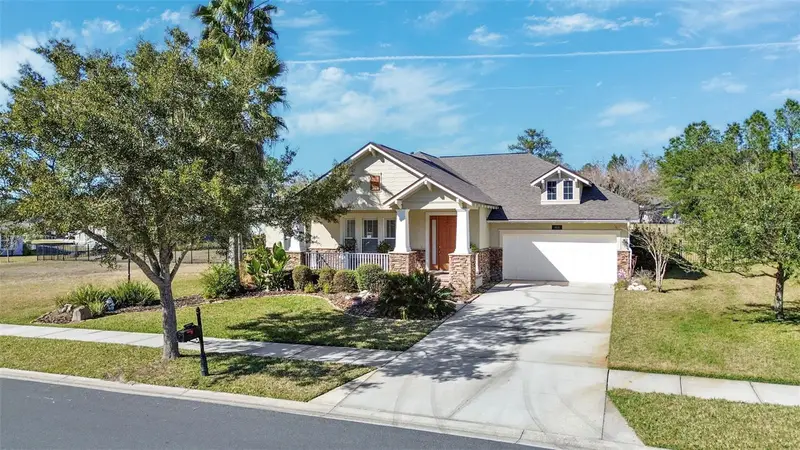
19531 Mossy Oak Ct
Brooksville, FL 34601
3 bd · 3 ba · 2,583 sqft
Southern Hills Plantation Ph 1
MLS ID #W7882603, CENTURY 21 ALLIANCE REALTY.
Listing provided by Stellar MLS
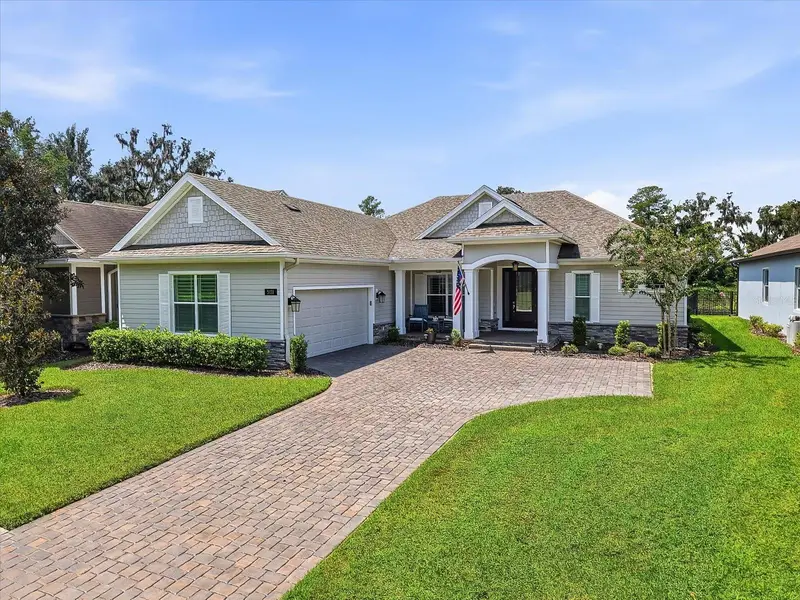
$500,000
5131 Southern Valley Loop
Brooksville, FL 34601
3 bd · 2 ba · 2,079 sqft
Southern Hills Plantation Ph 1
MLS ID #TB8542078, MIHARA & ASSOCIATES INC..
Listing provided by Stellar MLS
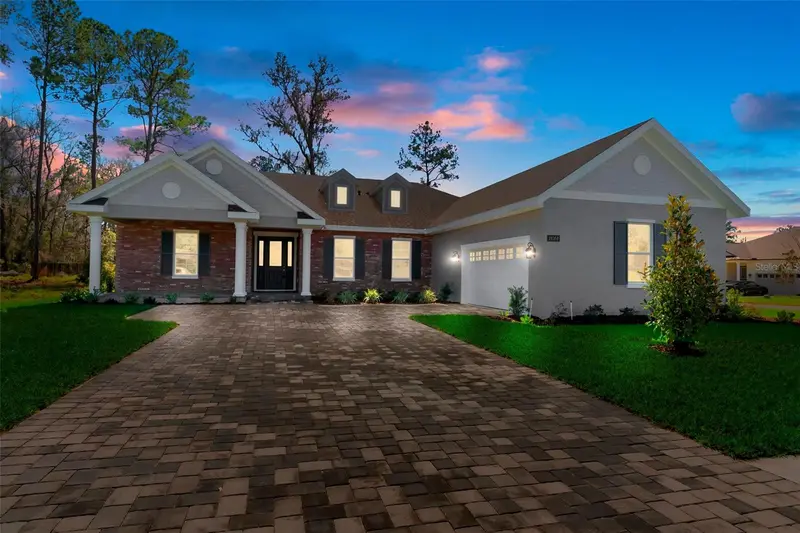
$615,000
19364 Sheltered Hill Dr
Brooksville, FL 34601
3 bd · 3 ba · 2,606 sqft
Southern Hills Plantation Ph 1
MLS ID #W7888211, TROPIC SHORES REALTY LLC.
Listing provided by Stellar MLS

Listings courtesy of Stellar MLS as distributed by MLS GRID
IDX information is provided exclusively for consumers’ personal, non-commercial use and may not be used for any purpose other than to identify prospective properties consumers may be interested in purchasing.
Based on information submitted to the MLS GRID as of October 12, 2026 at 1:11 PM ET. All data is obtained from various sources and may not have been verified by broker or MLS GRID. Supplied Open House Information is subject to change without notice. All information should be independently reviewed and verified for accuracy. Properties may or may not be listed by the office/agent presenting the information.
All or a portion of the multiple listing information is provided by Stellar MLS, from a copyrighted compilation of listings. The compilation of listings and each individual listing are © 2026 Stellar MLS. All rights reserved.
Ryan Solberg, Broker · MaxLife Realty LLC · FL License #BK3354351 · Equal Housing Opportunity · Full disclaimer · DMCA